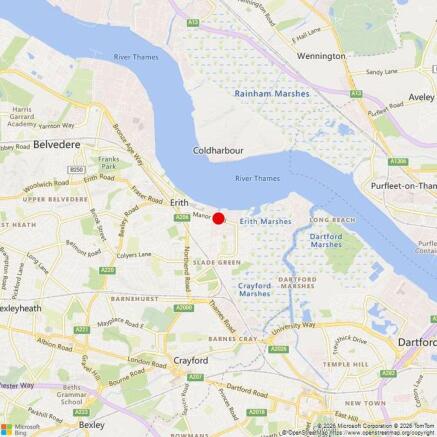
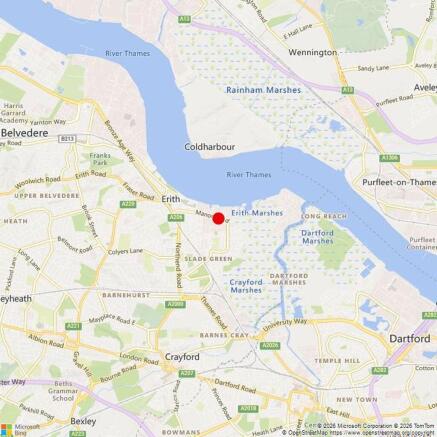
Commercial Properties To Let in Slade Green, Erith, Kent
Paid partnerships can play a role in listing order
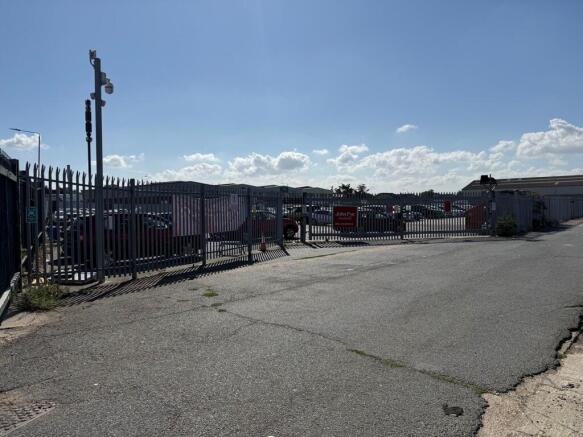
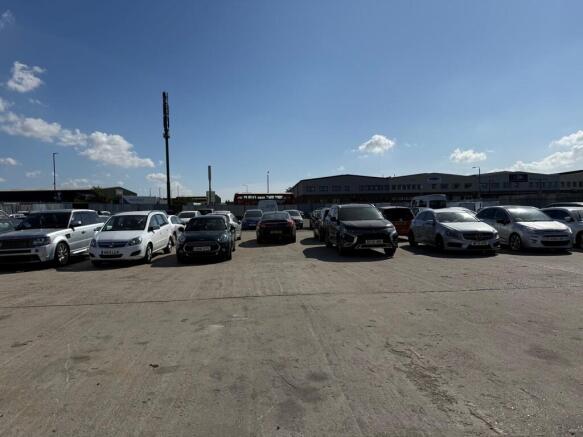
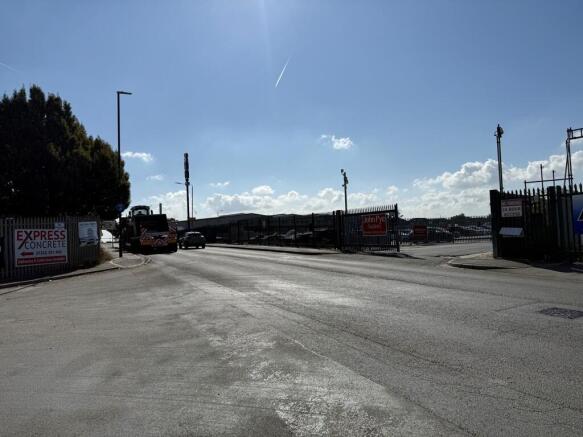
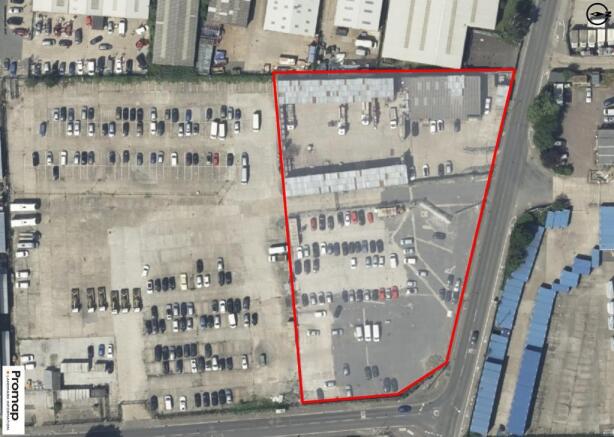
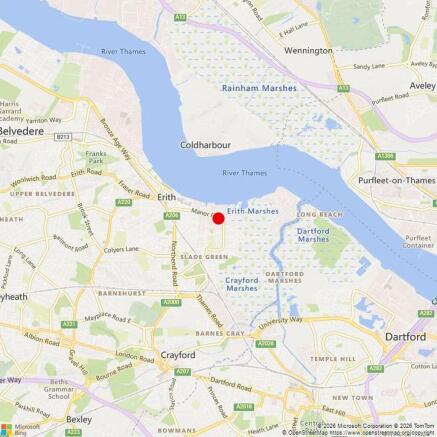
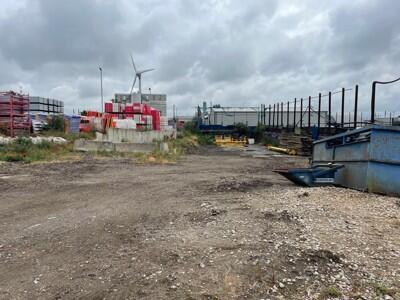
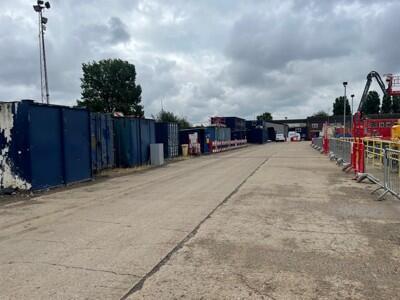
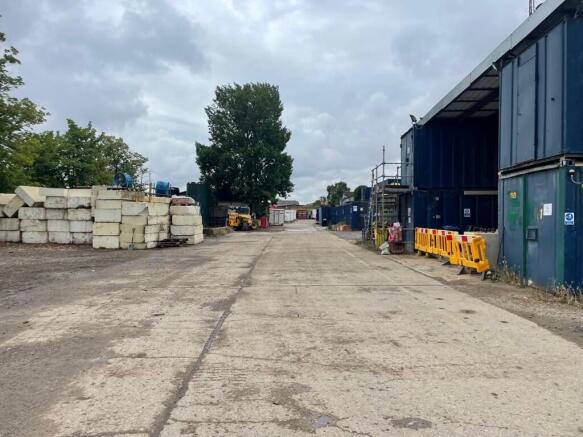
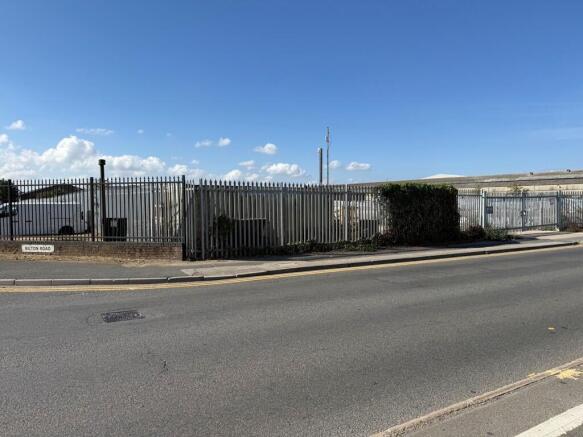
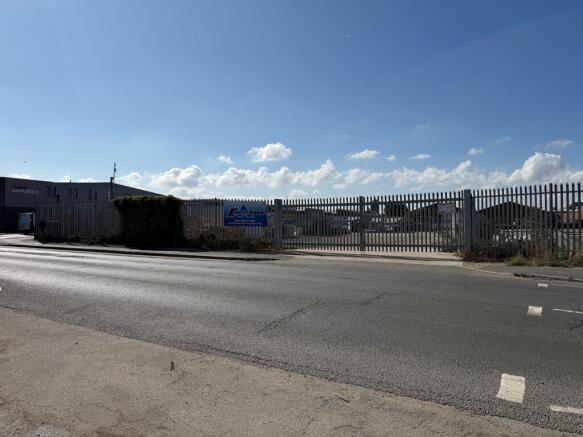
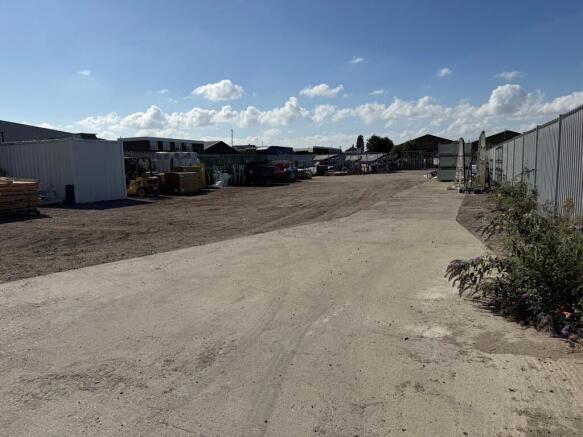
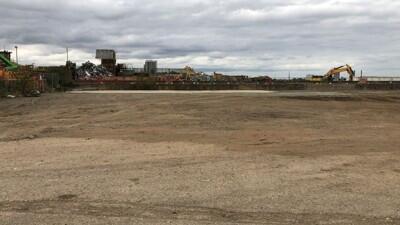
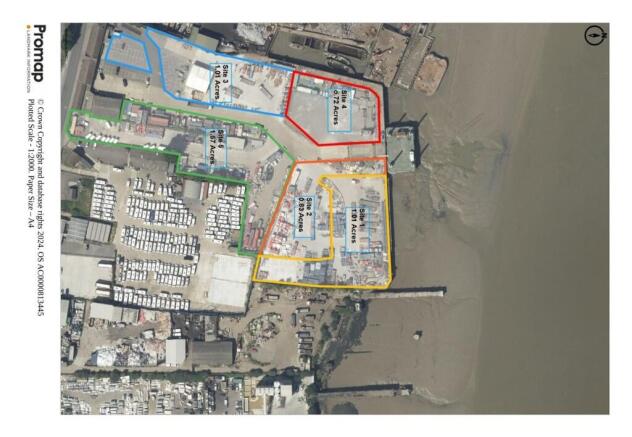
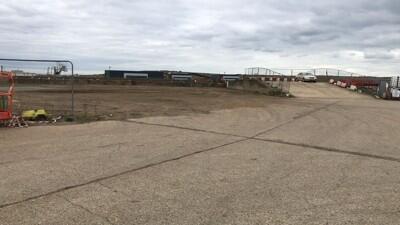
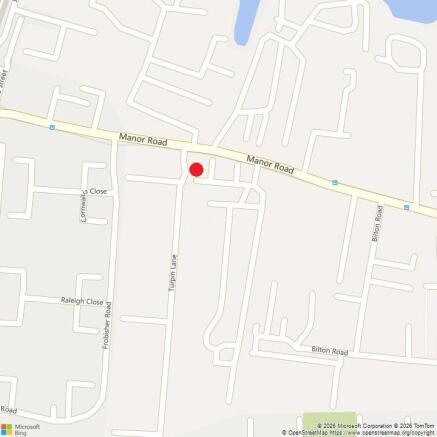
The property comprises fenced and gated open storage yard. Salient features of the property are as follows:- * Regular shaped site * Palisade fenced and electric gate * Capped water, electric and drainage * Mainly level surface * Part concrete, part compacted aggregate * Excellent HGV access * Wash bay with drainage interceptor * Air conditioned offices * Clean span workshop * Prominent to Manor Road * Quick access to A2016 dual-carriageway * Available immediately
The property comprises a fenced and gated site. Salient features of the property are as follows:- * Part of fenced and gated site * On site security guard * Capped water and electric * Mainly level surface * Part asphalt/concrete/compacted aggregate * Possible to sub-divide * Surface can be upgraded to all be concrete (cost to be agreed) * Option to take with workshop * Quick access to A2016 dual-carriageway * Available now * Medium/long term lease possible
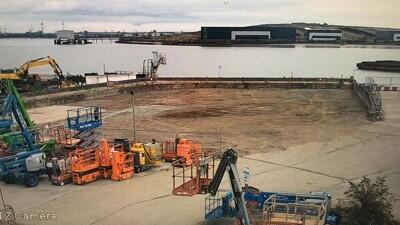
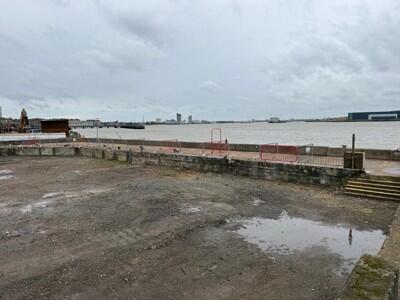
The property comprises a fenced and gated site. Salient features of the property are as follows:- * Regular shaped site * On site security guard * Capped water and electric * Mainly level surface * Part asphalt/concrete/compacted aggregate * Surface can be upgraded to all be concrete (cost to be agreed) * Option to take with workshop * River access possible (via wharf) * Quick access to A2016 dual-carriageway * Available now * Medium/long term lease possible
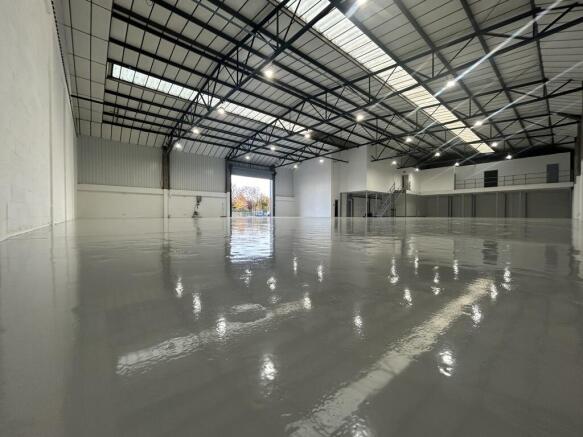
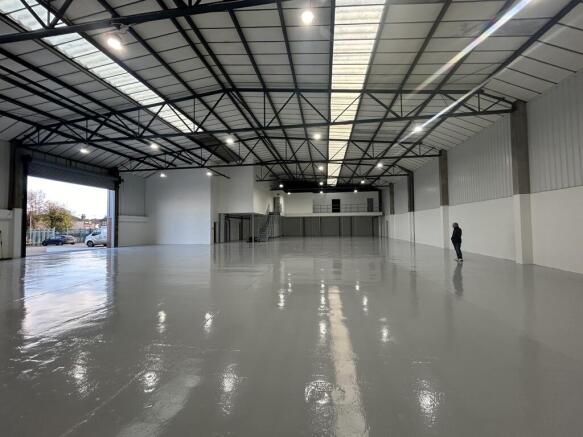
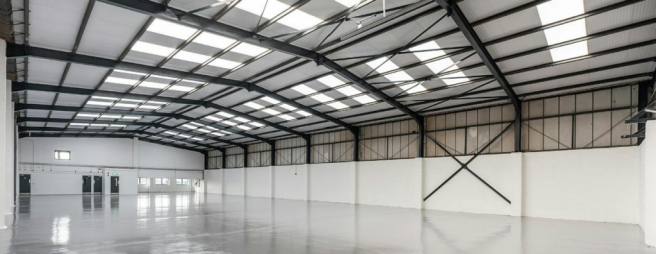
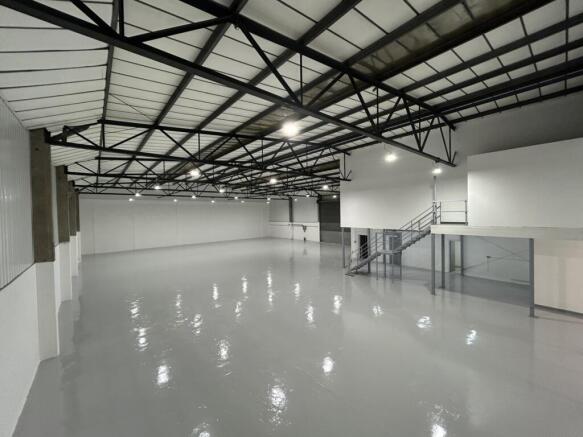
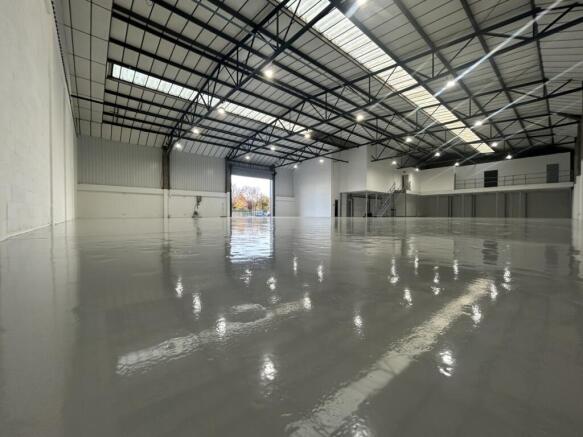
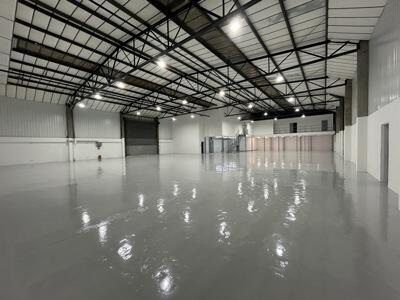
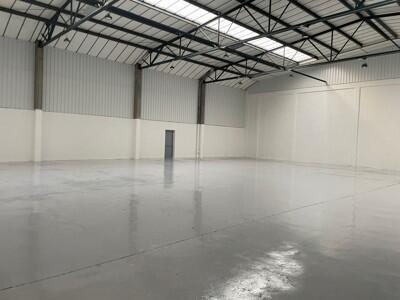
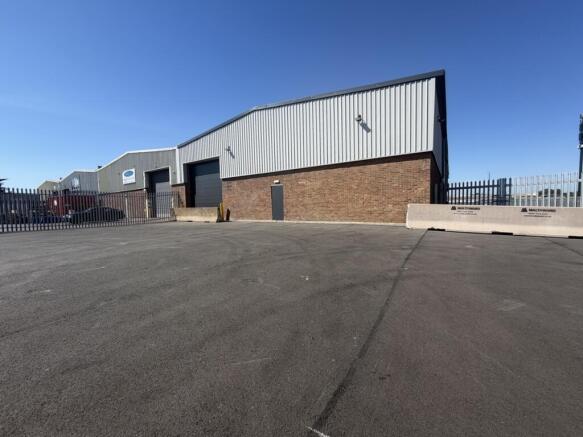
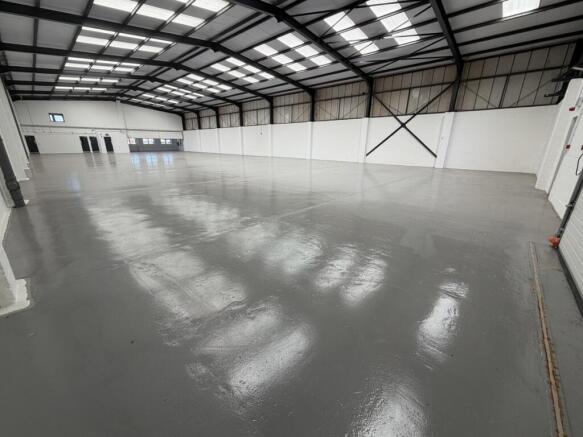
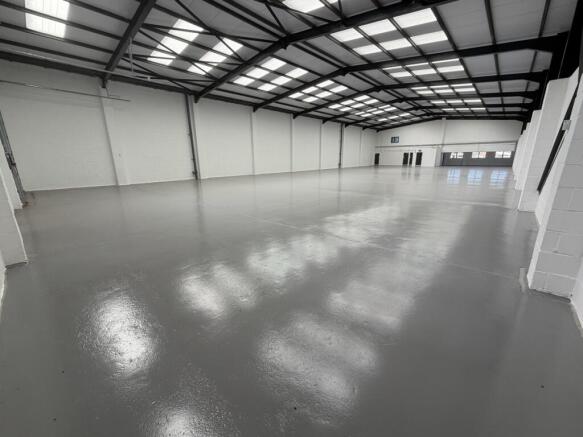
**Stepped Rent Incentives** YEAR 1 £126,450 pax (£10 psf), YEAR 2 £151,740 pax (£12 psf), YEAR 3 £177,030 pax (£14 psf) The property has recently been comprehensively refurbished. The warehouse benefits from a minimum eaves throughout of 6m. There is an electrically operated 5m x 5m steel roller shutter door.
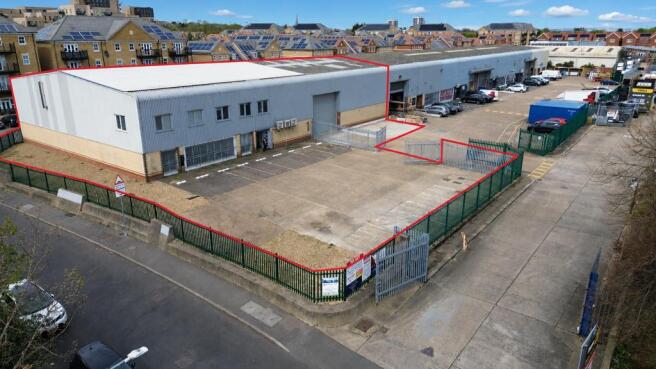
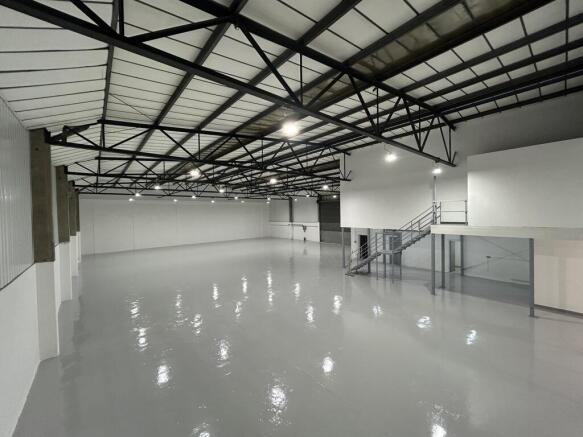
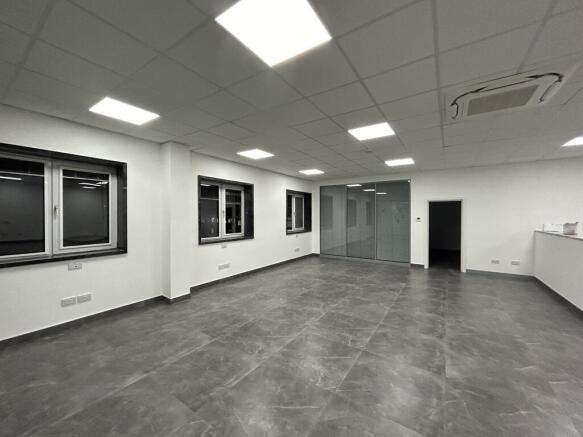
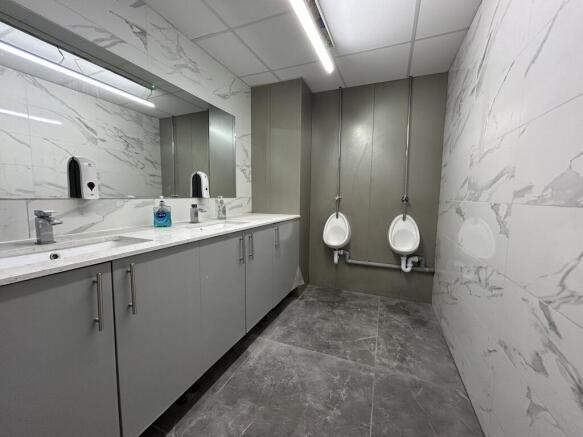
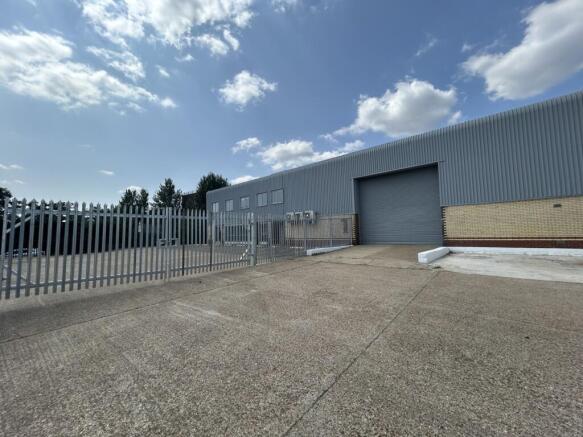
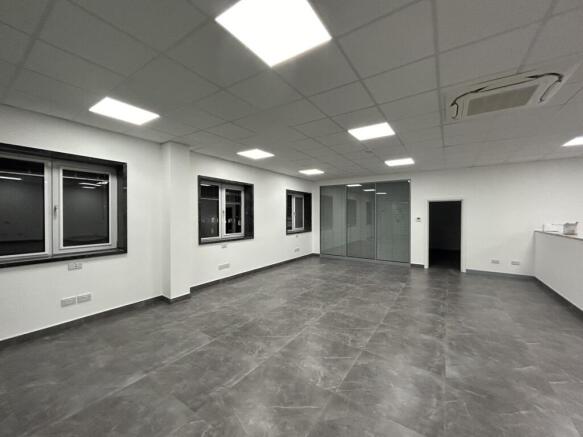
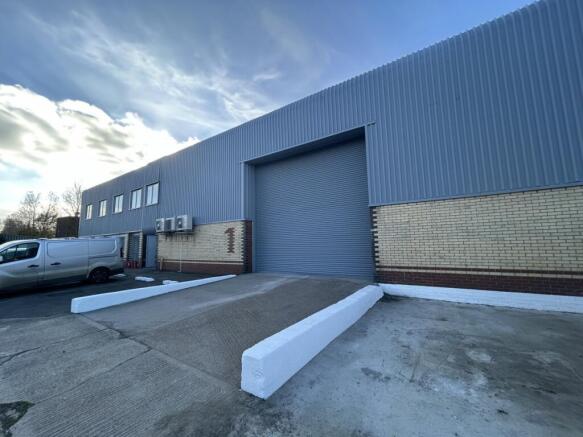
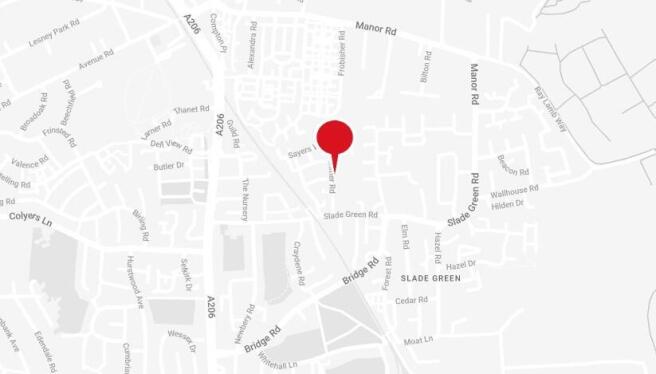
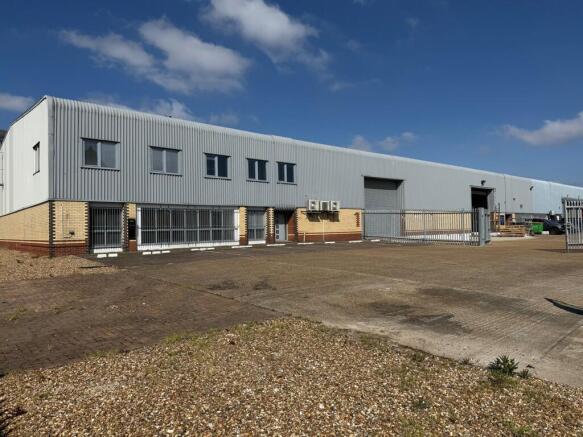
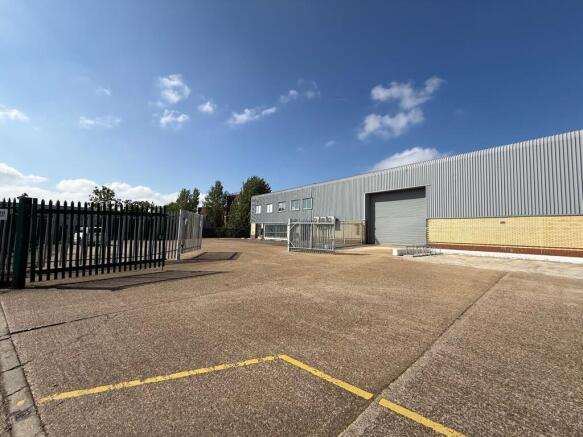
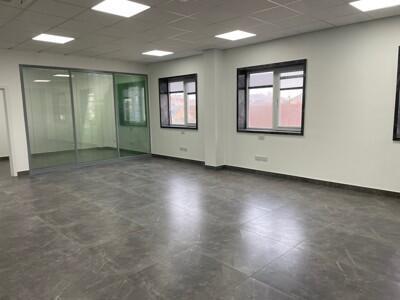
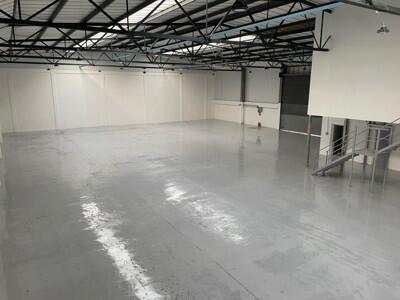
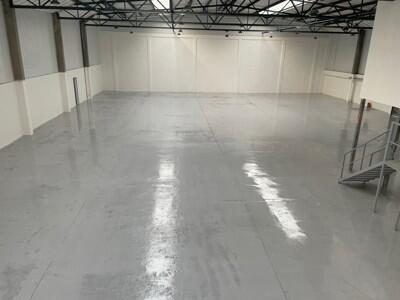
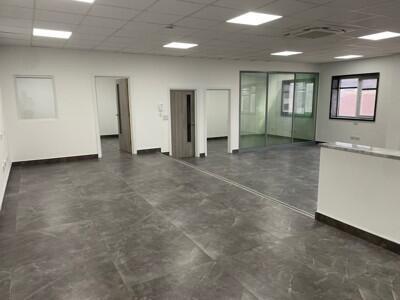
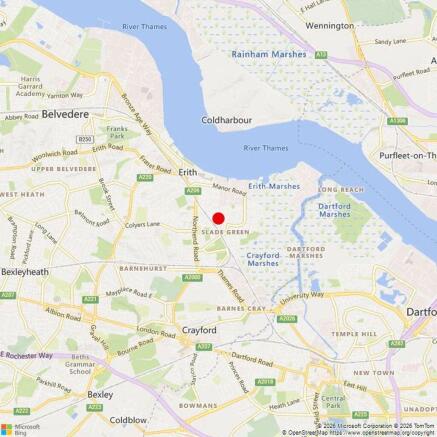
**Stepped Rent Incentives** YEAR 1 £126,450 pax (£10 psf), YEAR 2 £151,740 pax (£12 psf), YEAR 3 £177,030 pax (£14 psf) Unit 1 Church Trading Estate provides approximately 12,645 sq ft of light industrial / warehouse accommodation with a large private yard of approximately 7,200 sq ft. The warehouse benefits from a minimum eaves height of approximately 6m, LED lighting and an electrically operated 5m x 5m steel roller shutter door, providing practical loading access for warehouse, storage, distribution or light industrial occupiers. The unit also includes a demountable steel mezzanine floor, providing useful office and storage accommodation. The offices are finished to a high specification and include a mix of open-plan and private office areas, with WC facilities provided on both the ground and first floors. Externally, the property benefits from a private concrete yard with parking for approximately 10-15 vehicles, supporting loading, parking and day-to-day operational use. The property is located on Slade Green Road in Erith, close to Slade Green Station, with Erith and Barnehurst stations also nearby.
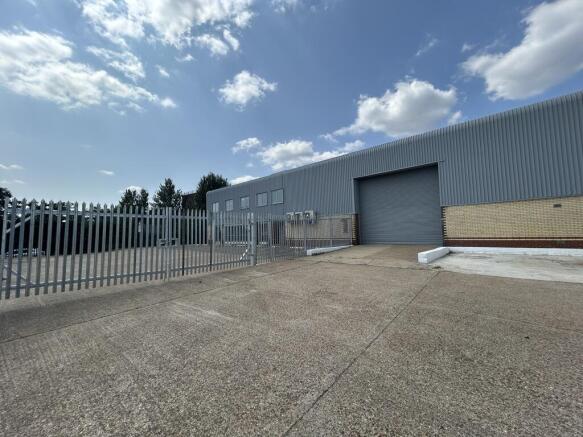
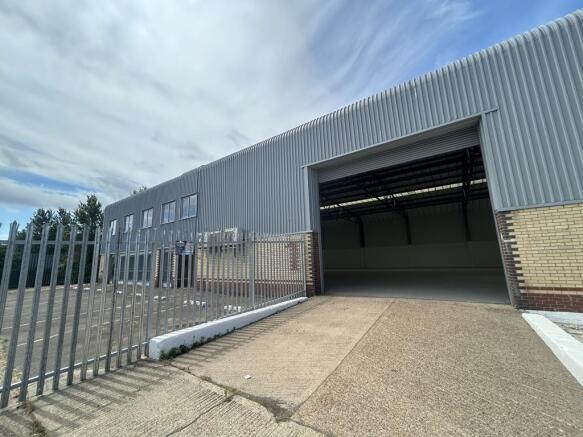
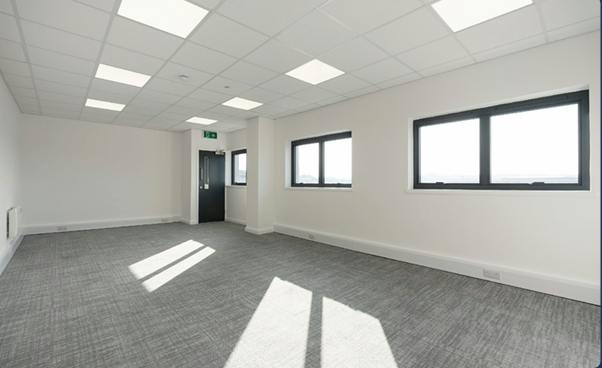
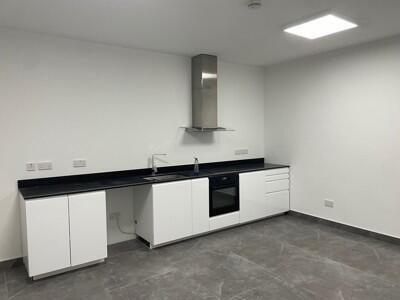
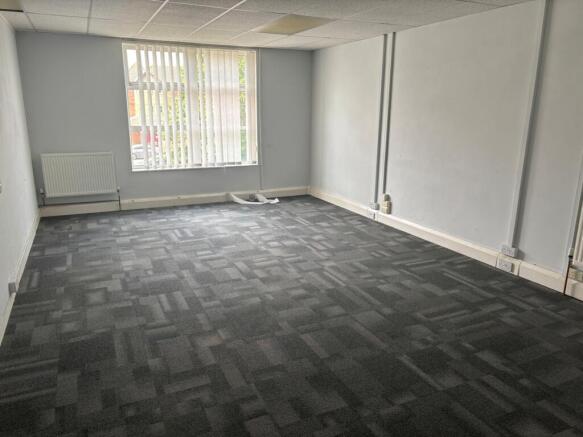
**50% OFF FIRST YEAR** (Subject to lease terms agreed) Unit 1 (12,645 sq. ft.) (£82,195 pax) The property has recently been comprehensively refurbished. The warehouse benefits from a minimum eaves throughout of 6m. There is an electrically operated 5m x 5m steel roller shutter door. Artificial lighting is via a mix of sodium and fluorescent units. There is a demountable steel mezzanine floor providing offices and storage. The offices are finished to a high specification with a mix of ceiling mounted and recessed lighting with both open plan and private office areas. Toilets are provided on the ground and first floors. Externally there is a private concrete yard with parking for 10-15 vehicles. The current occupiers have constructed two steel framed covered storage facilities. * Minimum eaves of 6m * Large yard with potential to enclose * Allocated car parking * High specification ground and first floor offices * Separate male & female * WC facilities * Electric 5m x 5m roller shutter * Close proximity to Slade Green Mainline Station * Good access to A206
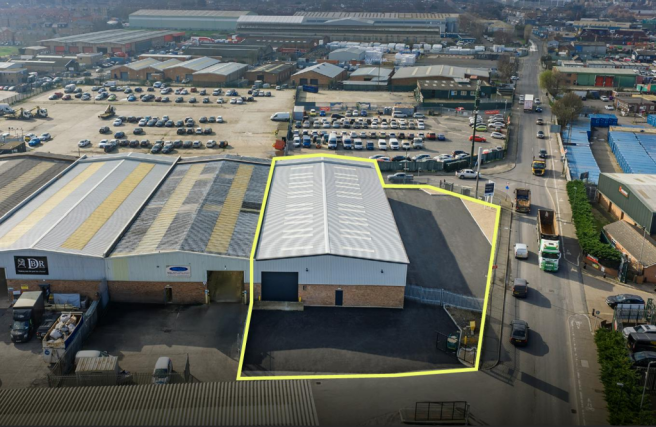
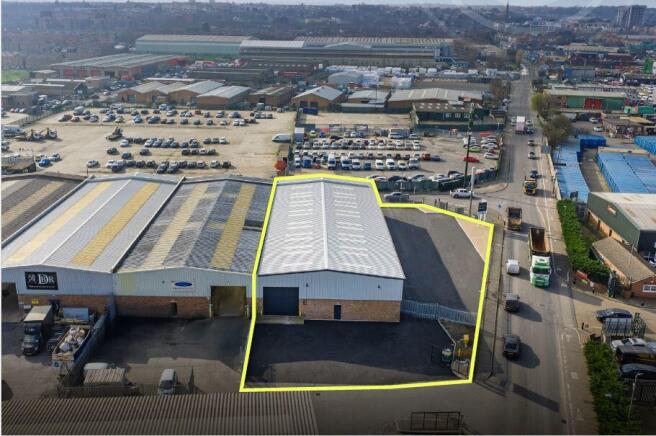
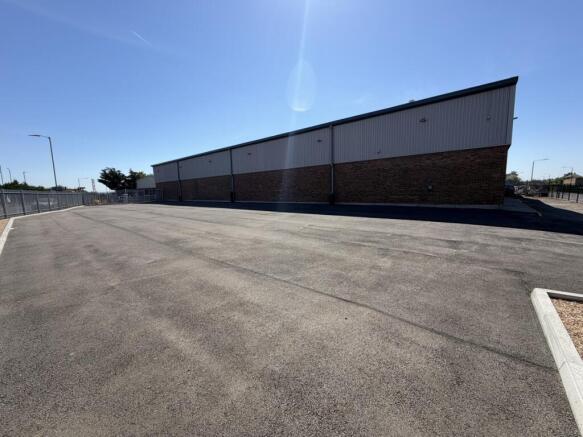
The property is currently undergoing a comprehensive refurbishment and comprises a light industrial/warehouse unit of steel portal frame design incorporating profile clad elevations under a pitched roof. Internally the building features full height warehouse space with ground and first floor office/ ancillary accommodation to the front. The unit benefits from a self-contained secure yard to the side with allocated parking spaces to the front.
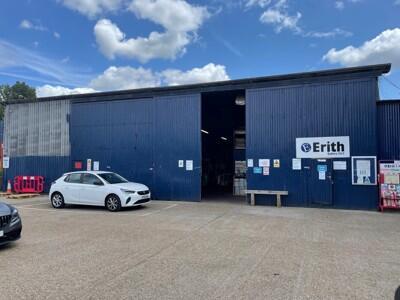
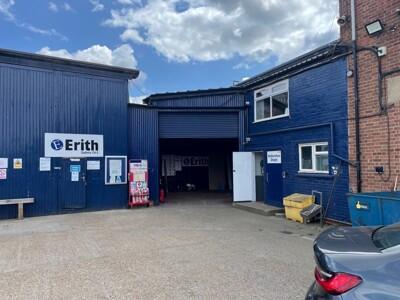
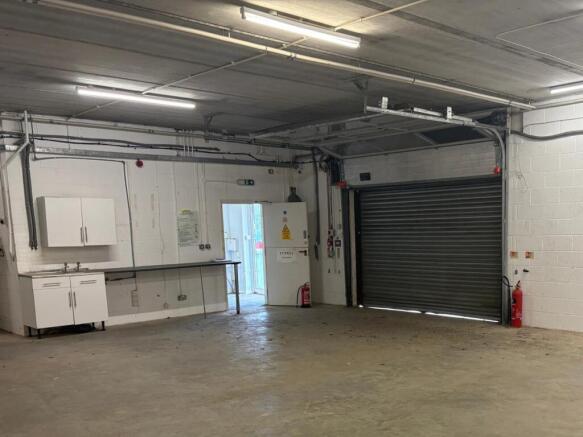
The property comprises workshop and warehouse accommodation. Salient features of the property are as follows:- * Three phase power (Warehouse) * Clear span accommodation * 5m eaves (Warehouse) * Gated site * On site security guard * Forecourt and loading area * Ability to combine with additional offices and/or yard (at additional cost) * Quick access to A2016 dual-carriageway * Immediately available
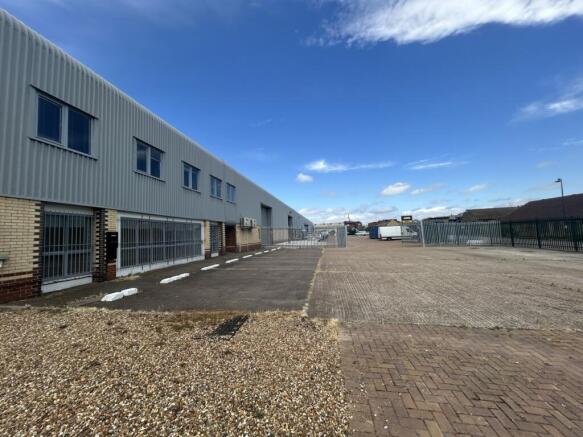
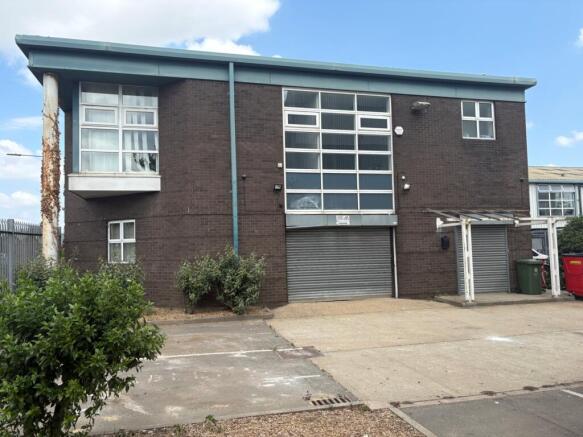
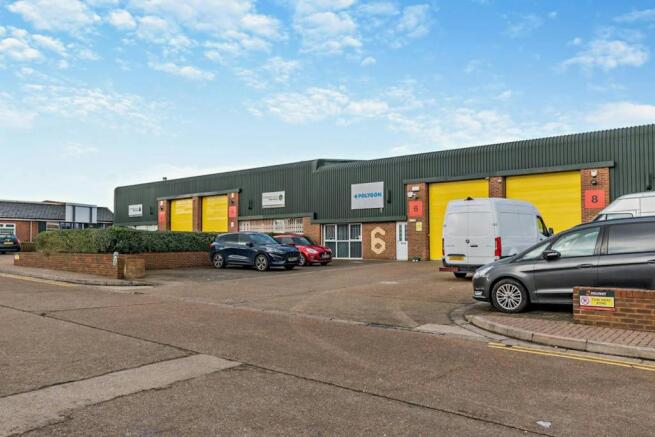
To Let - Manford Industrial Estate comprises a modern, well-designed industrial/business estate built in circa 1985 and arranged in two terraces with ample parking and loading. The property comprises a single storey industrial unit of steel portal frame construction under an insulated pitched roof, with external brick and pressed steel elevations and internal blockwork. The eaves height is 16ft 6ins and externally there is a loading area in front of the loading door and 6 allocated parking spaces. The property benefits from a ground floor office area with WCs and kitchenette.