Commercial Properties To Let in Smarden, Ashford, Kent
Paid partnerships can play a role in listing order
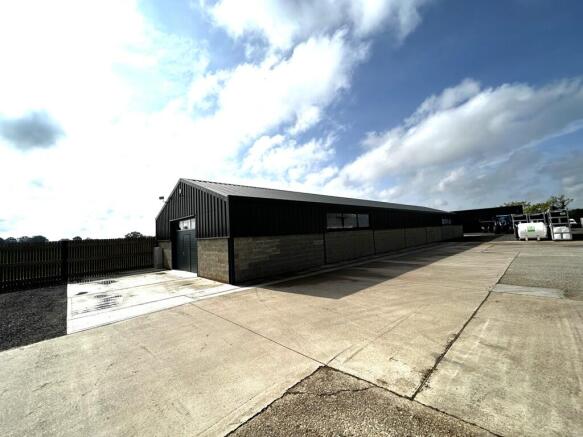
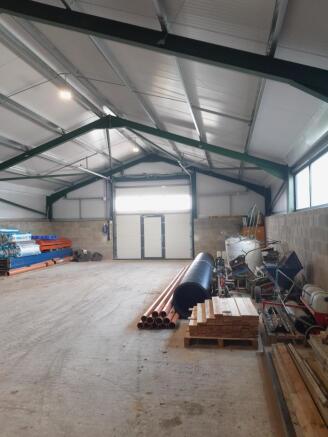
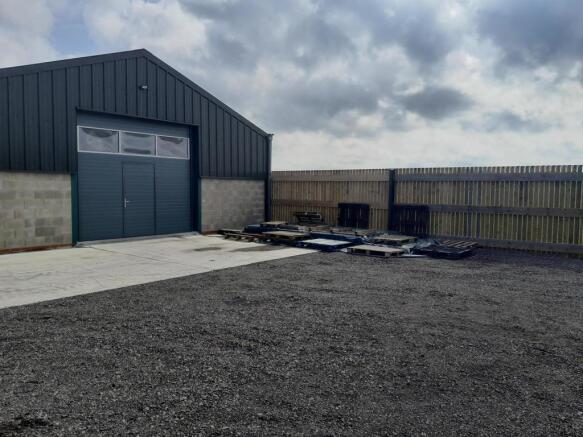
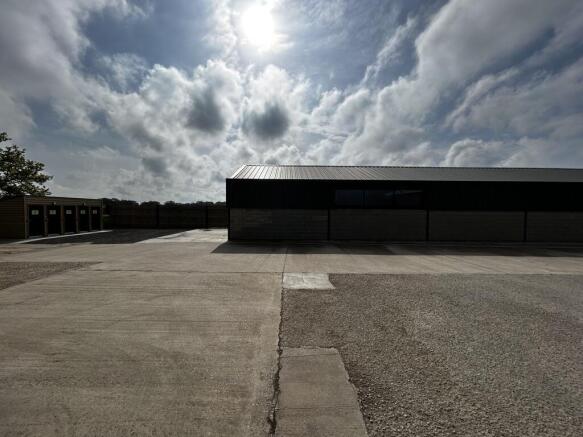
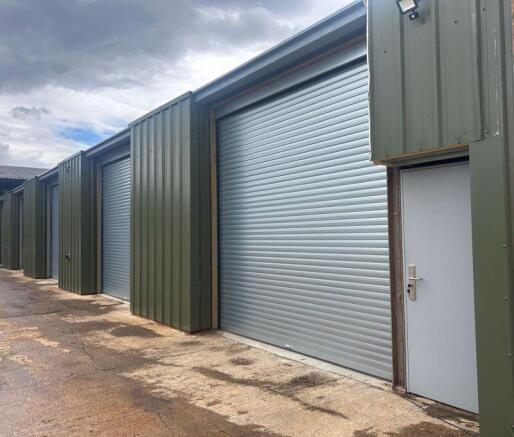
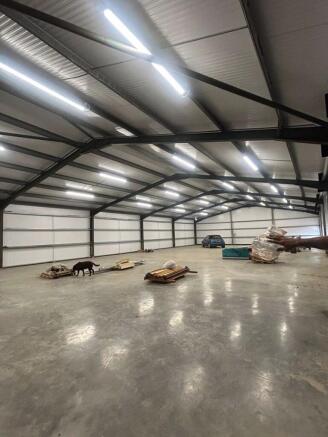
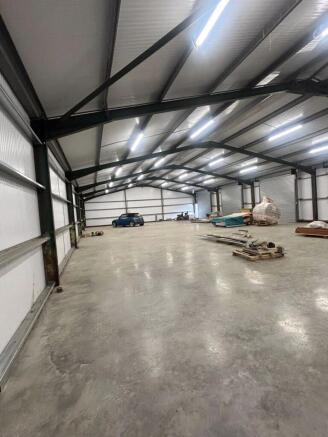
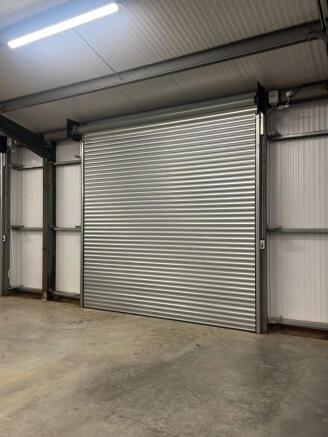
This building of steel portal frame construction provides a little under 4,600 sq.ft of accommodation. It has insulated profiled steel cladding to upper elevations and roof, with cavity block construction to lower elevations and accordingly is extremely thermal-efficient. It has high level glazing to the up-and-over folding doors and one elevation which is augmented by high bay LED floodlights. The building benefits from two up-and-over shutter doors approximately 12ft8in wide by 10ft 3in high, each containing a wicket gate. The building has an eaves height of 11ft 6in rising to an apex of 15ft 7in. WC facilities are provided externally in a separate building, with each tenant on the estate having their own WC which along with the other security on the estate is controlled via proximity access swipes. Whilst this unit is available as a whole it could be split to provide two separate units.
- Circa 4,600 sq.ft. sq.ft. (Could be Split)
- 3-phase electricity
- Eaves height 11ft 6in rising to 15ft 7in apex
This building of steel portal frame construction provides a little under 4,600 sq.ft of accommodation. It has insulated profiled steel cladding to upper elevations and roof, with cavity block construction to lower elevations and accordingly is extremely thermal-efficient. It has high level glazing to the up-and-over folding doors and one elevation which is augmented by high bay LED floodlights. The building benefits from two up-and-over shutter doors approximately 12ft8in wide by 10ft 3in high, each containing a wicket gate. The building has an eaves height of 11ft 6in rising to an apex of 15ft 7in. WC facilities are provided externally in a separate building, with each tenant on the estate having their own WC which along with the other security on the estate is controlled via proximity access swipes. Whilst this unit is available as a whole it could be split to provide two separate units.
A newly refurbished steel framed barn with insulated profile elevations and roof. The building has a polished concrete floor, single and three phase power and lighting. The building is accessed by powered roller shutter insulated door and a pedestrian door. The unit has water and Klargester se...