Commercial Properties To Let in Somerset
Paid partnerships can play a role in listing order
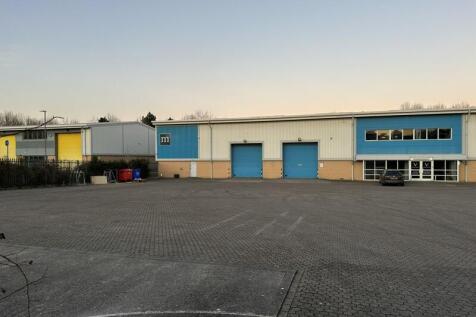
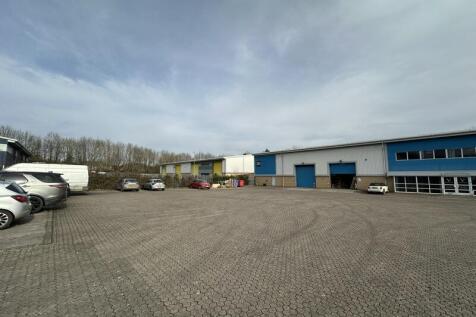
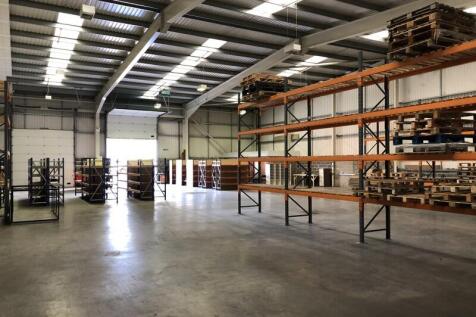
Description The building is of steel framed construction with cavity brick and blockwork walls and insulated profiled steel cladding to the upper elevations and roof. It has the following features:- Clear span warehouse with office/kitchen and disabled WCs. Two manually operated vehicular loading access doors (4m wide x 4m high). 5.7m minimum eaves (max 7.2m), suitable for mezzanine installation. Roof lights and Powrmatic heater in warehouse. 3 phase electricity and gas supply. Large concrete surfaced yard to front.


 1/5
1/5


Angel Place Shopping Centre is situated in the heart of Bridgwater and is home to a number of high street brands including Peacocks, Holland and Barrett, Iceland, Bon Marche, One Beyond, Savers and The Works as well as thriving independent businesses. We are pleased to be offering this ground floor retail unit with good shop frontage near the High Street entrance, suitable for a number of different retail end users. Angel Place benefits from a roof level car park with 380 spaces.

- *F&B / Retail / Leisure Opportunity*
- *Subject to a Variety of Uses STPP*
- *Up To 30,500 sq ft*
1/5


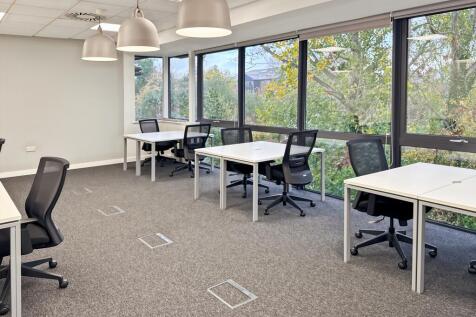
Ground floor retail unit available from January 2026 having been occupied by Charles Ashley shoe retailer for a significant number of years. Retail Area 61.90sqm / 666.29sqft Stock Room and Side access 19.56sqm / 210.54sqft WC 3.45sqm / 37.13sqft

- Retail opportunity
- Grade II Listed
- Centrally Located

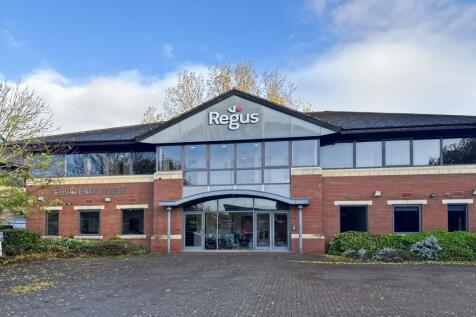
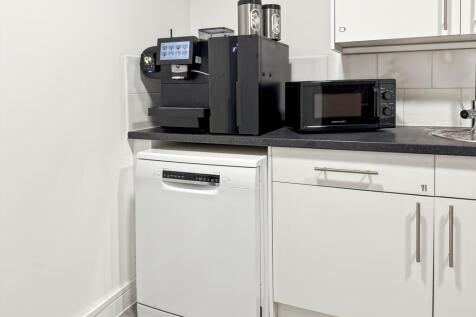 1/3
1/3


Unit G is a prominent end of terrace unit, located toward the front of the Vallis Estate. It benefits from a large concrete forecourt leading to a steel roller shutter loading door approximately 4.00 high x 3.2m wide. In the rear elevation is a further steel roller shutter door approximately 3.86 m high x 4.69m wide. The unit has an internal eaves height of approximately 4.25 metres with a maximum apex height of approximately 6.95 metres. At the rear of the building but with both internal and external access, is an office pod providing a reception area and two partitioned offices. The rooms have carpet floor covering, lighting, upvc double glazed windows with internal blinds and external security grilles. Externally, there are parking spaces available on the front forecourt and along the side of the building.
 1/6
1/6


Description This modern business unit provides a pleasant working environment within a rural location. Unit 4, is currently fitted out to provide a warehouse area with vehicular loading access, a heated workspace area with two separate offices, a good sized fitted kitchen/dining room and male & female disabled WCs and shower room. The unit has recently been upgraded and redecorated and is suitable for a number of business uses including offices, stores, workshops or as a training facility. There is parking to the side and loading access directly to the front.
 1/12
1/12


The property comprises office suites spread over five floors of a Palladian Neo Classical, Grade I Listed Building. Internally, the offices are well proportioned and in good condition, benefitting from original period features and large sash windows overlooking Queens Square. Access to the property is through a secure, communal lobby and stairwell. There are shared kitchen and WC facilities. Parking is available by way of separate negotiation.

 |1/7
|1/7


Queen Square House is a Georgian style building built c1990 and provides open plan office accommodation across 3 floors with lift access and communal WCs. The Lower Ground Floor and the Ground Floor West offices are available floor by floor or as a whole. * Modern Offices * Prime Bath location * 4 Parking spaces
1/12


A Grade II listed building spread over ground and first floors providing cellular offices with electric and storage heating, cat II & strip lighting and carpets. There is also a ground floor reception area with flagstone floors, a boardroom, kitchen, multiple safes/stores and WC block. The first floor contains further offices, archive rooms and a ladies & gents WC. The property is served by mains electric (3 phase), water and drainage. There is a small garden to the rear of the property and there is no parking.


 1/6
1/6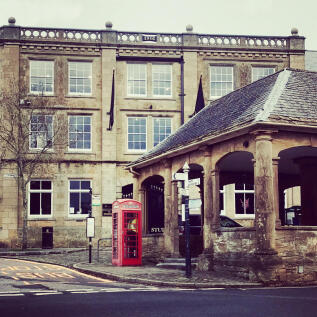
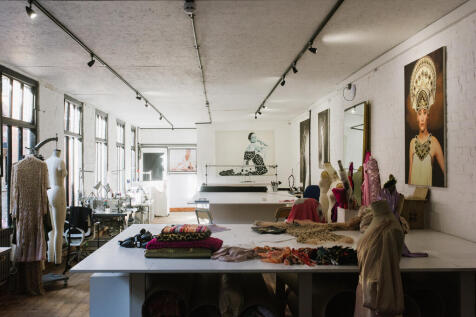
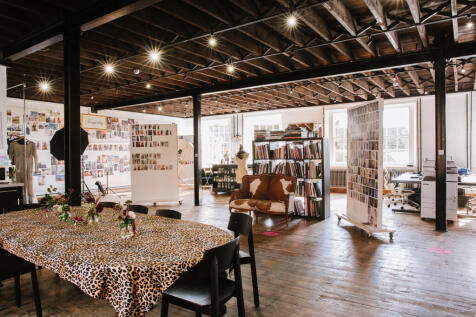
Description Accessed from the courtyard by way of a communal staircase the first floor is divided into three separate areas. Fronting Market Square is a large open plan area with excellent natural light suitable for a variety of retail showroom, office or studio uses. Currently accessed from the front area but can be separated is a side good sized studio and workshop accommodation with useful mezzanine storage. Accessed off the communal staircase is another impressive open plan retail showroom/ studio space
1/2

Available in the Autumn, this historic bank building is currently undergoing a total refurbishment to create a large open plan retail/commercial unit space at ground floor and basement with new office space on the upper floors. Enquiries are invited as a whole or in parts. There are two separate entrances to the uppers allowing them to be let separately from the ground floor.
|1/8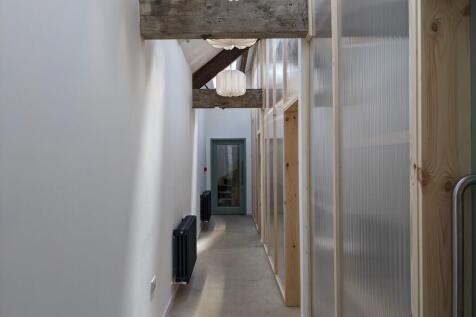

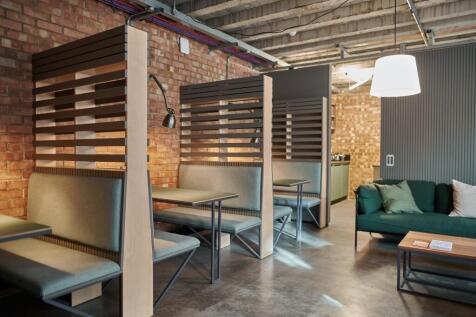
Light-filled 33 sqm split-level studio with large rooflight and flexible two-floor layout. Ideal for teams of 5-6, with space to zone your workspace. Includes 24/7 access, utilities, superfast internet, meeting room hours and access to shared facilities at The Old Church School.
 |1/8
|1/8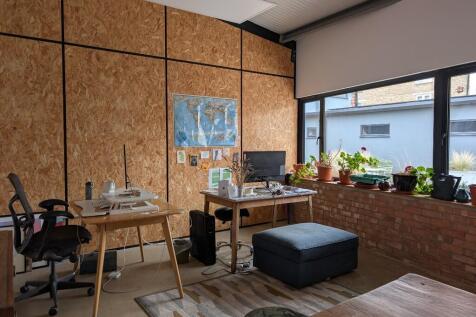
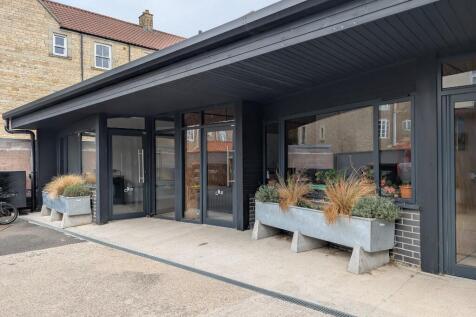

Bright 22 sqm ground-floor studio with courtyard views and lots of natural light. Ideal for teams of up to 6, with flexible layout and room to grow. Includes 24/7 access, utilities, meeting room hours, unlimited WiFi and access to shared facilities at The Old Church School.
1/10


The two units are centred within an existing concrete and hardstanding area and extend approximately to a total area of 370.26sq.m (3,985.42sq.ft). Both units are bounded by secure security palisade fencing with double gated access, with electronically operated roller shutter doors and pedestrian access. The units are for storage use only.
1/4


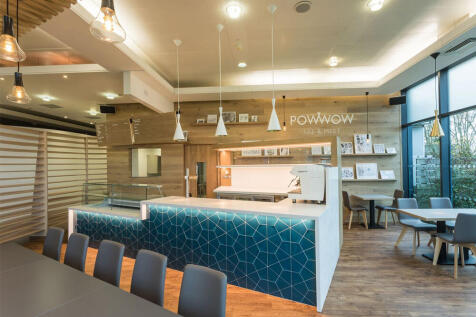
Grade A office accommodation located just off the M5 Developed in 2002, Mallard Court is a three storey office building offering high quality Grade A open plan office space. The building has an impressive full height reception and atrium which at ground floor level provides meet and greet at th...
 1/4
1/4


High quality office space available in Bridgwater. The available accommodation comprises a rectangular suite located on the 2nd floor with fantastic river views. Benefitting from full refurbishment including new carpeting, fast fibre-optic broadband, LED lighting, full redecoration, fitted kitc...
 |1/13
|1/13


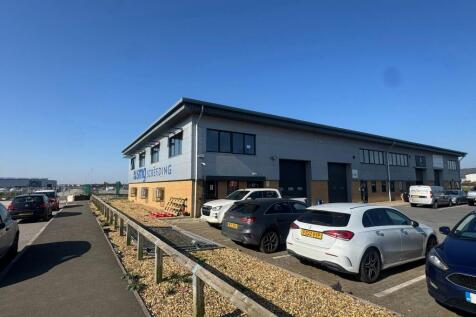
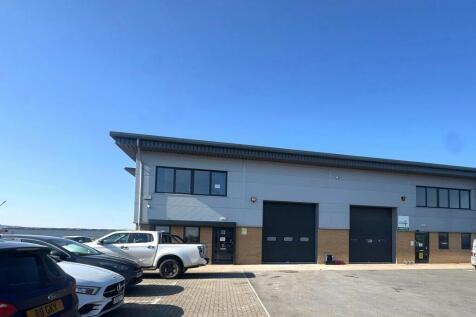
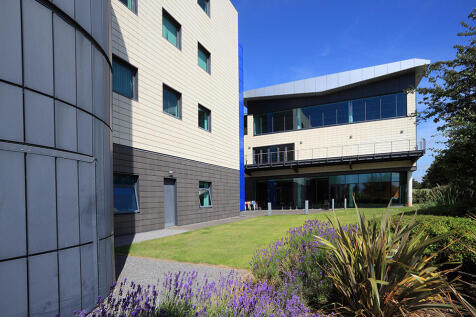
Mallard Court by N is located on the Southwest corner of Express Park, approximately a 10-minute drive or 3.2 km (2 miles) north of the large historic market town of Bridgwater. Developed in 2002, Mallard Court by M is a three storey office building of steel framed construction with rei...


 1/3
1/3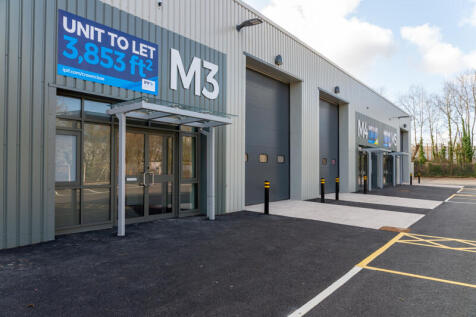

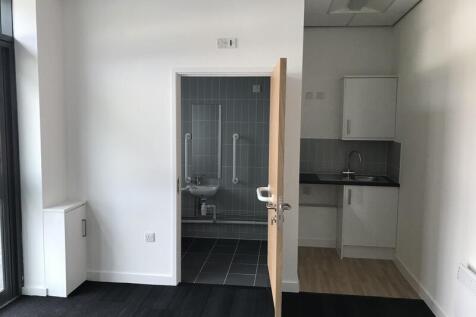
M3 forms part of a recently refurbished block of 7 units. This property is a mid-terraced unit with clear span warehousing with a minimum eaves height of 6m. There is a communal yard to the front with allocated parking. Access into the property is via the pedestrian glazed door to the front or via the electric sectional vehicular door


 |1/6
|1/6


Galaxy Real Estate HQ presents A Newly Refurbished Unit Located on Sylvan Road, Blackdown Business Park. - Size: 3,875 SQ FT - Electric Shutter - New Toilets - Located in an incredible industrial estate - 3 Phase Electric Supply - Nicely painted and new lighting



 1/1
1/1
M4 forms part of a recently refurbished block of 7 units. This property is a mid-terraced unit with clear span warehousing with a minimum eaves height of 6m. There is a communal yard to the front with allocated parking. Access into the property is via the pedestrian glazed door to the front or via the electric sectional vehicular door




 1/5
1/5


Grade II Listed former banking premises located in the heart of Shepton Mallet on the High Street nearby the public car parks. Occupation will be available following refurbishment to the ground floor Previously occupied by Lloyds Bank, this building would suit a number of High Street type uses, offices, restaurant, professional services, community uses, gallery, subject to gaining the necessary consents.