Commercial Properties To Let in Somerset
Paid partnerships can play a role in listing order
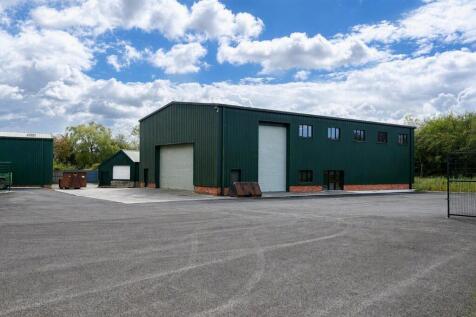
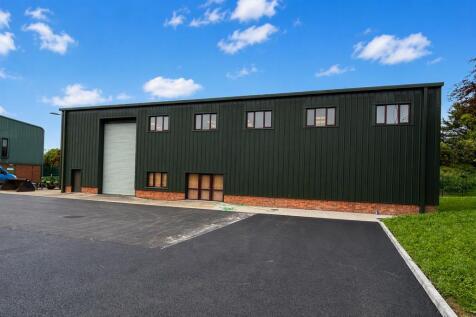
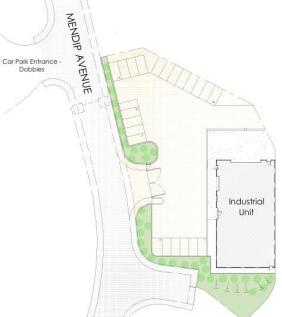
A newly refurbished detached industrial unit offering generous yard . The property is constructed off a steel portal frame with insulated steel composite wall and roof panels . It will be delivered to a shell-and-core specification, including capped 3-phase power, mains water and drainage connections. The high internal eaves height allows for the future installation of a mezzanine if required. Approximately 10,000 sq ft of additional yard area remains available for loading and unloading after allowing for access and circulation.

 1/5
1/5


Angel Place Shopping Centre is situated in the heart of Bridgwater and is home to a number of high street brands including Peacocks, Holland and Barrett, Iceland, Bon Marche, One Beyond, Savers and The Works as well as thriving independent businesses. We are pleased to be offering this ground floor retail unit with good shop frontage near the High Street entrance, suitable for a number of different retail end users. Angel Place benefits from a roof level car park with 380 spaces.

- *F&B / Retail / Leisure Opportunity*
- *Subject to a Variety of Uses STPP*
- *Up To 30,500 sq ft*
1/3


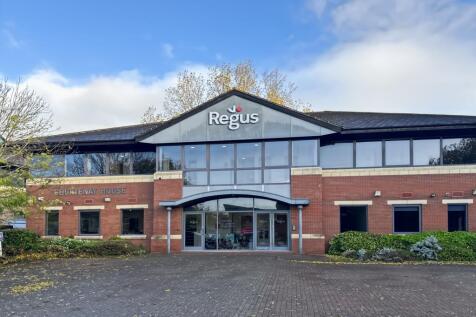
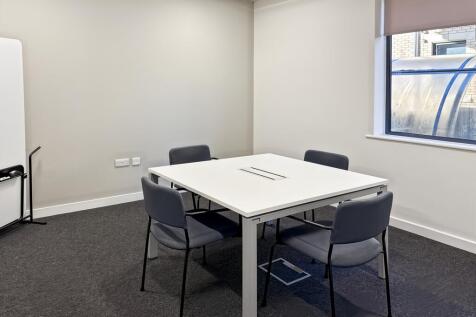
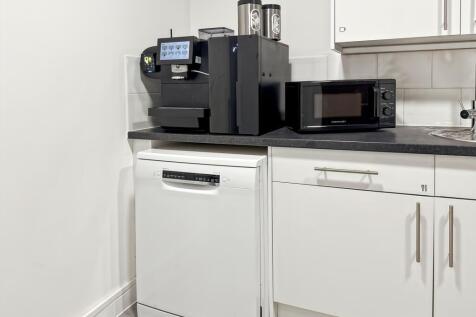
Wessex Court is a Grade II listed former coach house, now in use as offices. The available office is situated on the first floor and comprises a self-contained open plan office / studio space. The office benefits from a modest kitchen and two WCs. Two car parking spaces are available in the adjacent Wessex Court car park.




 |1/2
|1/2




 |1/4
|1/4


The premises sit within a set of converted traditional farm buildings and comprise an open plan office/studio space with two additional individual offices or meeting rooms. There is a further meeting room on a mezzaine floor with a glazed front looking out over the main office space. The building is full of character with exposed roof timbers and doors leading out to communal parking and garden areas. The property benefits from heating and shared kitchen and WC facilities. It would lend itself to a number of uses including office or studio space. There is car parking in the main courtyard for a number of cars. The Barns are situated on the edge of the pretty village of Mells, 3.5 miles to the west of Frome. The city of Bath lies 14 miles to the north. Mells benefits from a public house, The Talbot Inn, and an award winning village shop. There is a regular bus service to Frome.
 1/5
1/5


Angel Place Shopping Centre is situated in the heart of Bridgwater and is home to a number of high street brands including Peacocks, Holland and Barrett, Iceland, Bon Marche, One Beyond, Savers and The Works as well as thriving independent businesses. We are pleased to be offering this ground floor retail unit with good shop frontage near the High Street entrance, suitable for a number of different retail end users. Angel Place benefits from a roof level car park with 380 spaces.
1/6


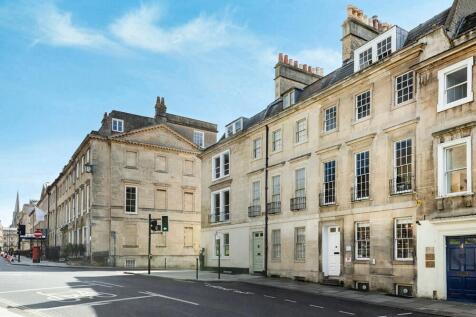
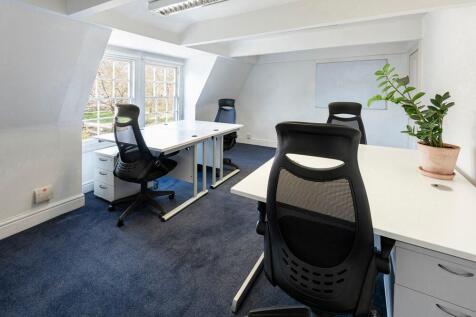
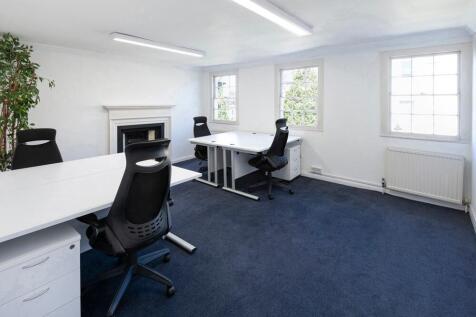
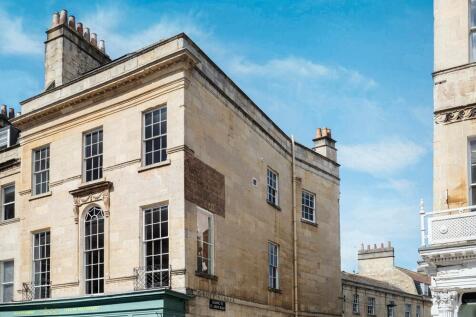
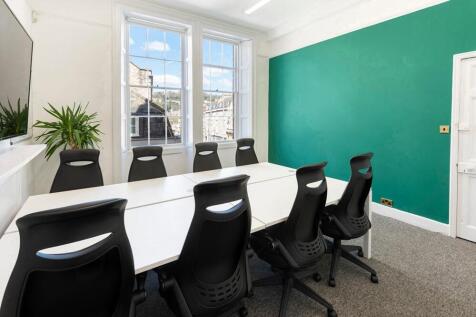
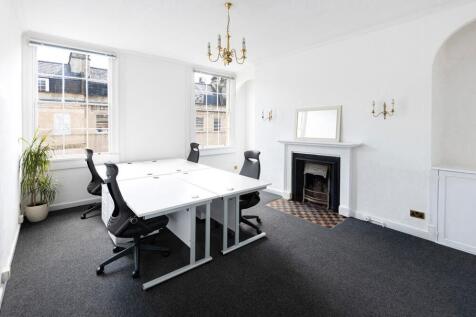
Situated on the corner at the roundabout with access to The Scaurs and Station Road within the busy Worle High Street the former Lloyds Bank, amongst a number of commercial users including Bloxham and Barlow, Palmer Snell and Proper Job. A short distance from Worle Parkway Train Station.




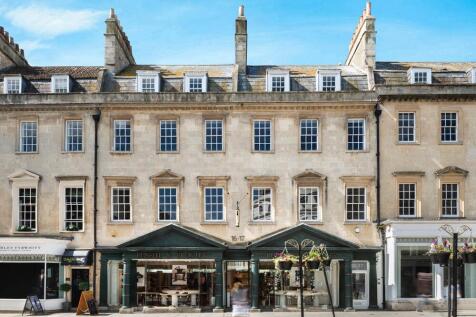
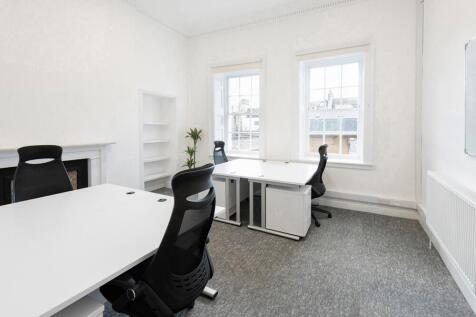


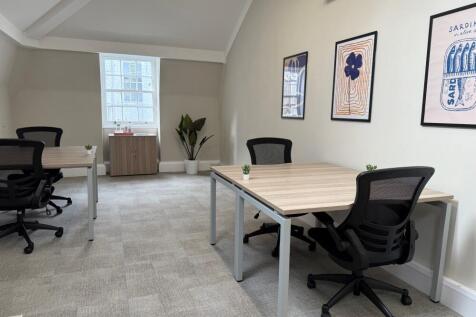
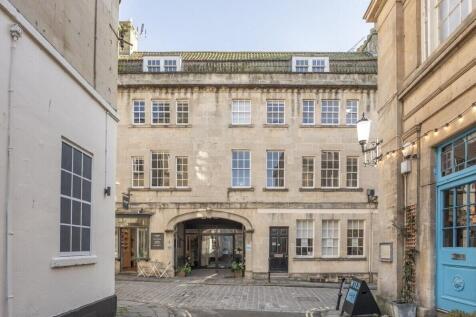
 1/7
1/7


Newark Works is the only remaining 19th century works of the highly significant engineering firm, Stothert & Pitt, once the cities principle employer. The development will retain much of the character of the building; set to provide unique and iconic industrial style workspaces. The huge halls and high ceilings, exposed brickwork and industrial steel, combine to provide a dramatic working environment, to provide a creative hub for forward thinkers, thought leaders and entrepreneurs. It is a dynamic and vibrant destination at the heart of the fast-evolving Bath Quays business district, within the new Bath Enterprise Zone. This is a home for single entrepreneurs, burgeoning creative businesses and well-established companies alike.
1/2

INDUSTRIAL UNIT TO LET An end of terrace ground floor industrial unit forming part of Brassmill Enterprise Centre. The property is constructed of block with rendered external elevations and benefits from an electric roller shutter loading door. A separate single pedestrian point of access is provided. Internally the unit is open plan with small office and single WC. Internal clear height is circa 2.75m. In addition, the property benefits from a tarmacadam secure yard to the front large enough for several vehicles.
1/7


The property comprises ground floor shop / office premises formerly occupied as a charity shop with good sized front sales area and large rear storage accommodation with ancillary WC facilities and a kitchenette. The property can be accessed from the rear where there is a car park with 1 car space available. A cellar provides an additional storage facility.


 1/8
1/8


The property comprises a terraced warehouse unit of steel portal frame construction, with block elevations beneath a pitched profiled insulated metal sheet roof. The unit has a roller shutter door to the front elevation (W 3.00 m x H 4.65 m) alongside a pedestrian door. There is a large communal yard and parking area to the front. Internally, the unit is arranged to provide warehouse accommodation with WC at ground level with a mezzanine providing office and kitchen accommodation.


 1/9
1/9


Old Kelways is an attractive and popular business centre. Occupiers at Old Kelways include BIBIC, and Omnia Bathrooms. Block D provides an attractive self contained ground floor office suite comprising reception area, large open plan office area with partitioned office rooms, a separate meeting room, kitchen and store room. Block D benefits from male and female WC facilities. The office suite benefits from Cat II lighting, its own central heating and ample onsite car parking. Fire alarm and burglar alarm systems are also installed.
1/8


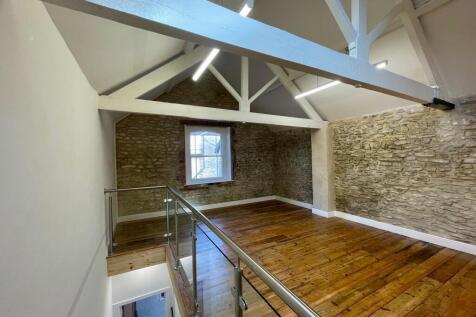
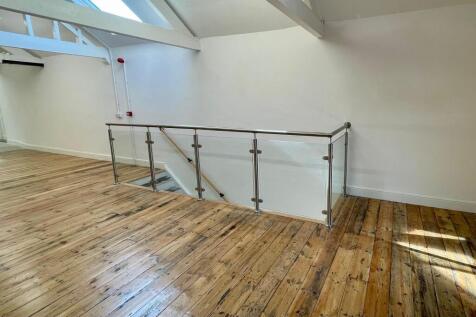
The property comprises a recently converted two-storey studio and office accommodation, formed from a former car workshop and comprehensively refurbished to provide high-quality, contemporary workspace. Arranged over ground and first floors, the accommodation provides predominantly open-plan studio space and retains an attractive industrial character, combining exposed structural elements with modern finishes to create a distinctive working environment. The specification includes: 1 x WC on each floor 1 x Shower Under floor heating on the Ground floor, & electric radiators on First floor. Linear LED fittings throughout. BT Openreach FTTC 80Mps 20Mbps Max current. Full fibre due to be available in the next 12 months 3 phase electricity Triple glazed windows Velux double glazed roof lights.


 1/18
1/18
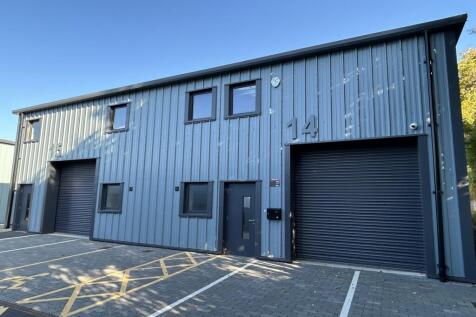
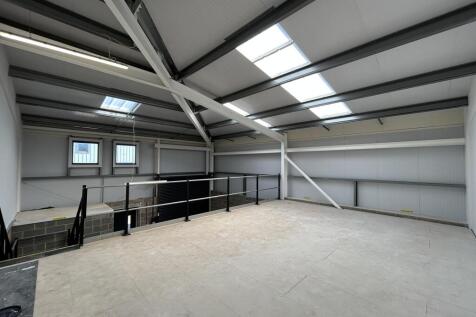
Artillery 88 is a newly built industrial development constructed of steel portal frame with high quality, insulated cladding to the roof and walls with 10% daylight roof panels. Blocks B & C benefit from:- Minimum eaves of 5.17 m rising to 6.01 m. Electrically operated roller shutter measuring 2.97 m wide by 3.08 m high. 2 allocated parking spaces. First floor mezzanine suitable for office fitout. Ground Floor Measuring 10.55m x 8.15m Mezzanine Floor Measuring 5.36m x 8.15m