Commercial Properties To Let in Somerton, Somerset
Paid partnerships can play a role in listing order
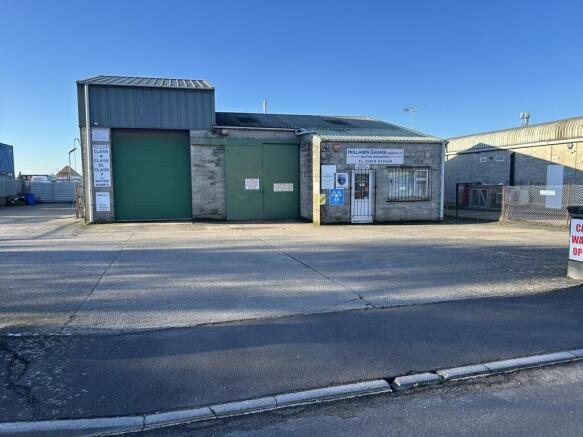
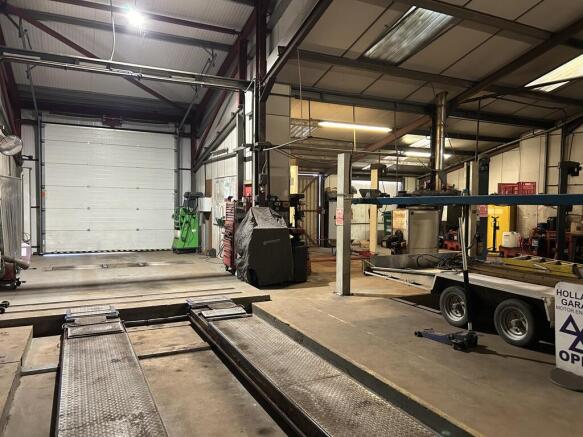
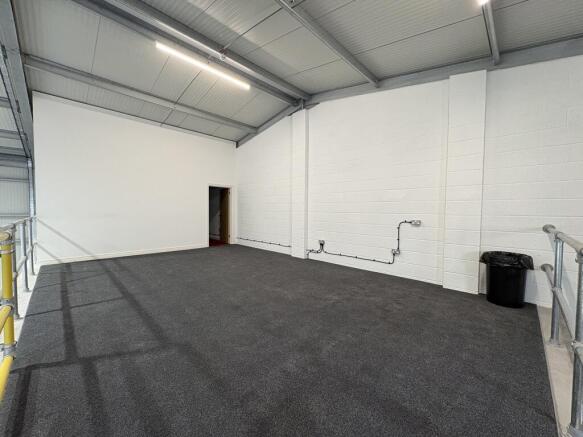
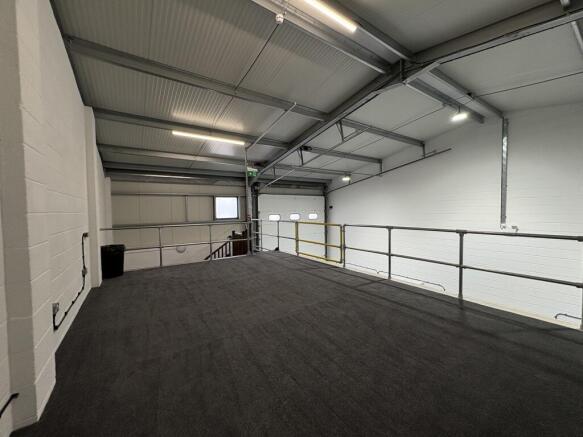
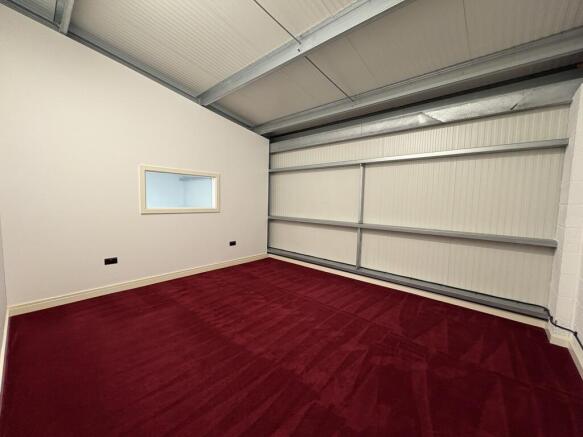
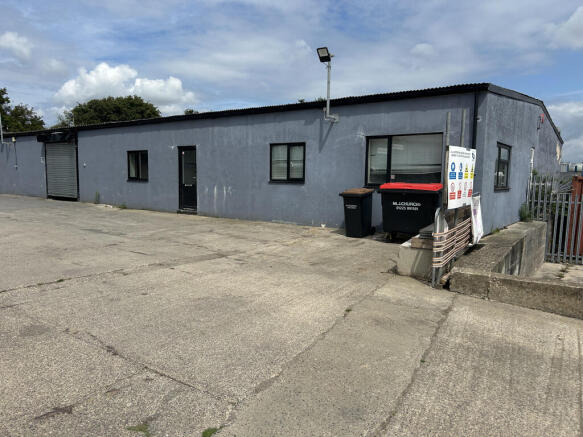
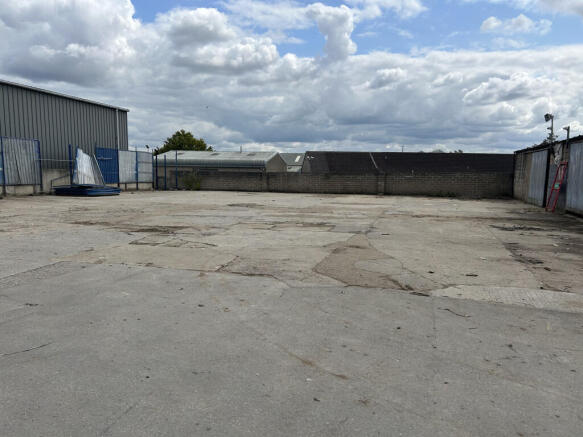
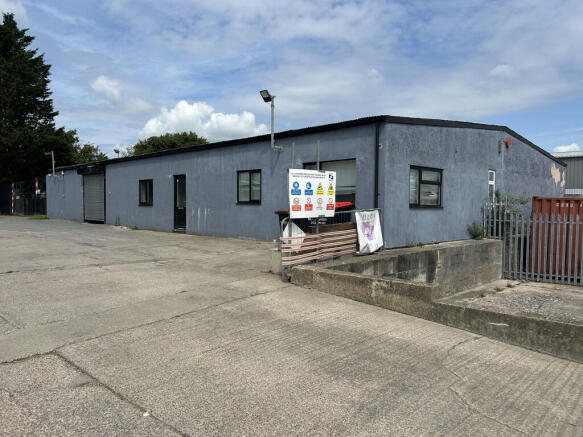
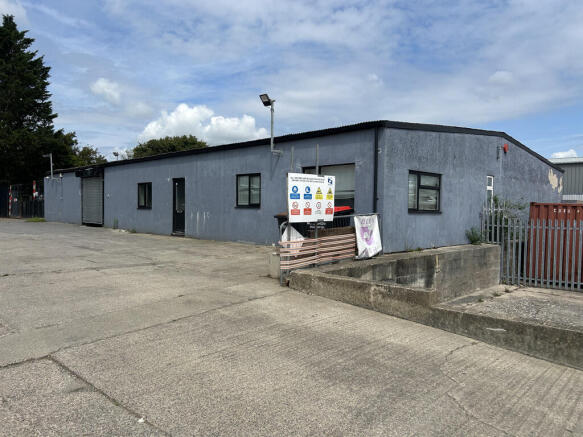
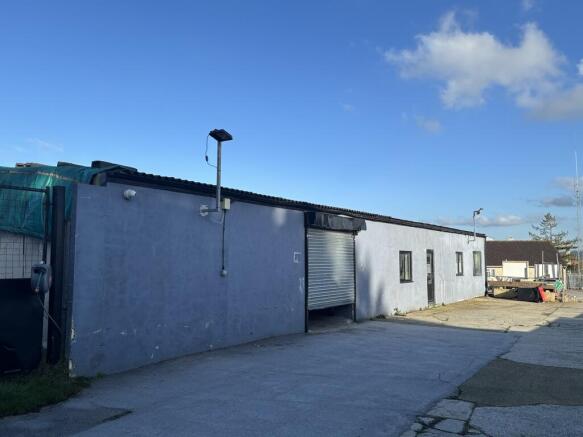
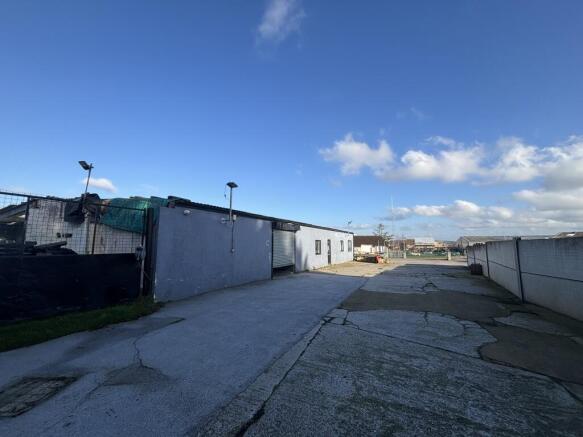
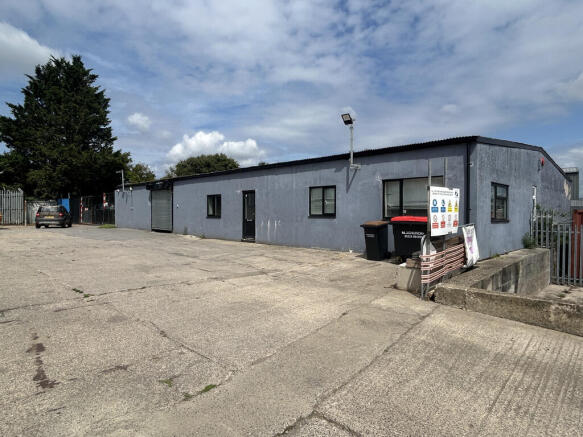
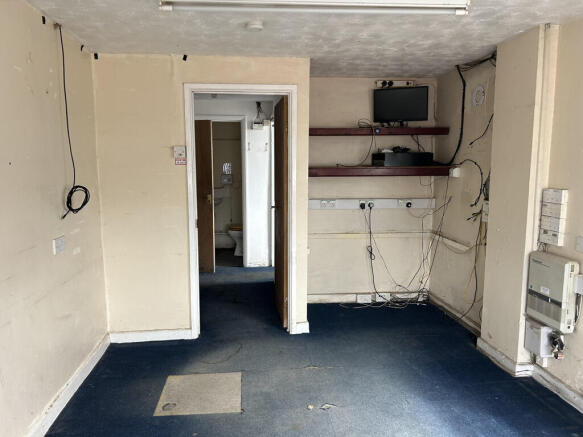
Description The property comprises a late 1980's detached industrial building with forecourt and rear yard designed as a Garage and vehicle workshop The building provides ground floor vehicle workshop accommodation with side office and small mezzanine staff room.
- Well positioned on popular Business Park
- Garage and Workshop Premises
- Ground floor of 218.87 sq m (2,356 sq ft), plus mezzanine of 21.83 sq m (235 sq ft)
- Available for to let with consideration to sell.
- Consists of 2 Workshops
- Good size
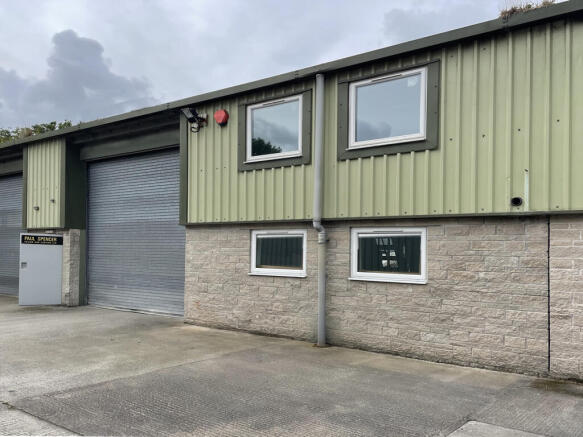
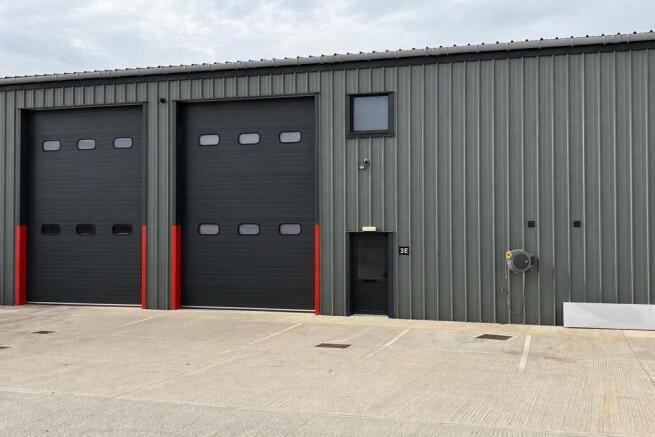
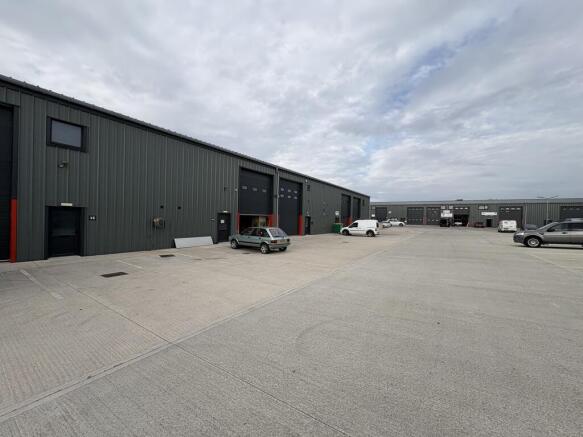
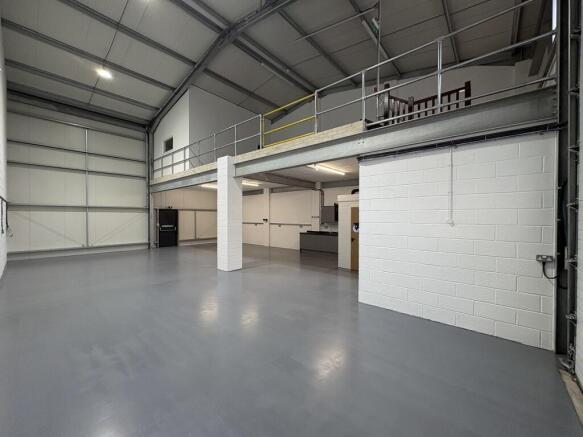
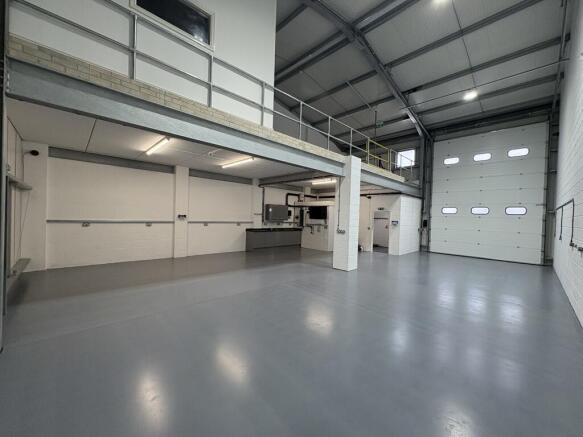
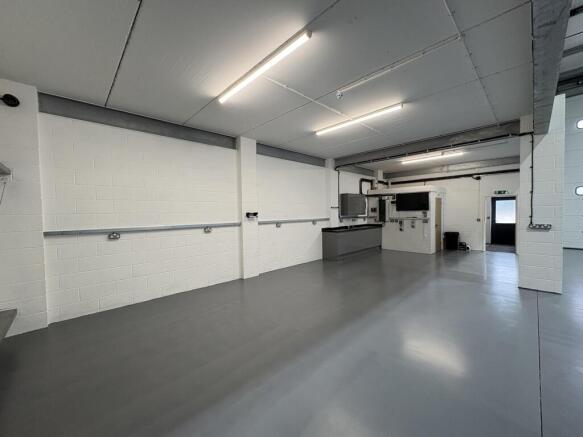
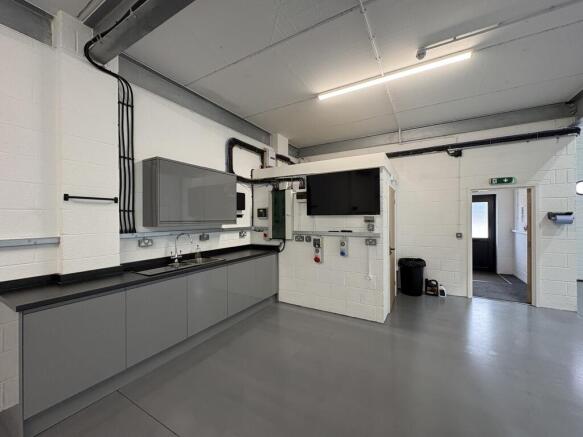
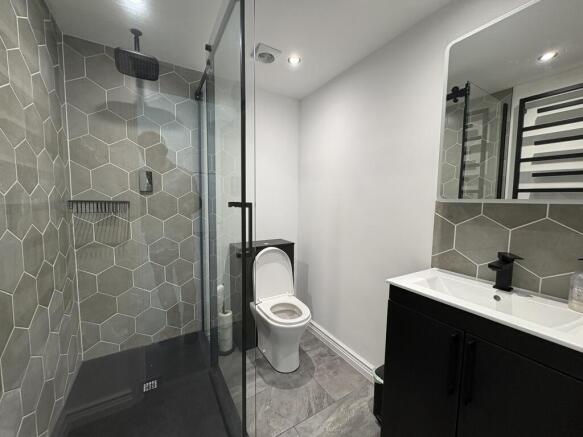
The property comprises a terraced warehouse unit of steel portal frame construction, with block elevations beneath a pitched profiled insulated metal sheet roof. The unit has a roller shutter door to the front elevation (W 3.00 m x H 4.65 m) alongside a pedestrian door. There is a large communal yard and parking area to the front. Internally, the unit is arranged to provide warehouse accommodation with WC at ground level with a mezzanine providing office and kitchen accommodation.
- Industrial premises on popular trading estate.
- Available now on new lease terms.
- Well located within Somerton Trading Estate.
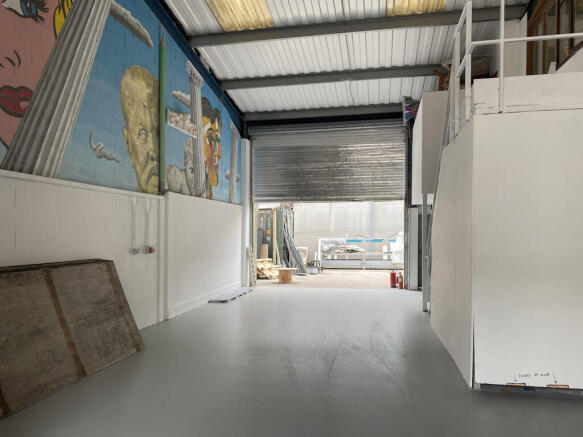
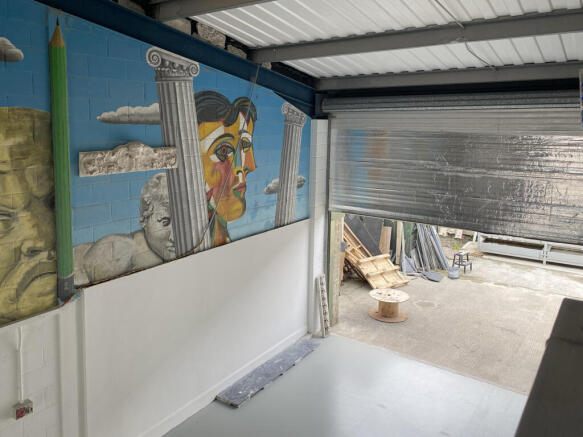
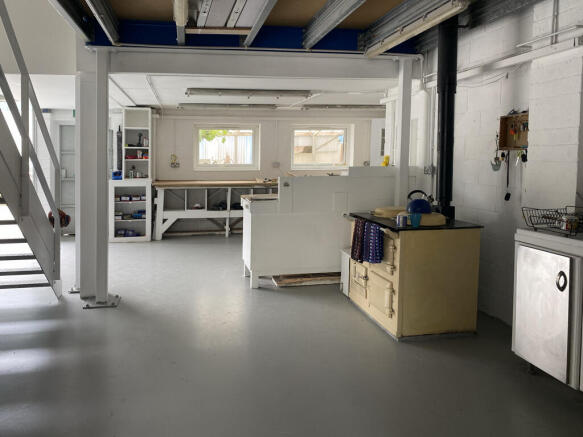
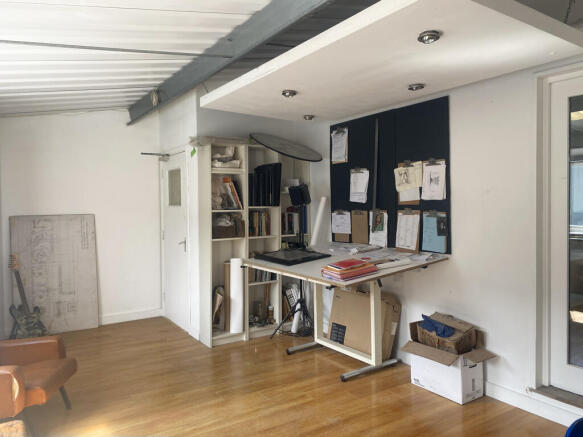
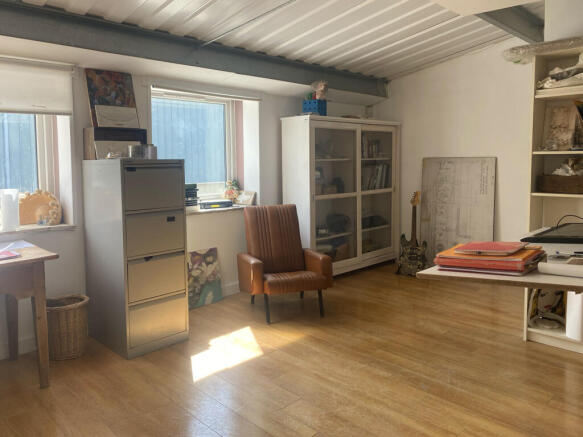
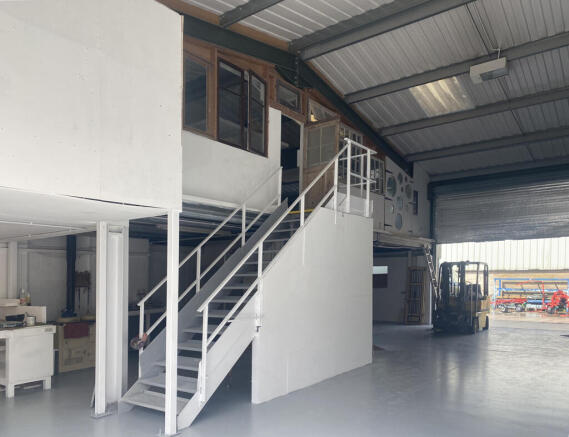
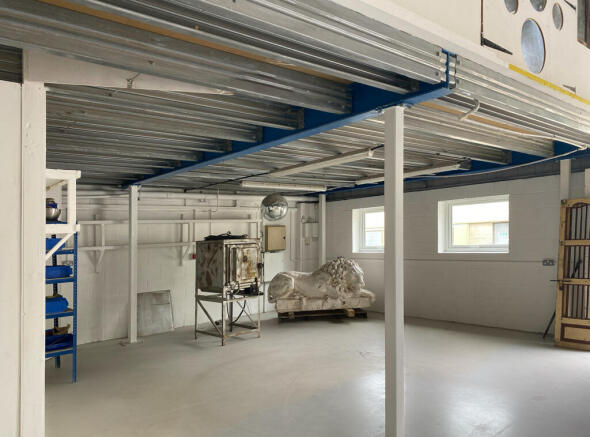
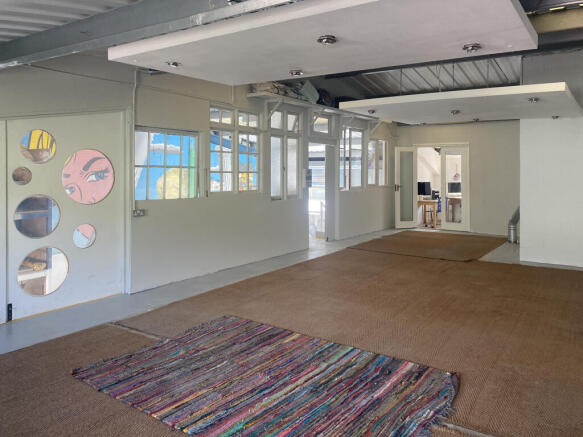
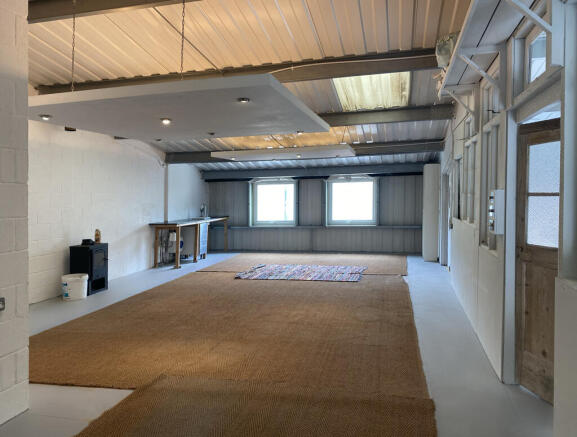
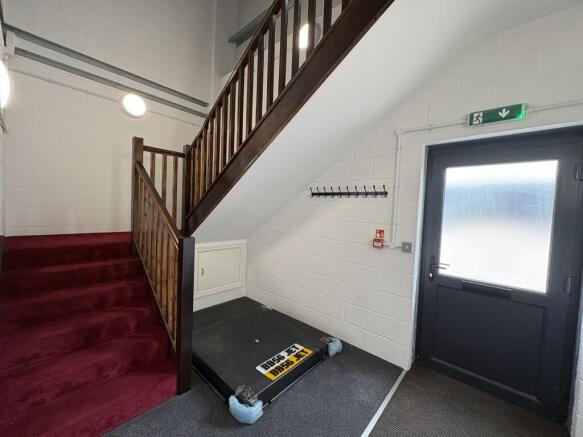
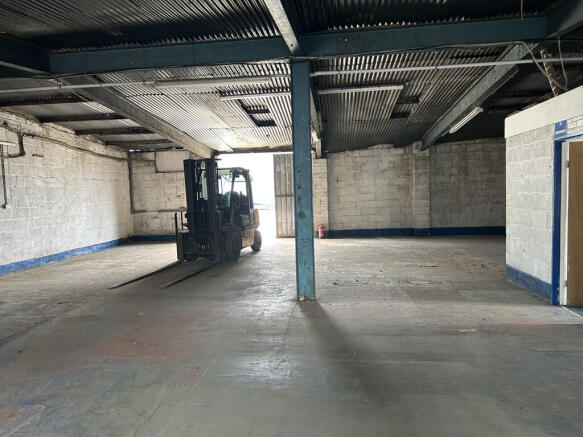
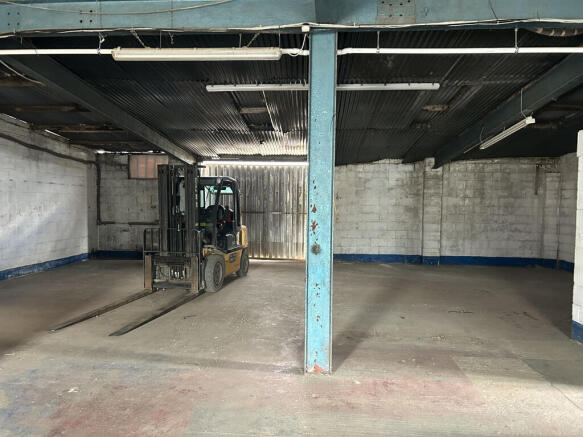
Accessed via a gated communal yard , the property is a modern mid terraced business unit benefiting from ground floor workshop / storage accommodation with ancillary WC and Shower facility. The first floor provides attractive offices and studio accommodation. There are front and rear pedestrian doors and roller shutter loading doors The premises benefit from mains water, drainage , three phase electricity and an oil fired AGA. and alarm. A fork lift is available for use by an incoming tenant. Consideration will be given to flexible occupation of designated parts of the ground and first floor together with other business users and the landlord with communal access and use of facilities
- Flexible workspace to rent
- Modern good quality unit with first floor office and studio accommodation.
- Located on a popular established business park.
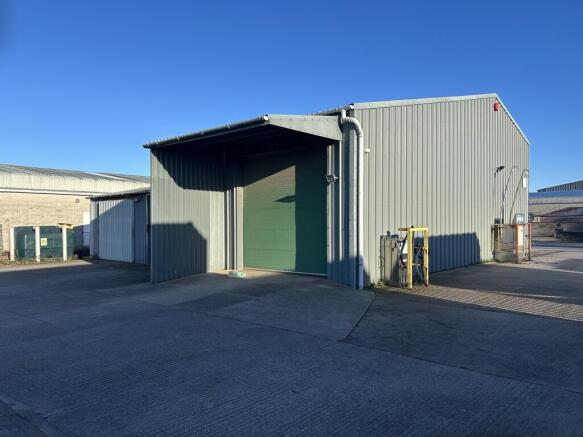
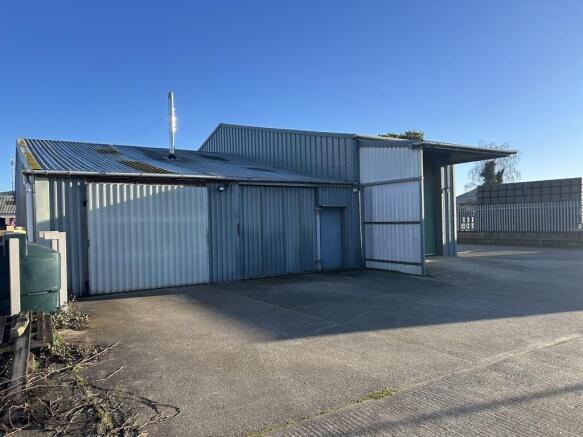
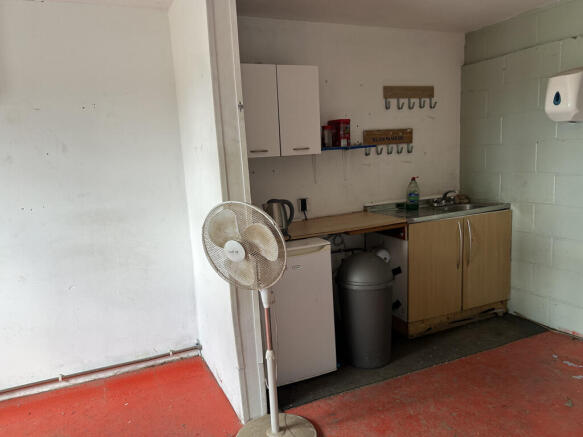
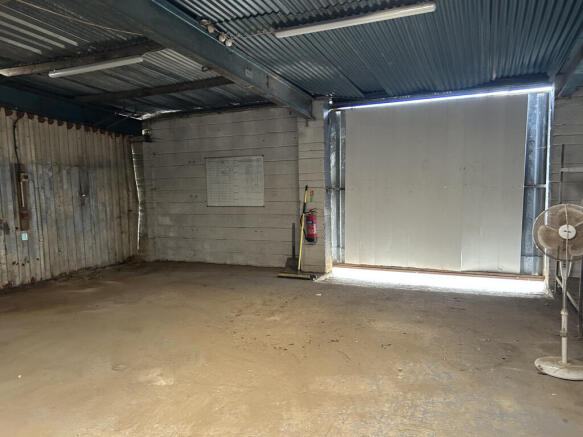
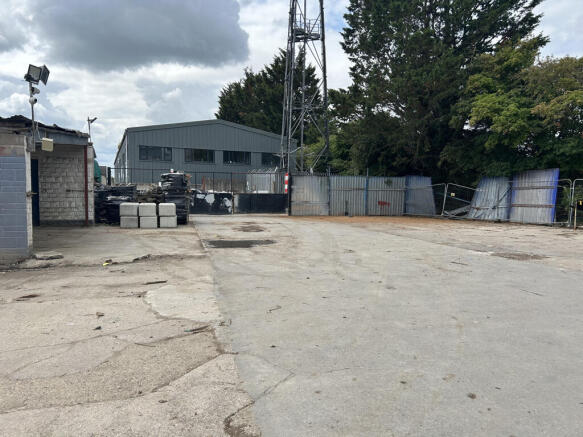
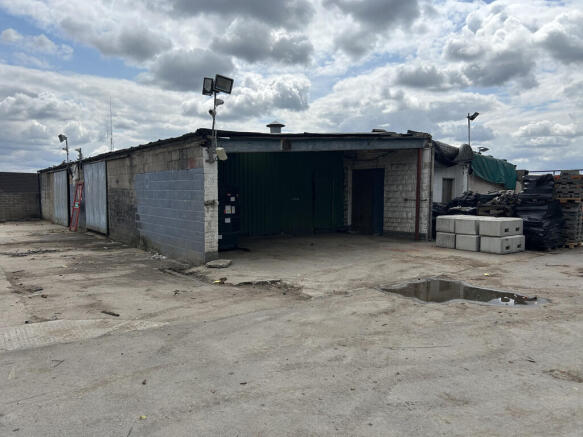
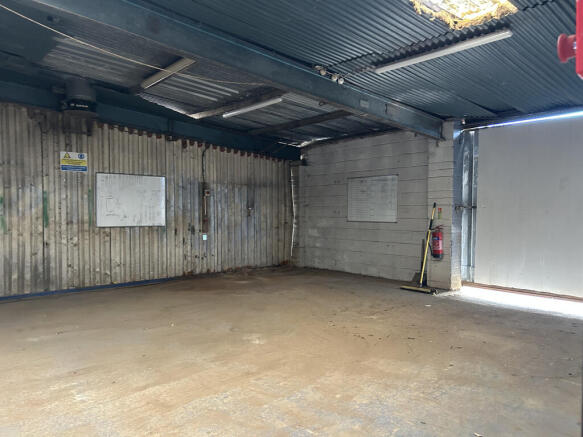
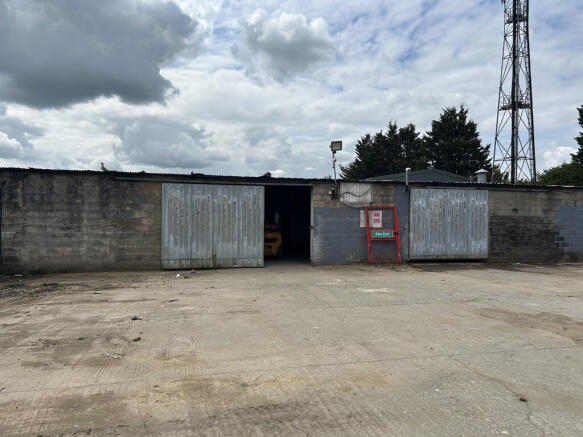
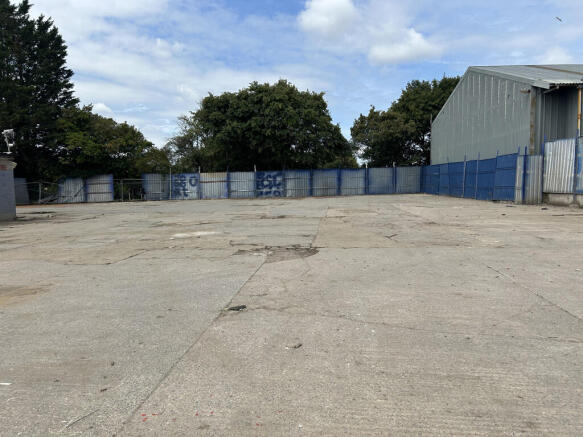
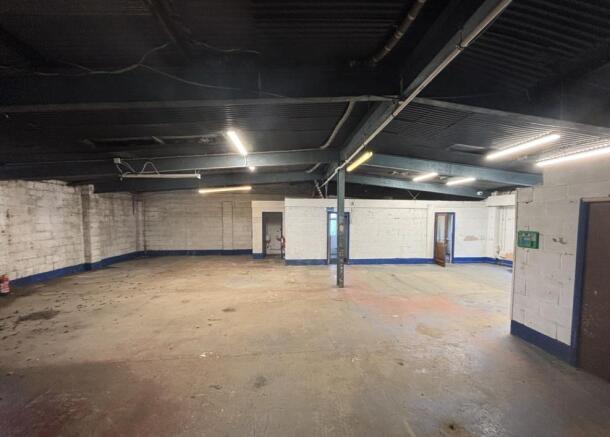
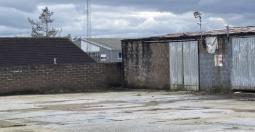
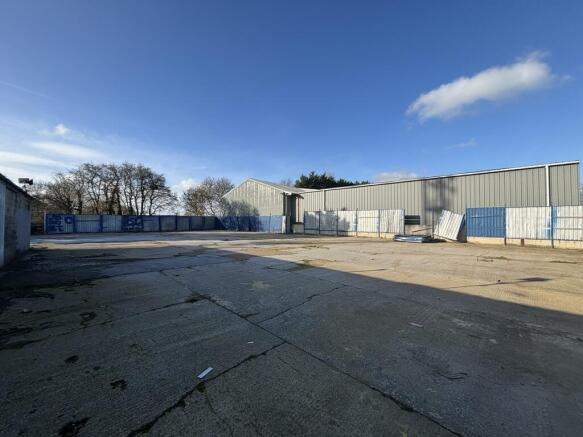
The property comprises a workshop building and large concrete yard area The building is steel framed with rendered block work walls under corrugated sheet roof panels. The building is sub divided into 3 main areas, area 1 provides good sized workshop area office , kitchen and WC facilities, area 2 a workshop area, area 3 further storage area. A further open faced store area with canopy above is provided to the side of the building The building benefits from pedestrian, sliding access door to areas 1 and 2 and a roller shutter door to area 3 Externally the property provides a large yard area.
Accessed via a gated communal yard , the property is a modern mid terraced business unit benefiting from ground floor workshop / storage accommodation with ancillary WC and Shower facility. The first floor provides attractive offices and studio accommodation. There are front and rear pedestrian doors and roller shutter loading doors The premises benefit from mains water, drainage , three phase electricity and an oil fired AGA. and alarm. A fork lift is available for use by an incoming tenant. Consideration will be given to flexible occupation of designated parts of the ground and first floor together with other business users and the landlord with communal access and use of facilities
The property comprises a terraced warehouse unit of steel portal frame construction, with block elevations beneath a pitched profiled insulated metal sheet roof. The unit has a roller shutter door to the front elevation (W 3.00 m x H 4.65 m) alongside a pedestrian door. There is a large communal yard and parking area to the front. Internally, the unit is arranged to provide warehouse accommodation with WC at ground level with a mezzanine providing office and kitchen accommodation.
Accessed from the rear service yard jointly serving the front units of Camelot Court, 17A Camelot Court is a mid terrace business unit benefiting from a shared service yard suitable for loading and unloading purposes. The unit has recently been refurbished to provide front reception and partitioned office, open plan workspace and store with WC facility at ground floor level. Rear stairs lead to the first floor providing open plan kitchenette area and two office rooms, one with side storage area.
Description The property comprises a late 1980's detached industrial building with forecourt and rear yard designed as a Garage and vehicle workshop The building provides ground floor vehicle workshop accommodation with side office and small mezzanine staff room.
Great opportunity for those looking for general use workshop, garage, and storage facility. Great opportunity for developing businesses to be situated within a popular business park. Potential for the property to be sold.