Commercial Properties To Let in South Boldon, Tyne and Wear
Paid partnerships can play a role in listing order
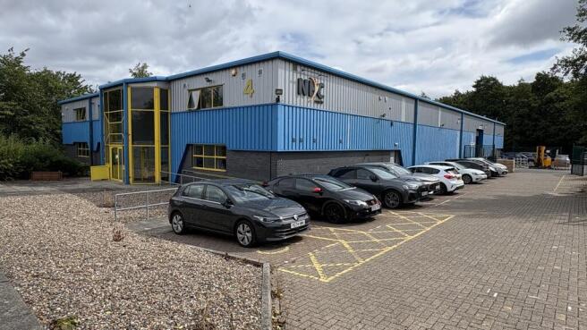
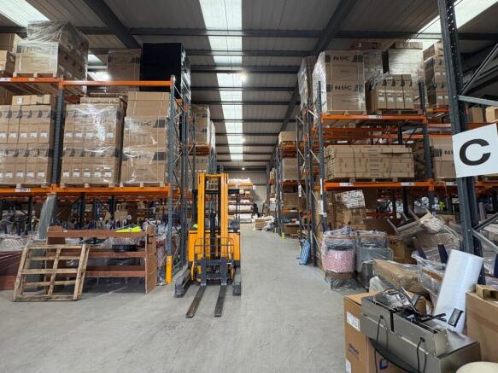
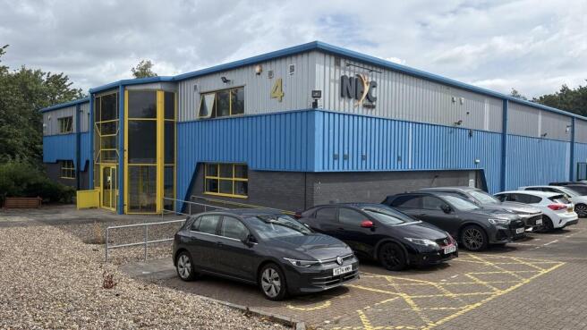
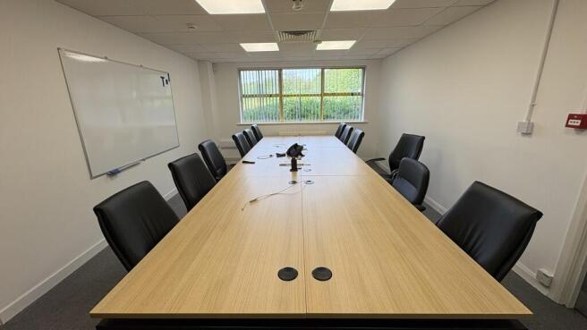
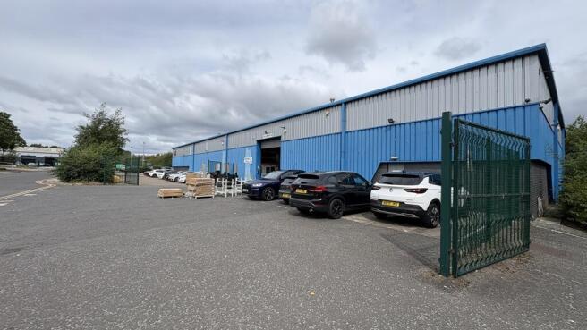
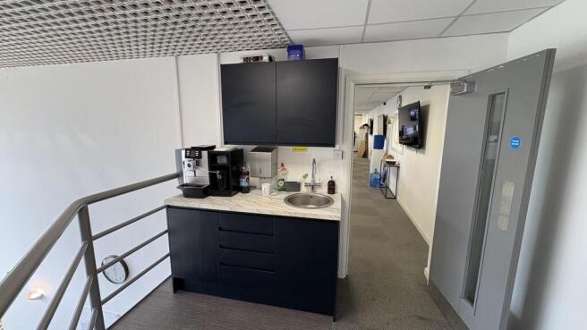
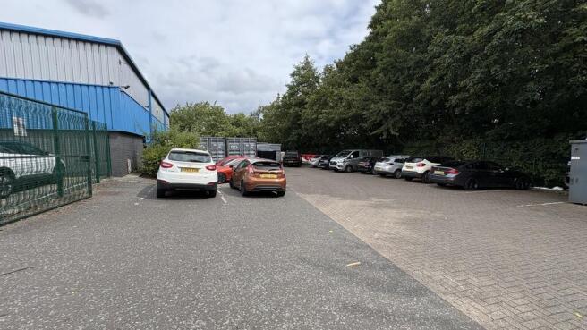
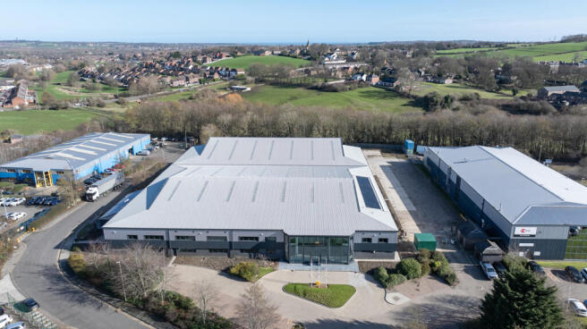
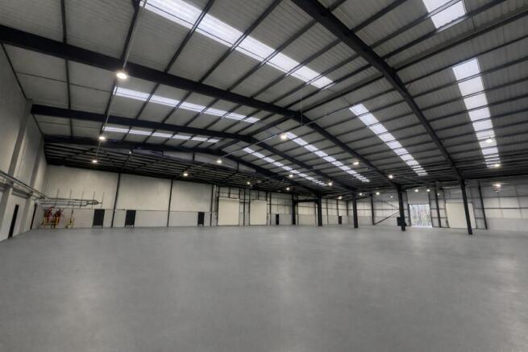
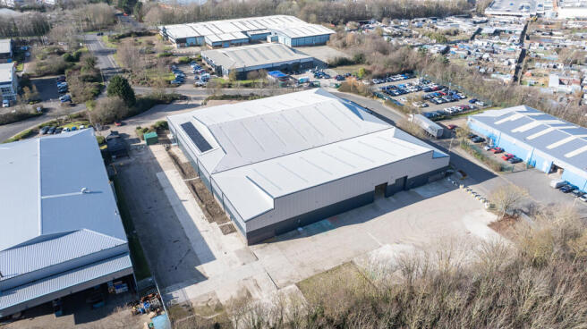
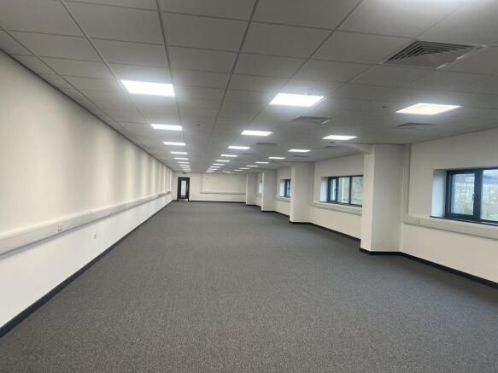
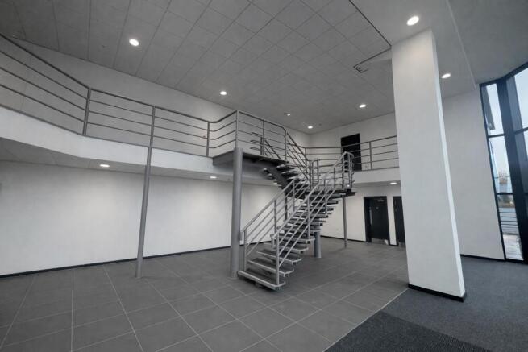
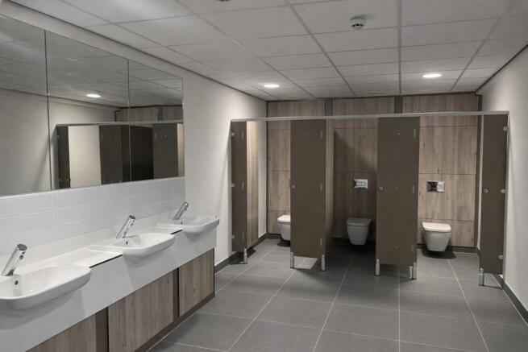
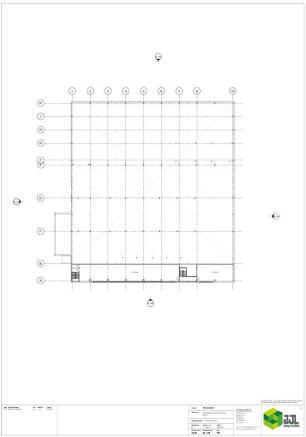
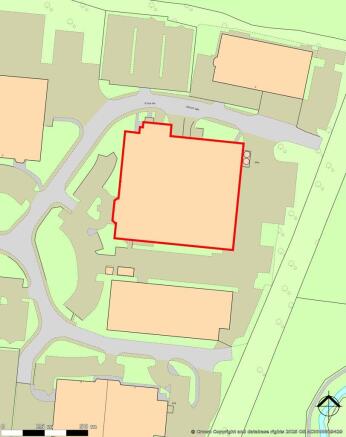
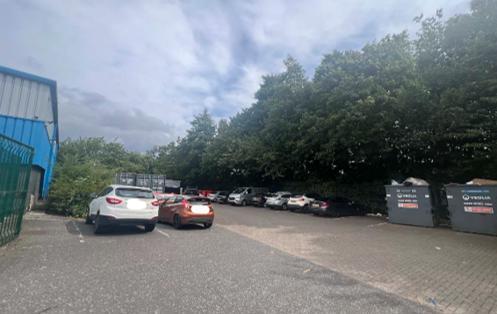
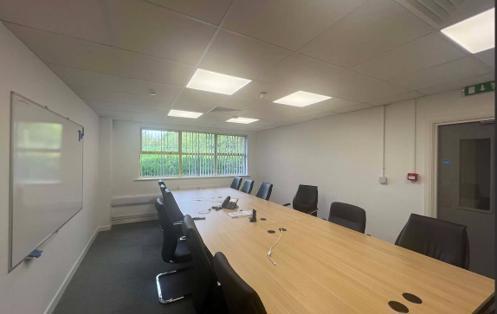
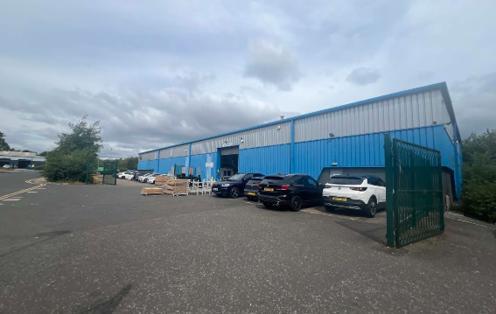
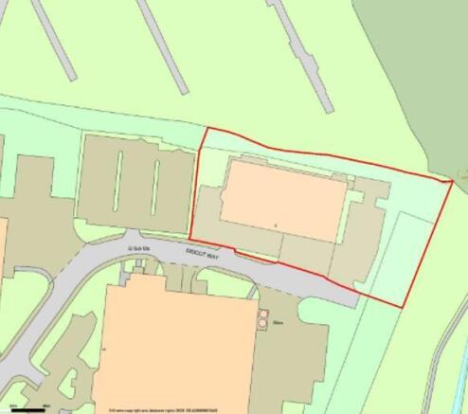
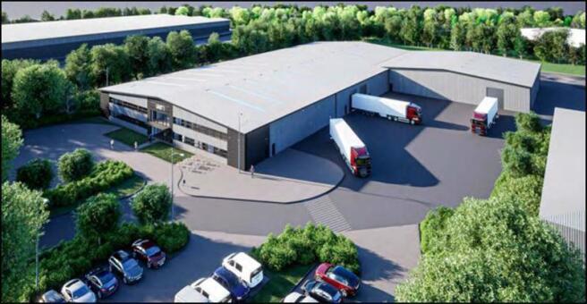
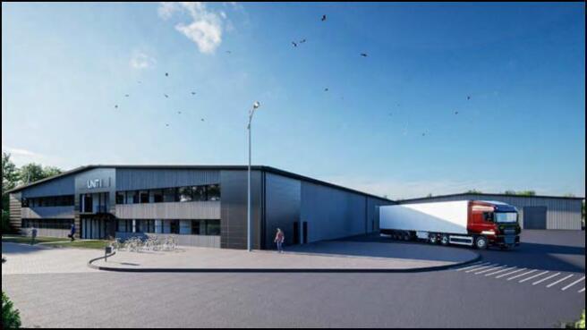
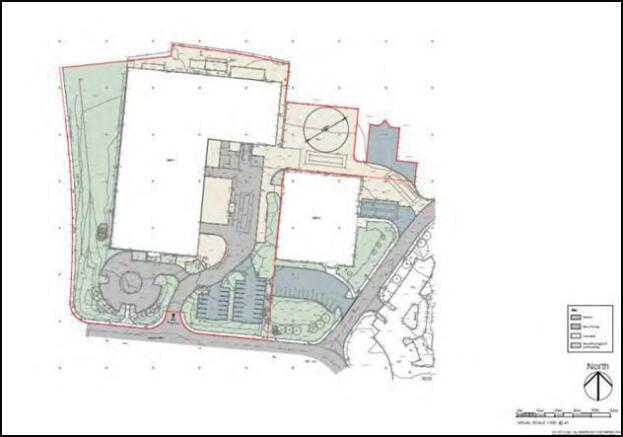
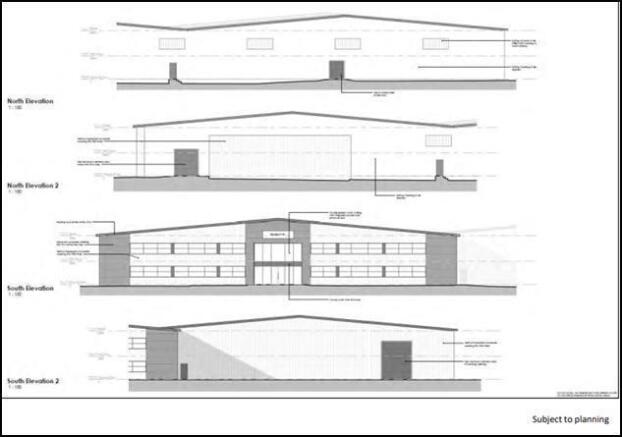
Unit 1 Didcot Way is a modern large detached unit pending full refurbishment which on completion will provide the following: Office Accommodation High quality two-storey office accommodation New aluminium framed double glazing Open plan and modular office space Staff amenities including WCs and canteen area Gas central heating Dedicated staff car park Production / Warehouse Open plan warehousing / manufacturing space Eaves height: 6.3m Minimum 3 loading doors (scope to add more) High bay LED lighting Dedicated yard High power supply - dedicated 3 MV* *5 MVA dedicated supply is split between Units 1 & 5. 3MVA is dedicated to Unit 1 however if the occupier of Unit 5 does not have a high power requirement Unit 1 can be allocated a higher capacity.
- MODERN FACTORY / WAREHOUSE UNIT PENDING COMPREHENSIVE REFURBISHMENT
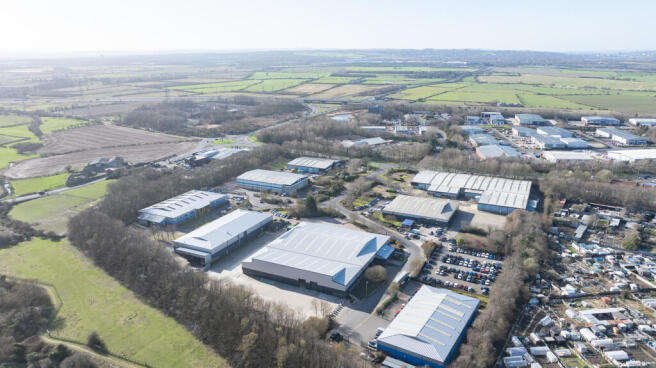
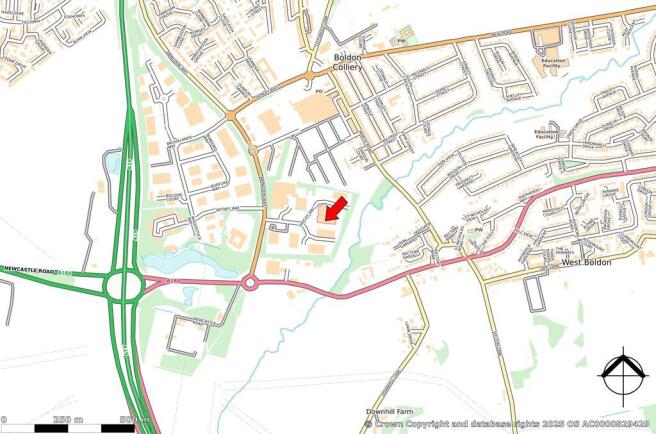
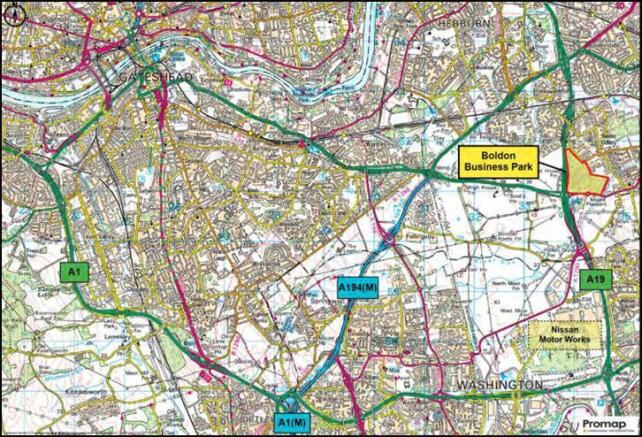
- EXCELLENT LOCATION LESS THAN 1/2 MILE FROM THE A19
- REFURBISHMENT TO INCLUDE ROOF, ELEVATIONS AND MODERNISATION OF FACILITIES
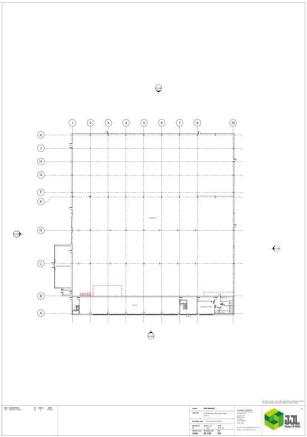
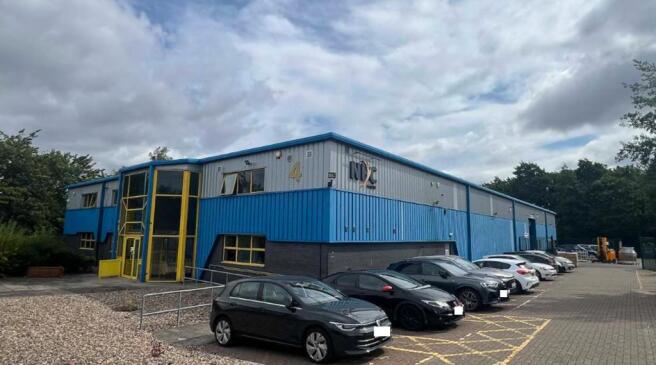
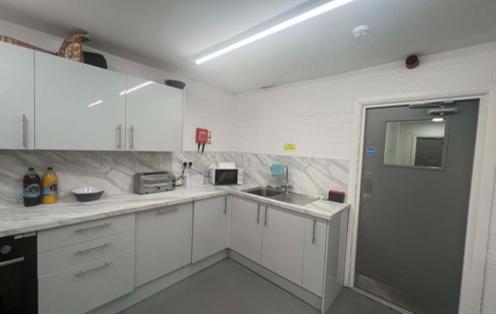
Unit 5 Didcot Way is a modern large detached unit in the final stages of full refurbishment which on completion will provide the following: Office Accommodation - High quality office accommodation - New aluminium framed double glazing - Open plan and modular office space - Staff amenities including WCs and canteen area - Heating / comfort colling - Dedicated staff car park Production / Warehouse - Open plan warehousing / manufacturing space - Eaves height: 6.3 m - Minimum 4 loading doors (scope to add more) - High bay LED lighting - Dedicated yard - High power supply - dedicated 1.5 MV
- Modern factory/warehouse unit undergoing full refurbishment
- Excellent location less than ½ mile from the A19
- Refurbishment including new full insulated roof & elevations
Unit 1 Didcot Way is a modern large detached unit pending full refurbishment which on completion will provide the following: Office Accommodation High quality two-storey office accommodation New aluminium framed double glazing Open plan and modular office space Staff amenities including WCs and canteen area Gas central heating Dedicated staff car park Production / Warehouse Open plan warehousing / manufacturing space Eaves height: 6.3m Minimum 3 loading doors (scope to add more) High bay LED lighting Dedicated yard High power supply - dedicated 3 MV* *5 MVA dedicated supply is split between Units 1 & 5. 3MVA is dedicated to Unit 1 however if the occupier of Unit 5 does not have a high power requirement Unit 1 can be allocated a higher capacity.
Unit 5 Didcot Way is a modern large detached unit in the final stages of full refurbishment which on completion will provide the following: Office Accommodation - High quality office accommodation - New aluminium framed double glazing - Open plan and modular office space - Staff amenities including WCs and canteen area - Heating / comfort colling - Dedicated staff car park Production / Warehouse - Open plan warehousing / manufacturing space - Eaves height: 6.3 m - Minimum 4 loading doors (scope to add more) - High bay LED lighting - Dedicated yard - High power supply - dedicated 1.5 MV