Commercial Properties To Let in South East London
Paid partnerships can play a role in listing order
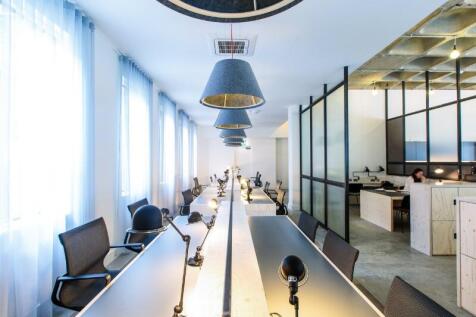
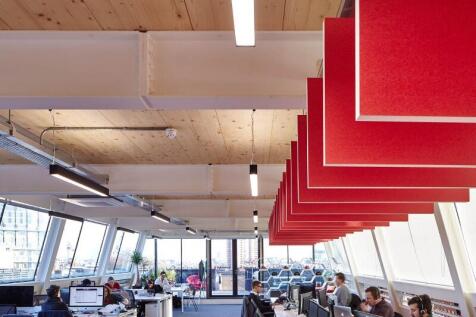
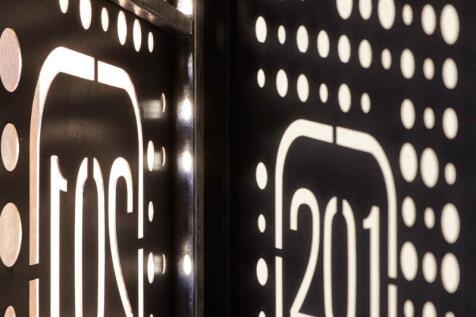
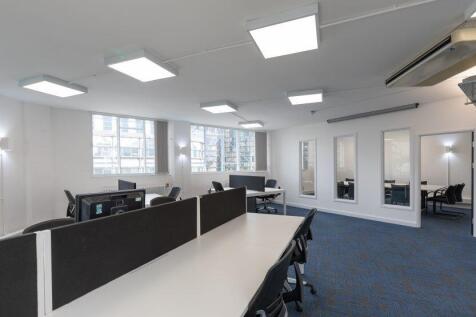
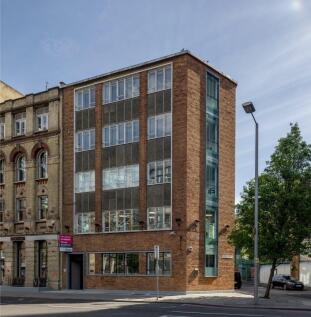
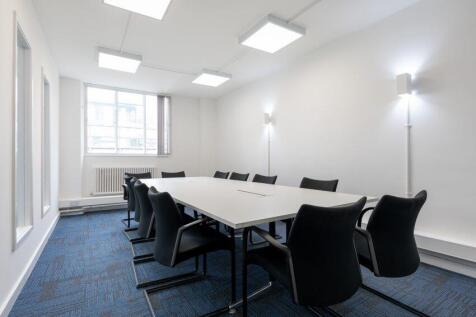
201 Borough High Street is located in Southbank neighbourhood, linking it to nearby buildings Scott House and 24/25 The Shard, both within walking distance. Benefitting from the excellent transport connections of London Bridge there’s also plenty to keep you in the area, with the world famous Borough Market serving up a versatile array of lunchtime options. Access to the riverside walk of Southbank also swiftly takes you up to the Tate Modern and beyond, providing a great place to refresh on your lunch break. It’s a truly historic area that has become a cultural hotspot over the years, and the commercial potential is now booming thanks to new developments such as Borough Yards alongside exciting new residential and commercial offerings.

 |
| 1/9
1/9


Modern serviced workspaces of various sizes to let in the heart of Deptford with great local amenities, strong transport links and flexible lease terms on offer. See accommodation schedule on page 2 to view the available units. Key features include an accessible lift, meeting rooms and breakout spaces, phone booths, outdoor terrace with garden views, high-speed internet and on-site parking (subject to negotiation). The workspaces would appeal to startup, small and medium sized businesses looking for a flexible arrangement in the area.

- Modern serviced workspaces to let in Deptford
- All-inclusive pricing
- Convenient location with good transport links
|1/3
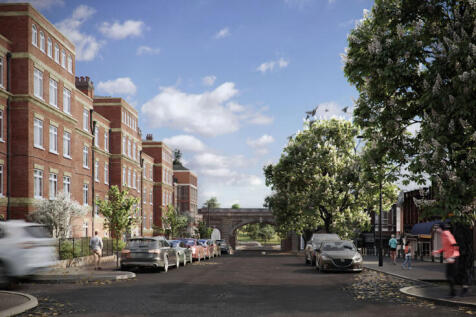
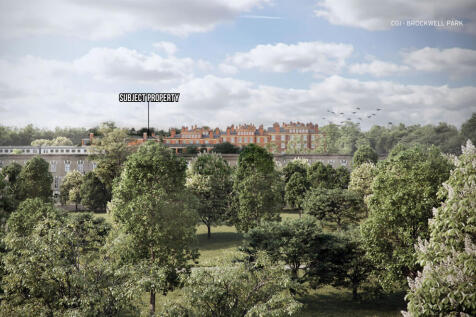
A rare opportunity to lease a newly built Class E commercial unit in the vibrant and highly sought-after neighbourhood of Herne Hill, SE24. The unit forms part of a high-quality new mixed-use development, with 23 residential apartments above. Fronting Rosendale Road, the unit extends to 6,264 sq ft (582 sq m) and is arranged entirely over the ground floor. It also benefits from cycle storage and a private enclosed courtyard featuring three large skylights. The development is currently under construction, with the frame due to be completed in mid-April. Practical completion of the entire scheme is anticipated approximately 12 months later, in spring 2027. The developers are currently utilising the adjacent railway arches for storage and site setup whilst the development takes place. These arrangements can remain in place should an incoming tenant wish to commence an early fit-out. The scheme occupies the site of a former Victorian dairy. The new development retains and restores the characterful, locally listed front façade of the original building, blending period charm with contemporary design. Incoming tenants will benefit not only from built-in footfall from residents within the development, but also from the property's status as a well-known local landmark and former dairy, enhancing visibility and presence.
- New, prominent, class E commercial unit to let.
- 6,264 sq ft (582 sqm) over ground floor.
- Located in an affluent, high-footfall area.
|1/50


Sustainably built and operated scheme, situated at the corner of Emerson Street and Park Street in the heart of buzzing Bankside

- Located in Bankside - one of London's most exciting areas
- 13,000 sq ft of private terraces and shared roof gardens
- Net Zero Carbon in construction and operation
1/9


Premium South Bank workspace with roof terrace, café, event space & all-inclusive offices moments from London Bridge

- Landmark South Bank building in prime SE1 location
- Fully serviced offices with all-inclusive terms
- Roof terrace and Level 10 restaurant


 |
| |1/13
|1/13


Open Storage Yards In Bermondsey - Custom Sizes up to 80,000sq ft Prime London Location, Just Outside of Congestion Zone, Hard Standing. No Solicitor Fees, Water + Electric, Pin Code Access, 24/7 CCTV, Secure Palisade Fencing, 24m Renewable Licenses, No Land Registry Fees, B8 Open Storage Use.
 1/11
1/11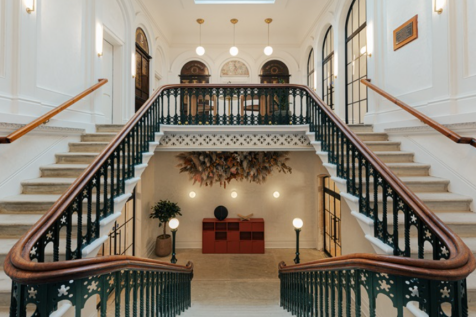

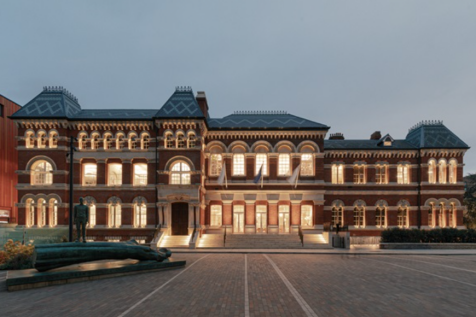
The Grade Il listed building has been sensitively restored by Peckham based architects, Felix & Merlin. Retaining and revealing many of its original 19th Century features, whilst modernising and reinventing it for the 21st century, as a dynamic cultural community and workspace hub. True to its history, Elephant & Castle is becoming one of London’s most exciting destinations


 |1/4
|1/4


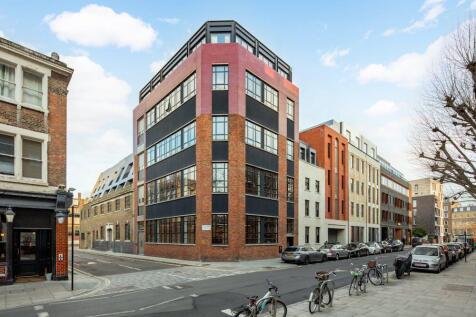
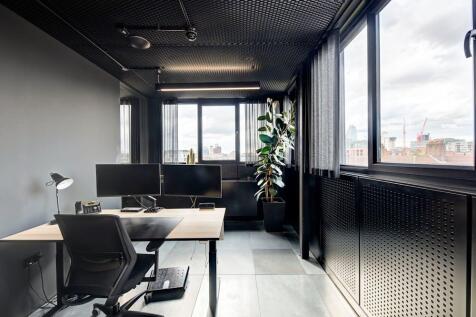
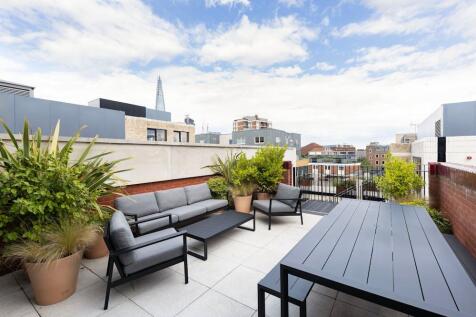
The available accommodation comprises part of the first floor, providing approximately 1,100 sq ft of office space arranged as two spacious private offices. The suite benefits from shared access to a kitchen/break-out area located on the ground floor, shower room, W.C.s and staircase serving the ...





 1/5
1/5


This property comprises a railway arch fitted out in shell and core with capped off services, ready for the incoming occupier to fit out to their own requirements. It benefits from Class E planning permission, making it suitable for a wide range of retail office, leisure and medical uses.
 1/8
1/8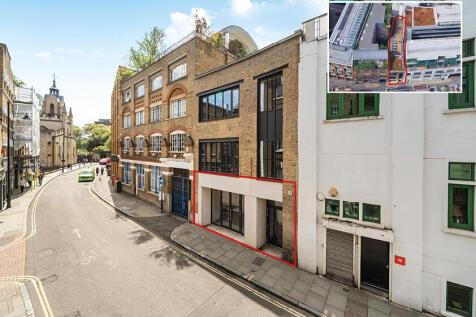
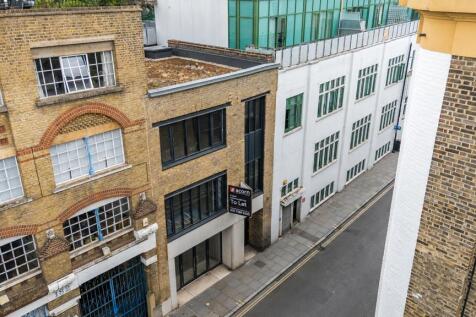
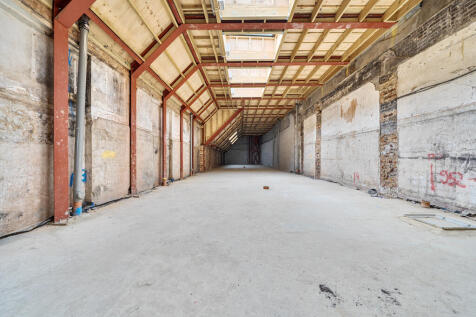
An exciting opportunity to let a ground floor commercial unit on ever popular Bermondsey Street which is offered to the market as a complete blank canvas in shell and core condition ready for incoming occupiers to fit-out specific to their requirements. The subject property comprises a ground floor unit which measures c. 2,688 sqft (a floorplate rarely available on Bermondsey Street) and benefits from 3-phase power & provision for full extraction (also rarely available on Bermondsey Street) as well as direct street access, rear skylights to ensure maximum natural light and floor to ceiling heights as high as 4.5 metres at the highest point. This property provides interested parties with a rare opportunity to establish a flagship destination for their brand or business on the most sought-after and popular road in SE1


 1/6
1/6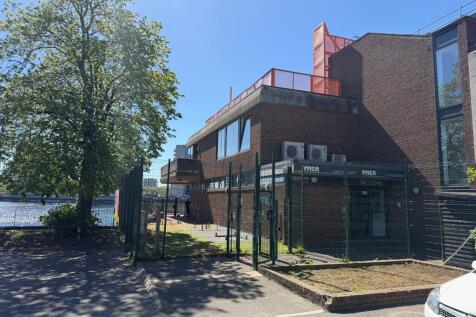
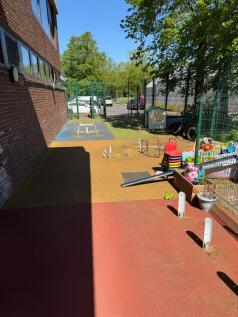
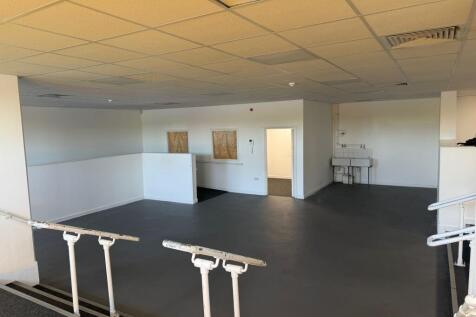
The property comprises a self-contained building presented in good condition, having most recently been in use as a nursery and now vacant following closure last year. he accommodation is arranged over a single level and provides a largely open plan and flexible layout.
 1/6
1/6


Comprising a late Victorian brick built pub arranged on basement, ground and first floor under a pitched roof, with a garden and storage buildings to the rear. The basement has been used for storing barrels, the ground floor has a pub with toilets to the rear and the first floor is divided into 5 rooms including a kitchen.




 1/3
1/3


The office is located on the first floor within this seventeen storey tower building, which is being extended and fully refurbished into 30 residencies including two penthouses. The office will benefit from its own self-contained ground floor entrance and reception area. The office will be deli...
 1/4
1/4


Unit 2 Nathan Way Business Park is a modern semi-detached light industrial unit of steel portal frame construction with part brick and part metal cladding elevations. The warehouse features a DDA compliant WC and kitchenette facilities, abundant natural light via translucent panels in the pitched roof structure, a polished concrete floor and an electrically operated up and over loading door.


 1/18
1/18

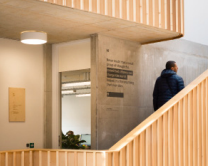
The Foundry is an award-winning, fully-serviced eco workspace, conference and events centre in Vauxhall. This former shoe-polish factory is a place where real change happens, and you sense it the moment you step through the door. The Foundry caters to a range of social impact organizations engaged in social justice and human rights causes. We encourage collaboration and community, with offices from 2 to 48 people available, ranging from 10m² - 240m² in size, and a range of conference, event and meeting spaces to hire externally.