Commercial Properties To Let in South East London
Paid partnerships can play a role in listing order
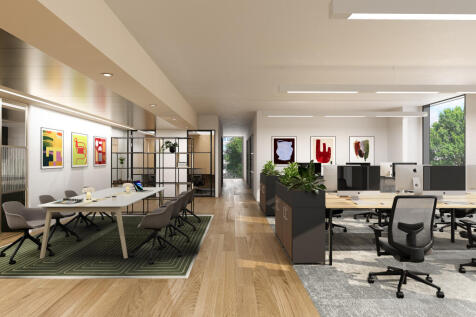
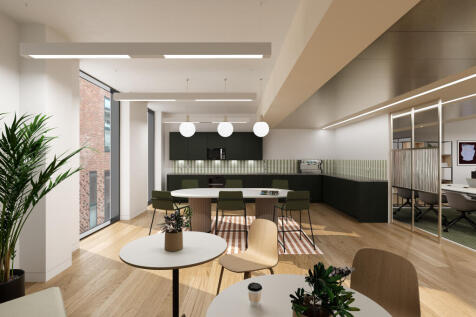
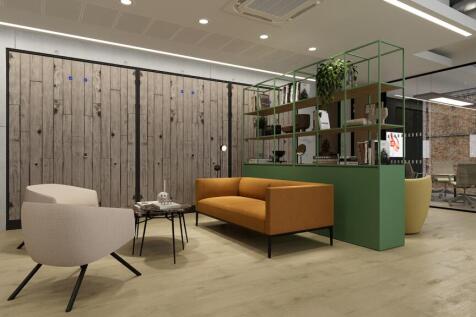
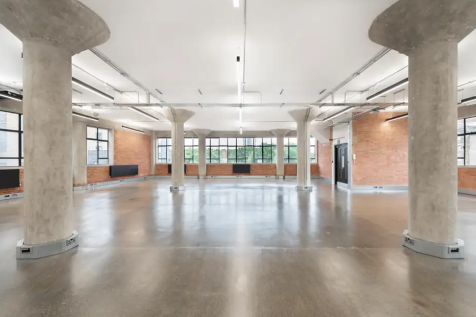
1 Valentine Place offers best-in-class, design-led workspace in the heart of Southwark. Recently refurbished to a Grade A specification, the building combines striking architectural features with exceptional functionality. Flooded with natural light from expansive glazing and dual aspect windows,...


 |
| 1/11
1/11


The first-floor office space at Unit 15 measures 2302sqft arranged across various partitioned office suites, kitchen, w/c facilities and additional storage areas. Entry to the first floor is via a doorway way which leads directly upstairs into a lobby area where two larger open plan offices and six smaller suites are situated. The space could be reconfigured to suit the needs of an incoming business. Features include, gas central heating, perimeter trunking, security alarm, LED lighting and four allocated parking spaces. The estate has a mix of logistics, manufacturing and trade occupiers.

- Modern self-contained office space to let on the 1st floor of Unit 15
- Located in Metro Business Centre, 6-minutes' walk from Lower Sydenham Station
- 4 allocated parking spaces
 |1/8
|1/8


Office space to let covering the second floor of this five story period building. The accommodation comprises a single, large open plan area. The property is well located near to the junction with Southwark Street and Borough High Street

- Cassette A/C
- Raised access flooring
- 24/7 Access
1/6


The old fire station is a grade 2 listed building with a commercial ground floor unit . We are subletting the main section of this commercial unit, excluding the office space, small side showroom and yard space. The unit leads on to one of busiest stretches of Old Kent Road, across the road from Tesco's. It benefits from glass frontage, high ceilings and a unique antique décor, making it an attritive destination for many retail and leisure uses.
 |1/8
|1/8


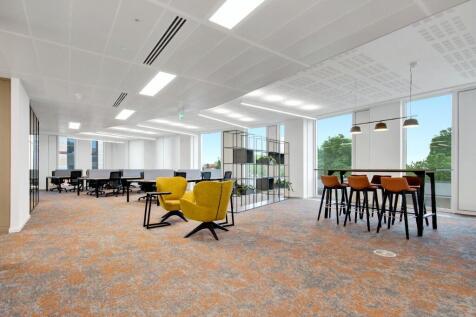
A perfectly formed, self-contained HQ-style building, the interiors have been carefully designed to match the work lifestyle choices of today’s modern occupiers. Targeting BREEAM ‘Excellent’ the scheme considers sustainability and wellness in its contemporary workspace. The building is available...






 1/10
1/10


A 1930s warehouse that saw action as a gun emplacement during the Blitz, The Clove Building was originally converted by Sir Terence Conran and architects Allies and Morrison into award-winning office accommodation. In keeping with its utilitarian origins and crisp modernist design, The Clove...
1/5


The properties comprise warehouse units offering the potential to acquire a secure compound with pitched roofs, providing clear internal eaves heights of 7.4m to the ridge, concertina level access loading doors and first floor offices. The units have WC facilities and on site car parking.


 1/5
1/5


6 Mitre Passage is an outstanding 121,194 sqft office building at the heart of Greenwich Peninsula, one of London's most exciting business, creative and lifestyle districts. Greenwich Peninsula offers more than just office space - it's an inspiring setting where business and lifestyle go hand in hand, giving employers an edge in attracting and retaining top talent. With over 40 restaurants and bars, 60 designer outlet stores, and a packed calendar of events, there's always something to engage clients, colleagues, and teams alike. The world-renowned O2 is just steps away, hosting global music icons, world-class sport, comedy and live entertainment all year round.
 1/10
1/10


20,930 sq ft of newly refurnished office space available with stunning river views. Per sq ft £75 per sq ft The part 2nd floor at 3 More London is undergoing a new on floor refurbishment to provide 20,930 sq ft of office space with stunning river views. With a large central atriu...
 1/4
1/4


A new mixed use development comprising 3,395 – 20,471 sq ft of light industrial units over ground, and mezzanine floors with student and residential accommodation on the upper levels in a strategic Bermondsey location. 190 Trundley's Road will provide a unique light-filled work space to aid prod...
1/11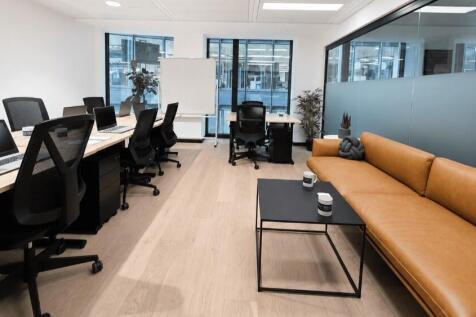
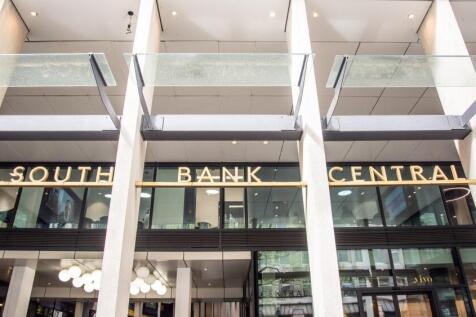
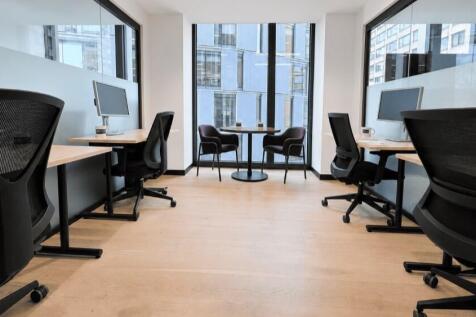
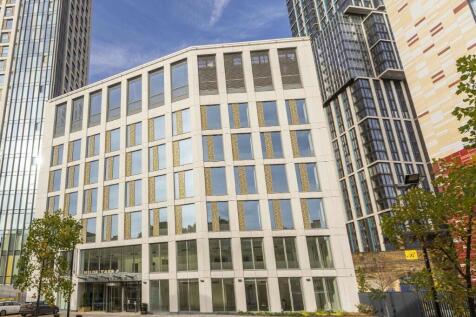
South Bank Central is located between Blackfriars and the Southbank Centre in one of London's thriving area for the arts and businesses alike. Featuring eight floors of private offices, common areas, and event spaces, along with an open-air terrace and communal garden.


 1/10
1/10


Winchester House is a locally listed Victorian Gothic Revival building located in Blackheath, providing approximately 16,781 sq ft of flexible accommodation. The property falls under Class E use and was previously used as a medical outpatient centre.


 1/10
1/10


SODA has been transformed, now offering 18,000 sq ft of creative warehouse space in the heart of Southwark. Two spacious floors and a serene roof terrace, it blends industrial charm with contemporary design to provide the perfect working environment. A building with fizz from the very beginning;...
|1/7


Southworks is a new high quality office development comprising approximately 70,000 sq ft. It has excellent ESG criteria including EPA "A" and BREEAM "Outstanding" ratings. The ground and lower ground floor can be offered as a duplex unit of approximately 7,500 sq ft. this would have an interna...
1/11


The property comprises a pair of purpose built terraced units of steel portal framed construction under a pitched roof clad in profile steel. Salient features of the property are as follows:- * Recently refurbished * 7.1 metre to haunch (8.1 metre to roof) * Reinforced concrete floors, circa 35 KN per m2 * 3 phase (400 amp) power supply in each unit * Insulated sectional warehouse doors * Fitted kitchens within office accommodation * Separate male and female WCs (unit 35.10) * Open plan offices with suspended ceilings * Passenger lift (35.10) * Air conditioned offices (35.10) * Available individually or as a pair * Available now
 1/7
1/7


Langdale House is a converted Victorian warehouse offering serviced office space in the heart of Borough only a short distance from Borough Market. Transport connections are excellent with Borough underground station being within a 1 minute walk and London Bridge mainline station just a short wa...
1/3


Juno is a new generation of high-quality industrial and logistics accommodation delivered through the redevelopment of Juno Way Industrial Estate and Elizabeth Industrial Estate, located within a Central London Strategic Industrial Location. The scheme replaces outdated building stock with flex...


 |1/7
|1/7


Phosphor is located at The Forge. Also home to The Bronze building, together they make up Landsec’s first net-zero carbon development. Phosphor draws you in through invigorating walking routes and is a quick two-minute hop from Bankside Ferry Port, which will take you anywhere along the Thames....


