Commercial properties to let in South Harrow, Harrow, Middlesex, this area only
Paid partnerships can play a role in listing order
8 results
Beta
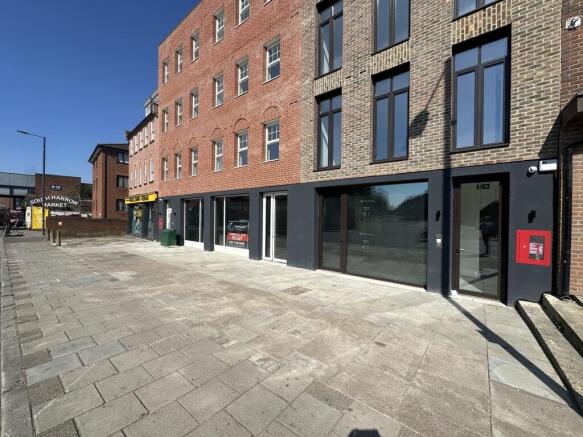
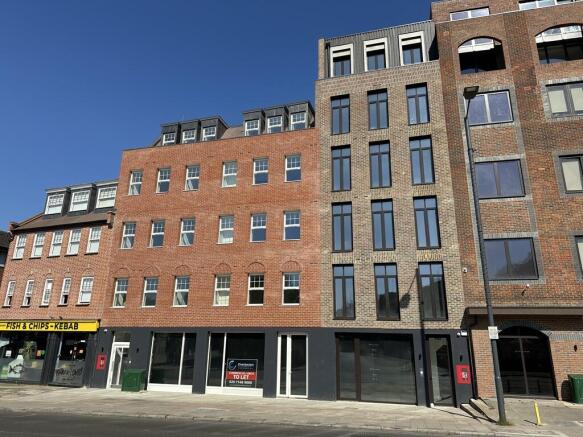
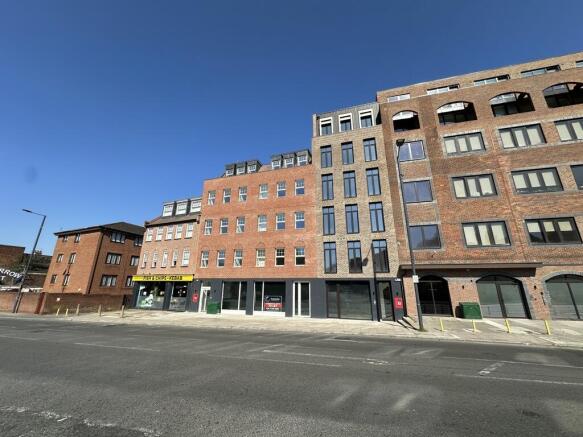
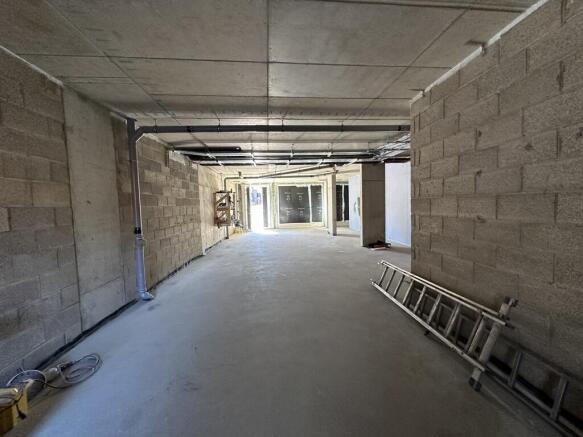
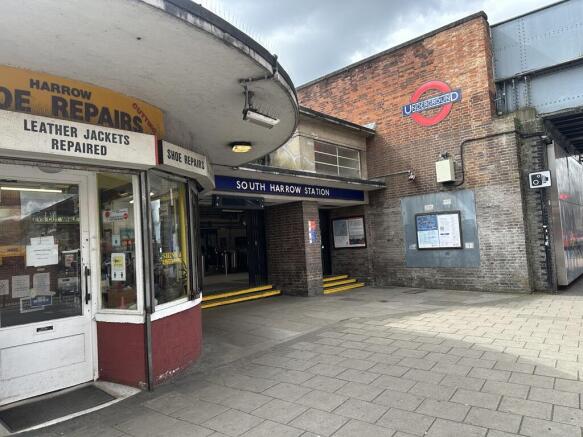
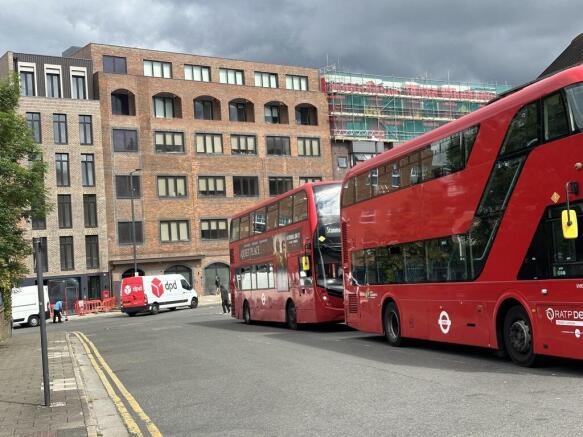
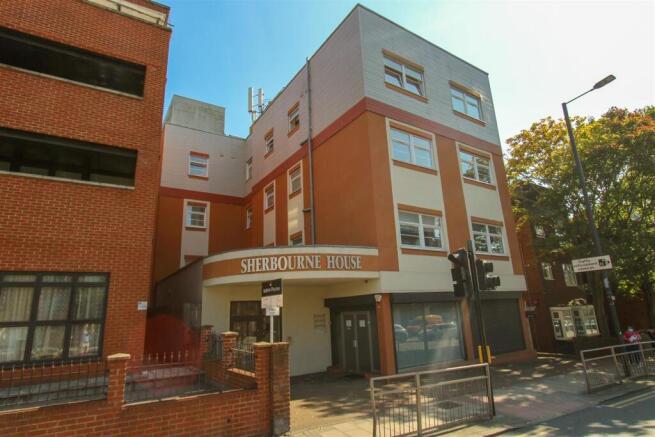
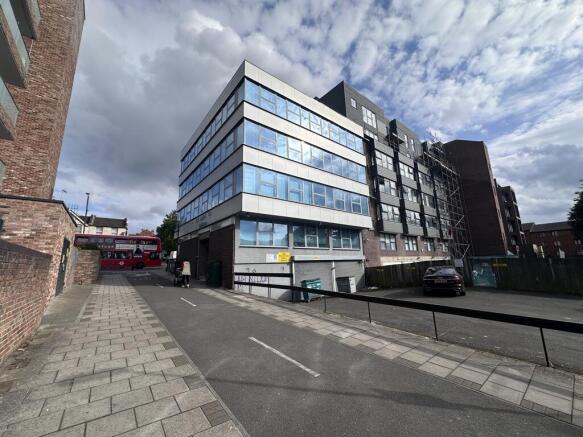
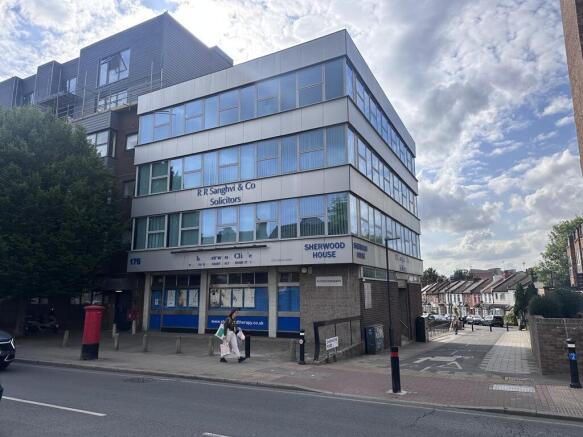
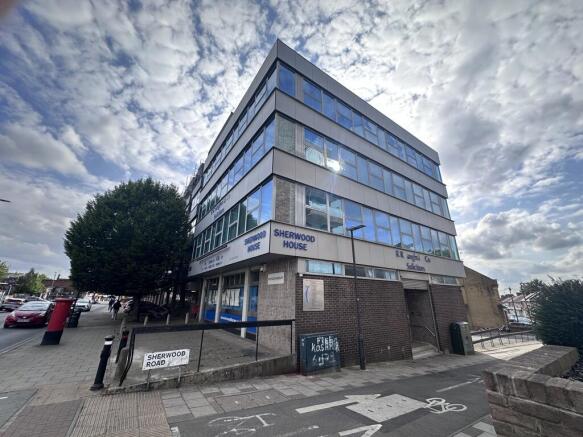
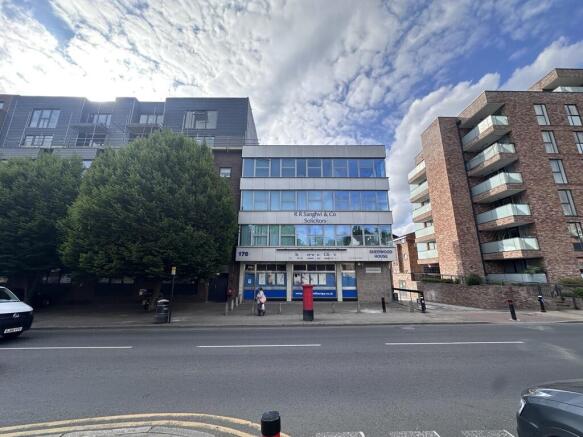
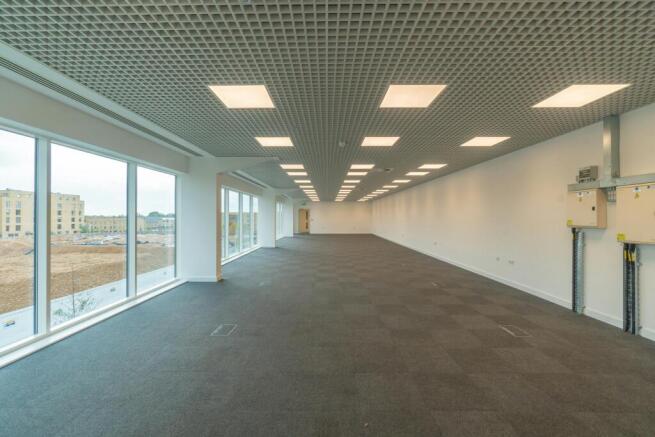
The property forms part of an attractive new development which provides high quality apartments with ground floor commercial units.
Marketed by Chamberlain Commercial (UK) Ltd, Middlesex

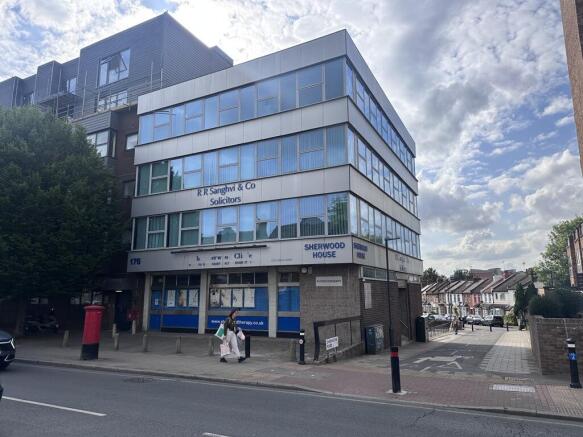
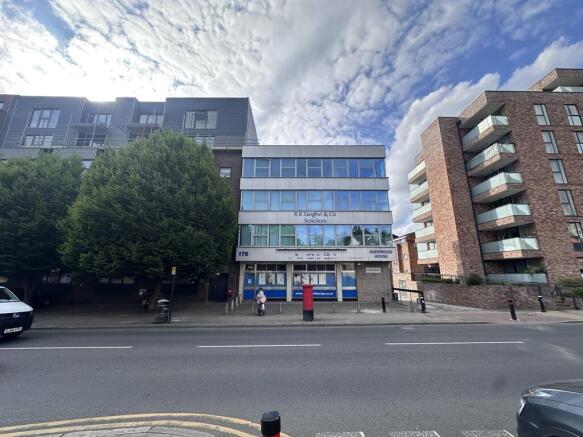
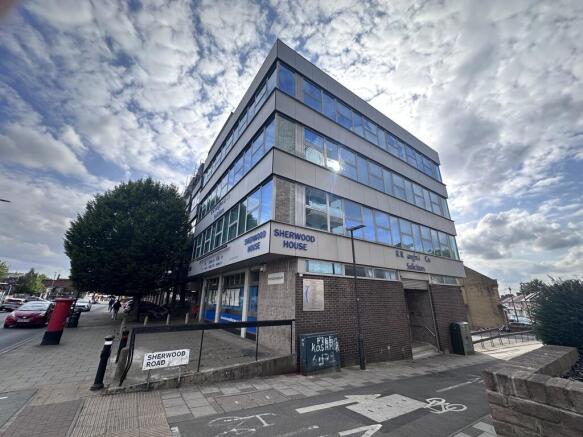
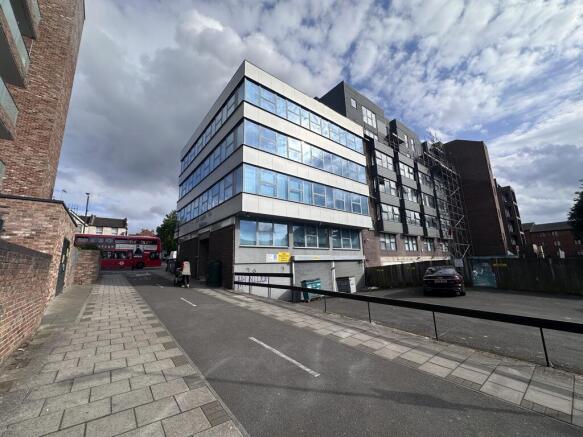
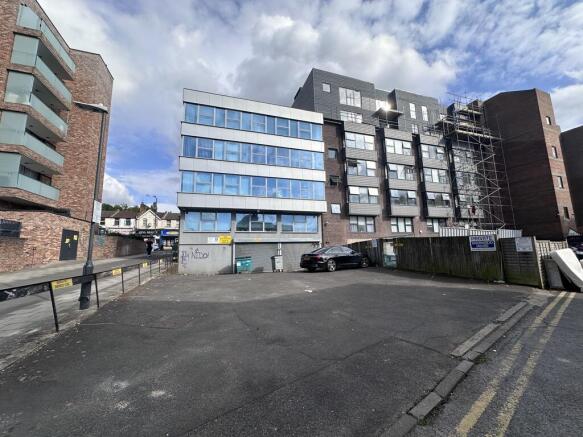
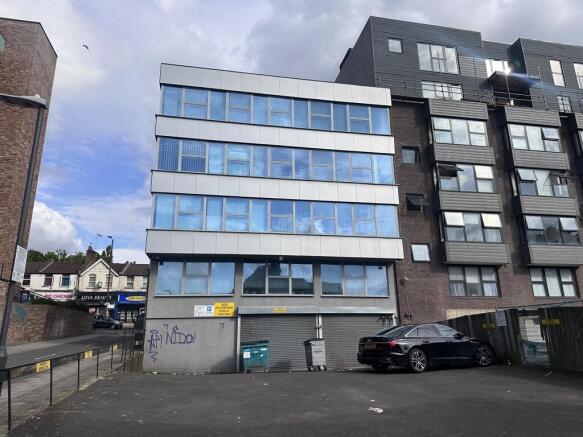
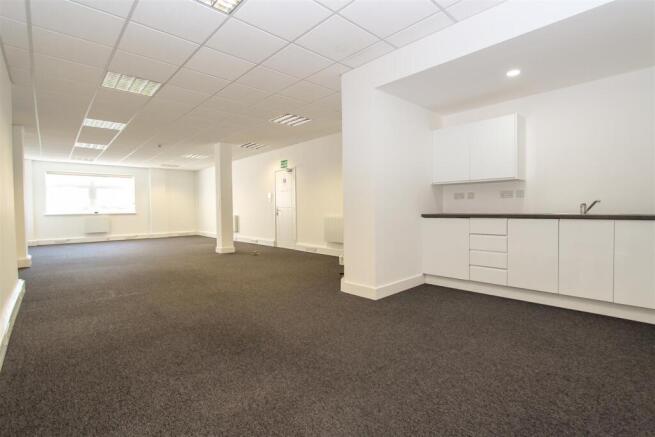
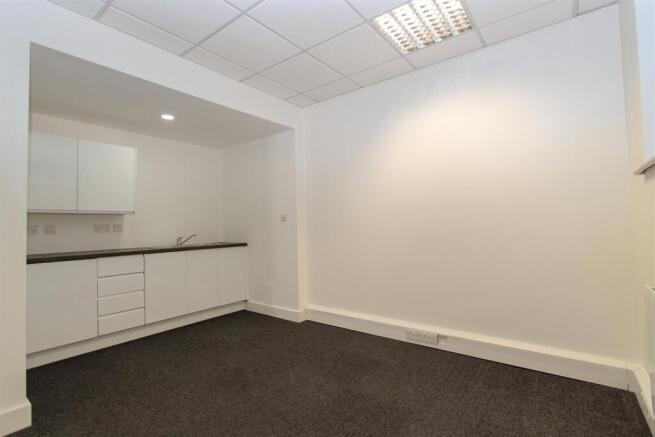
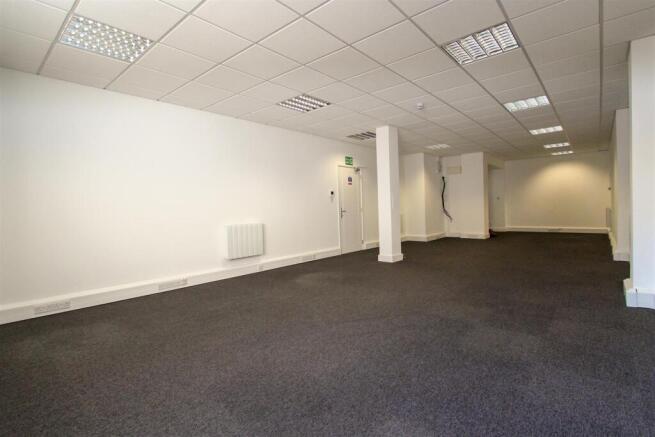
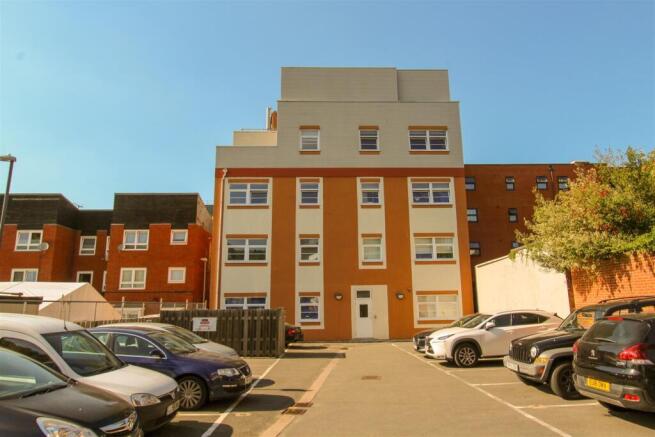
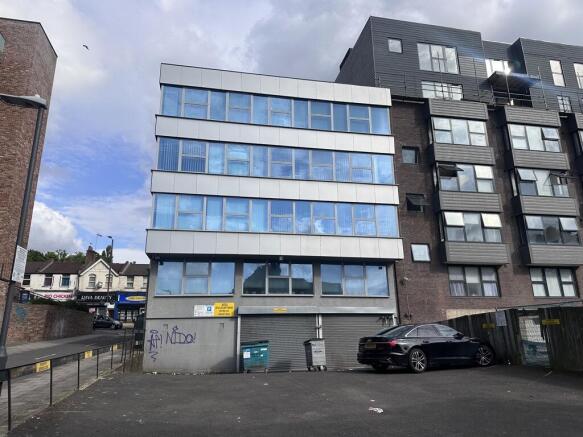
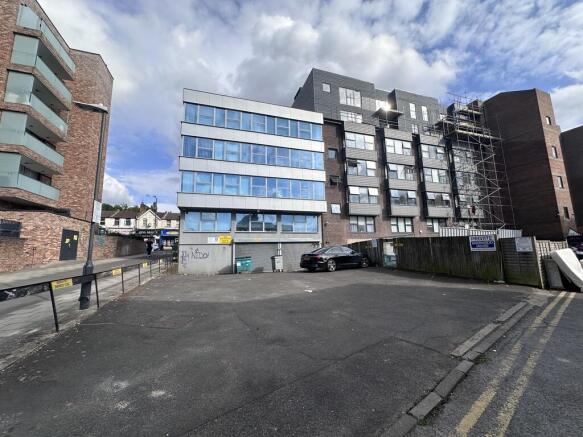
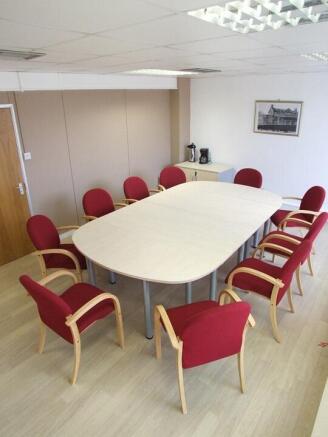
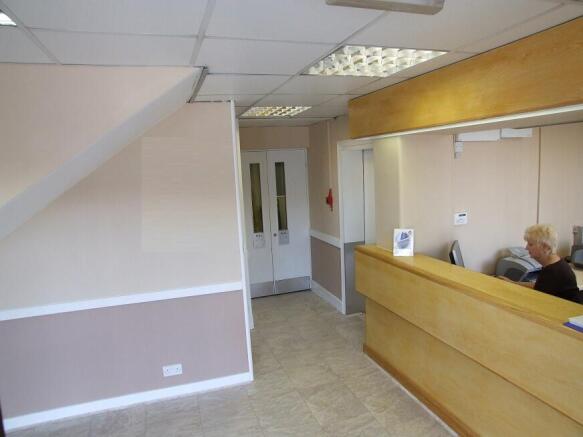
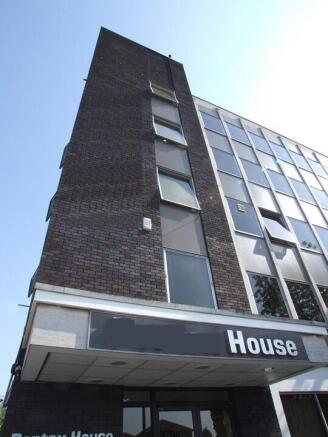
Sherwood House is arranged over part ground and 3 upper floors with a central service core providing a ground level entrance leading to a stairwell and lift to all floors. There are toilet and kitchen facilities on each floor. The office space is heated and presented as a range of suites varying in sizes from 500 sq ft to 5,364 sq ft. A typical floor is 1,300 sq ft.
Marketed by Chamberlain Commercial (UK) Ltd, Middlesex
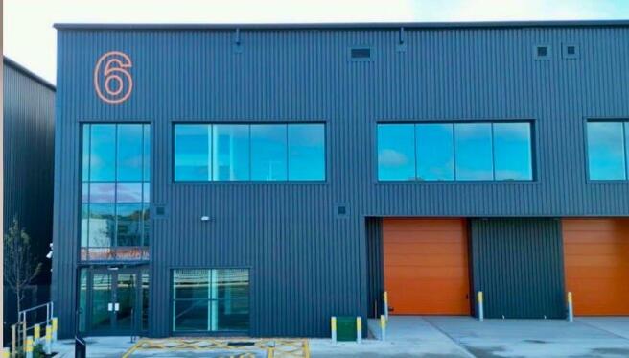
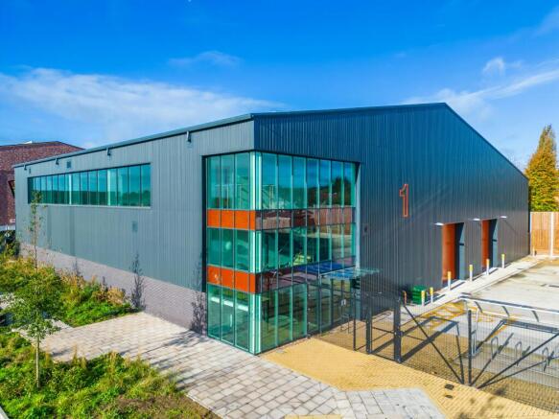
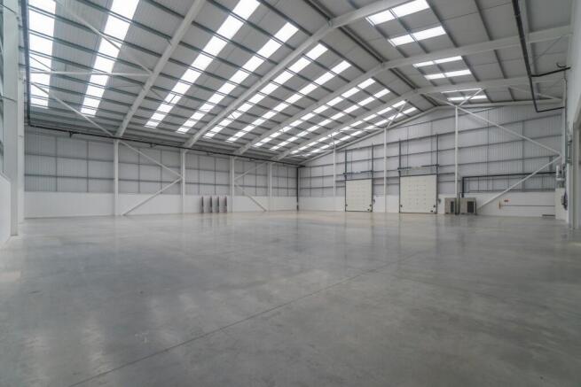
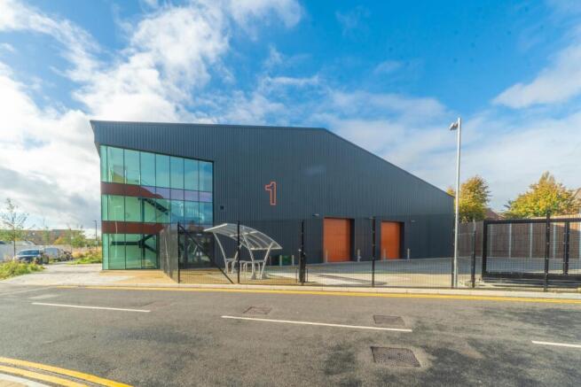
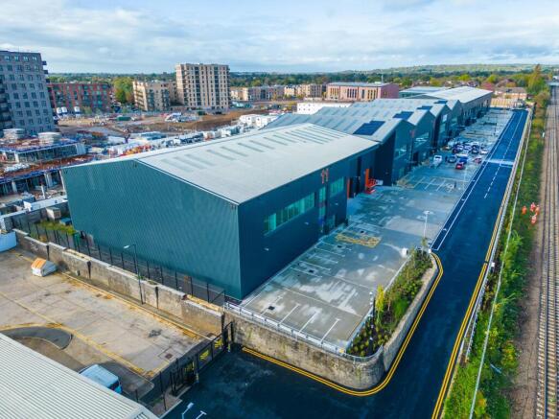
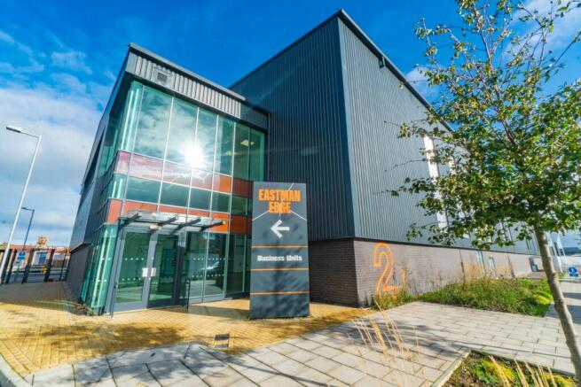
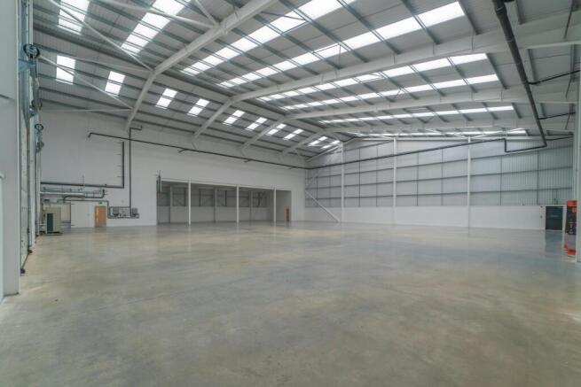
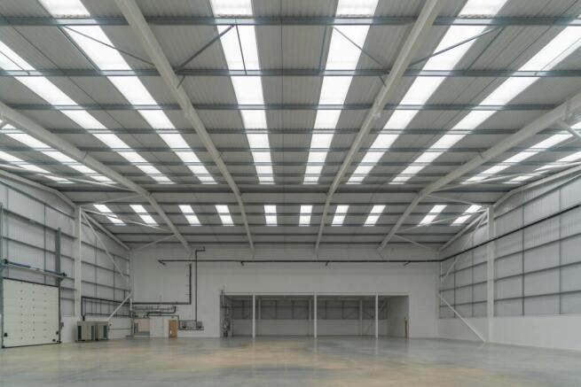
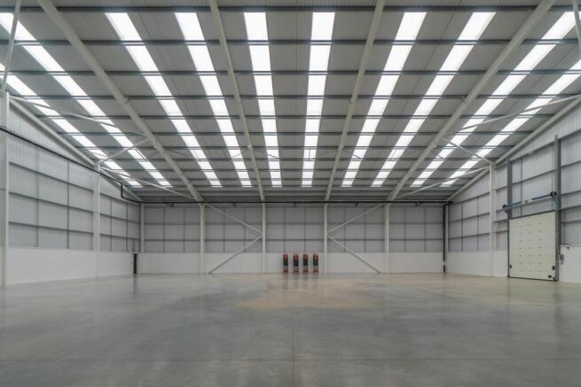
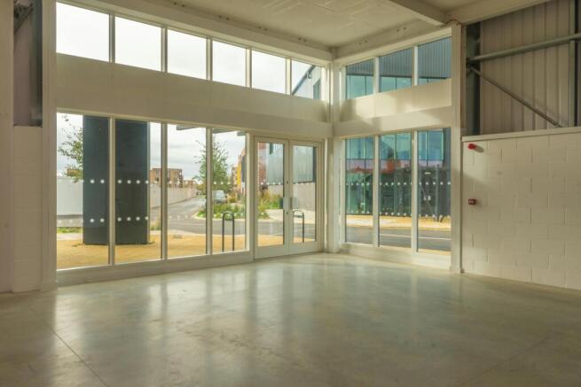
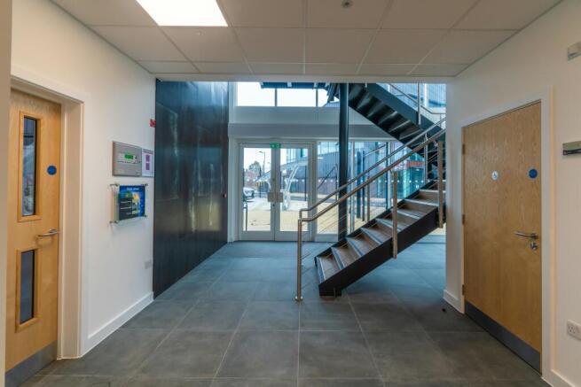
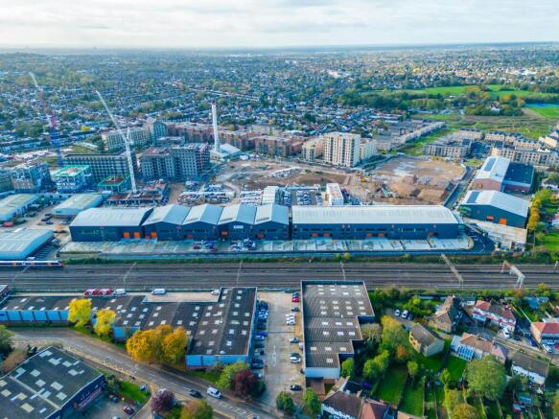
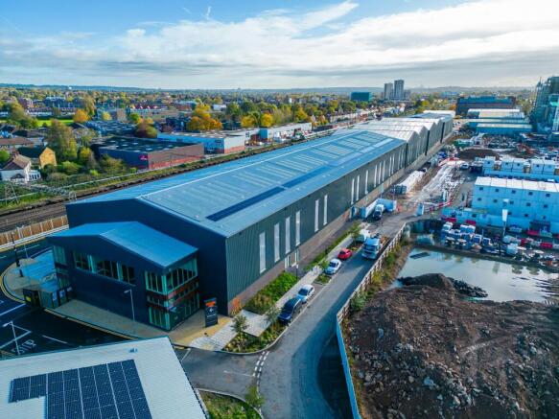
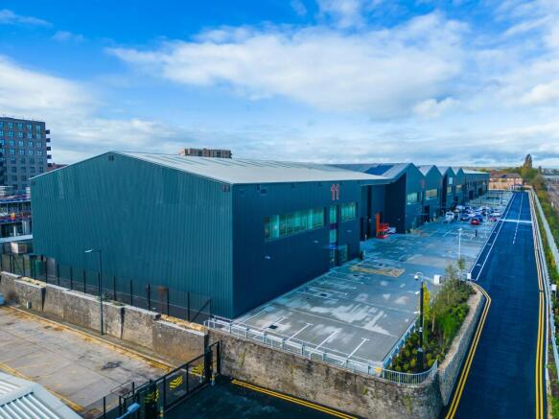
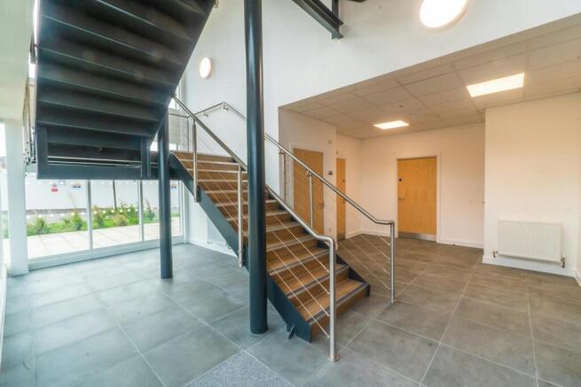
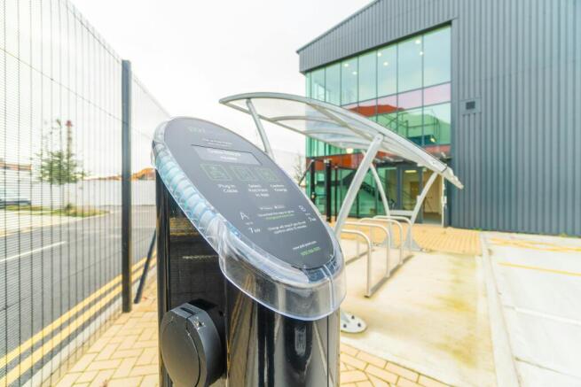
Premium Enterprise Unit In The Heart Of West London
Under offer
Marketed by Jones Lang Lasalle, London - Industrial

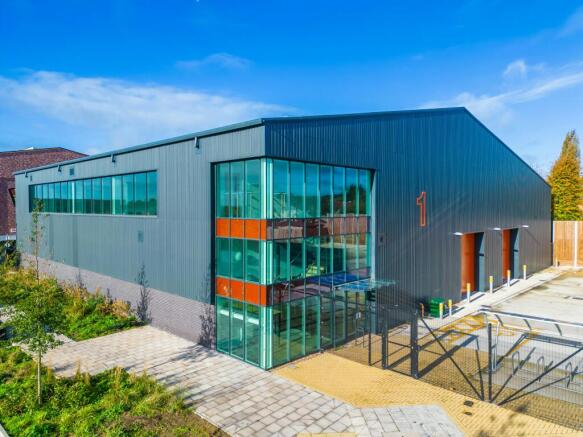
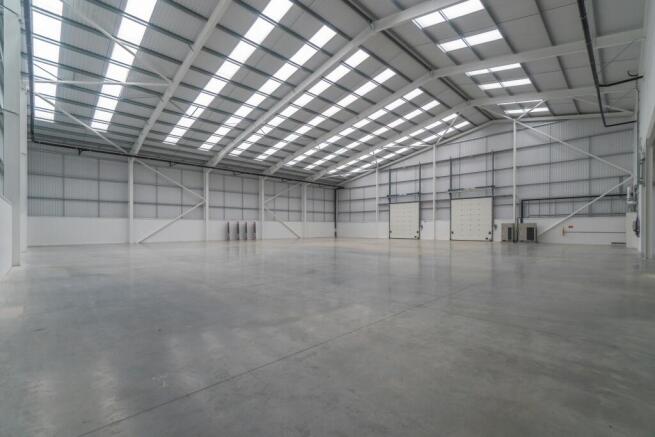
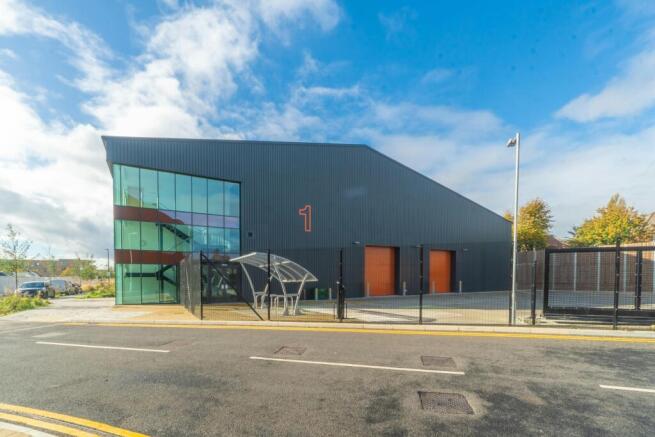
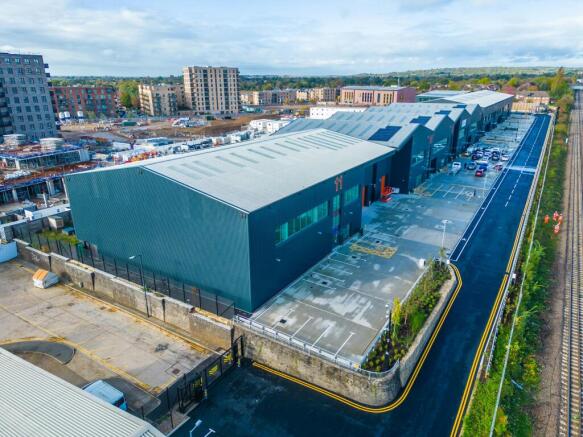
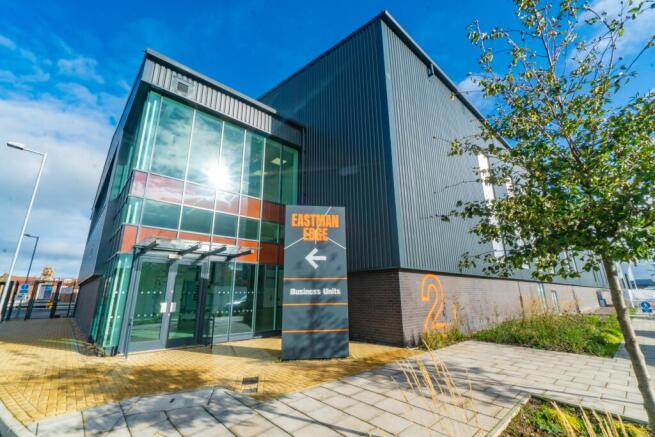
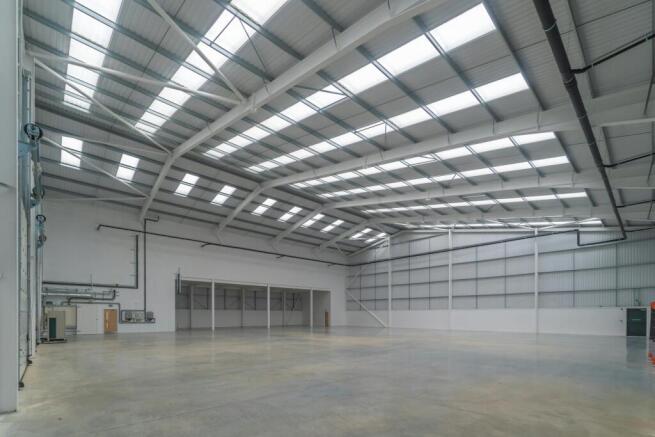
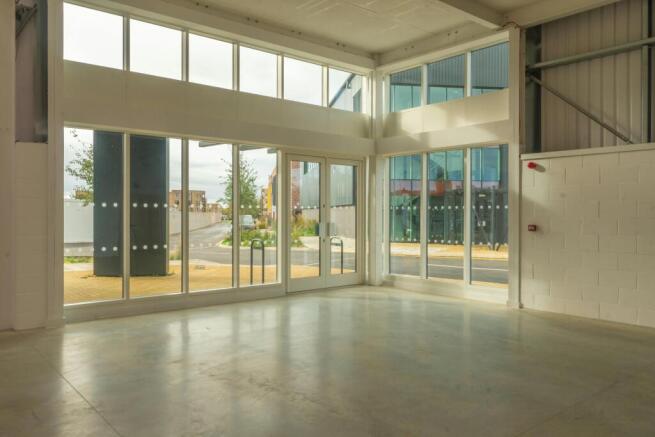
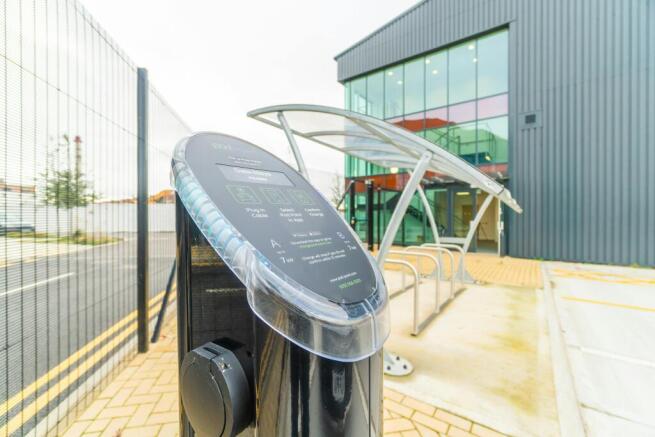
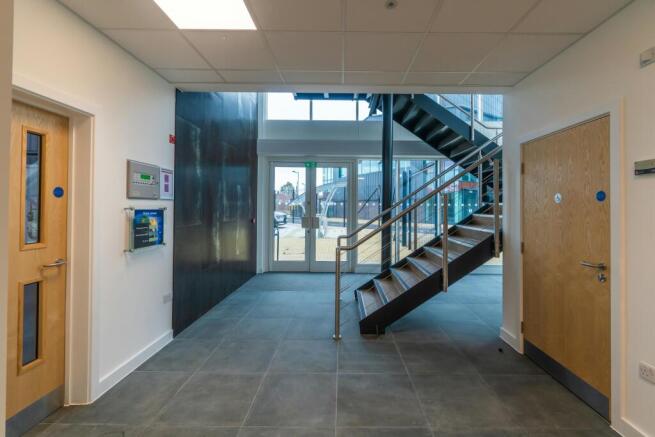
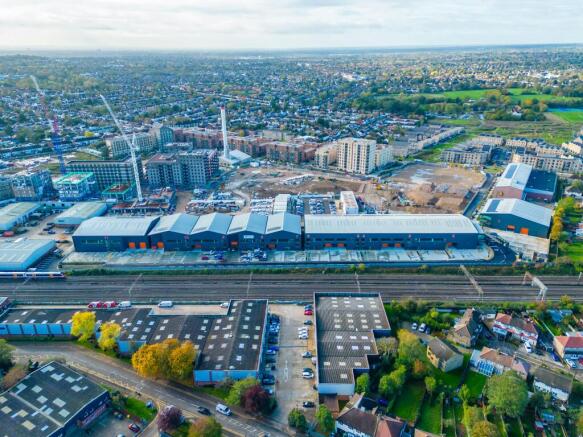
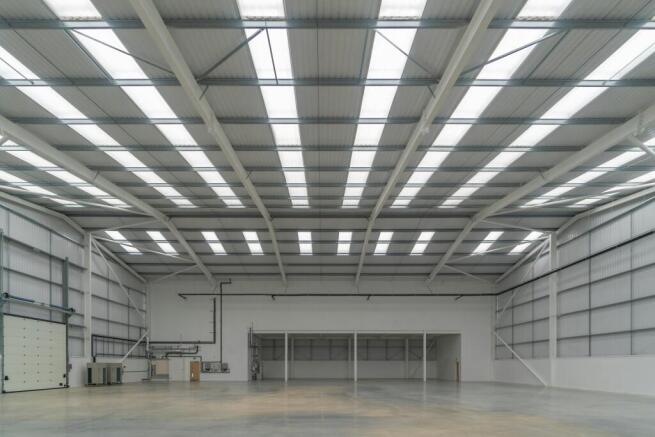
Premium Enterprise Unit In The Heart Of West London
Marketed by Jones Lang Lasalle, London - Industrial
Sherwood House is arranged over part ground and 3 upper floors with a central service core providing a ground level entrance leading to a stairwell and lift to all floors. There are toilet and kitchen facilities on each floor. The office space is heated and presented as a range of suites varying in sizes from 500 sq ft to 5,364 sq ft. A typical floor is 1,300 sq ft.
Marketed by Chamberlain Commercial (UK) Ltd, Middlesex
The property forms part of an attractive new development which provides high quality apartments with ground floor commercial units.
Marketed by Chamberlain Commercial (UK) Ltd, Middlesex

Additional commercial listings
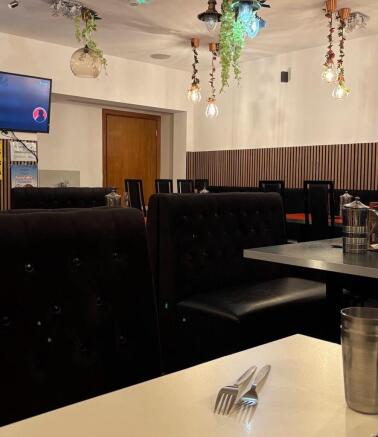
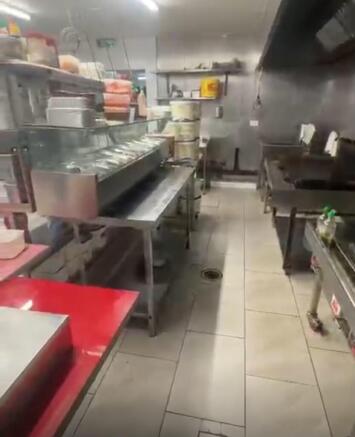
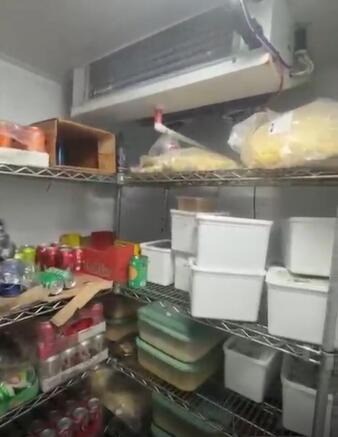
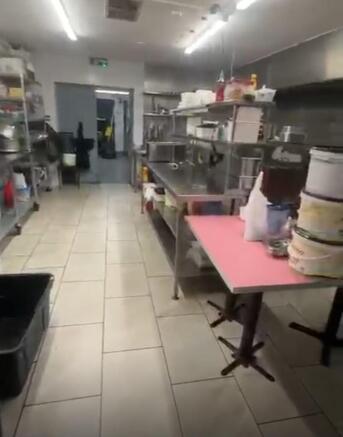
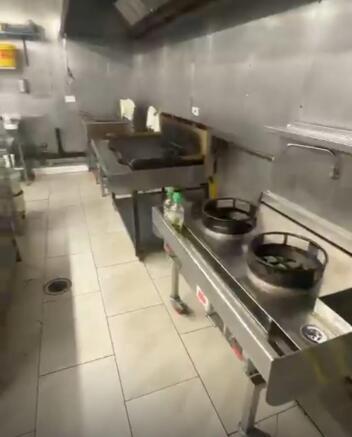
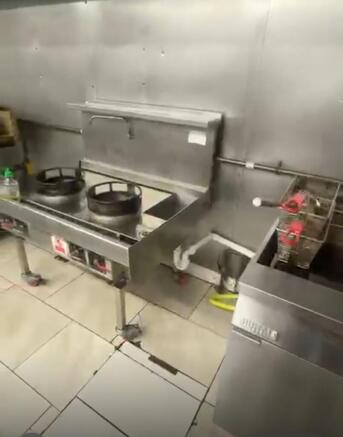
Property located in Northolt Road, South Harrow
Marketed by Property Hub (GA PRINCIPAL BRANCH), Wembley