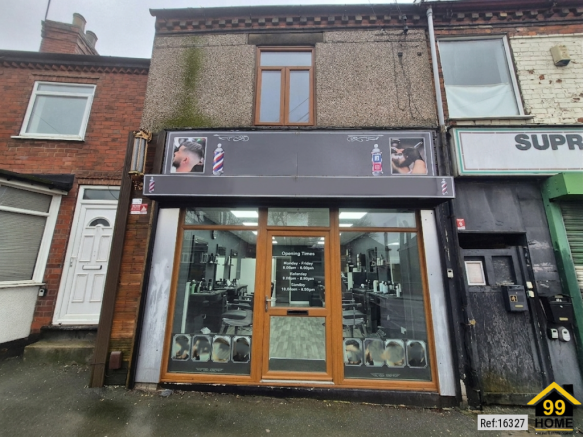
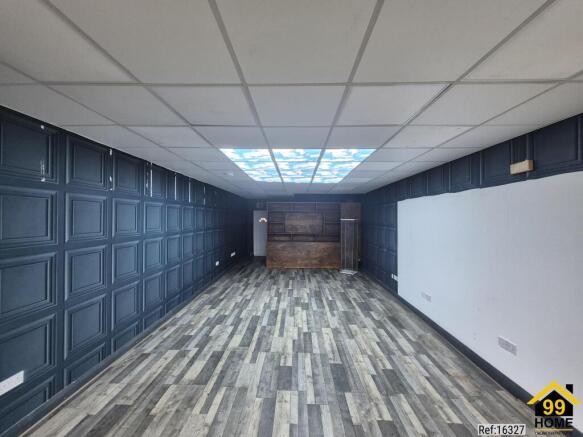
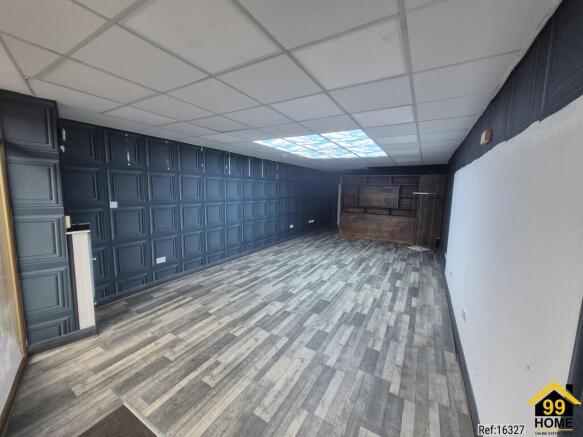
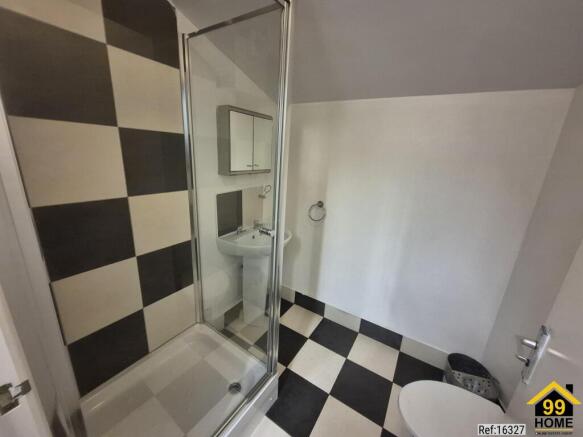
Commercial properties to let in South Normanton, Alfreton, Derbyshire
Paid partnerships can play a role in listing order
7 results
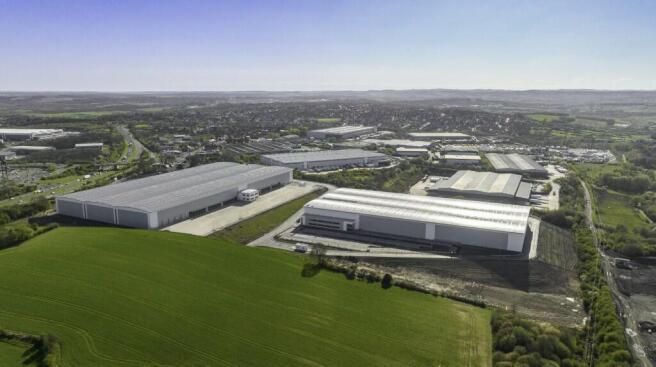
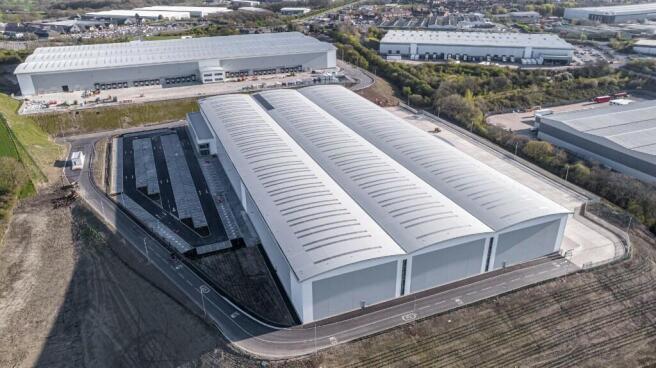


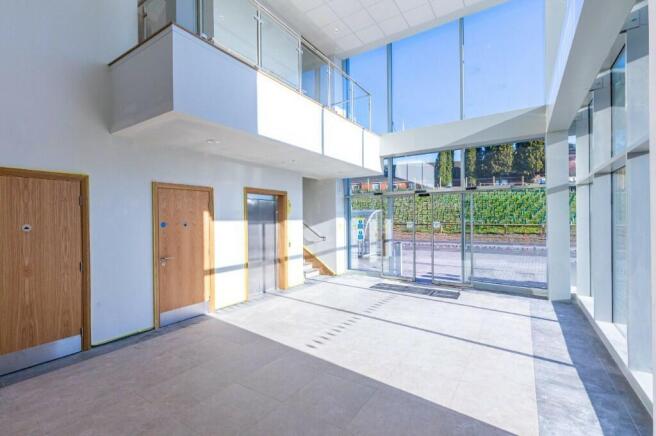
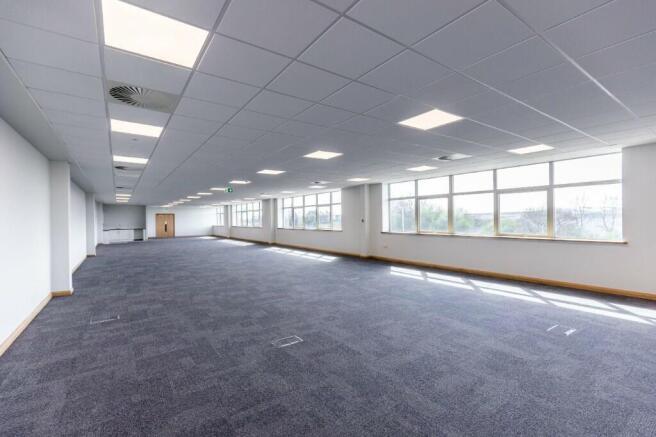
M1/J28 is one of the most important logistics locations in the East Midlands, as it is almost equidistant between Birmingham and Manchester, the UK's second and third largest cities. The scheme sits to the east of the junction, fronting the A38, which links it directly to Birmingham via Derby.
Marketed by CBRE - Birmingham, Birmingham Industrial

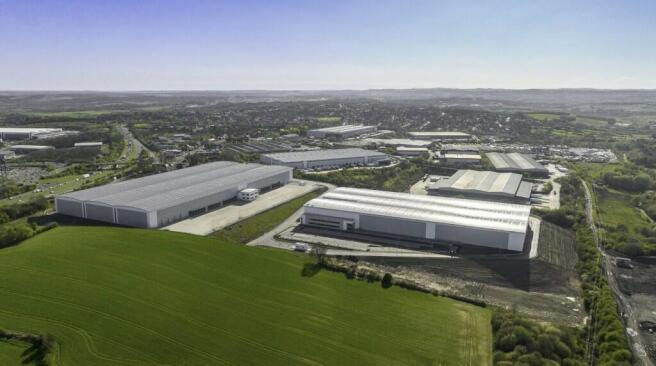
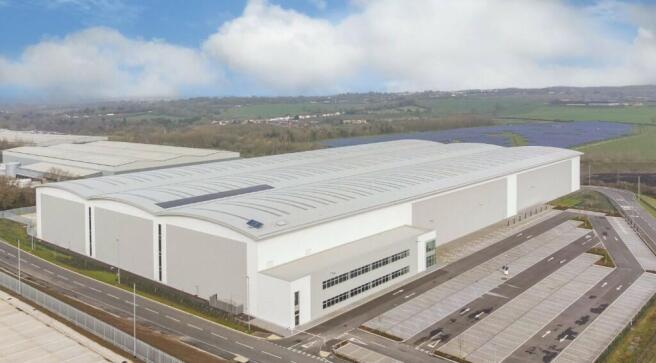
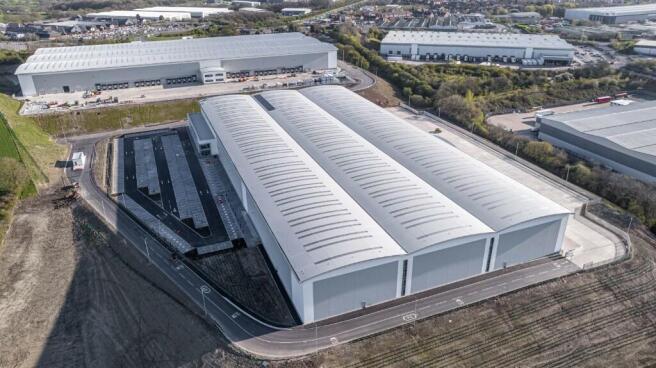

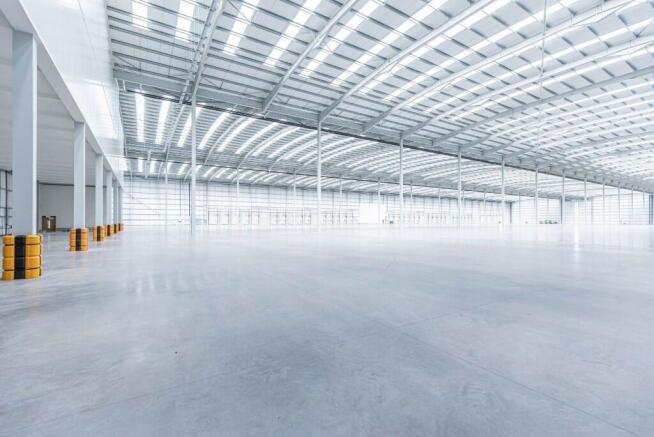

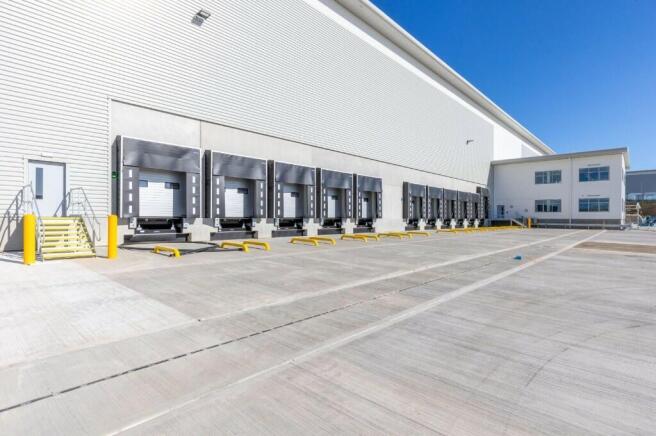
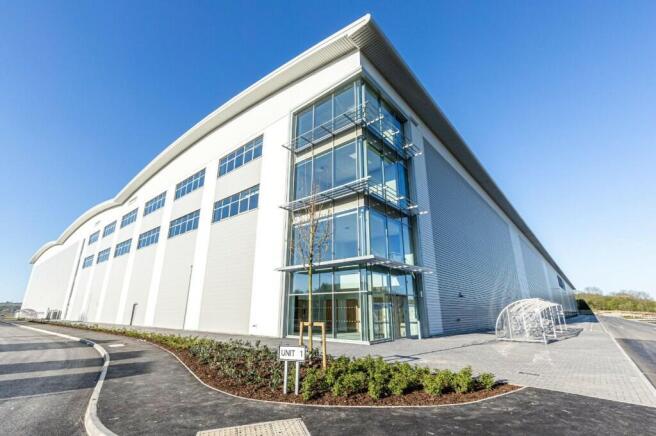
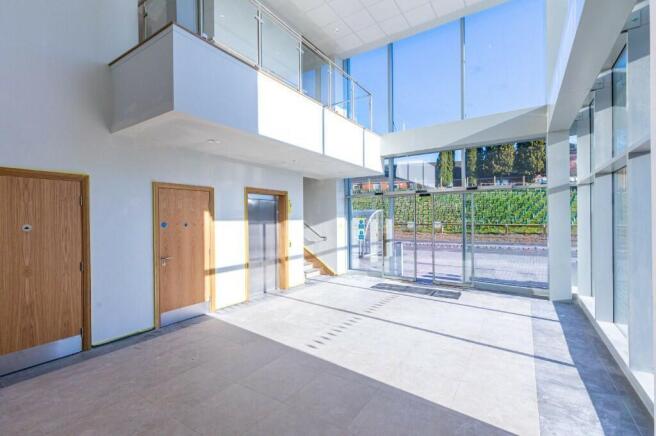
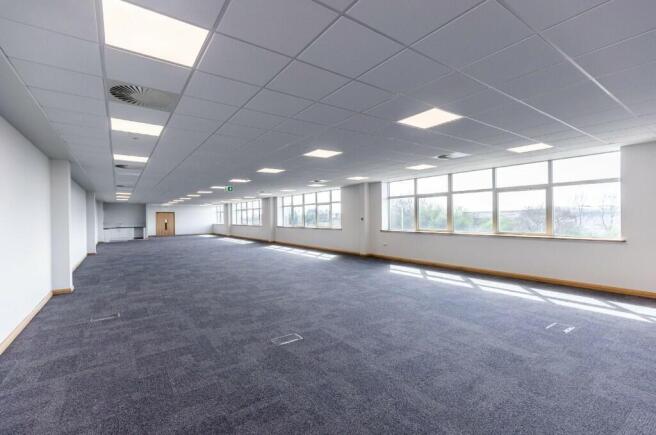
Panattoni Park J28 provides over 575,000 sq ft of Grade A warehouse space, in two units, at M1/J28. M1/J28 is one of the most important logistics locations in the East Midlands, as it is almost equidistant between Birmingham and Manchester, the UK's second and third largest cities.
Marketed by CBRE - Birmingham, Birmingham Industrial
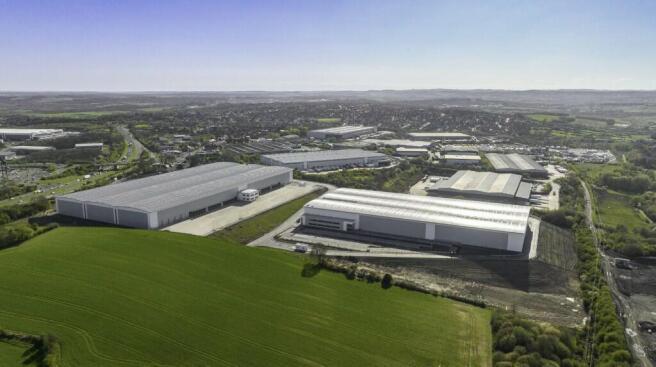
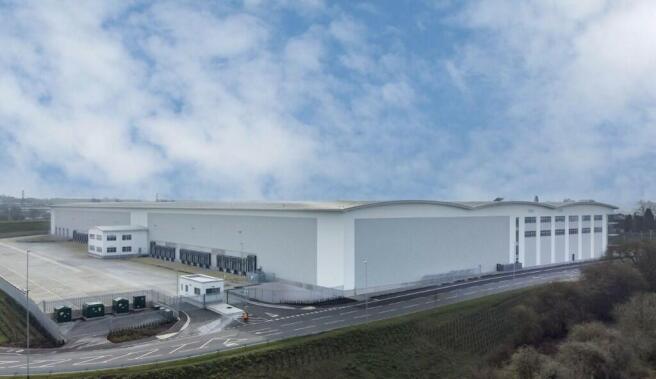


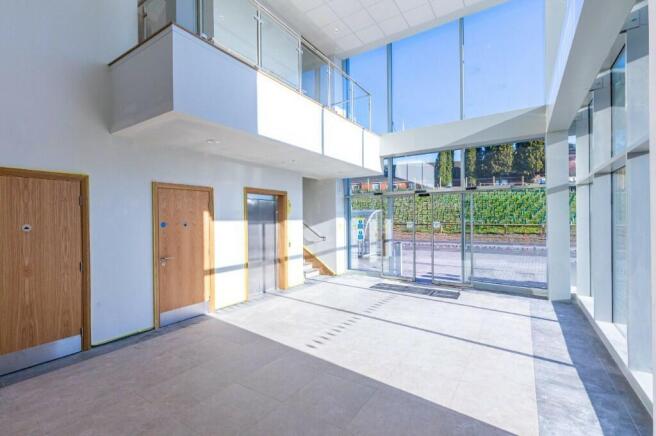
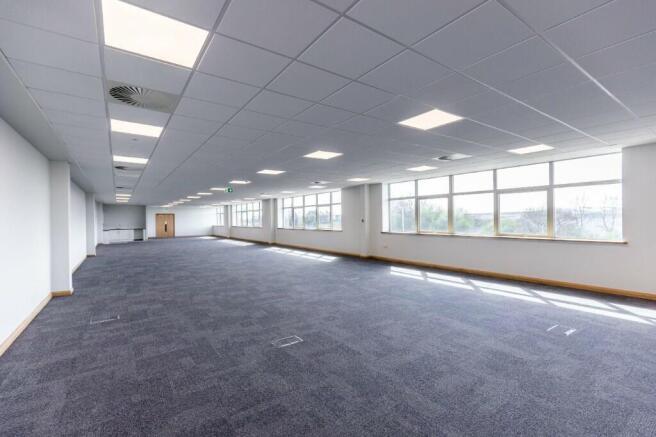
M1/J28 is one of the most important logistics locations in the East Midlands, as it is almost equidistant between Birmingham and Manchester, the UK's second and third largest cities. The scheme sits to the east of the junction, fronting the A38, which links it directly to Birmingham via Derby.
Marketed by CBRE - Birmingham, Birmingham Industrial
Panattoni Park J28 provides over 575,000 sq ft of Grade A warehouse space, in two units, at M1/J28. M1/J28 is one of the most important logistics locations in the East Midlands, as it is almost equidistant between Birmingham and Manchester, the UK's second and third largest cities.
Marketed by CBRE - Birmingham, Birmingham Industrial
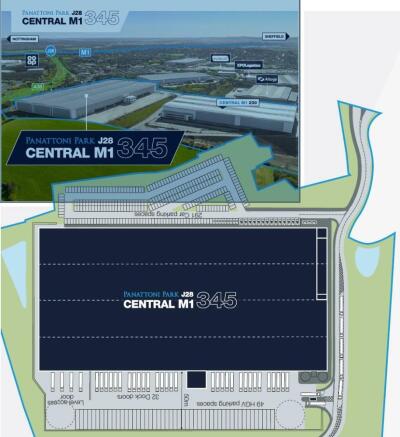
A new345,284 sq ft distribution unit immediately available.
Marketed by Cushman & Wakefield LLP - Trial, London & South East - Industrial

M1/J28 is one of the most important logistics locations in the East Midlands, as it is almost equidistant between Birmingham and Manchester, the UK's second and third largest cities. The scheme sits to the east of the junction, fronting the A38, which links it directly to Birmingham via Derby.
Marketed by CBRE - Birmingham, Birmingham Industrial
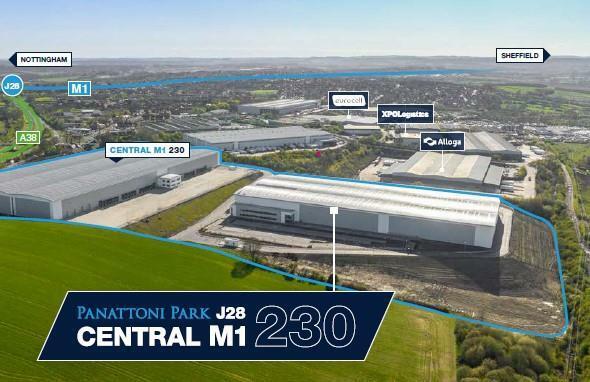
A new 231,191 distribution unit immediatly available for occupation.
Marketed by Cushman & Wakefield LLP - Trial, London & South East - Industrial
M1/J28 is one of the most important logistics locations in the East Midlands, as it is almost equidistant between Birmingham and Manchester, the UK's second and third largest cities. The scheme sits to the east of the junction, fronting the A38, which links it directly to Birmingham via Derby.
Marketed by CBRE - Birmingham, Birmingham Industrial
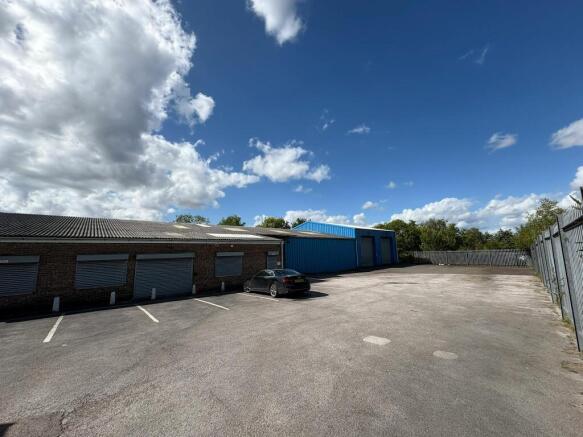
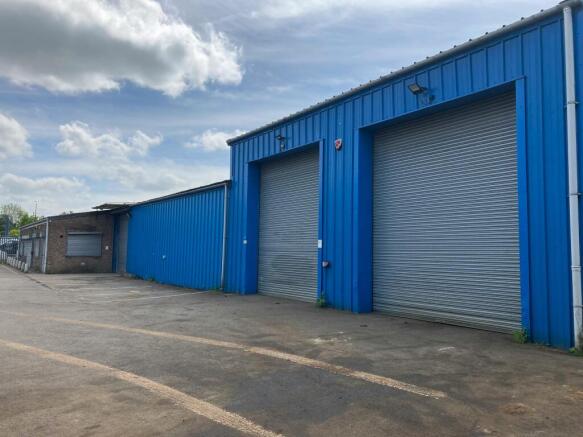
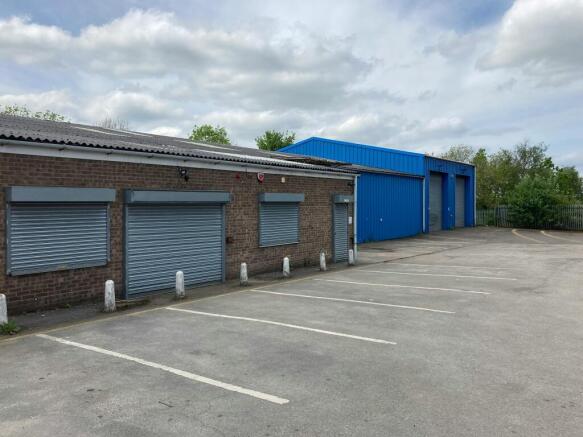
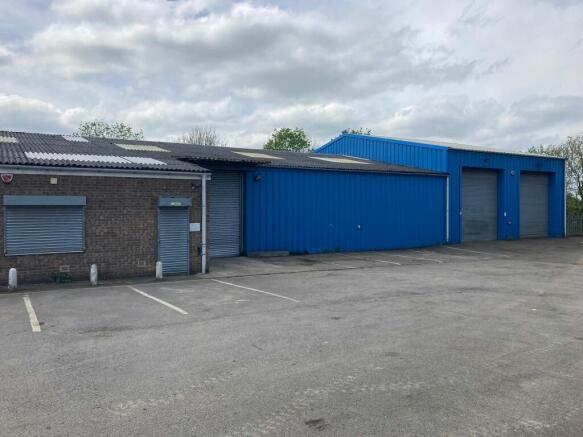
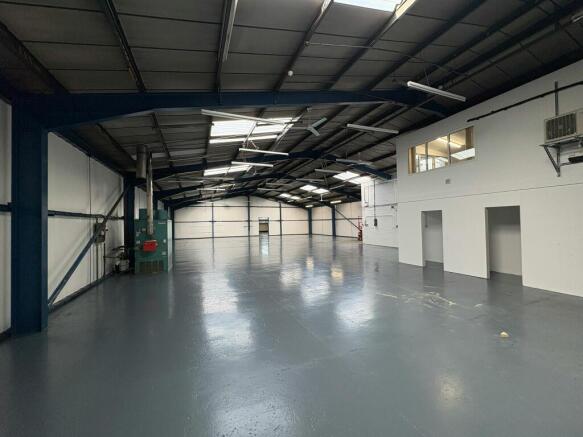
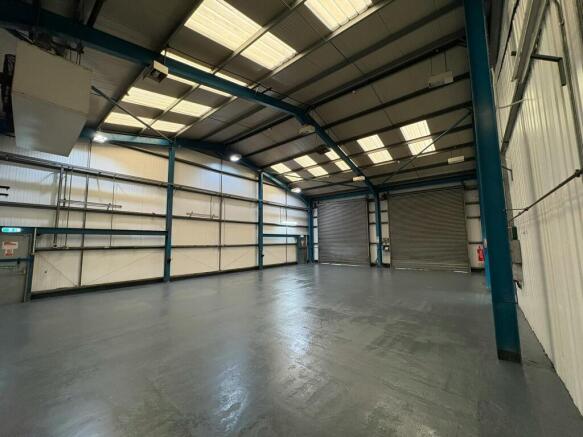
FOR SALE / TO LET - Industrial / Warehouse Unit with Secured Gated Yard within 1 mile of Junction 28 of the M1 Motorway
Under offer
Marketed by Savills National , Nottingham