Commercial Properties To Let in South West London
Paid partnerships can play a role in listing order

 1/5
1/5


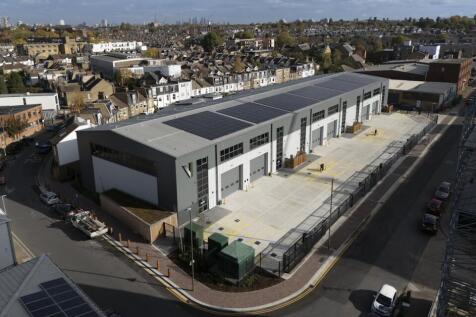
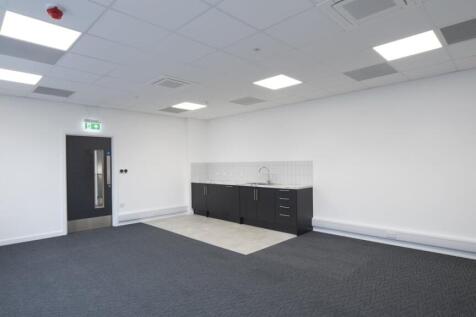
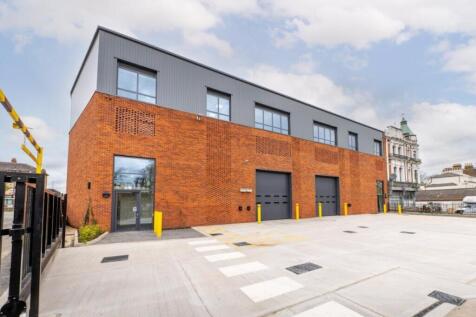
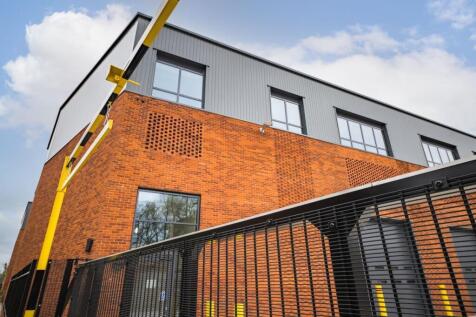
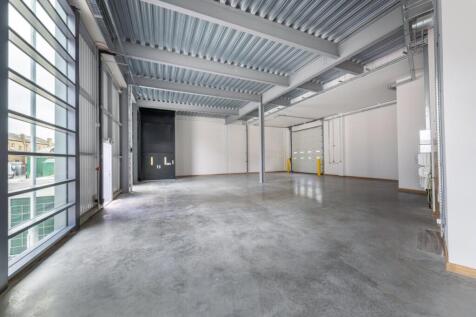
Newly refurbished Industrial warehouse unit - with both front and rear access - available to let on a new FRI Lease for a term to be agreed. The refurbished unit benefits from: - Up and over roller shutter door - 3 phase power - Open plan layout - Energy efficient lighting - New sheet metal roofing - Office space - On-site parking - Gated estate with CCTV - Loading bay to the front and rear - Ladies/gents WC facilities

- Up and over roller shutter door
- 3 phase power
- Energy efficient lighting


 |1/9
|1/9


For secure, low cost, flexible storage in Earlsfield and Wimbledon get in touch with our 5* rated team today. Located right next to Esso and Kwikfit on Garrett Lane (A217), Cinch Storage Earlsfield offers storage units, storage rooms, workshops and warehouse space from 10 sq ft to 400 sq ft.

- Refunds for unused storage days
- No waiting periods, no lock-in contracts
- Flexible Rental Terms. No Long Term Contract








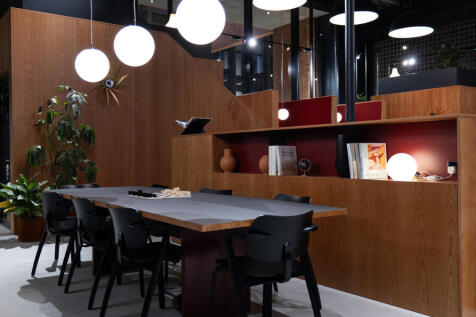

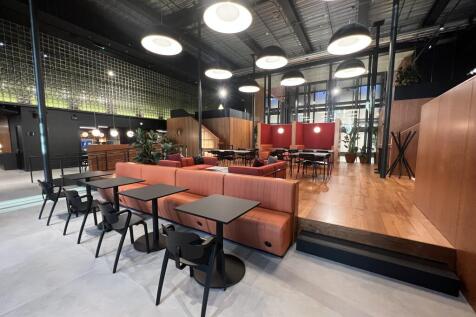 |1/19
|1/19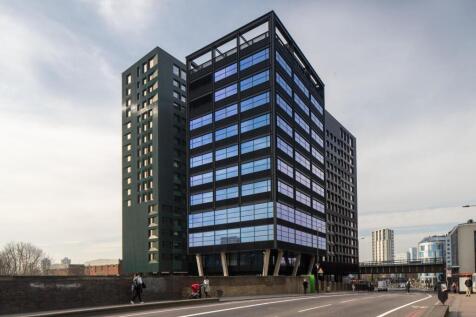
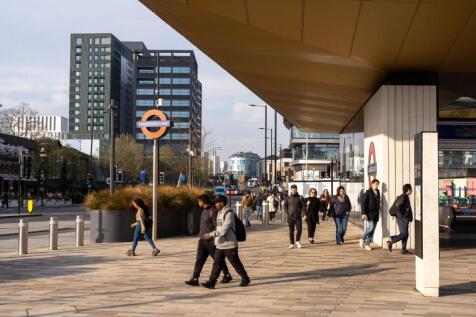
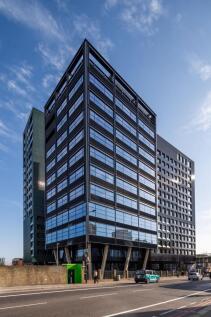
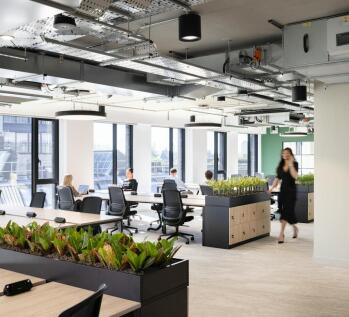
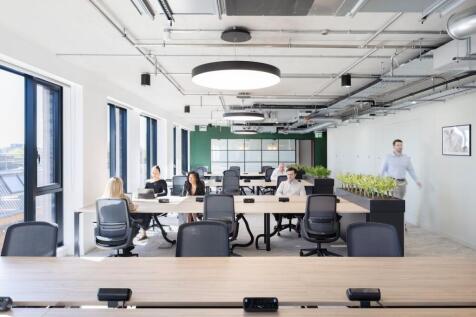
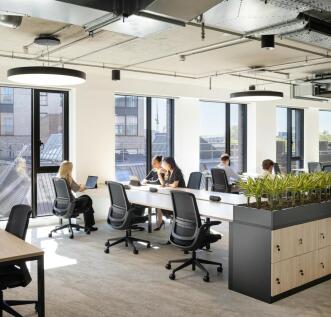
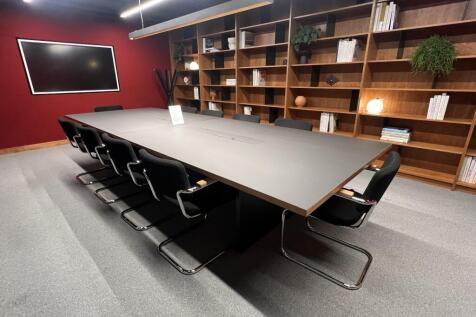
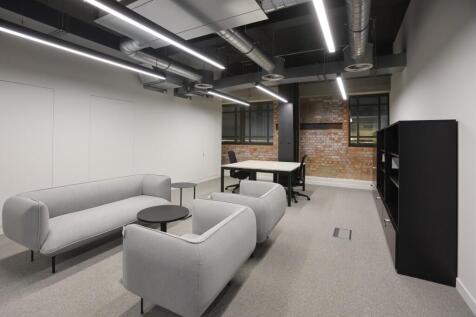
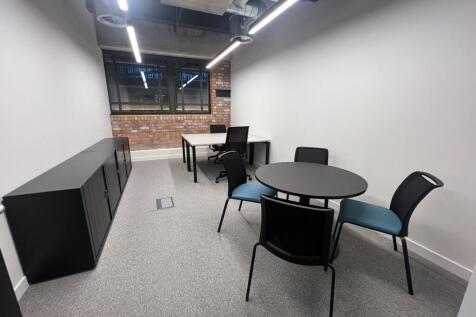
40,000 sq ft of newly developed premium office space overlooking Battersea Power Station. Fuse delivers 40,000 sq ft of efficient and effective workspace, moments from the reinvented Battersea Power Station development. This is where progressive and imaginative thinkers have the opportunity to p...




 |1/10
|1/10


47 Durham Street provides a striking office building designed by Rolfe Judd and redeveloped in the early 2000’s to a high specification, including a number of sustainability features, being awarded a BREEAM rating of Excellent upon completion. The property, which has dual access from Durham Stre...







 1/3
1/3


The clear, secure site measures 31,799 sq ft (0.73 acres). The plot benefits from a concrete surface, mains services including electricity, water and waste. It is possible the site could be sub-divided if required. The site currently has planning permission to be used as a builders yard.






 1/7
1/7


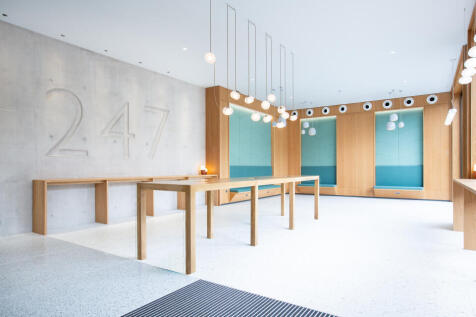
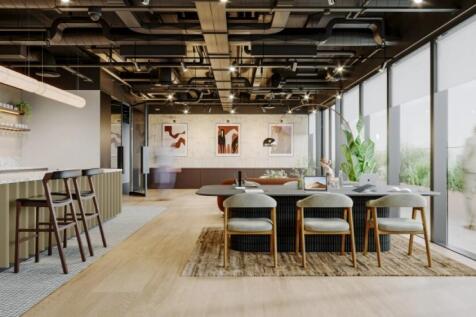
Modern, purpose-built, Grade A warehouse space. Flexible, commercial / office space - Available now Bloom Brixton is a purpose-built ultra-urban industrial site located in the heart of Brixton Hill. Closely situated to Brixton station and multiple local road networks, this inner-city location...




 1/10
1/10


The property is an end of terrace unit and occupies a prominent position on the front of the industrial estate. The unit is of portal frame construction, and benefits from 5.26 metres to the underside of the eaves, rising to 5.9 metres at the ridge, five roller shutter loading doors and two storey office accommodation towards the front of the property.