Commercial Properties To Let in South Yorkshire
Paid partnerships can play a role in listing order
 |
| 1/12
1/12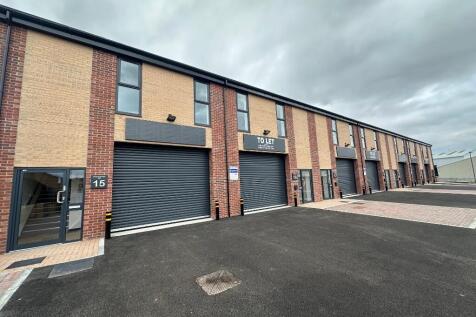

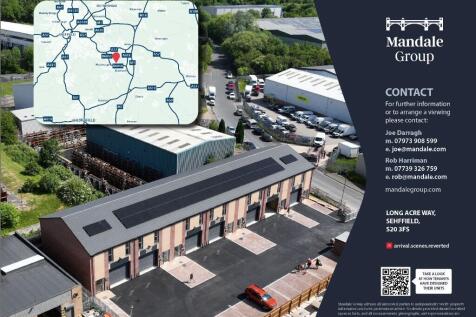
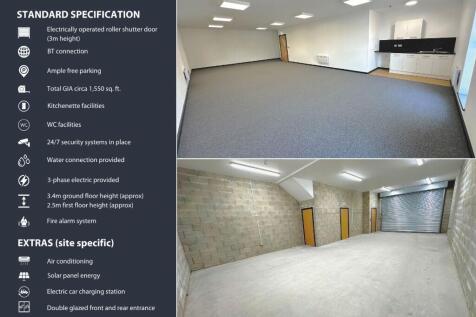
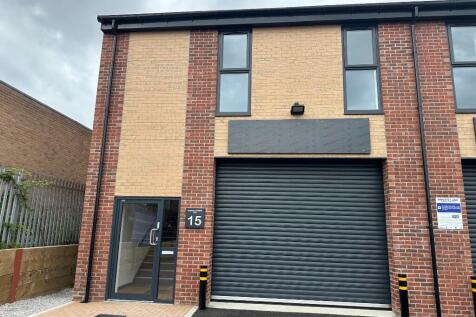
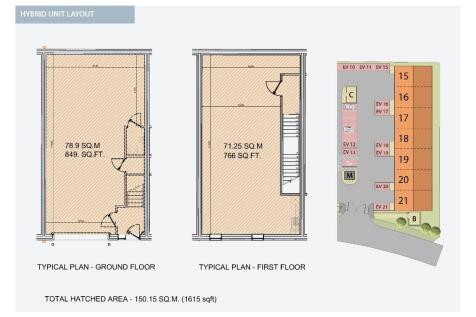
Mandale Park Unit 18 Is Now available To Let ,Its 1550 sqft over 2 floors. Ground Floor 800sqft with the first floor around 750sqft Contact us today for a bargain of a lifetime on this Micro Industrial Unit

- Incentives Offered
- Lots of free car parking, 24 Hour Security , 3 phase electric ,Amenity Block
- Internal kitchen facilities and communal toilet facilities



 |1/9
|1/9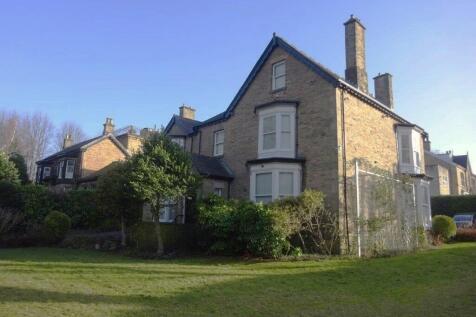


TO LET - Detached attractive period office property set within mature gardens and with private parking. Situated 300 metres from Sharrow Vale Road.

- 2,640 sq ft (245.30 sq m) + basement
- Attractive period property with private parking
- Sought after location in South West Sheffield circa 300m from Sharrow Vale Road
1/9


The ground floor space at Wellington House provides up to 15,000 sqft of office space. With its own dedicated entrance and shop frontage appearance, the space would be ideal for businesses such as estate agents, travel agents and recruitment agencies.

- From 2,500 sqft ground floor office space
- Dedicated entrance
- Prestigious Grade II Listed property
1/2

Kestrel Park is a brand new high quality industrial development strategically located at Junction 36 of the M1. The Development comprises seven warehouse / industrial / trade units with offices built to a high specification. Following a series of lettings we have 2 units remaining of 6,680 and 21,609 sq ft available. With a prominent roadside position fronting the Dearne Valley Parkway, excellent transport links and access to key amenities, the units have been designed to offer high quality premises to meet modern occupier needs. Units 1K provides a detached unit finished to the following specification - 8 m eaves - 2 Ground Level loading doors - Detached unit with secure yard - Fitted offices - LED lighting to the warehouse - Kitchen / WCs and Shower Facilities - EV charging - Superfast broadband - Solar PV - EPC A The premises are immediately available to let Occupying a prominent roadside position on the Dearne Valley Parkway (A6135), Kestrel Park is just 0.25 miles from Junction 36 of the M1, ensuring swift access to key transport routes. The area is a well-established commercial hub, home to major occupiers Howdens, Screwfix, Evri, Talurit, Car Supermarket and The Environment Agency. With amenities including Costa, BP, McDonald's, KFC, and Taco Bell nearby, Kestrel Park offers an optimal setting.
 |1/3
|1/3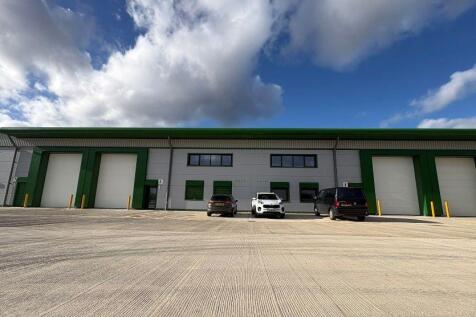


New industrial / warehouse development, Thurcroft, Rotherham - Units of 4,848 - 26,050 sq ft available to let. Kingsforth Business Park provides six terraces of units with phase 1 now fully let. Phase 2 is available and is designed with flexibility to allow units to be combined to offer a ran...
 1/6
1/6


Kestrel Park is a brand new high quality industrial development strategically located at Junction 36 of the M1. The Development comprises seven warehouse / industrial / trade units with offices built to a high specification. Following a series of lettings we have 2 units remaining of 6,680 and 21,609 sq ft available. With a prominent roadside position fronting the Dearne Valley Parkway, excellent transport links and access to key amenities, the units have been designed to offer high quality premises to meet modern occupier needs. Unit 1K provides a detached unit finished to the following specification: - 6 m eaves - 1 Ground Level loading doors - End terraced unit with good sized loading area and dedicated parking - Fitted offices - LED lighting to the warehouse - Kitchen / WCs and Shower Facilities - EV charging - Superfast broadband - Solar PV - EPC A The premises are immediately available to let. Occupying a prominent roadside position on the Dearne Valley Parkway (A6135), Kestrel Park is just 0.25 miles from Junction 36 of the M1, ensuring swift access to key transport routes. The area is a well-established commercial hub, home to major occupiers Howdens, Screwfix, Evri, Talurit, Car Supermarket and The Environment Agency. With amenities including Costa, BP, McDonald's, KFC, and Taco Bell nearby, Kestrel Park offers an optimal setting.
1/10


Kestrel Park is a brand new, high quality industrial development comprising of seven industrial / warehouse units with offices built to a high specification and ranging in size from 6,680 sqft to 21,609 sqft. With a prominent roadside position fronting the Dearne Valley Parkway, excellent transport links and access to key amenities, the units have been designed to offer high quality premises to meet modern occupier needs. The units have fully fitted offices, ground level electric loading doors, superfast broadband, site security fencing, secure gated yards, kitchenettes and WCs/Shower Facilities. The premises have planning consent for Use classes E(g) (ii), E(g) (iii), B2 and B8 (10% trade counter) with eaves heights of 8m to Units 1 & 4 and 6m to Unit 5.
1/3


It's much more than a shopping centre. The Glass Works is an entirely new zone incorporating new public spaces, redesigned and rebranded markets, a new Central Library and a split-level public square designed to host a wide array of exciting town centre events.
 1/5
1/5


32 newly refurbished industrial / warehouse units on established industrial location, with great access to Rotherham Town Centre and the M1 Motorway The premises comprise 32 newly refurbished modern industrial/warehouse units of steel frame construction with clad elevations set under a series of...
1/7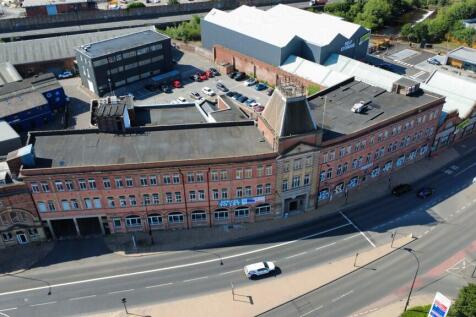
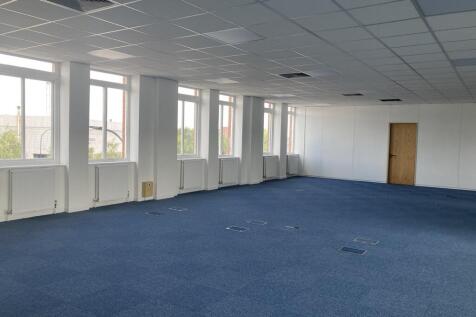
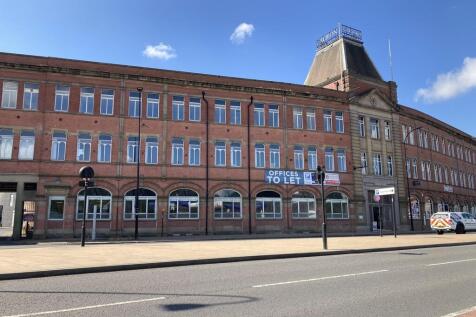
Albion House is an attractive building providing good quality, modern office accommodation over lower ground to second floors across varying sized suites. The space benefits from raised floors, air conditioning, LED lighting (Suites 3-6), new carpets (Suites 3-6), a passenger lift and a concierge. There is a large car parking to the rear where we are able to offer a ration of two spaces per 1,000 sq ft. Twenty three spaces with Suite 3, 12 spaces with Suite 5 and 4 spaces with Suite 7.
 |
| |1/4
|1/4
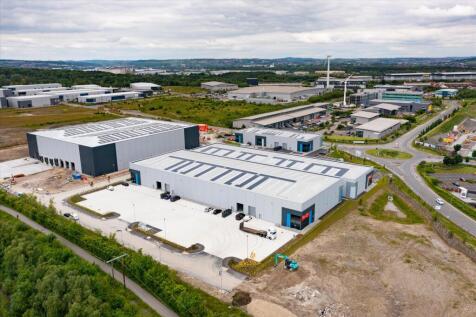
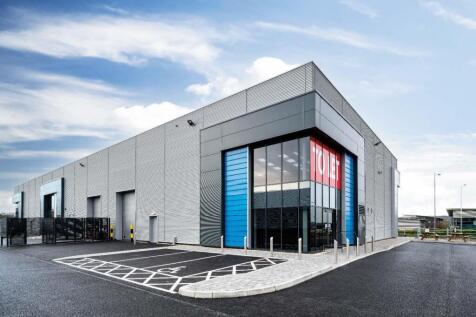
Plot 10 – 1.1 acres able to offer up to 20,000 sq ft on a build to suit basis - For Sale / To Let The Advanced Manufacturing Park is an established advanced manufacturing campus, home to leading sector specific research and development. The AMP offers a range of options where bespoke development...
1/6


Shaw Lane Industrial Estate offers well-maintained, modern warehouse/industrial units set in a landscaped environment. Unit 1-4 benefits from LED lighting, a 3-phase power supply, well-proportioned shared yards and dedicated parking accessed from Ogden Road. Units 1-4 comprise a larger industrial/warehouse unit extending to approximately 20,291 sq ft, which is to be comprehensively refurbished. The proposed refurbishment will include redecoration throughout, the removal of part-dividing walls and refurbishment of the first-floor offices, providing modern industrial/warehouse accommodation arranged over ground and first floors.
 1/16
1/16


Modern industrial / warehouse unit at Shaw Lane, extending to approximately 20,291 sq. ft. Available now - Units 1-4 are due to be refurbished, ideally to be let as a whole. Shaw Lane offers well maintained, modern warehouse/industrial units set in a landscaped environment. The units benefit fro...


 1/10
1/10


Detached industrial / warehouse premise with immediate access to Junction 34 M1 - Available To Let Now Per sq ft £4.45 per sq ft The premises comprise a detached industrial / warehouse building of steel portal frame construction with part metal clad and part blockwork elevations,...
|1/5


The property comprises a fully refurbished industrial / warehouse premises which benefits from the following specification; - Superb access located just off Junction 37 of the M1 Motorway - Eaves height of 6 metres - Loading via 2 electric ground level roller shutter doors - Good sized secure yard and loading area - Fully secure and gated estate - New warehouse roof, LED lighting, translucent roof panels, new elevations, new floor, new loading doors.
 1/1
1/1
Coming Soon Unit 3 Hellaby Trade forms part of a high-quality trade counter/light industrial scheme to be delivered at Hellaby Industrial Estate Rotherham. The development will provide a brand new high spec purpose-built accommodation finished to a high specification with generous on-site parking and circulation. The estate will benefit from: > Eaves height 6.2m to the haunch > EV Charging Points > Floor loading 37.5 kN/m2 > EPC A > Over 70 parking spaces
1/1
Coming Soon Unit 1 Hellaby Trade forms part of a high-quality trade counter/light industrial scheme to be delivered at Hellaby Industrial Estate Rotherham. The development will provide a brand new high spec purpose-built accommodation finished to a high specification with generous on-site parking and circulation. The estate will benefit from: > Eaves height 6.2m to the haunch > EV Charging Points > Floor loading 37.5 kN/m2 > EPC A > Over 70 parking spaces The unit is suitable for trade counter operators, distributors or light industrial occupiers seeking well-connected space in a prime commercial location.
1/1
Coming Soon Unit 2 Hellaby Trade forms part of a high-quality trade counter/light industrial scheme to be delivered at Hellaby Industrial Estate Rotherham. The development will provide a brand new high spec purpose-built accommodation finished to a high specification with generous on-site parking and circulation. The estate will benefit from: > Eaves height 6.2m to the haunch > EV Charging Points > Floor loading 37.5 kN/m2 > EPC A > Over 70 parking spaces
1/12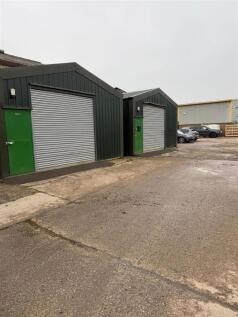


There are a range of industrial units available that comprise an open plan workshop area with use of communal W.C's. The units are of steel portal frame construction with part brick walls and steel cladding under a pitched roof.
 1/5
1/5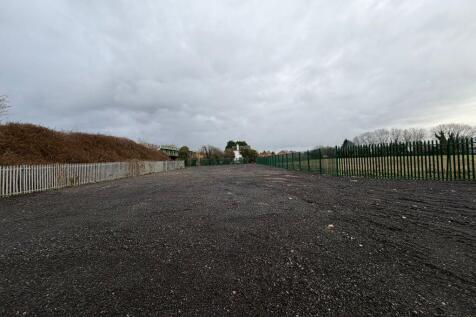


TO LET - OPEN STORAGE LAND / YARD AREA OF 0.454 ACRES PROPERTY DETAILS - Fenced and gated site - Hardcore surfaced - Suit various uses stpp - 0.7 miles from Thorne centre - 1.5 miles from M18 motorway - Current Uses : B1 / D1 / D2 / A3 - Potential for B8 uses STP - No VAT - Available at £22,800 per annum
 1/8
1/8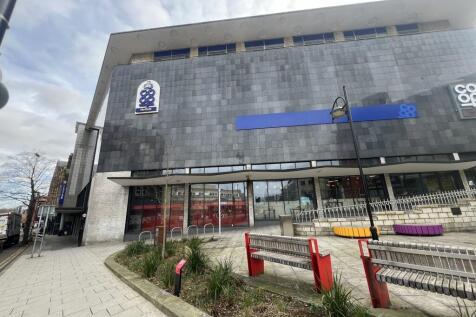


The property forms part of the highly successful Castle House, a Grade II Listed Building now home a mix of occupiers and uses. The subject demise comprises a former retail store and warehouse at lower ground floor level. As such the premises provides a large, predominantly open plan retail area and glazed frontage as well as significant storage/warehousing area, which is accessed via the rear service yard. The property benefits from high ceilings with fully glazed frontage following the gradient of the road.
|1/9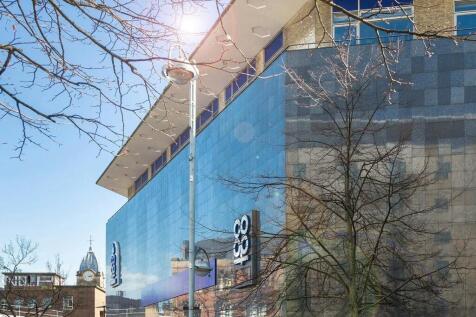


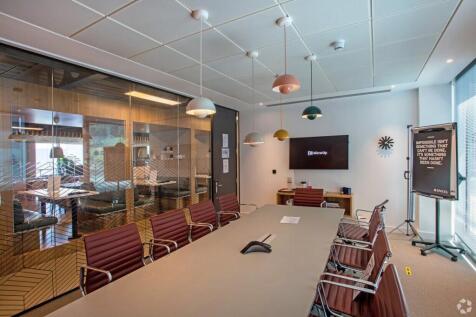
Both Suites are stunning creative spaces. The smaller Suite 1 is largely open plan with breakout/smaller office areas. The larger Suite 2 features a unique suspended ceiling, offices, breakout areas and an amazing teak lined boardroom any Chairperson would be proud of (with original lighting). Other distinctive features include original hardwood floors, raw concrete surfaces/pillars, exposed modern services and high ceilings. The Suites, which can be taken together, will genuinely appeal to both employees and customers alike allowing your business and team to thrive. The combined space available offers the opportunity to instil a sense of community and belonging, being truly flexible.
1/5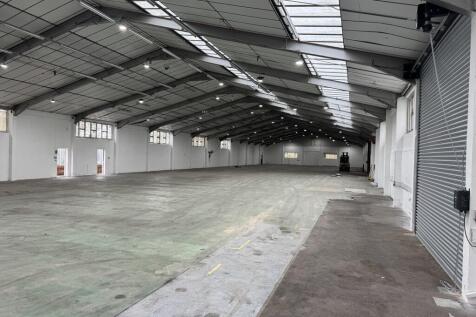


Former McClure Timber facility at Mansfield Road, Rotherham. The site is now sub divided to provide self contained opportunities. The former stores section provides the following specification:- Main Road Prominence Dedicated Front & Rear Yard Large Power Supply Integral Offices Roller Shutter Access
|1/9


ACERO, SHEFFIELD AVAILABLE NOW SHEFFIELD'S PRIME BUSINESS SPACE No other building in the city can offer ACERO'S combination of large, flexible floorplates, immediate accessibility from ALL key modes of transport, energy efficiency as well as prominence and prestige. UNRIVALLED TRANSPORT CONNECTIONS Sheffield Railway Station sits directly opposite Digital Campus, and Sheffield Bus Interchange immediately behind. The Fitzalan Square / Ponds Forge Supertram stop is only 2 minutes' walk away. Reaching here by car is just as easy. Park Square roundabout is only 300 yards away, leading to Sheffield Parkway and the Don Valley corridor with swift connections to J33 and J34 of the M1 only 6 minutes away. ACERO BENEFITS FROM THE FOLLOWING SPECIFICATION: > BREEAM Excellent Rating > Large, flexible, divisible floor plate > Full access raised floor > Suspended ceilings with metal tiles > LED Lighting > VRF air source heat pump air conditioning > Fully DDA Compliant > Secure cycle parking and changing areas > Shower facilities and drying room > Basement level parking spaces
1/8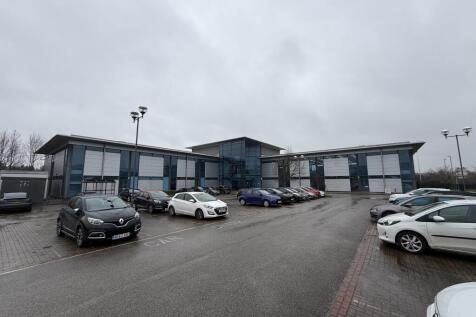


• Ground Floor Offices To Let • Prominent Grade A Office on Callflex Business Park • Suites From 2,311 Sq ft to 18,407 Sq ft • Car Parking Available On Site • Excellent Motorway Access • To Let on a New Lease • Immediately Available