Commercial Properties To Let in Southampton, Hampshire
Paid partnerships can play a role in listing order





 1/6
1/6


Our secure storage units range from 250 to 2,000 sq. ft so you're bound to find the right size that suits you. 24hr CCTV | Alarmed units | Secure app access | Large vehicle access

- Extended hours access* (T&Cs apply)
- Secure access app
- Alarmed units


 1/5
1/5


Extensive premises close to universities with additional first floor staff/office area and yard. The extensive premises has recently been fully refurbished. There is a small yard and store area to the side, with limited access off Highfield Lane.
 1/4
1/4


Orion Industrial Centre is a small development of industrial units located opposite the Ford Factory at Swaythling close to the Airport Junction 5 of the M27 motorway. The property comprises a large main warehouse area with a W/C and a covered loading bay. The unit has mains gas, water, drainage and three phase electrical supply. The unit has ample parking.

 |1/13
|1/13


Kemps Quay is centrally located just three miles from the city Centre, Airport and Motorway. Easily accessed from the city's main eastern approach Bitterne Road (A3024). The site has moorings and river access. The accommodation comprises a first floor office accessed by its own separate entrance on ground floor. The office is well presented and offers a large open plan area as well as multiple partitioned rooms suitable for private offices or meeting rooms. The unit benefits from a kitchenette/staff room, male and female WC, as well as parking directly in front of the unit. Additional parking is also available in the main Kemps Quay car park.





 1/10
1/10


The estate comprises 12 modern warehouse units, arranged in two terraces. The units are constructed of profile metal sheet cladding to walls and roof built on a steel portal frame. There is a single up and over electric loading door with generous forecourt parking and double personnel doors.


 1/2
1/2

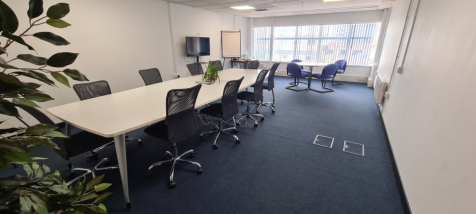
Up to 5,000 sqft of surplus space available, subject to requirement at warehouse facility, Unit 3, Peel Logistics Park, Southampton. Occupiers will benefit from the use of shared yard access with ground and dock level loading provisions. Internally the occupier can fit the space subject to requ...




 |1/2
|1/2


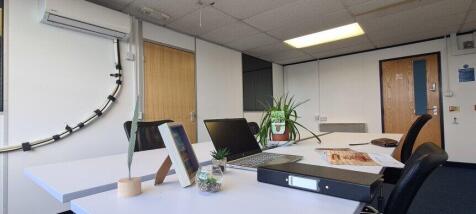
A prominent detached building located in a prime position. The available accommodation is situated on the second floor and comprises fully fitted and cabled office space available on a sublet basis. The property has undergone a complete refurbishment and includes new air conditioning, ceiling grid, LED lighting, WC's and shower facilities. The building has an abundance of natural light and also benefits from a 1GB fibre line connection through Virgin Media.


 1/4
1/4


The town of Totton is situated approximately 6 miles to the west of Southampton via the A35, within approximately 1 mile of the M271 which links with the M27 motorway. Totton Shopping Centre is the main retail focus for the town. It is located off Commercial Road. There are two large customer car parks either side of the centre. The Centre provides 48,308 sq ft across 27 units in a pedestrianised shopping environment with national occupiers such as Costa, Greggs, Specsavers, Card Factory, Savers and more. It is excellently located in the town centre with a large catchment area. The property comprises of large open plan ground floor retail space with further storage and W/C to the rear with frontage to centre and commercial road. The space is to undergo building works to split the large property into two, which gives any potential tenant the opportunity to specify certain works, so we can tailor make this space to suit their requirements. Outside seating can be considered, subject to the appropriate consents being achieved. There are two large customer car parks either side of the site.
1/6


Southampton is a major South Coast Centre located in Hampshire. Ogle Road is located slightly off the main High Street. West Quay Shopping Centre and Above Bar is located approximately half a mile away and within 10 minute walking distance. The property consists of open plan ground floor, basement and first floor space and boasts high ceilings, large windows and period features.


 1/5
1/5


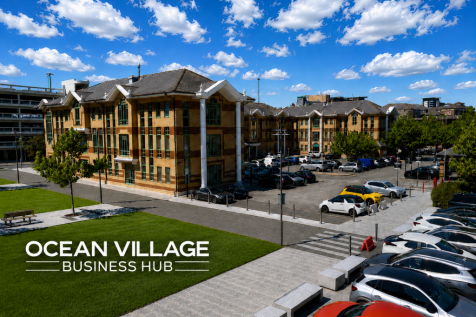
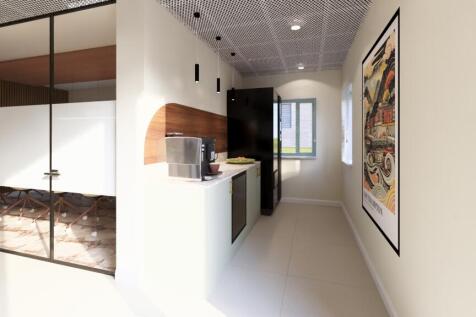
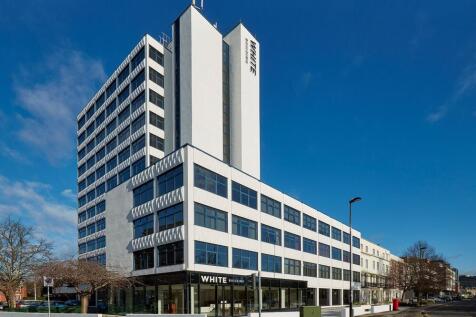
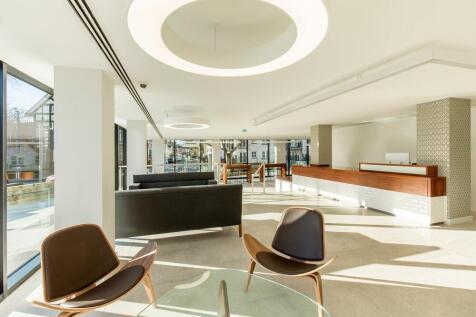
The Quay is a purpose built, four storey office budling situated in the sought-after waterfront location of Ocean Village. The open plan office suite on the 3rd floor benefits from it's own two private balconies with views out over the marina, 17 parking spaces, a kitchen, two meeting rooms, and secure bicycle storage. Each floor has male and female WC's. The high quality reception at ground level has a lift that provides access to all floors, and the first floor benefits from shower facilities.

 |1/14
|1/14


The Engineering Centre is the latest addition to Southampton Science Park's leading portfolio of accommodation for science and technology businesses. Also home to the Future Towns Innovation Hub, it offers a unique opportunity for companies to collaborate and grow in an innovation-focused environment. Suites can be configured to meet individual business needs. Comprising offices, workshops, and open access collaboration space over three floors, the Centre also houses meeting rooms and a coffee bar.
1/4


The property comprises a three storey building of brick construction, set within a historic mill complex. The specification includes kitchenette facilities throughout the office, part LED lighting, perimeter trunking, wall mounted electric heaters and air conditioning in parts. Externally there are 15 allocated parking spaces as well as electric vehicle charging facilities. Situated around a picturesque mill pond and mill race of the River Itchen with Riverside walks down to the White Swan Public House and beyond to Riverside Park.
1/7


The estate comprises 12 modern warehouse units, arranged in two terraces. The units are constructed of profile metal sheet cladding to walls and roof built on a steel portal frame. There is a single up and over electric loading door with generous forecourt parking and double personnel doors.
|1/4


The ground floor office provides modern and open plan office space that has undergone complete refurbishment with air conditioning, ceiling and lighting systems, WC and shower facilities. The office benefits from an abundance of natural light and a 1GB Virgin Media fibre line connection. There are 5 allocated on-site parking spaces and the potential for up to 15 additional spaces in close proximity to the building available by way of a separate licence.