Commercial Properties To Let in Southampton, Hampshire, serviced office, business park, office
Paid partnerships can play a role in listing order


 |
| 1/13
1/13


Mountbatten Business Park provides terraced office suites which have been designed to provide flexible accommodation ideally suited to office, studio, research and light assembly uses. Each building has car parking immediately outside together with an overflow car park to the rear of the business park. The subject premises are situated on the second floor and comprise refurbished open-plan office accommodation.

- Well located within Southampton with easy access to M271
- Two allocated parking spaces
- Suit a variety of uses (stp)



 |1/8
|1/8


Mountbatten Business Park provides terraced office suites which have been designed to provide flexible accommodation ideally suited to office, studio, research and light assembly uses. Each building has car parking immediately outside together with an overflow car park to the rear of the business park. The subject premises are situated on the ground floor and comprise open-plan office accommodation. The suite benefits from two allocated parking spaces.
- Well located within Southampton with easy access to M271
- Open plan office suite
- Flexible accommodation


 |1/4
|1/4


The ground floor office provides modern and open plan office space that has undergone complete refurbishment with air conditioning, ceiling and lighting systems, WC and shower facilities. The office benefits from an abundance of natural light and a 1GB Virgin Media fibre line connection. There are 5 allocated on-site parking spaces and the potential for up to 15 additional spaces in close proximity to the building available by way of a separate licence.
 1/8
1/8


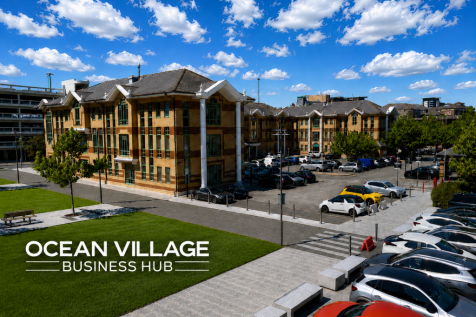
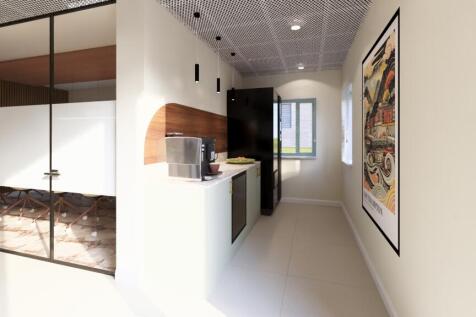
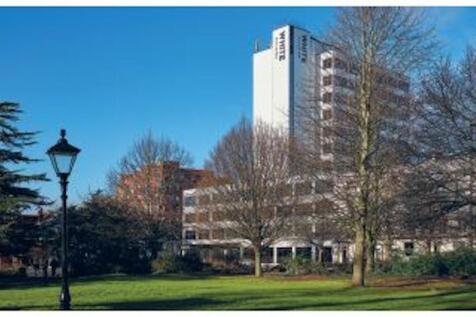
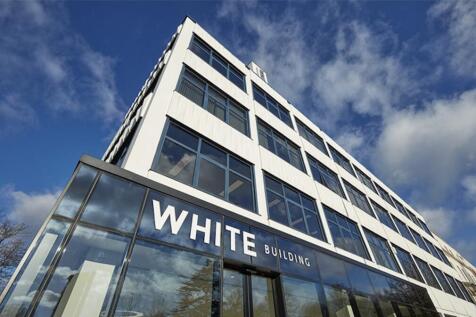
Grade ll Listed Office Building Southampton is a major commercial centre on the south coast of England located within the county of Hampshire. It is a major container port and cruise terminal. It has excellent transport links and is connected to London via the M3 motorway approximately 81 miles north-east and 15 miles north-west of Portsmouth via the M27 motorway. The property is located in a mixed commercial and residential area about half a mile to then south of Southampton City Centre. The premises are conveniently located for Southampton Docks and overlooks Southampton's historic bowling green. The premises comprise a Grade II listed detached office building across three floors with office suites, meeting rooms, kitchen's and W/C's across all floors. This building benefits from private allocated parking. Please note: this property will not be furnished.





 |1/7
|1/7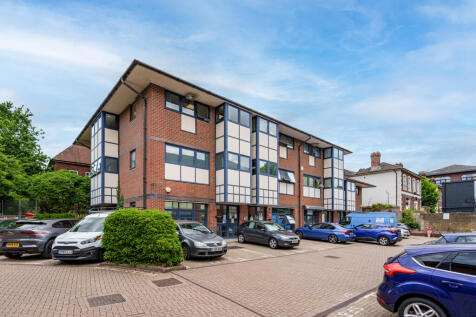
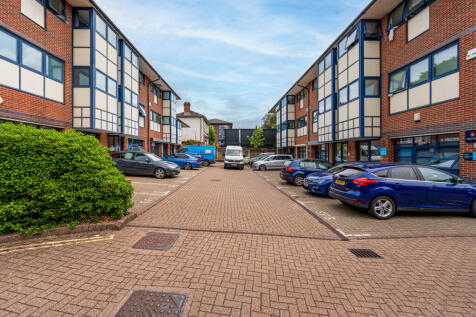

Mountbatten Business Park provides terraced office suites which have been designed to provide flexible accommodation ideally suited to office, studio, research and light assembly uses. Each building has car parking immediately outside together with an overflow car park to the rear of the business park. The subject premises are situated over ground, first and second floors and comprise an open-plan office accommodation. The suite benefits from six allocated parking spaces. There is also the option for the units to be split, on a floor by floor basis.
|1/10


Suite S1-S8 features several internal executive offices, abundant natural light, LED lighting and air conditioning. Features a private kitchen and breakout area, 24/7 secure fob access, nearby washrooms and access to a 10-12 person meeting room, creating a professional and practical workspace.




 1/14
1/14


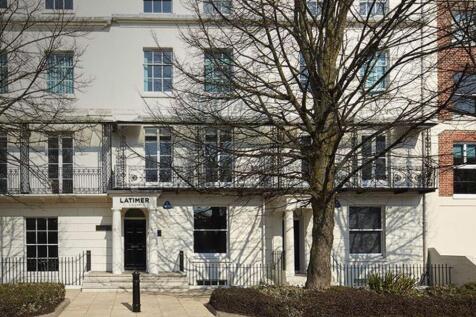
Canute Chambers is a historic Grade II listed building, formerly occupied by the White Star Line, owners of the RMS Titanic, which famously departed from Southampton. The available first floor suite has been refurbished in 2024 to a modern specification and comprises a mix of private offices/meeting rooms together with open plan accommodation. There are 5 allocated car parking spaces. The suite benefits from LED lighting, central heating, Toob fibre internet, perimeter trunking, a phone entry system and optional office furniture. An attractive rooflight atrium feature contributes to excellent natural light. The suite also includes a kitchenette together with separate male and female WC facilities.

 1/6
1/6


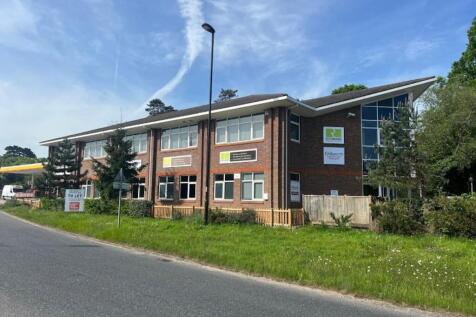
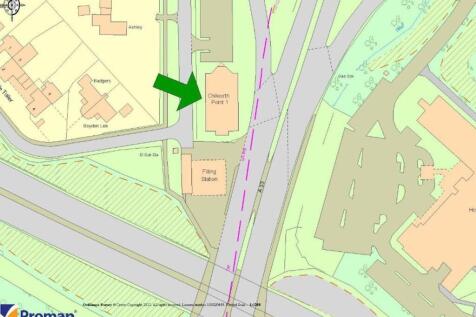
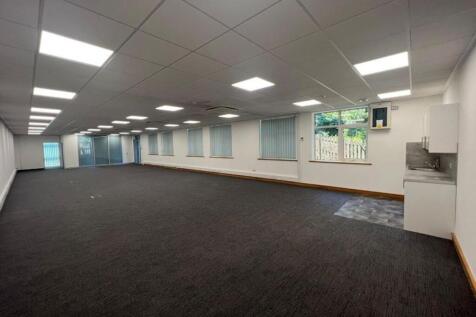
Chilworth Point comprises a two storey office building with brick elevations under a pitched tiled roof. The ground floor suites, which have recently been refurbished, consist of open plan office space with meeting rooms, a kitchenette, LED lighting, comfort air conditioning and fully raised access floors. The offices are accessed through a shared reception and is secured with its own security alarm system. Each suite benefits from nine allocated car parking spaces.
1/4


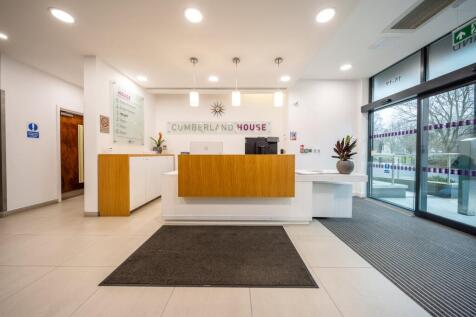
Epsilon House is a two storey office building occupying a central location within the Science Park campus. The ground floor foyer provides access to the open plan ground and first floor office suites. The accommodation has been finished to a high standard including upgrading of the building's fabric, raised floors and an integrated heating system. Male, female and disabled WCs are provided on each floor, with the ground floor also providing shower facilities.

 1/8
1/8


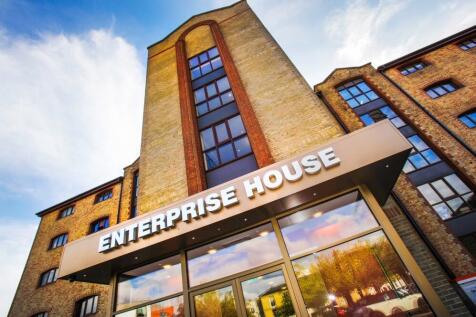
Brand new, fully fitted office space ready to occupy immediately, benefitting from 24 desks, an 8 person boardroom, private office, zoom booth, and kitchen with break out area. The specification also includes LED lighting, an air conditioning system and CAT 5E cabling already in place. The office comes with 9 parking spaces.



 1/4
1/4


Gamma House is a two storey office building occupying a central location within the Science Park campus. The ground floor reception provides access to the open plan ground floor. The accommodation has been finished to a high standard including upgrading of the buildings fabric, raised floors and an integrated heating system. Male, female and disabled WCs are provided on each floor, with the ground floor also providing shower facilities. Set within attractive landscaped surroundings with the benefit of 16 car parking spaces.
1/12


Royal Mail House is an attractive Grade II listed building in a prominent position on Terminus Terrace. The Admiral Suite comprises a self-contained ground floor unit, accessed directly from the main lobby, currently fitted as a beauty studio and benefiting from roadside frontage. The premises is suitable for a variety of uses, including beauty, clinic, dental and office. Split between a mix of open plan space and small consulting rooms / private offices, the premises benefit from LED lighting, central heating, character timber flooring, high ceilings with feature chandeliers and perimeter trunking. There are self contained WC and kitchenette facilities. There is 1 car parking space.