Commercial Properties To Let in Southchurch, Southend-On-Sea, Essex
Paid partnerships can play a role in listing order


 |
| 1/9
1/9


Ground floor retail unit with 4.5m glazed frontage, roller shutter, WC & kitchenette on busy Southchurch Road near Southend East Station.

- Ground floor retail unit with a 4.5m glazed shop frontage.
- Security roller shutter, W.C. and kitchenette included.
- Large open-plan retail space, previously used as a plumbing shop.
1/9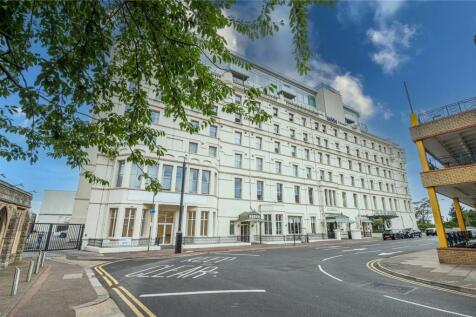

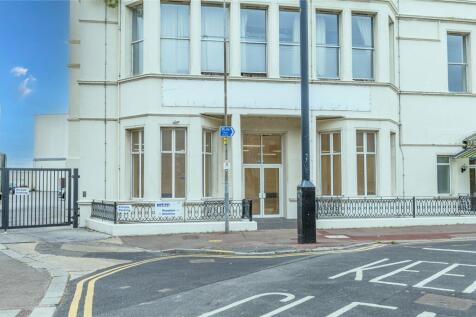
An extensively renovated unit situated in an iconic edwardian building on the ground floor of the Palace Hotel building with good transport link to London and surrounding areas. The unit is suitable for an office or retail premises subject to planning. The open plan unit benefits from a newly ins...

- Situated in Iconic Edwardian Building
- Extensively Refurbished
- Could Suit a Variety of Uses
1/7


We are pleased to offer this prime commercial space and are therefore seeking expressions of interest from retail operators who are keen to be part of this exciting development. Please call Dedman Gray on to make arrangements to view.
- Situated in Iconic Edwardian Building
- Seafront Location
- Could Suit A Variety of Uses
1/7


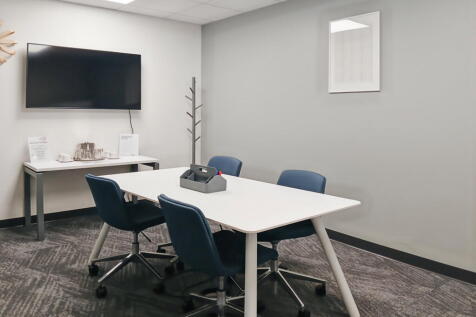
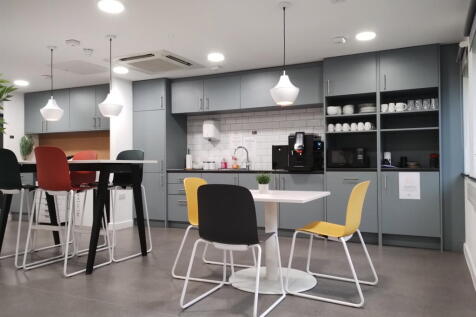
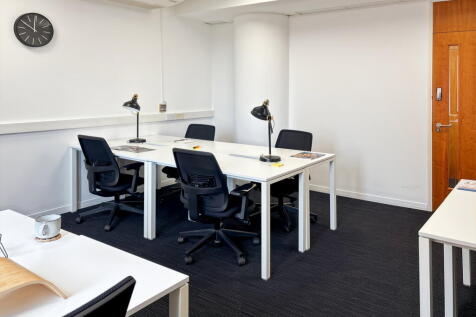
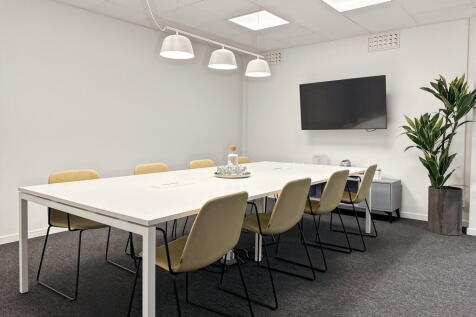
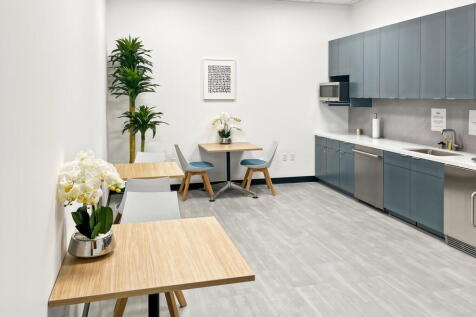
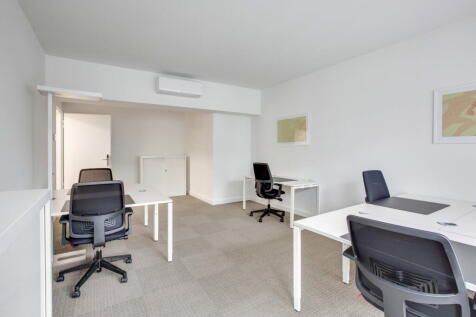
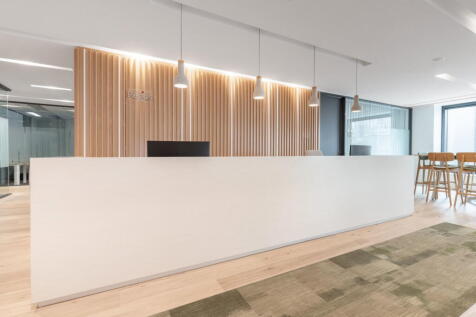
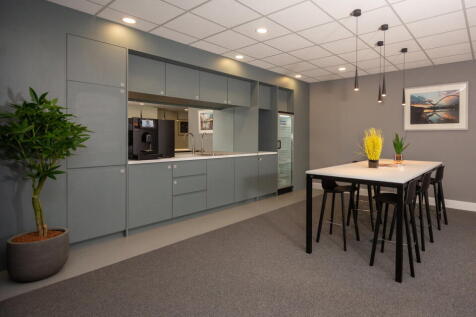
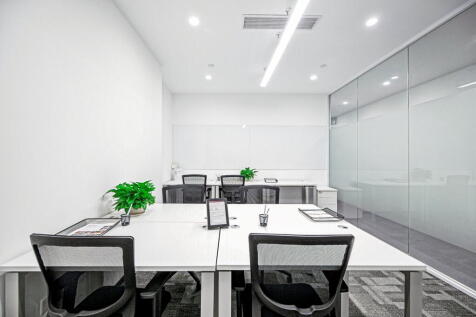
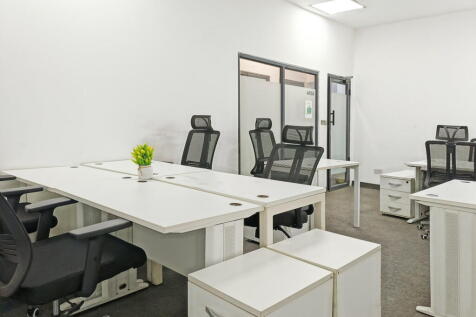
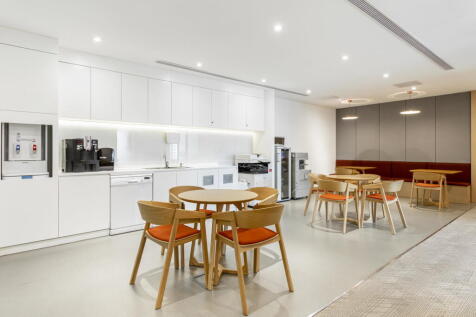
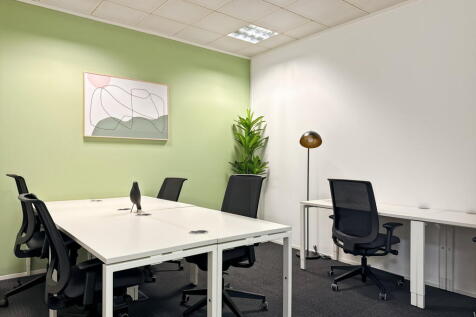
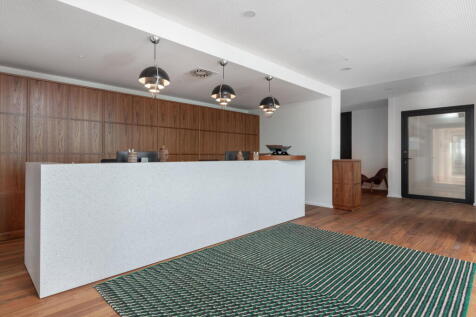
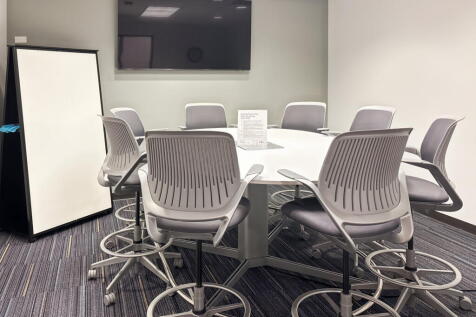
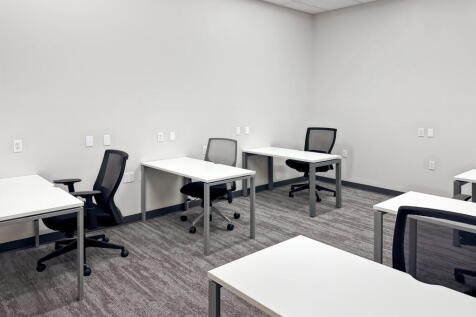
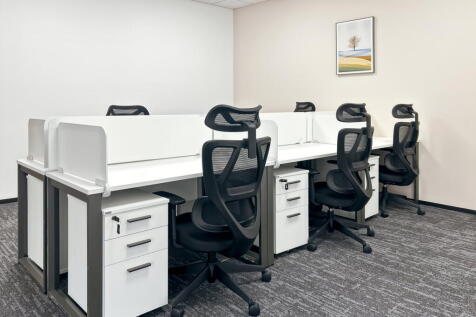
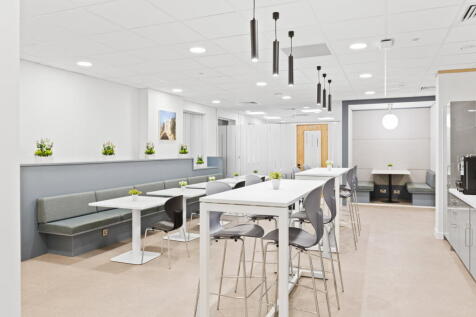
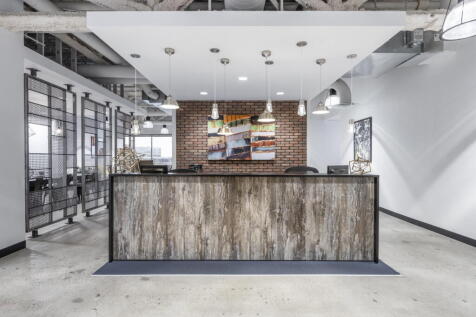
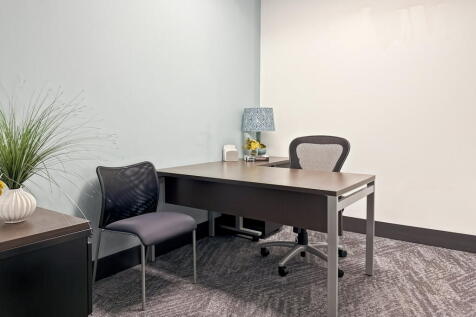
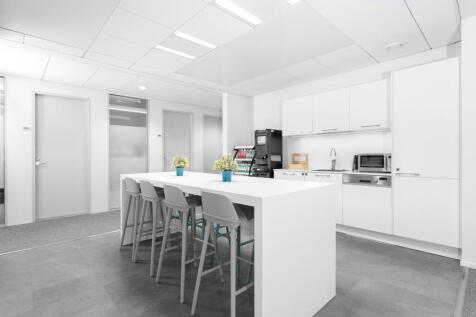
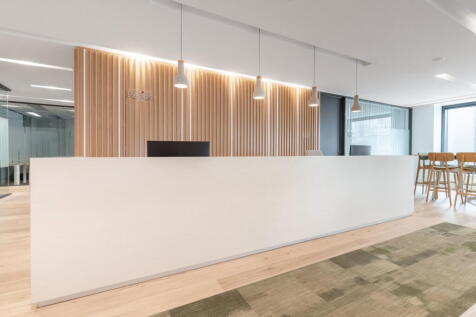
FIRST FLOOR SUITES AVAILABLE FROM APPROX 5,000 SQ FT. Maitland House is a prominent purpose built 11 storey office block providing open plan office space on several floors. Serviced by three lifts to all floors, stairwell, security guard reception area on the ground floor, male and female toilets located on each floor. The office suite provide suspended ceiling, air conditioning, CAT 5 lighting, and carpet tiles.


 1/6
1/6


Maitland House is a prominent purpose built 11 storey office block providing open plan office space on several floors. Serviced by three lifts to all floors, stairwell, security guard reception area on the ground floor, male and female toilets located on each floor. The office suite provide suspended ceiling, air conditioning, CAT 5 lighting, and carpet tiles.
1/1
Former Bar/Restaurant with a ground floor area of approx 5,372 sq ft with a further 2,001 sq ft on first floor level with commercial kitchen and ladies and gents toilets. An additional 860 sq ft on the ground floor level is being made available from neighbouring tenant.


 1/18
1/18


Spacious retail showroom approx. 7,340 sq.ft. with a dual frontage and open-plan layout, storage and parking. Occupying a very visible location on the corner of Whitegate & Chichester Roads. Close by are Caffe Nero, Superdrug, JD Sports, Costa Coffee & NatWest.
1/4


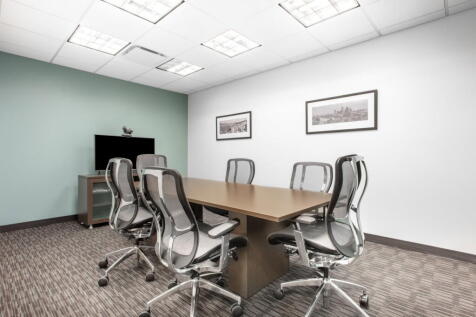
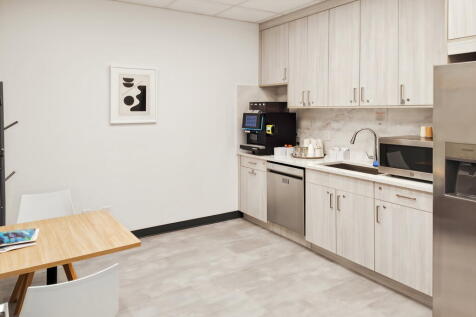
Maitland House is a prominent purpose built 11 storey office block providing open plan office space on several floors. Serviced by three lifts to all floors, stairwell, security guard reception area on the ground floor, male and female toilets located on each floor. The office suite provides office cells and boardroom with kitchenette, suspended ceiling, air conditioning and carpet tiles.
1/8


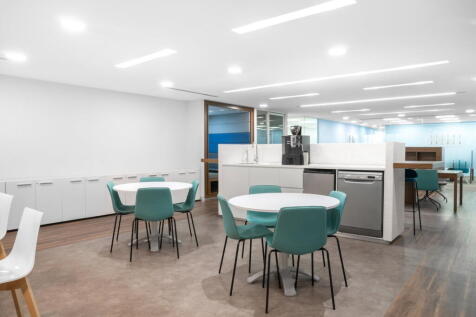
Maitland House is a prominent purpose built 11 storey office block providing open plan office space on several floors. Serviced by three lifts to all floors, stairwell, security guard reception area on the ground floor, male and female toilets located on each floor. The office suite provides open plan office space with further office cells and kitchen with suspended ceiling, air conditioning, motion sensor lighting, and carpet tiles.
1/15


A detached vehicle service/MOT station, the ground floor offering approx. 6,250 sq.ft overall + mezzanine storage & staff facilities. Features include front roller shutter, 5 car ramps, inspection pits, 3 phase power supply & high quality customer reception/waiting area.


 1/7
1/7


Maitland House is a prominent purpose built 11 storey office block providing open plan office space on several floors. Serviced by three lifts to all floors, stairwell, security guard reception area on the ground floor, male and female toilets located on each floor. The office suite provide suspended ceiling, air conditioning, CAT 5 lighting, and carpet tiles.


 1/9
1/9An extensively renovated unit situated in an iconic edwardian building on the ground floor of the Palace Hotel building with good transport link to London and surrounding areas. The unit is suitable for an office or retail premises subject to planning. The open plan unit benefits from a newly ins...