Commercial Properties To Let in Southchurch, Southend-On-Sea, Essex
Paid partnerships can play a role in listing order
 1/3
1/3


Nestled at the rear of Durham Road in Southend-On-Sea, this small garage lockup presents an excellent opportunity for those in need of additional storage space. Spanning approximately 110 square feet, the garage is conveniently located near main road access, making it easily reachable for your st...

- Small garage lockup
- Rear of Durham Road
- Close to main road


 1/7
1/7


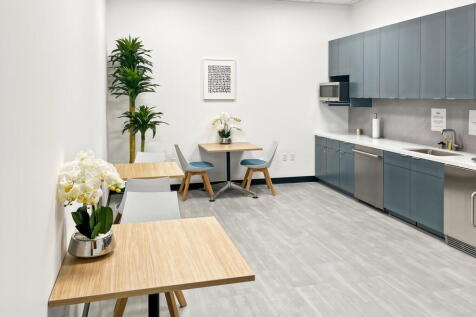
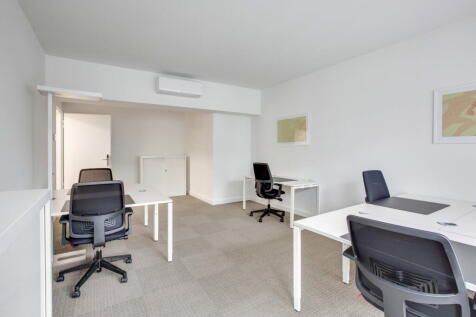
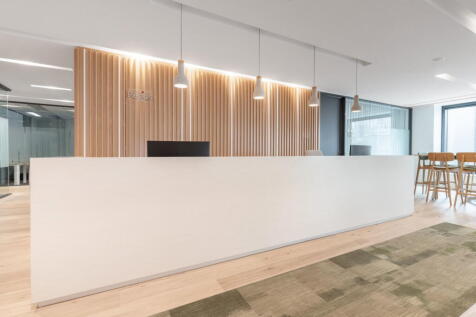
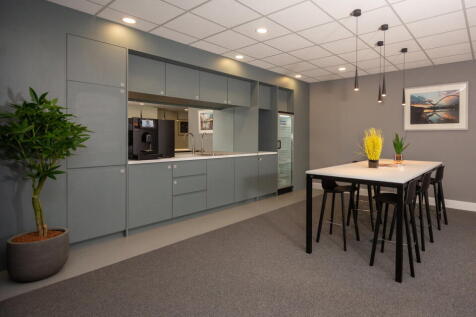
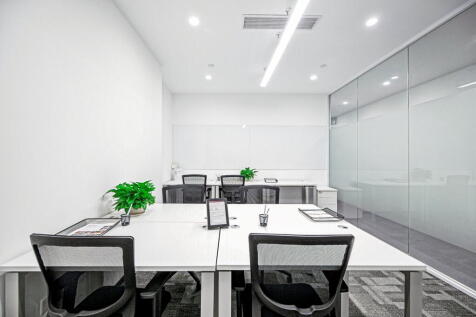
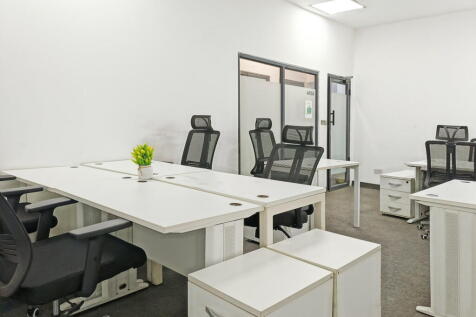
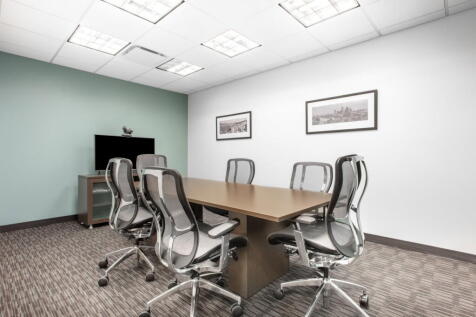
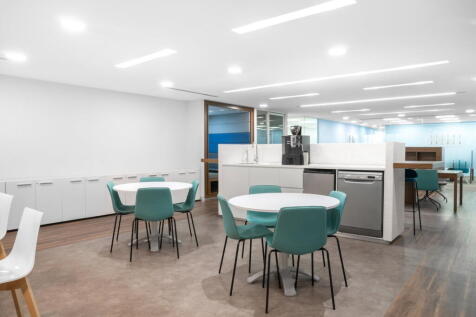
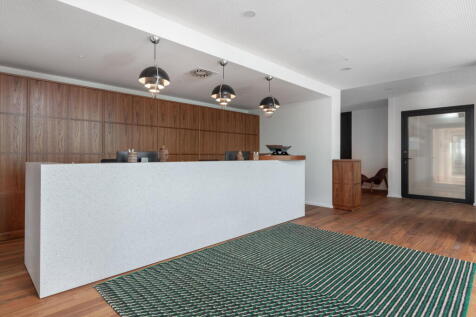
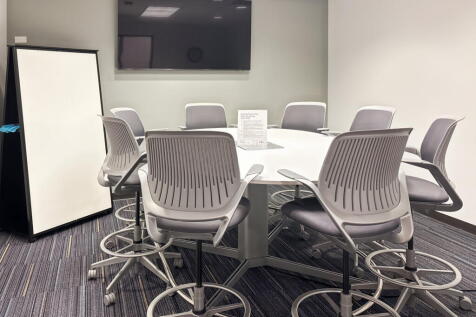
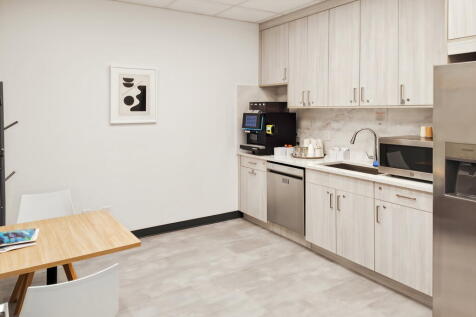
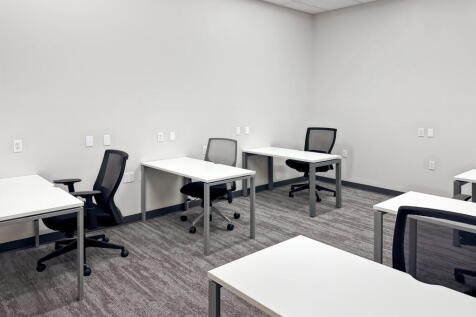
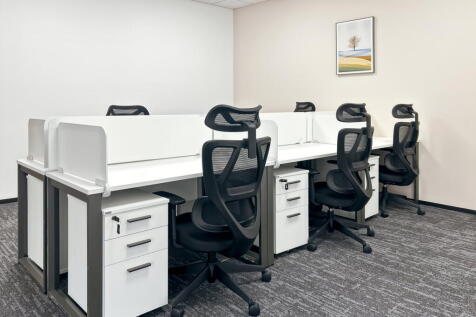
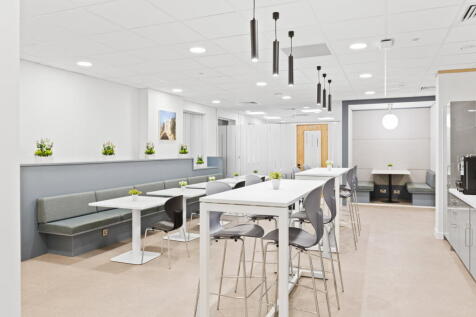
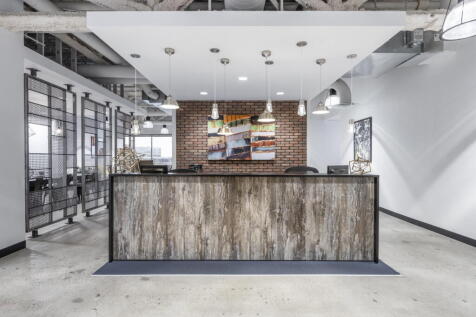
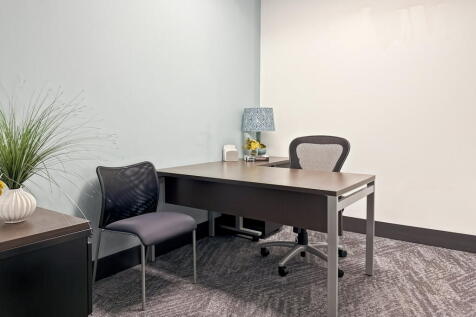
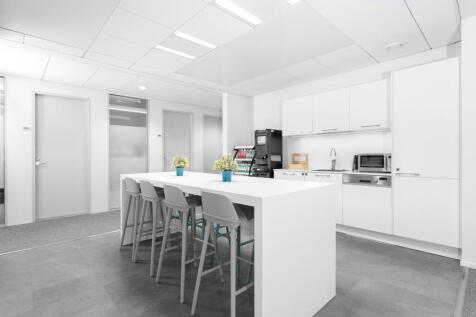
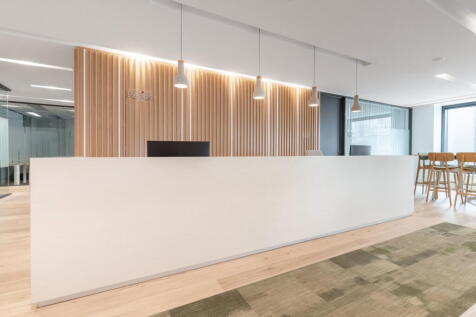
FIRST FLOOR SUITES AVAILABLE FROM APPROX 5,000 SQ FT. Maitland House is a prominent purpose built 11 storey office block providing open plan office space on several floors. Serviced by three lifts to all floors, stairwell, security guard reception area on the ground floor, male and female toilets located on each floor. The office suite provide suspended ceiling, air conditioning, CAT 5 lighting, and carpet tiles.


 1/6
1/6


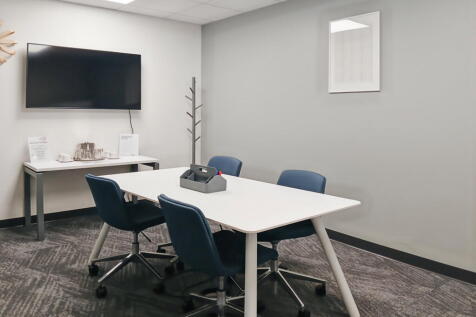
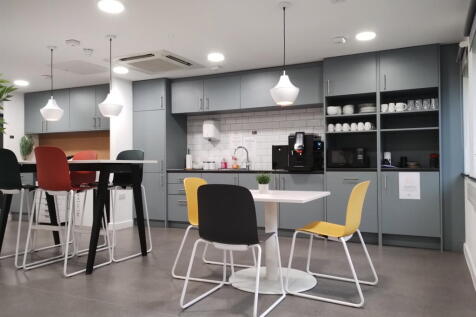
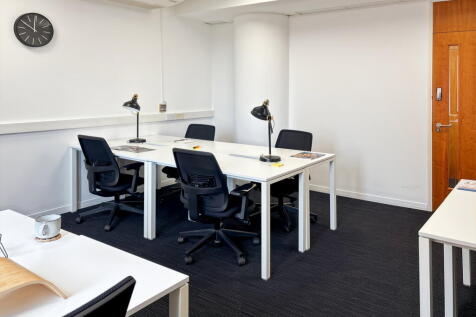
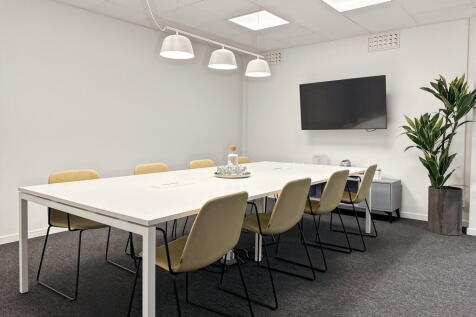
Maitland House is a prominent purpose built 11 storey office block providing open plan office space on several floors. Serviced by three lifts to all floors, stairwell, security guard reception area on the ground floor, male and female toilets located on each floor. The office suite provide suspended ceiling, air conditioning, CAT 5 lighting, and carpet tiles.
1/1
Former Bar/Restaurant with a ground floor area of approx 5,372 sq ft with a further 2,001 sq ft on first floor level with commercial kitchen and ladies and gents toilets. An additional 860 sq ft on the ground floor level is being made available from neighbouring tenant.


 1/8
1/8


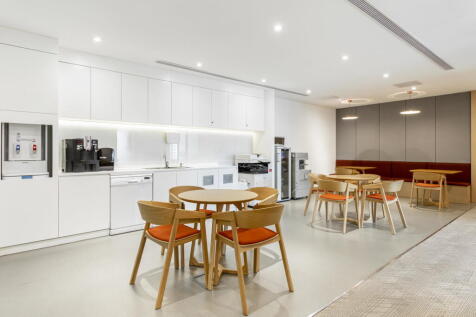
Maitland House is a prominent purpose built 11 storey office block providing open plan office space on several floors. Serviced by three lifts to all floors, stairwell, security guard reception area on the ground floor, male and female toilets located on each floor. The office suite provides open plan office space with further office cells and kitchen with suspended ceiling, air conditioning, motion sensor lighting, and carpet tiles.
1/4


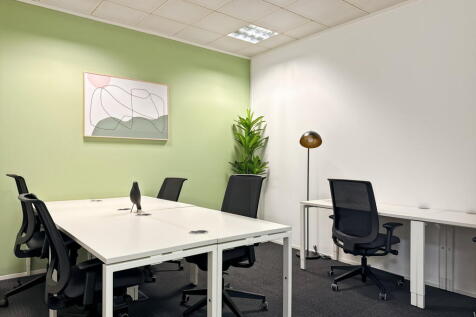
Maitland House is a prominent purpose built 11 storey office block providing open plan office space on several floors. Serviced by three lifts to all floors, stairwell, security guard reception area on the ground floor, male and female toilets located on each floor. The office suite provides office cells and boardroom with kitchenette, suspended ceiling, air conditioning and carpet tiles.


 1/7
1/7


Maitland House is a prominent purpose built 11 storey office block providing open plan office space on several floors. Serviced by three lifts to all floors, stairwell, security guard reception area on the ground floor, male and female toilets located on each floor. The office suite provide suspended ceiling, air conditioning, CAT 5 lighting, and carpet tiles.


