Commercial Properties To Let in Southfields, Rainham, Essex
Paid partnerships can play a role in listing order
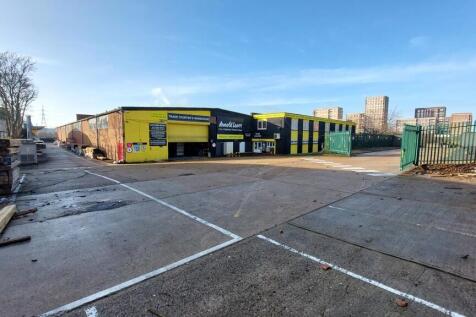
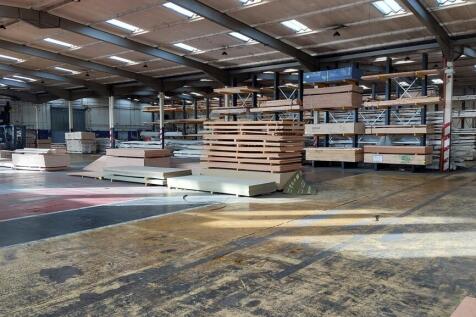

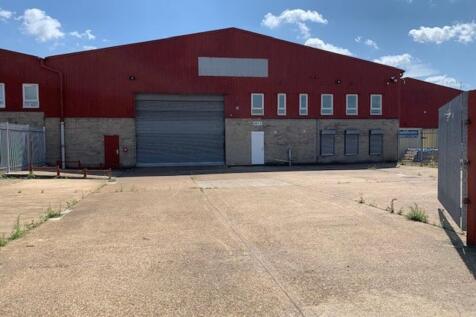
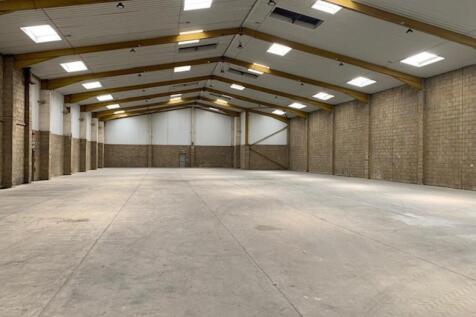
The property comprises a detached single storey warehouse building of steel frame construction with brickwork elevations. Internally, the accommodation is predominantly clear warehouse space supplemented by a two storey flat roofed front block providing a trade counter and office area. Externally, the property benefits from yard areas laid to hard standing to the front and rear of the building, providing parking, loading and external storage. Loading is provided by way of a single roller shutter on the front elevation in addition to a further shutter at the rear.

 1/4
1/4


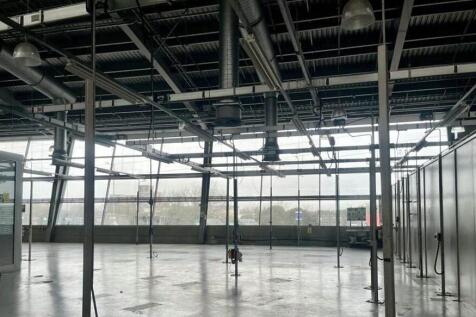
The property comprises various industrial/warehouse space within the Innovation Centre. Internally, the unit provides predominantly open plan warehouse space, benefitting from 3-Phase power and extensive parking (at additional cost).
- Extensive on-site parking
- 3-Phase power
- 24/7 security
1/7


The property comprises a single storey industrial unit. Internally, the unit provides predominantly open plan industrial space. The unit benefits from personnel access via double doors. Loading is by way of two roller shutter doors, one on the eastern side with a small yard and another on the western side. Externally the unit benefits from allocated car parking.
- Three Phase Power Supply
- Two electric roller shutters
- Allocated Car Parking Spaces
 |1/11
|1/11


The property comprises an end of terrace, two storey office building with rear storage and a small yard. The property currently comprises a series of smaller rooms utilised as office accommodation, with suspended ceilings, painted walls and carpeted flooring throughout. The property benefits from kitchenette and allocated WCs to the ground floor, with CCTV cameras and air-conditioning throughout. There is storage by way of ancillary stores accessed internally via a personnel door and also by electric roller shutter leading out to the gated yard area.
- Air-conditioning (untested)
- CCTV
- Forecourt
1/8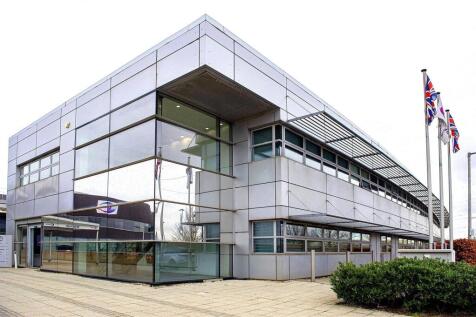

A light industrial unit suitable for Engineering / Training / Manufacturing located within the CEME Campus offering excellent transport links and no business rates and a fully inclusive rent. The campus is fully equipped to facilitate the needs of their tenants further benefiting from ample onsit...

- 9571sq. ft. Light Industrial
- Business Rate Exempt
- Options to adapt space for your needs
1/6


The most sustainable industrial & logistics development in London with size ranges to suit everyone. That's why SEGRO Park Courier Road will enable all types of businesses to achieve their extraordinary. Flexible pre-let opportunities are available ranging from 95,000 sq ft to 260,970 sq ft, making the development one of the largest opportunities in London designed to power your natural growth. Detailed planning consent granted on option 1 only. Delivery programme for all options is 12-18 months, subject to planning requirements. Pre-Let options Available from 95,000 sq ft to 260,970 sq ft
 1/7
1/7The property comprises a detached single storey warehouse building of steel frame construction with brickwork elevations. Internally, the accommodation is predominantly clear warehouse space supplemented by a two storey flat roofed front block providing a trade counter and office area. Externally, the property benefits from yard areas laid to hard standing to the front and rear of the building, providing parking, loading and external storage. Loading is provided by way of a single roller shutter on the front elevation in addition to a further shutter at the rear.
| |1/3
|1/3


Highly Sustainable, Modern Warehouse Units Available for Pre-Let in Rainham Two high quality barrel vaulted warehouses available for pre-let with modern, grade A design that is suitable for diverse industries. Targeting BREEAM 'Excellent' and EPC rating A, Unit 1 will benefit from 30 car parkin...
 ||1/4
||1/4


Rare Opportunity to Let a Modern / Warehouse Unit - Available now SEGRO Park Rainham pushes boundaries in innovation and sustainability even further, maximising space for occupiers, improving cost efficiencies and promoting employee wellbeing. SEGRO's passion for progress is driven by a desire ...





 1/13
1/13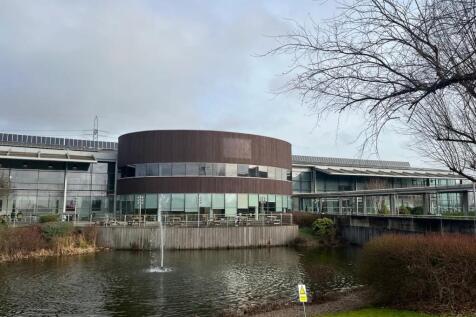

High quality, fully inclusive (NO BUSINESS RATES!), serviced office accommodation to let in Rainham, Essex. The property comprises of large open office space with additional directors offices, board rooms, breakout rooms and meeting areas. The site offers direct access onto the A13 and is with...
 1/10
1/10


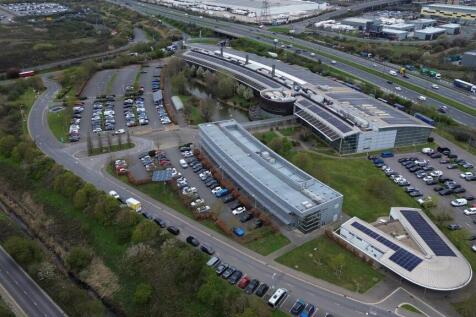
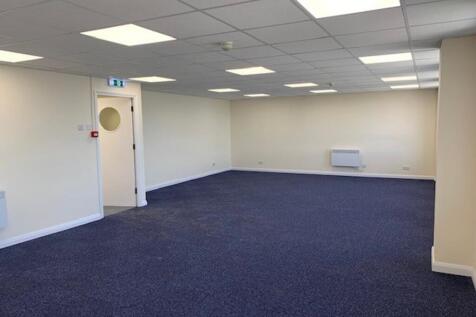
There are three main buildings within a 19 acre landscaped site; The CEME Training Centre, CEME Innovation Centre and CEME Launchpad Centre. Within these buildings is versatile space including; serviced offices, hot desks, meeting rooms, vehicle bays, workshops, break-out areas and welfare facilities. GREENTECH HUB OFFICES MB 204-7 - 101 sq ft / 9.3 sq m MB 204-12 - 101 sq ft / 9.3 sq m MB 204-13 - 101 sq ft / 9.3 sq m MB 204-14 - 101 sq ft / 9.3 sq m MB 204-15 - 101 sq ft / 9.3 sq m MB 204-16 - 101 sq ft / 9.3 sq m MB 204-21 - 101 sq ft / 9.3 sq m MB 204-22 - 101 sq ft / 9.3 sq m OFFICES GFOF12 - 115 sq ft / 10.6 sq m FFST10 - 220 sq ft / 20.4 sq m LP11 - 365 sq ft / 33.9 sq m GFOF04 - 382 sq ft / 35.4 sq m GFOF05 - 382 sq ft / 35.4 sq m LP9 - 398 sq ft / 36.9 sq m FFST14 - 537 sq ft / 49.8 sq m 105 - 552 sq ft / 51.2 sq m GFOF11 - 563 sq ft / 52.3 sq m 115 - 568 sq ft / 52.7 sq m 209 - 568 sq ft / 52.7 sq m Oval Office - 3,021 sq ft / 280.6 sq m West Wing - 23,000 sq ft / 2,136.7 sq m Externally there is parking of which demised spaces are available at £360pa. To the rear of the buildings are containers that are available for self storage. Note: The workshop includes one parking space.



 1/8
1/8A light industrial unit suitable for Engineering / Training / Manufacturing located within the CEME Campus offering excellent transport links and no business rates and a fully inclusive rent. The campus is fully equipped to facilitate the needs of their tenants further benefiting from ample onsit...


 1/3
1/3


An end-terrace unit of steel portal frame construction with brick/blockwork and profile clad elevations beneath a shallow pitched roof with translucent panels. The eaves height is approximately 5.2m, rising to approximately 6.0m at the apex. The unit provides ground floor storage/industrial space arranged in two sections with first floor office, mezzanine and kitchen accommodation. There is a small extension to the side as well as works toilets to ground floor. Loading is provided via two electrically operated doors in the side elevation and one within the extension. The offices are double glazed. The unit has an internal gantry.
1/4


To Let - The property comprises an end of terrace steel portal frame warehouse. The warehouse benefits from a full height (5.5m) loading door and has an eaves height of 6.3m. Externally there is a forecourt with ample parking and loading.
 1/4
1/4


An end terrace unit of brickwork and portal frame construction providing an eaves height of approximately 5.5m. A roller shutter loading door provides access to the column free warehouse/factory space. Offices and toilets are situated at both ground and first floor to the front. Externally, there is parking and loading access at the front. Note: photographs taken prior to current tenant's occupation.
1/2

To Let - The property comprises an end of terrace steel portal frame warehouse. The warehouse benefits from a full height (5.5m) loading door and has an eaves height of 6.6m. Externally there is a forecourt with ample parking and loading.
1/7The property comprises a single storey industrial unit. Internally, the unit provides predominantly open plan industrial space. The unit benefits from personnel access via double doors. Loading is by way of two roller shutter doors, one on the eastern side with a small yard and another on the western side. Externally the unit benefits from allocated car parking.
1/8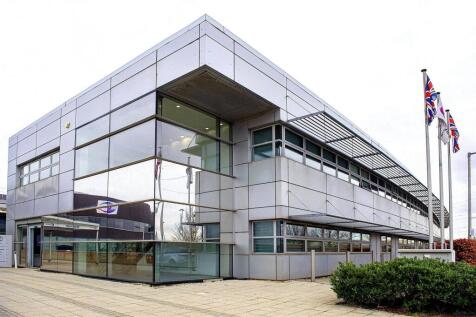
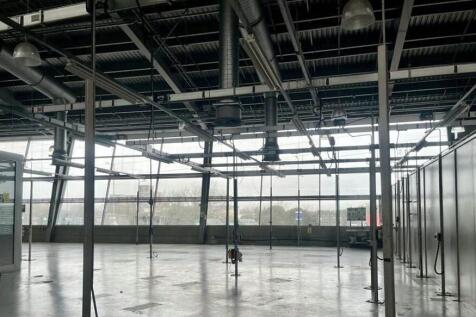
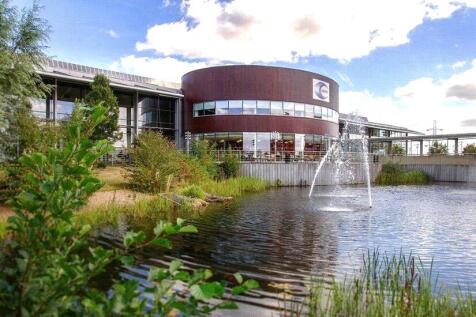
A light industrial unit suitable for Engineering / Training / Manufacturing located within the CEME Campus offering excellent transport links and no business rates and a fully inclusive rent. The campus is fully equipped to facilitate the needs of their tenants further benefiting from ample onsit...





 1/10
1/10


The Enterprise Quarter offers progressive Office, Warehouse and Industrial Space, specifically designed for start-ups and small businesses with a desire to grow. The Enterprise Business Centre units embody the very latest in sustainable and innovative specifications that enable businesses to operate at maximum capacity whilst reducing their running costs and emissions. Each self-contained unit offers flexibility for a mix of office and industrial uses as well as the ability to adapt to your changing business needs.


 1/10
1/10


A mid-terrace industrial/warehouse unit of steel frame construction to an eaves height of approximately 6m, rising to approximately 7.4m at the apex from ground floor level. Elevations are internal blockwork and facing brick with metal profile cladding above. The roof is lined, insulated, and has natural lighting via translucent lights. An electrically operated roller shutter loading door provides loading access and there is a separate pedestrian door. The unit provides a ground floor toilet with staff room and kitchenette to the rear. Internally, there is a mezzanine floor with a floor to ceiling height of approximately 2.6m and first floor office with small room to rear. Five car spaces are allocated to the front.