Commercial Properties To Let in Southport, Merseyside
Paid partnerships can play a role in listing order

![PHOTO-2026-03-23-08-39-25[53] copie.jpg](https://media.rightmove.co.uk:443/dir/crop/10:9-16:9/property-photo/3f0e6e2ee/150338963/3f0e6e2ee038ab8364266f927b2d7eab_max_476x317.jpeg)
![PHOTO-2026-03-23-08-39-24[47] copie.jpg](https://media.rightmove.co.uk:443/dir/crop/10:9-16:9/property-photo/1514d0fc7/150338963/1514d0fc761bd6ddff92b4ca757ea3a5_max_476x317.jpeg)
 |
| |
| 1/13
1/13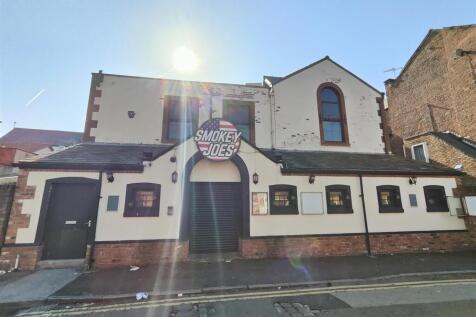
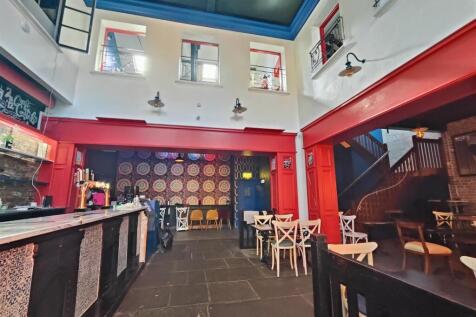
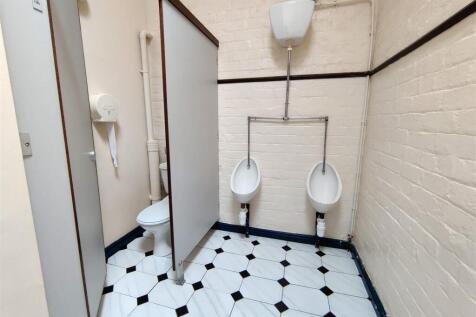
Amco Commercial are delighted to bring to market this truly breathtaking and iconic restaurant premises in the heart of Southport only a few minutes walk from the main shopping street in Southport, available for rent. The property was occupied for many years by a successful and well-kno...

- Low Business Rates
- 24-hour access, secure premises
- Full Fixtures & Fittings Available
1/8


Benefits of the Using SureStore -* All utilities * Rates and council provisions * Free Wi-Fi * Collection and delivery service. * Dedicated secure parking provisions * Access to suit your requirements including individual access code for all members of your team.* High level security feature

- Free Wifi
- Drive up entrance
- Noke (Keyless) Technology
1/3


Fully refurbished second floor office suite set within lovely period building. Last remaining suite 29 sq m (320 sq ft). One car parking space to the rear. All inclusive rent excluding telecoms & electric £500 pcm.

- Fully refurbished second floor office suite set within lovely period building.
- Last remaining suite 29 sq m (320 sq ft).
- One car parking space to the rear.
|1/18


Pelican House comprises an impressive detached purpose-built office building providing prestige office accommodation finished to an excellent specification throughout. The building has been thoughtfully configured to provide four individual office suites centred around an attractive communal reception and feature staircase, creating a highly professional working environment for both occupiers and visiting clients. The accommodation provides an excellent combination of executive offices, open plan working areas and a contemporary glazed meeting room, together with quality shared kitchen and welfare facilities. The offices benefit from gas fired central heating, air conditioning to selected suites, surface mounted lighting, carpeted floors, glazed partitioning, excellent natural light and modern décor throughout. The building has been arranged to provide four individual office suites, although combinations of accommodation may be available subject to availability. Externally, the property benefits from private on-site parking for occupiers and visitors. The accommodation would suit a variety of professional occupiers including solicitors, accountants, surveyors, architects, financial advisers, healthcare consultants, IT companies, recruitment businesses and other office-based organisations seeking high quality office premises in a convenient town centre location. Specification includes: Attractive communal entrance Feature reception lobby Quality glaze
 1/8
1/8


The subject offices are located on the first floor of the building, above a parade of shops, with the benefit of its own entrance from the ground floor. Available on flexible terms by way of a licence, subject to a minimum term of 3 months. The offices have been refurbished and benefit from wall mounted electric heaters. The rental is inclusive of building insurance and service charge. Electricity charges are by way of a contribution to the landlords costs. Further details on application. Car parking spaces available to the rear, subject to an annual fee of £480. Photographs are for illustrative purposes only.
1/8


Ground Floor Retail Unit. Double fronted ground floor unit with central glazed pedestrian entrance door, into a primarily open plan sales area with plastered and painted ceiling, leading to a rear storage area and WC. Available by way of a new lease. Suitable for a variety of uses, subject to the necessary consents.
1/8


A newly constructed scheme of modern storage units, designed to meet the storage needs of light industrial, domestic, retail and e-commerce occupiers. The units offer flexible space with independent services, on-site parking (with restrictions), and easy access for deliveries. Landlord preference is for light, low-intensity storage uses to ensure smooth site operation. Suitable Occupiers: Storage operators Storage for Light manufacturing and assembly Online retail and fulfilment business storage Domestic storage
|1/5


Situated on the first floor of Westminster Buildings this office suite is overlooking Lord Street / Eastbank Street. The office suite has the benefits of an electronic door entry system, intercom, alarmed landing, passenger lift, individual letterbox, door signage, caretaker, blinds and heating included in rent. The subject suite has been newly decorated and carpeted. Furniture available by loan (subject to availability). Please note permitted opening hours are Monday - Friday 8am-7pm, Saturday 9am - 5pm.
|1/2

The office is located to the first floor of 47 Hoghton Street. The well presented accommodation provides a typical specification of carpet floor covering, plastered and painted walls, surface mounted lighting, gas heated radiator, uPVC double glazed windows and ample communications points. Communal kitchen and WC facilities are available together with a ground floor meeting room, which is available to hire during normal office hours, subject to prior notice.
|1/12


The first floor comprises of a series of individual offices, which benefit from communal kitchen and WC facilities. Available on flexible terms by way of a monthly tenancy agreement, on a standard document. There is a door answering service from 9-5:30, but thereafter, there is also 24-hour access arrangement, each individual office being lockable. The post is also delivered and there are tea, coffee, milk, juice facilities available for the tenants. The windows are cleaned regularly and internally, the cleaners clean not only the common areas, but the offices themselves twice a week. The landlord can provide a desk and a chair, however, there is other furniture available if so required. The rental is inclusive of gas, water and electricity. With regards to business rates, subject to the ingoing tenants meeting the necessary criteria, they may be exempt from the payment of business rates. Sets of keys are provided for 24-hour access, as well as the alarm details and occupiers will have the benefit of unrestricted Wi-Fi internet access, in addition to uniform standard signage provided at various points within the building.
1/10


Ground Floor Retail Unit with WC and kitchen to part first floor. The unit has a glazed shop front with integral glazed pedestrian door, with fascia signage above. Internally, the ground floor offers a well appointed rectangular sales area with suspended ceiling incorporating recessed lighting and wood effect flooring. Further store room to ground floor used as changing rooms, with a staircase leading to security door to the first floor with kitchenette, wc.
1/4


Southport is a historic seaside resort drawing millions of visitors a year, looking to enjoy some of its many tourist attractions and events. Station Approach is at the heart of the retail district and represents the gateway to the town from Southport Railway Station.
 1/7
1/7


Extensively Refurbished Self Contained Retail Unit. The unit has a dual glazed shop front with recessed glazed pedestrian door, with fascia signage above, all beneath Lord Street's famous glazed canopy. Typical specification of the comprehensively refurbished unit includes exposed brickwork walls, feature mosaic to the floor with glazed flooring. The historic blue-coloured mosaic floor has been made a feature by a steel frame. The accommodation is open plan ready to be fitted out by the ingoing tenant, together with provision for a wc.
|1/11


To the ground floor and part basement, this provides a former restaurant unit, with glazed frontage to Lord Street. The internal specification includes suspended ceiling to the primary ground floor open plan area together with a mezzanine seating area and WC facilities to the rear, below which are further seating and commercial kitchen areas to the lower ground floor/basement, with rear access. The subject mixed use property is found to Southport's famous Lord Street shopping boulevards, within Southport Town Centre. Lord Street forms part of the A565 and is traditionally recognised as the primary retailing and leisure area. The street runs approximately 0.8 miles between its junctions with Albert Road and Lord Street West and is a host to a variety of local and national retail, office, restaurant, hotel and professional/financial service operators. Southport is an affluent coastal resort, located on the Irish Sea within the Sefton Metropolitan Borough Council, and is located approximately 18 miles south of Preston and 19 miles north of Liverpool City Centre.
1/5


Unit 2, as shown on the plan below is already let to an established bar operator for a new leisure concept, and as such, Units 1, 3, and 4 are available. Units 5 & 6 as shown on the plan are to follow. Whilst these are currently being formed/ converted, there is scope for ingoing tenants to give input as to any requirements bespoke to their fit out and occupation, or indeed alternatively the landlord may consider granting some concession in lieu of tenant fit out. The units as proposed are currently offered to a shell finish with independent/sub metering for utilities and plasterboard finish to ceilings and walls, together with floor ready to receive floor covering. We understand there is foul and water provision to each unit and thus there could be scope for WC and/or kitchen type facilities subject to the necessary consents. To the rear of the units as proposed, there is a service corridor for refuse and the like. Future phases include a proposed starter / small unit concept to the rear of the property, again to comprise several smaller retail or office units, ideal for new startup and concept type ideas, all on flexible terms.
1/8


Marble Place is situated in the heart of Southport town centre forming part of the primary retail core. The scheme benefits from direct access onto the pedestrianised Tulketh Street and Chapel Street which forms part of the prime retail pitch.
1/8


This versatile commercial property offers a prime opportunity for retail, leisure, or office use. Spanning 326.1 Sq M (3,511 Sq Ft) over two floors, the space is currently undergoing refurbishment to provide a modern, flexible layout. With ample space for various business types and potential for ...
|1/22


In the heart of Southport on Queen Anne Street, this impressive commercial property offers a remarkable opportunity for businesses seeking a prime location. Spanning an expansive 3,161 square feet, the space is designed to accommodate a variety of commercial ventures, making it a versatile choice...
|1/6


Located in the heart of Southport’s bustling town centre, this substantial ground floor commercial unit offering 143.00 square meters of floorspace providing an excellent opportunity for a wide range of businesses.
|1/8


Located in the heart of Southport’s bustling town centre, this substantial ground floor commercial unit offering 141.8 square meters of floorspace providing an excellent opportunity for a wide range of businesses. Benefiting from a generous open-plan layout, the property provides ...
|1/7


Located in the heart of Southport’s bustling town centre, this substantial ground floor commercial unit offering 133,3 square meters of floorspace providing an excellent opportunity for a wide range of businesses. Benefiting from a generous open-plan layout, the property provides ...
|1/19


Southport on the esteemed Lord Street, this exceptional commercial property offers a remarkable opportunity for businesses seeking a prime retail location. Spanning an impressive 1,327 square feet, the space boasts a striking double-fronted façade, complete with full-height glazed display windows...
1/13


This commercial property on Eastbank Street offers an excellent opportunity for those seeking to establish or expand their business. Spanning an impressive 1,065 square feet, this versatile space is well-suited for a variety of commercial ventures. Previously home to Festivals Caribbean Cuisine,...
1/9


In the heart of Southport on the bustling Lord Street, this commercial space presents a unique opportunity for entrepreneurs and small business owners. The space comprises a single small room, ideal for a variety of uses, whether you envision a cosy office, or a creative studio. The loca...
1/10


Nestled in the heart of Southport, this commercial unit on Nevill Street presents an excellent opportunity for those seeking a prime location for their business. This versatile space is ideally suited for a variety of commercial ventures. Situated just off the bustling Lord Street, the property...
1/9


In the heart of Southport on the bustling Lord Street, this commercial space presents a unique opportunity for entrepreneurs and small business owners. The space comprises a single small room, ideal for a variety of uses, whether you envision a cosy office, or a creative studio. The loc...