Commercial Properties To Let in Sowton Village, Exeter, Devon
Paid partnerships can play a role in listing order
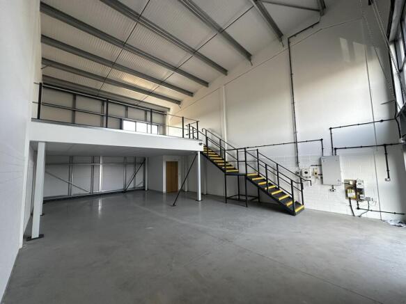
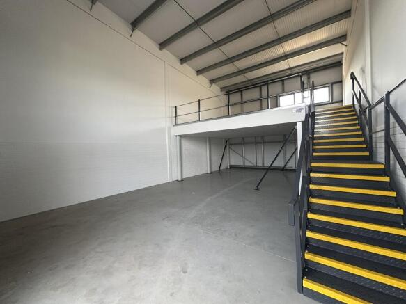
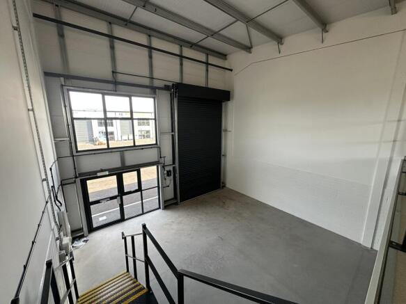
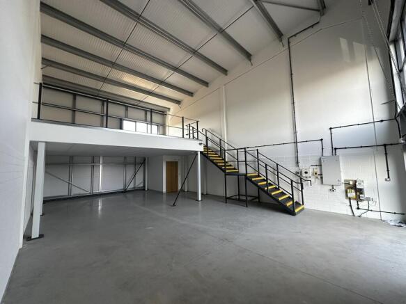
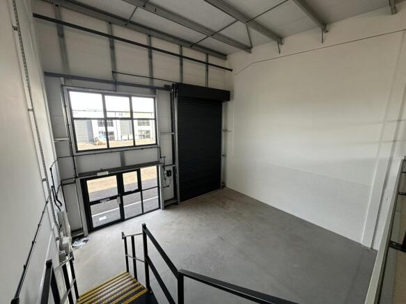
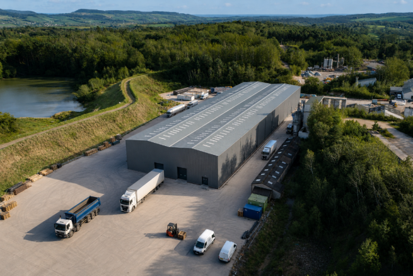
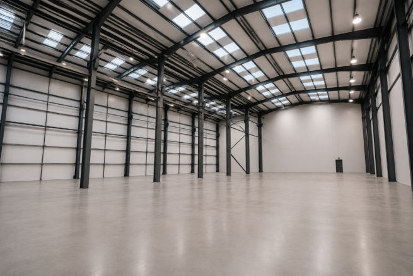
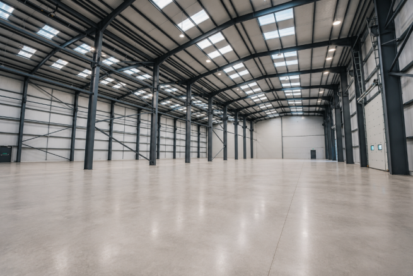
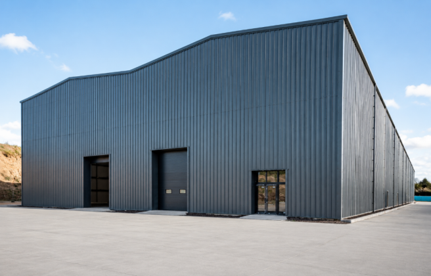
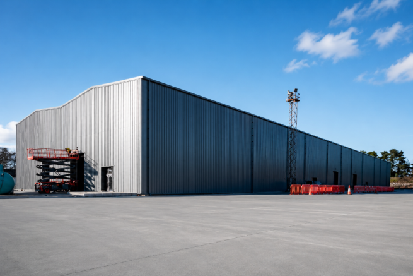
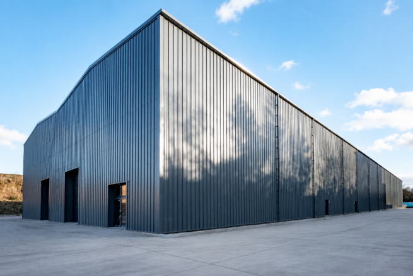
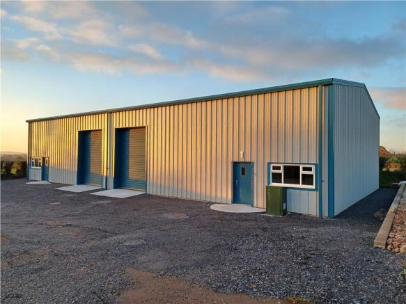
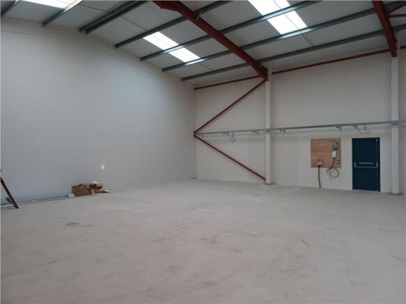
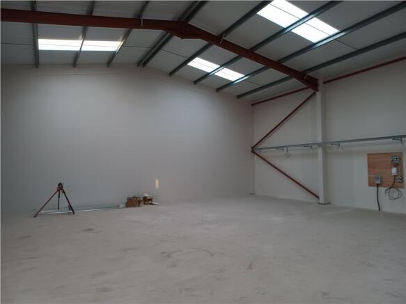
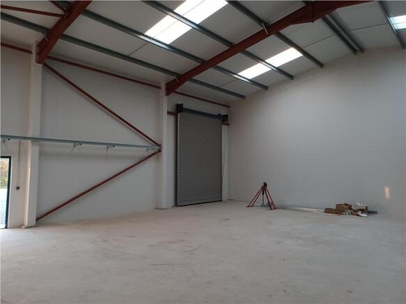
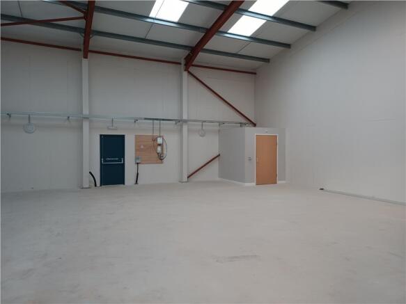
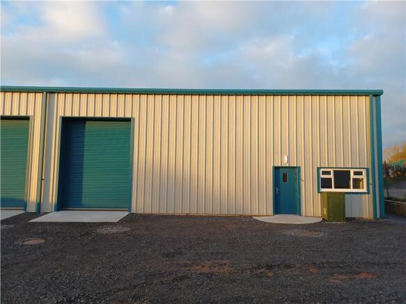
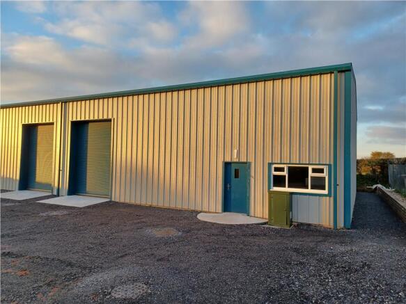
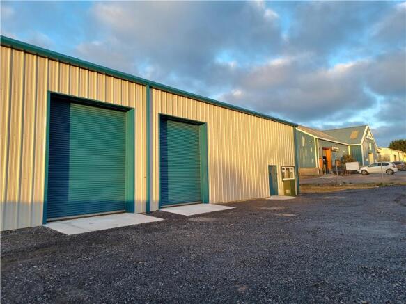
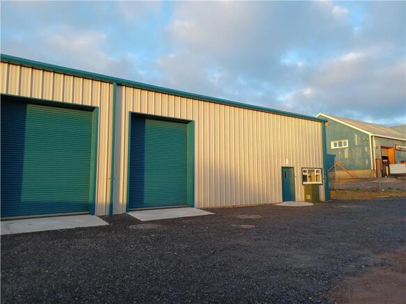
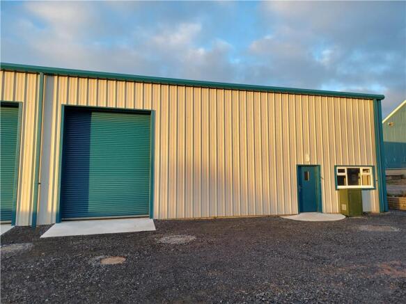
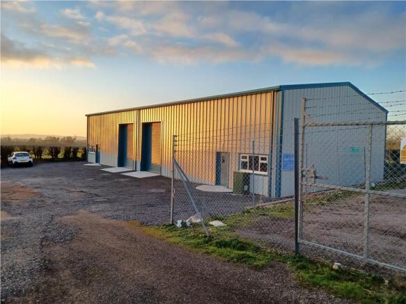
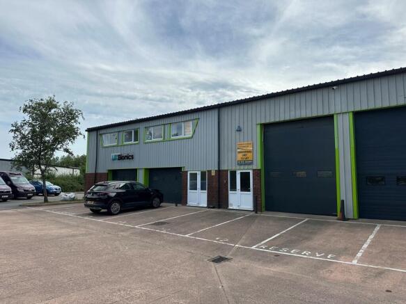
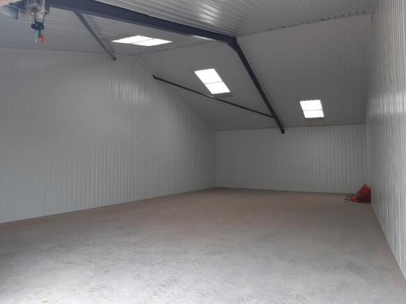
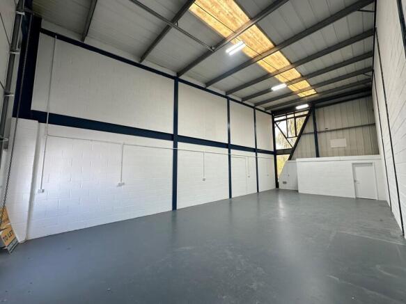
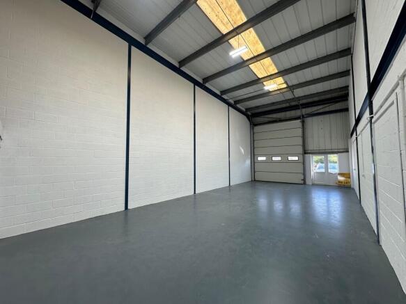
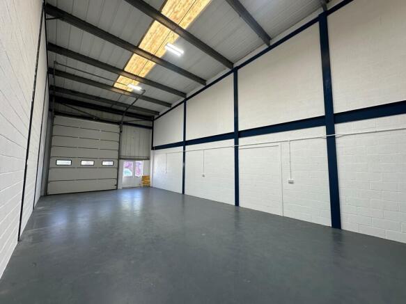
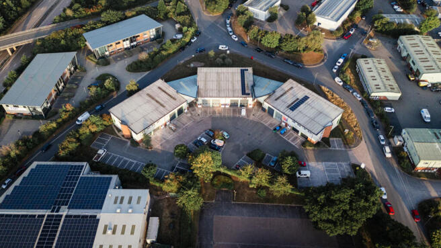
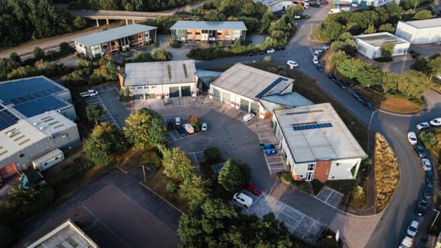
The property consists of a new build light industrial premises in a prominent location on Milestone Business Park. The property benefits from a good eaves height of approx. 4.85 m (to 6.00 m at the apex), approx. 3.09 x 4.18 m roller shutter loading door, concrete floor and sky lights throughout. The property also benefits from w/c facilities already installed and ready for the ingoing tenant's fit out.
- High specification light industrial unit to let
- Ground floor approx. 2,143 sq ft (199.10 sq m)
- Designated parking onsite
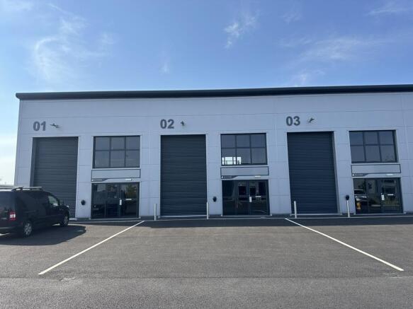
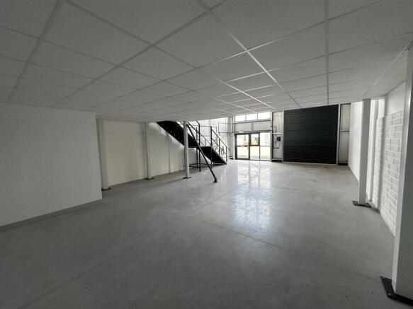
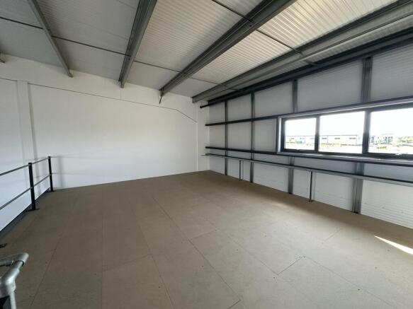
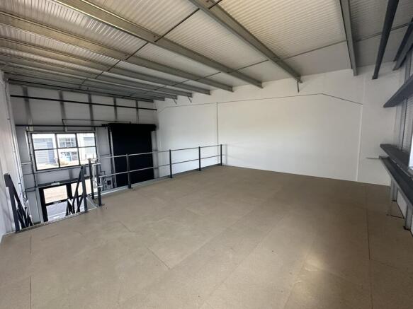
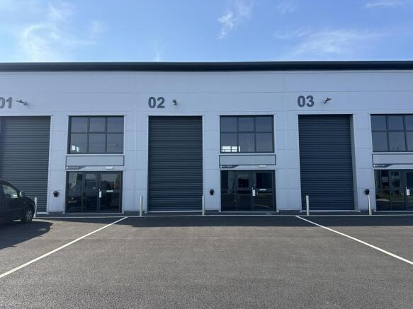
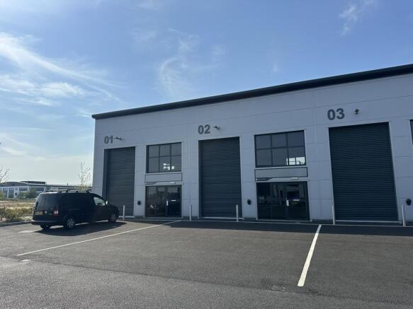
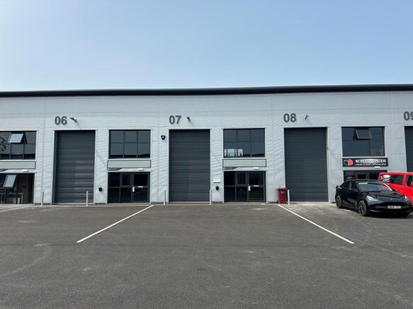
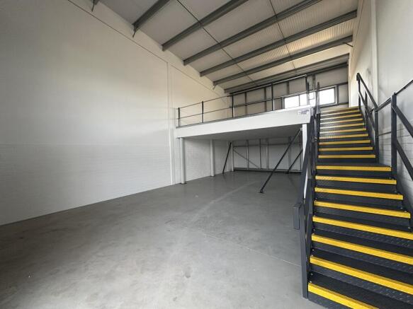
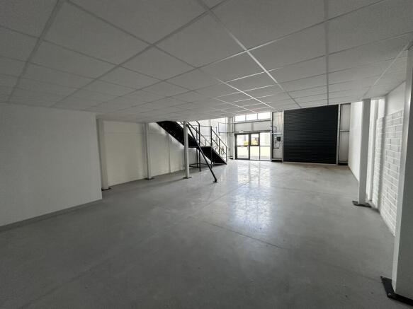
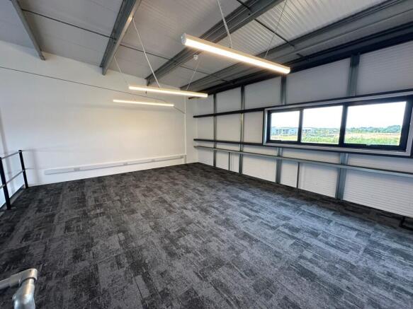
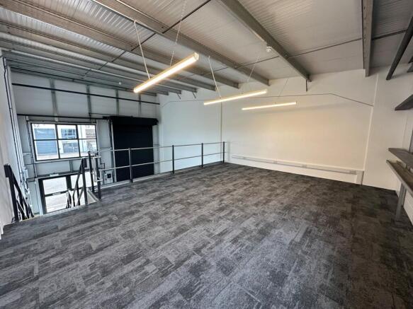
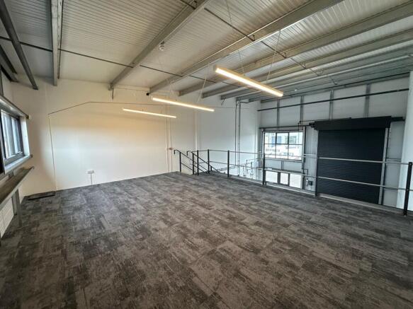
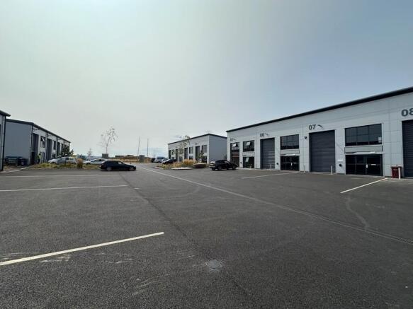
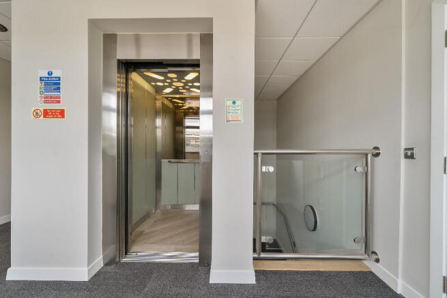
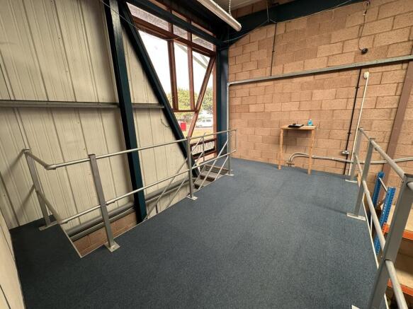
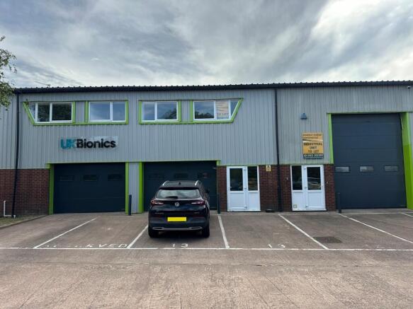
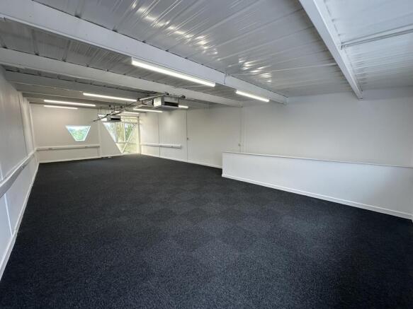
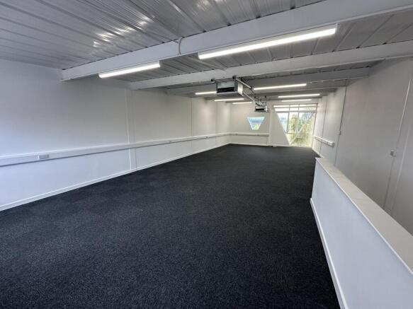
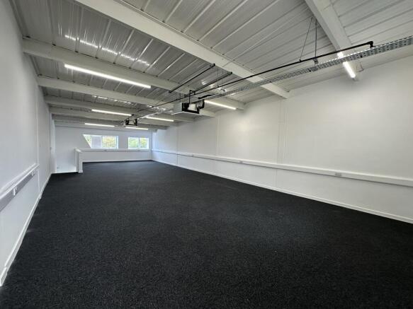
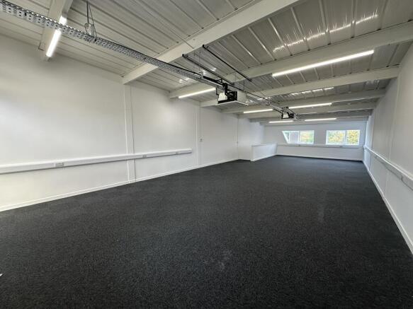
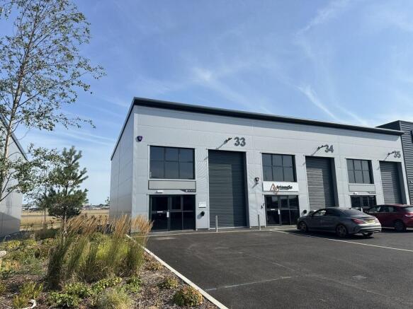
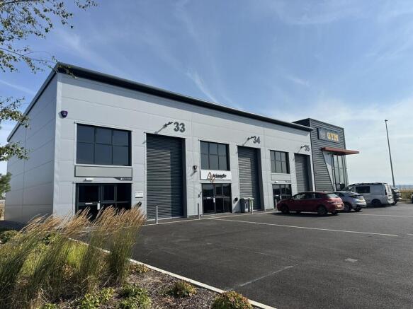
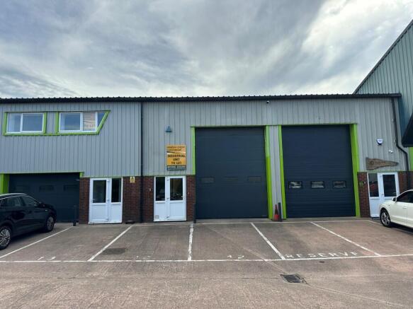
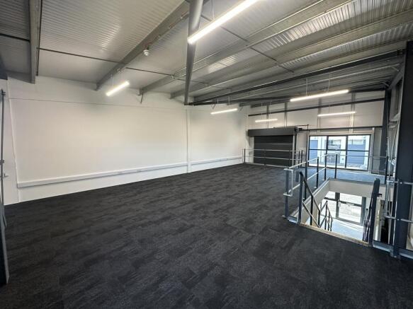
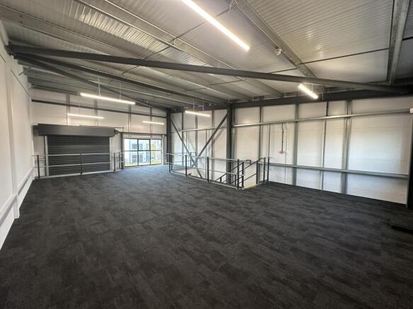
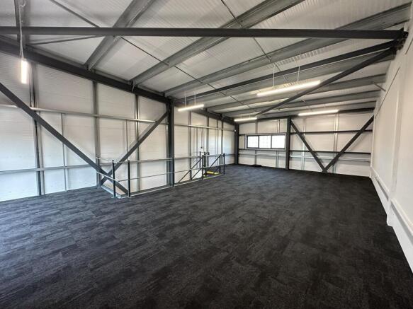
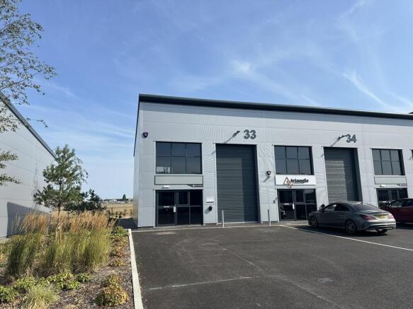
A new-build unit in end-terrace position in a development of 36 similar units built by Onyx in 2025. The unit has a full mezzanine, which has windows in both front and rear elevations. The mezzanine has been fitted out to a basic office specification including LED strip lighting, perimeter trunking with power sockets and carpeted floor. Below the mezzanine is a suspended ceiling with recessed LED lighting, and a disabled WC to the rear of the unit. The unit has both fire and security alarm systems. The unit has a forecourt providing allocated parking plus a loading bay (or additional parking).
- Newly built high quality business unit
- Ground floor: 1,019 sq ft (94.7 sq m) Plus full mezzanine: 1,019 sq ft (94.7 sq m)
- Fit out includes carpeting, power cabling and lighting to mezzanine
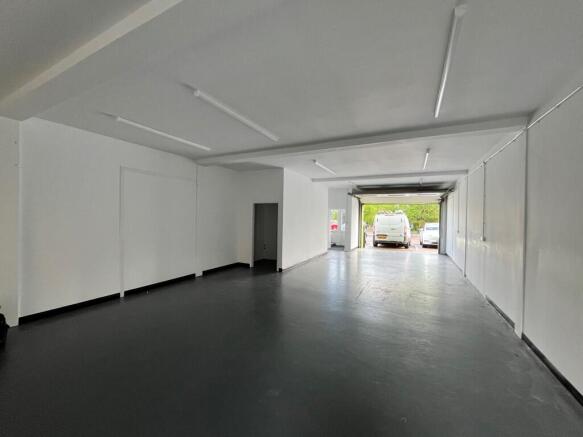
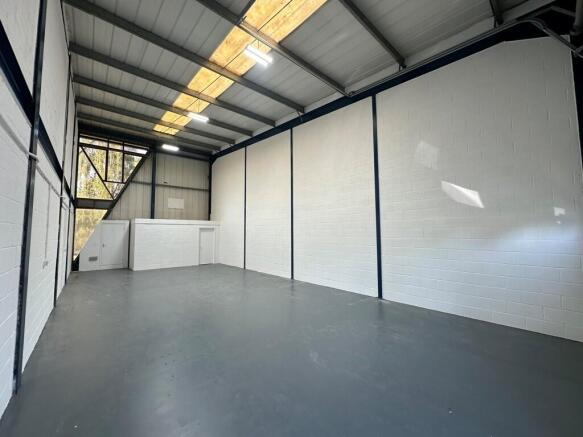
Unit 13 is a mid-terrace industrial unit well located within Exeter Airport Industrial Estate. Having recently been refurbished, the unit provides industrial accommodation at ground level with a WC to the rear. There is a full span mezzanine providing office accommodation. Externally, the unit has 5 allocated parking spaces in the communal car park. The unit would suit various occupiers subject to the necessary consents.
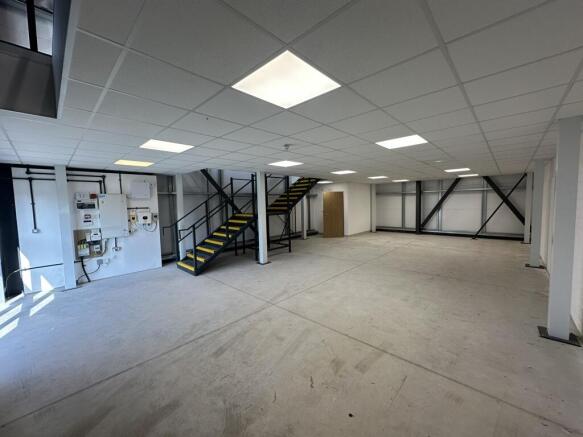
- Newly refurbished mid terrace industrial/warehouse unit
- Well located within Exeter Airport Industrial Estate
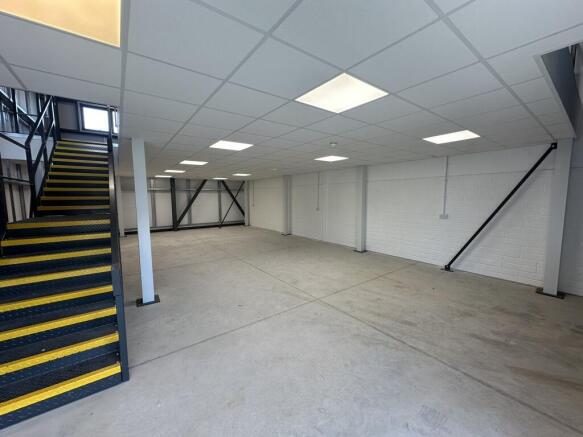
- Mezzanine level providing office accommodation
Unit 12 is a mid-terrace industrial unit well located within Exeter Airport Industrial Estate. Having recently been refurbished, the unit provides open plan industrial accommodation at ground level only with a WC to the rear. Externally, the unit has 3 allocated parking spaces in the communal car park. The unit would suit various occupiers subject to the necessary consents.
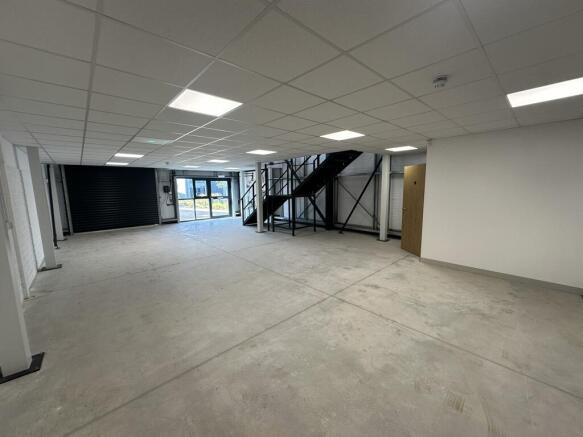
- Newly refurbished mid terrace industrial/warehouse unit
- Well located on Exeter Airport Industrial Estate
- Open plan industrial warehouse
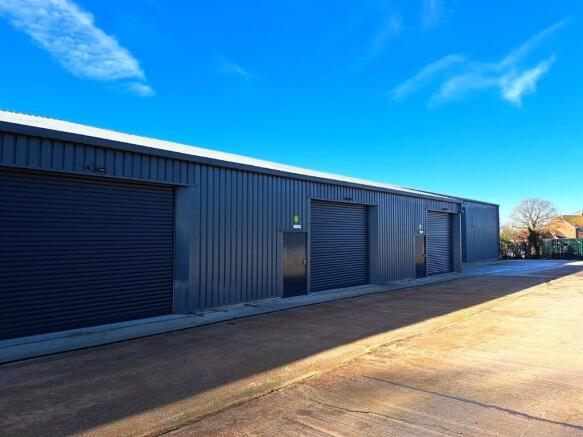
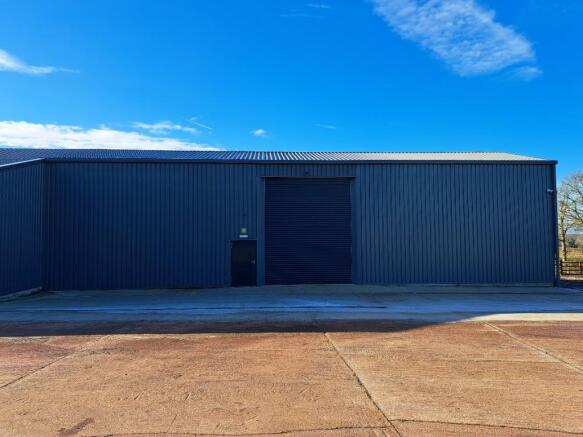
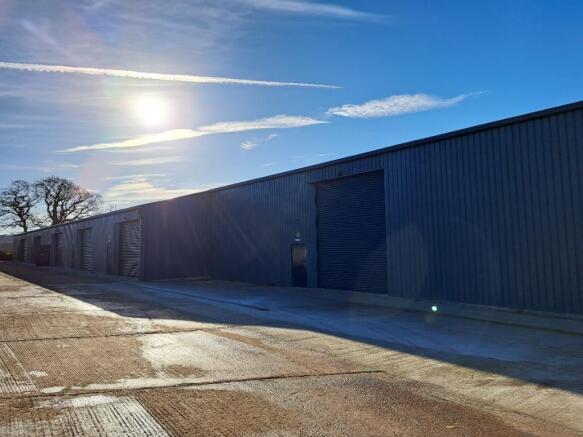
Modern industrial and warehouse units extending to approximately 12,000 sq ft at Rockbeare Quarry, Essex. Newly developed accommodation benefiting from secure yard areas, high quality specification and excellent access to the A30 and M5.
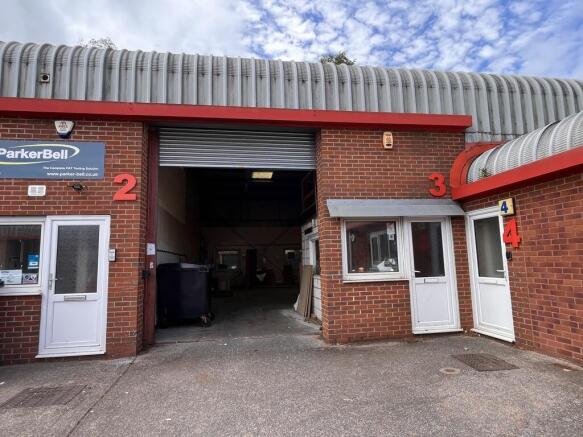
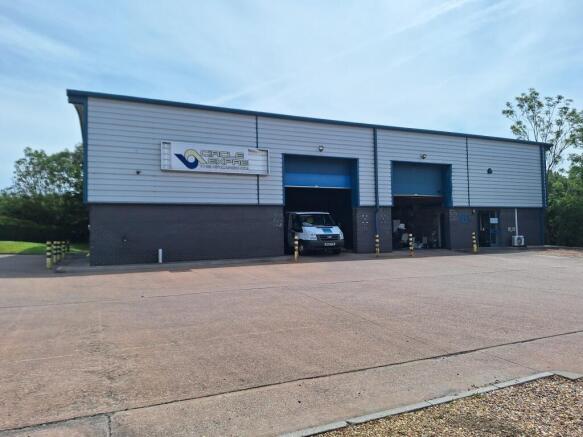
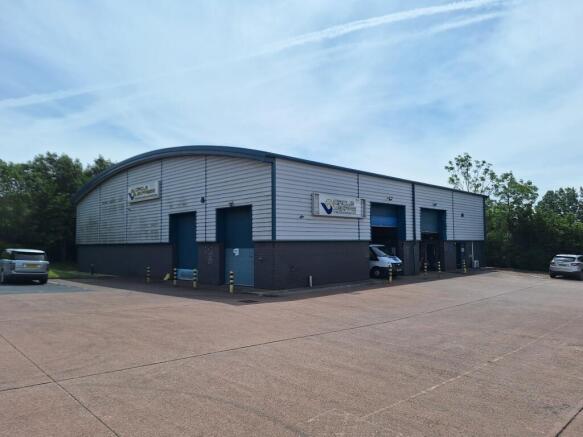
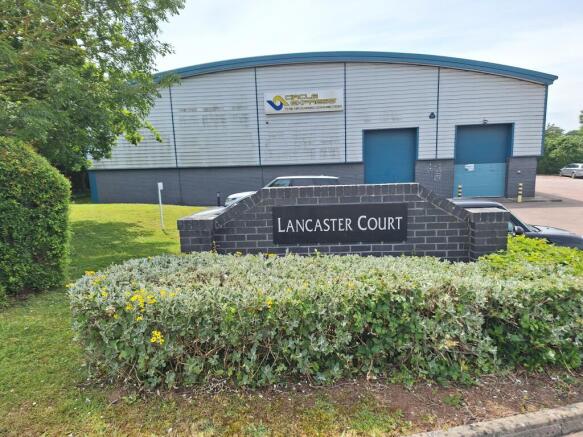
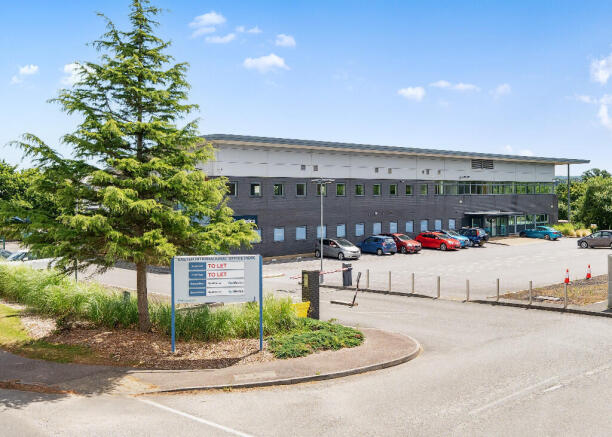
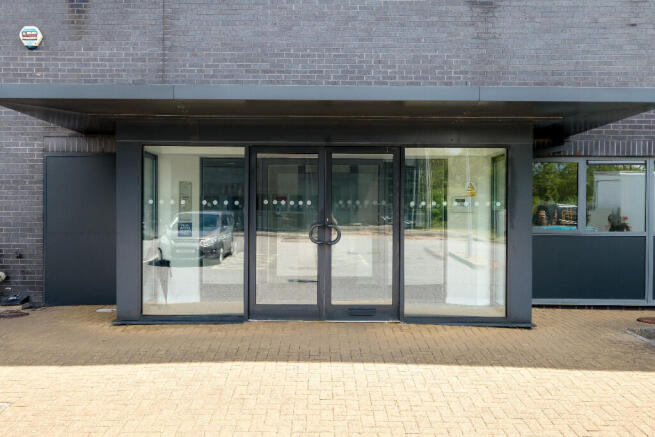
The property is located on Lancaster Court, a well-established industrial and business estate in Clyst Honiton, approximately 4 miles east of Exeter city centre. The property comprises a detached industrial building providing warehouse accommodation together with ancillary office.
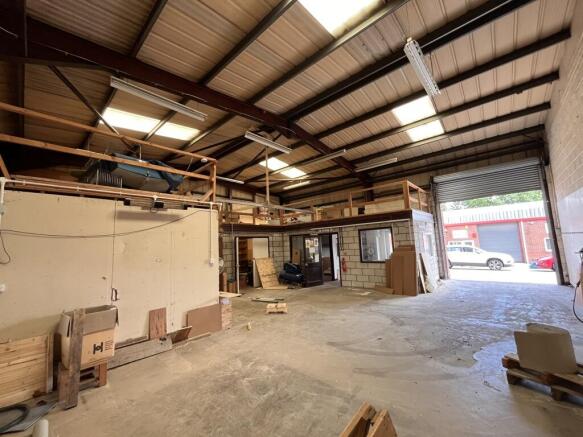
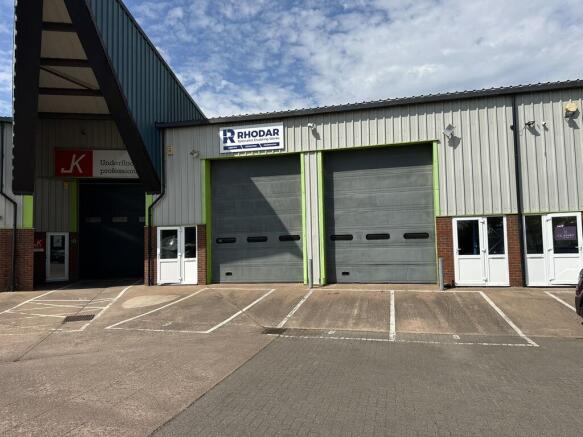
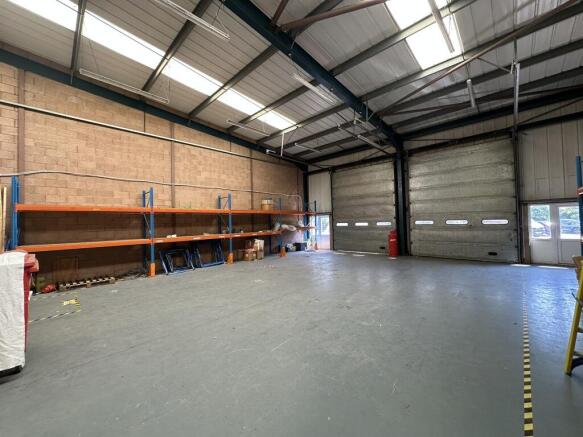
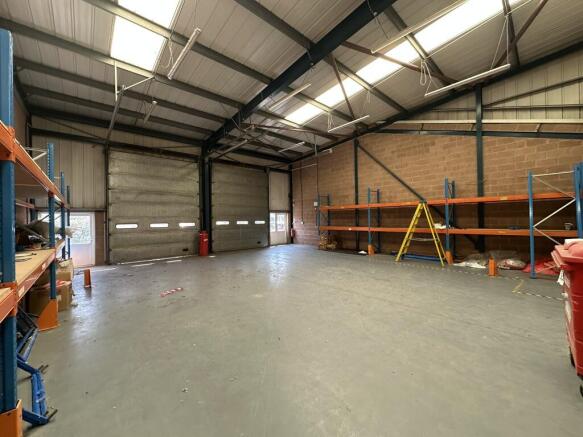
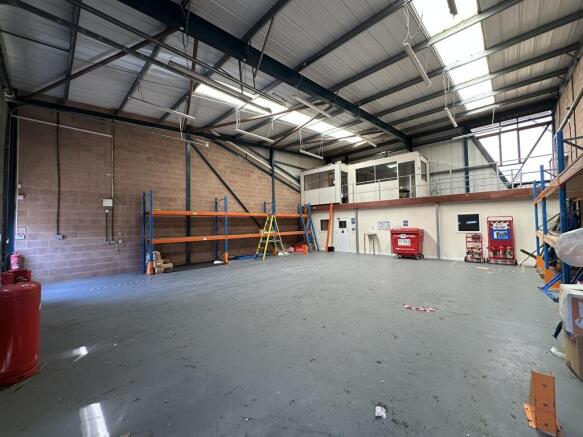
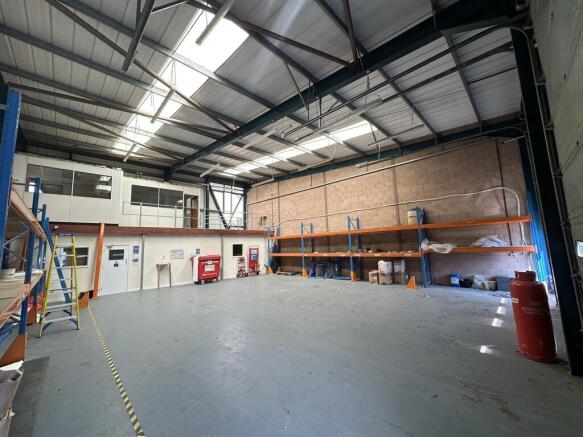
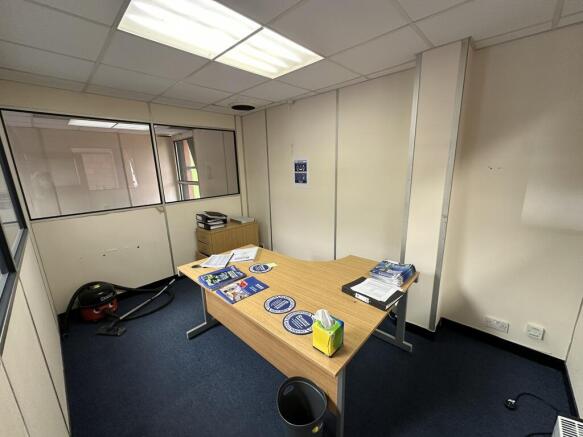
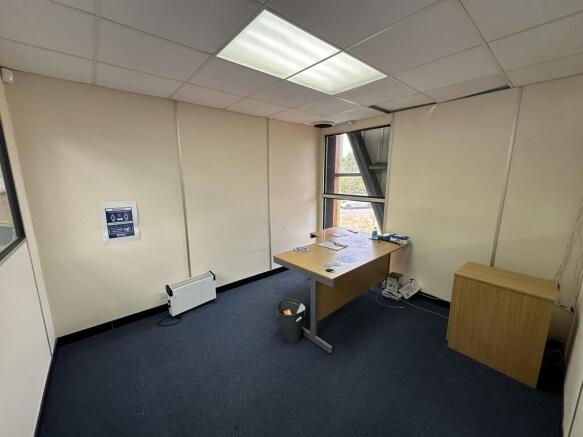
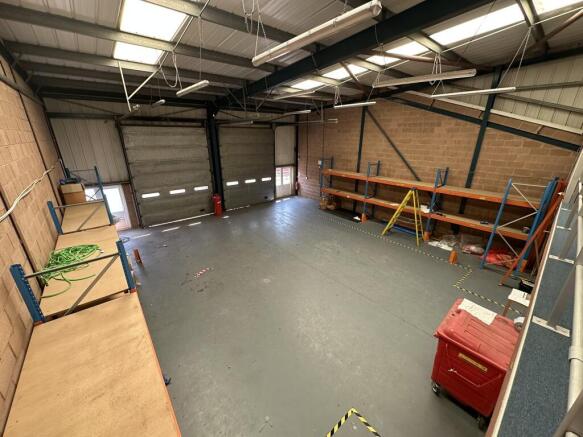
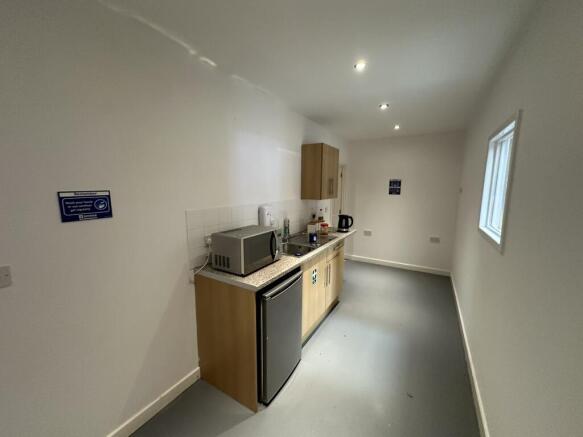
A mid-terrace industrial/warehouse unit providing warehouse/industrial accommodation with office, kitchen and WC to the rear, with a quarter span mezzanine providing two partitioned offices. The warehouse has minimum eaves of 5 meters rising to 6.2 meters and has vehicular access via two roller shutter doors measuring 3.51 meters wide by 4.52 meters high each. Externally, there is loading/unloading area to the front as well as dedicated parking.
The property consists of a new build light industrial premises in a prominent location on Milestone Business Park. The property benefits from a good eaves height of approx. 4.85 m (to 6.00 m at the apex), approx. 3.09 x 4.18 m roller shutter loading door, concrete floor and sky lights throughout. The property also benefits from w/c facilities already installed and ready for the ingoing tenant's fit out.
Unit 13 is a mid-terrace industrial unit well located within Exeter Airport Industrial Estate. Having recently been refurbished, the unit provides industrial accommodation at ground level with a WC to the rear. There is a full span mezzanine providing office accommodation. Externally, the unit has 5 allocated parking spaces in the communal car park. The unit would suit various occupiers subject to the necessary consents.
A new-build unit in end-terrace position in a development of 36 similar units built by Onyx in 2025. The unit has a full mezzanine, which has windows in both front and rear elevations. The mezzanine has been fitted out to a basic office specification including LED strip lighting, perimeter trunking with power sockets and carpeted floor. Below the mezzanine is a suspended ceiling with recessed LED lighting, and a disabled WC to the rear of the unit. The unit has both fire and security alarm systems. The unit has a forecourt providing allocated parking plus a loading bay (or additional parking).
A new-build unit in mid-terrace position in a development of 36 similar units built by Onyx in 2025. The unit has been partially fitted out to permit office use on the mezzanine, which has a window in the rear elevation, LED strip lighting, perimeter trunking with power sockets and carpeted floor. Below the mezzanine is a suspended ceiling with recessed LED lighting. The unit has both fire and security alarm systems. The unit has a forecourt providing allocated parking plus a loading bay (or additional parking).
Unit 12 is a mid-terrace industrial unit well located within Exeter Airport Industrial Estate. Having recently been refurbished, the unit provides open plan industrial accommodation at ground level only with a WC to the rear. Externally, the unit has 3 allocated parking spaces in the communal car park. The unit would suit various occupiers subject to the necessary consents.