Commercial properties to let in Sparkenhoe, Leicester, Leicestershire, this area only
Paid partnerships can play a role in listing order
32 results
Beta
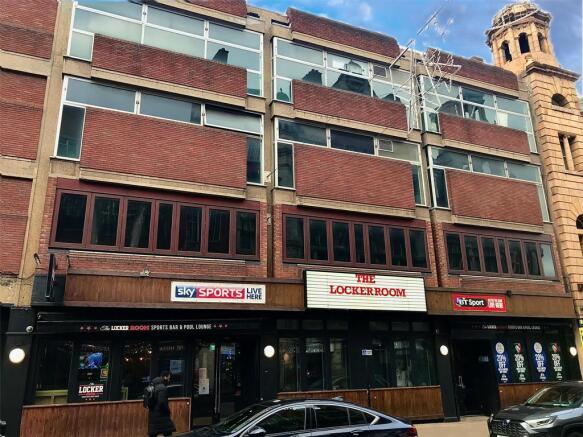
The property is a brick-built five storey building which sits beneath a single flat roof.
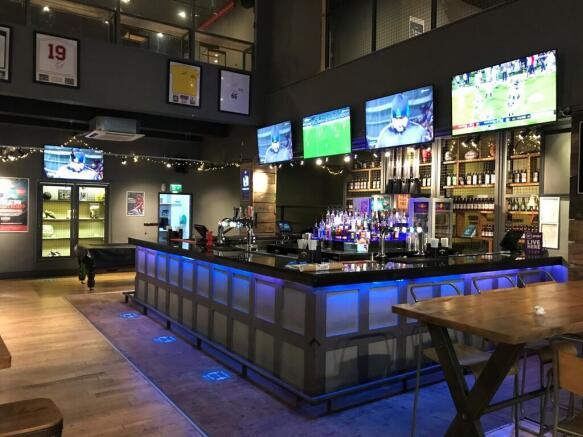
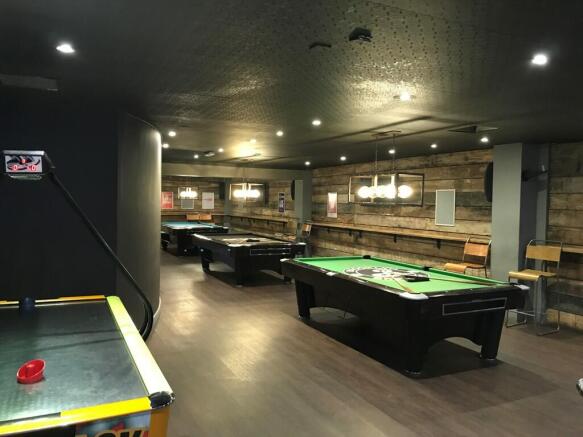
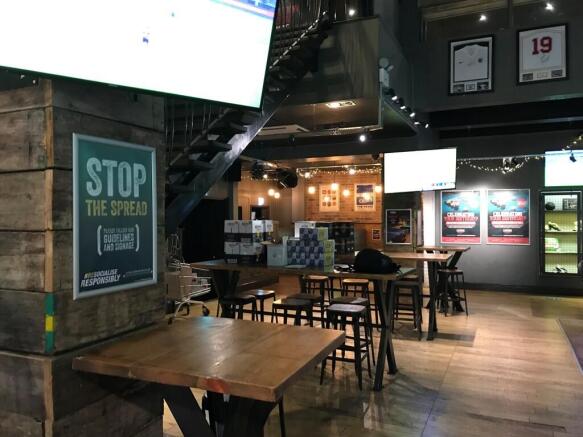
The licensed area available to lease covers the ground floor, first floor and basement.
Marketed by WTS Property Consultants, Birmingham

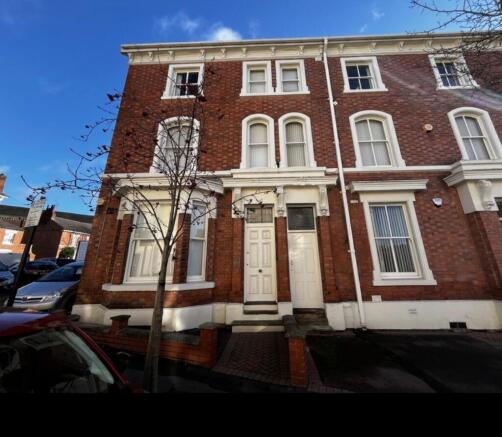
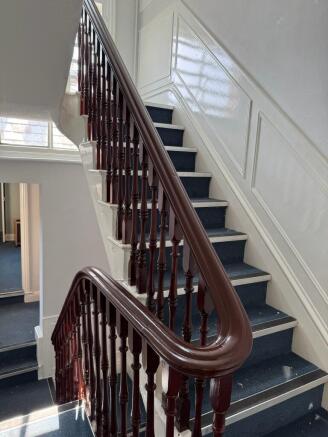
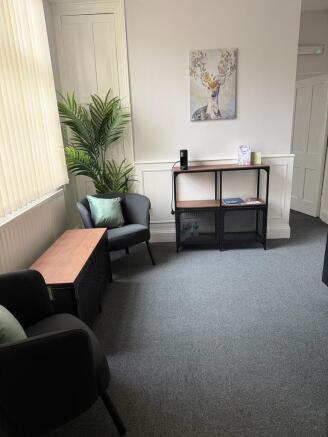
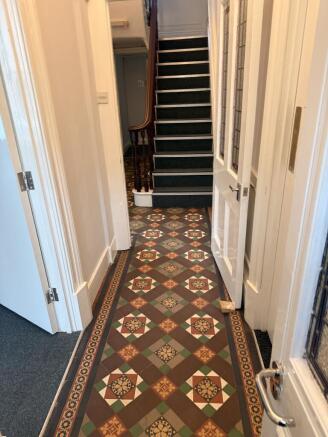
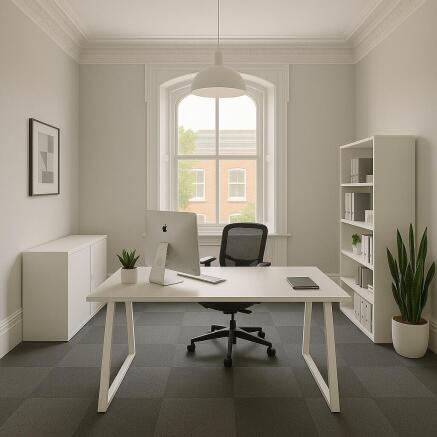
Recently refurbished, fully serviced office accommodation available in a prime Leicester City Centre location. Offered as either a single office suite or an entire floor comprising two offices, the premises provide modern, ready-to-occupy workspace finished to a high standard.
Marketed by R B Gates, Nationwide

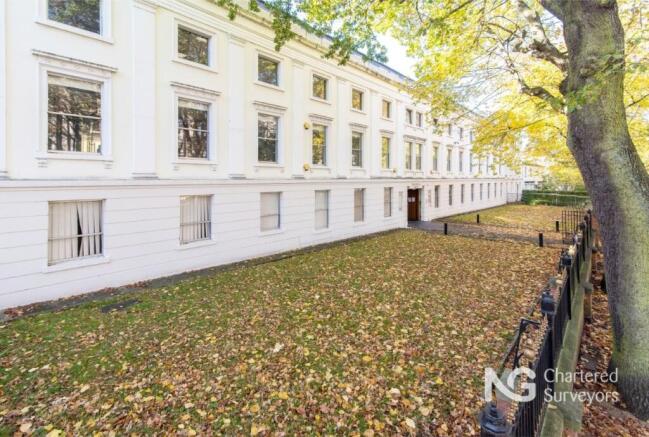
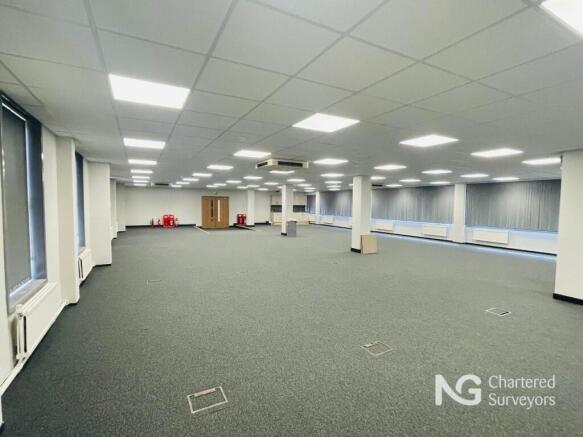
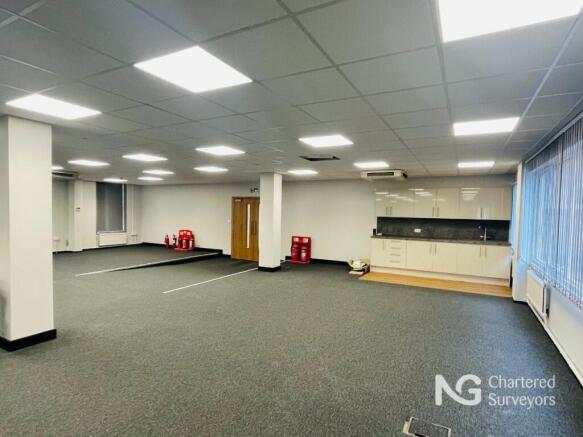
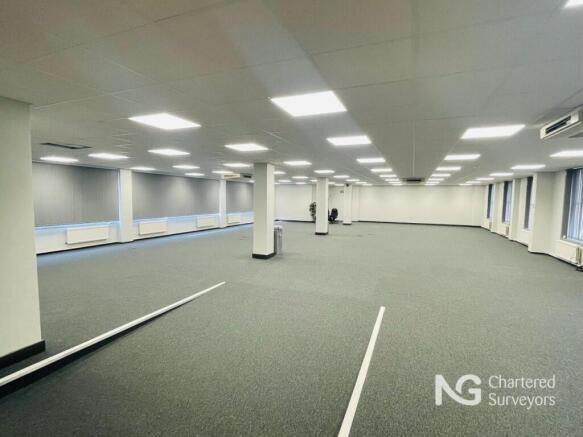
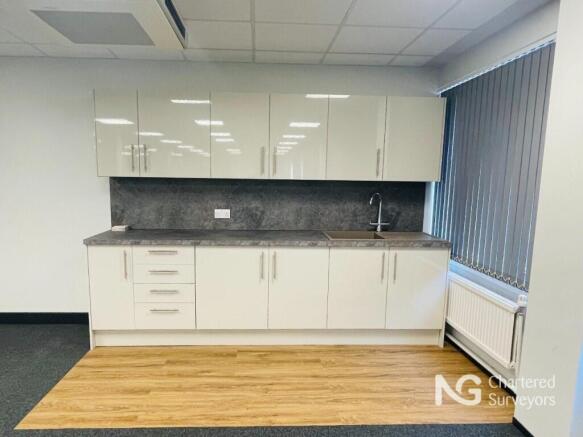
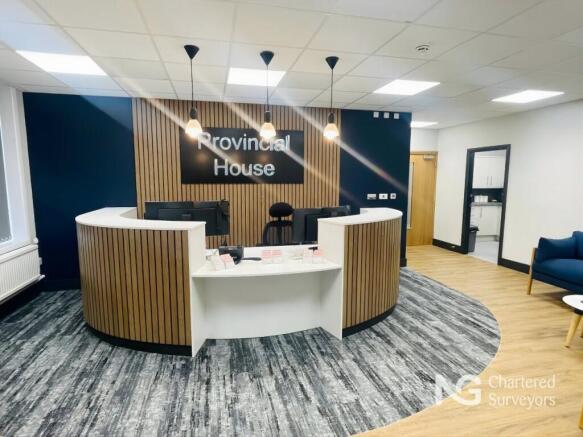
Ground floor suite in prestigious office building
Marketed by NG Property Consultants Ltd, Nottingham

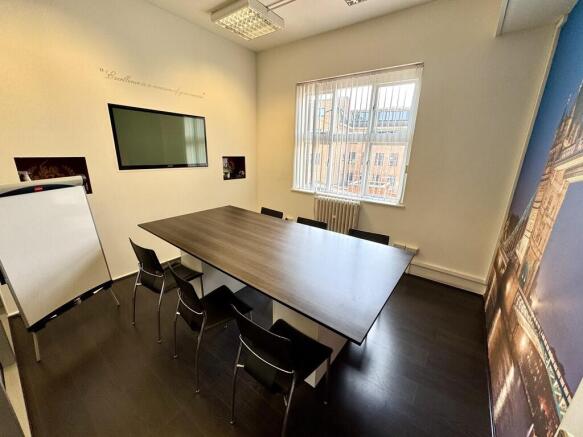
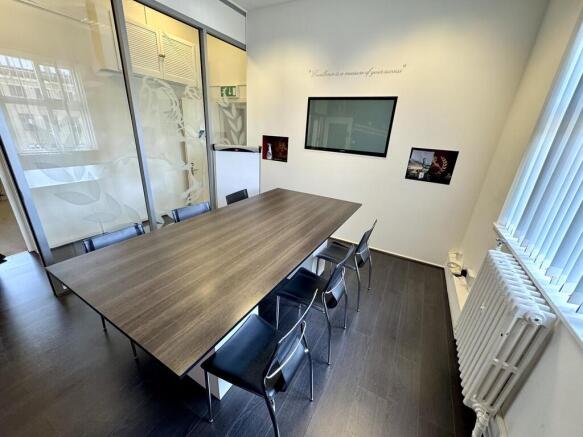
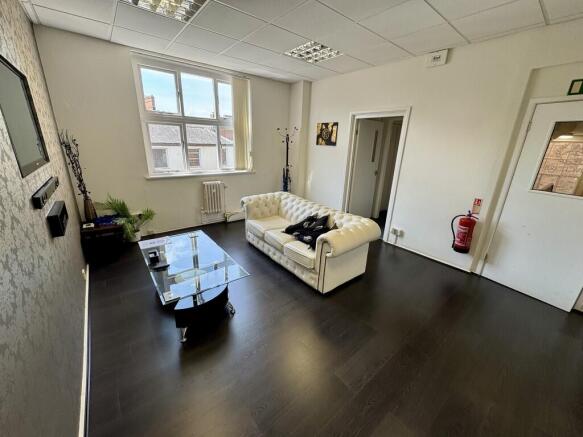
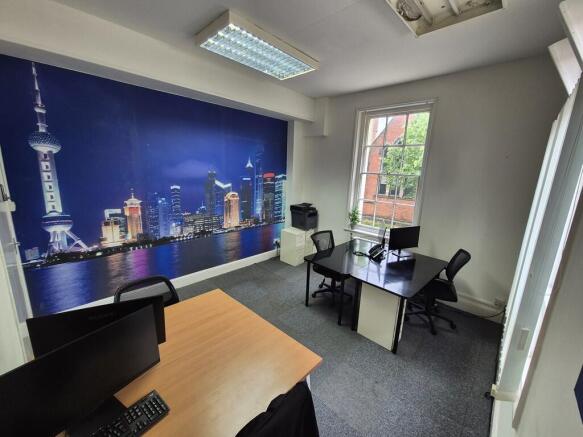
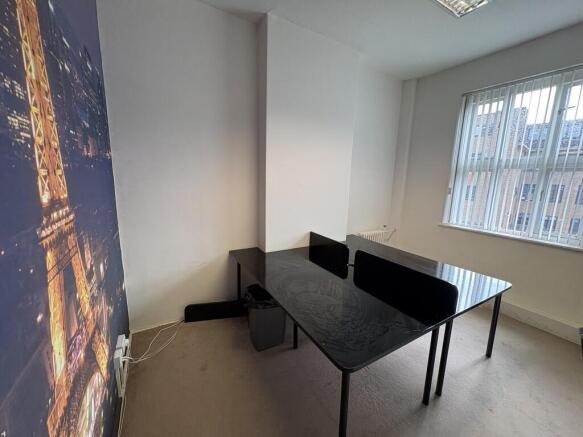
Offices Available to let on New Walk, First floor, Furnished and Bills included. Available to let immediately.
Marketed by Reign Real Estate Limited, Leicester

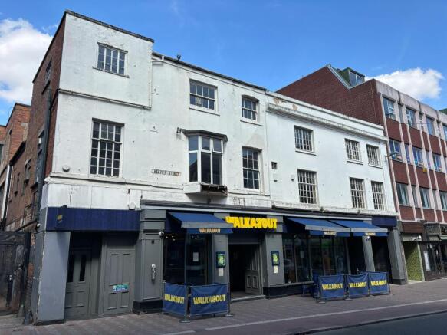
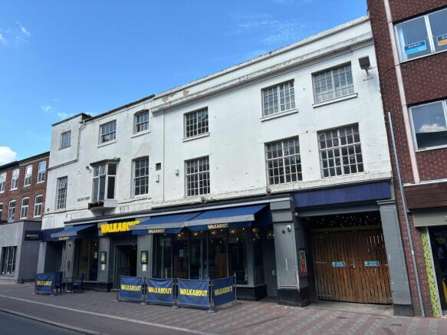
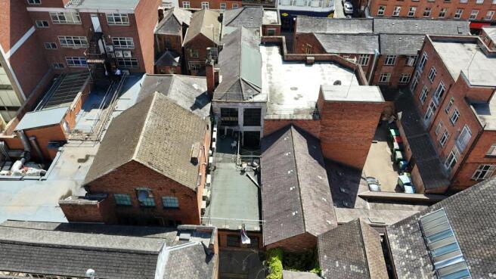
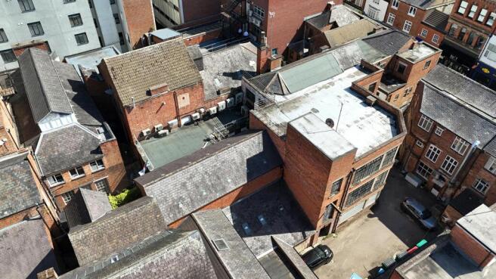
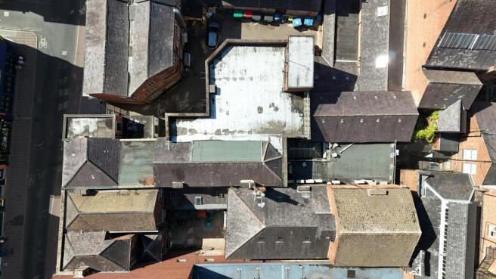
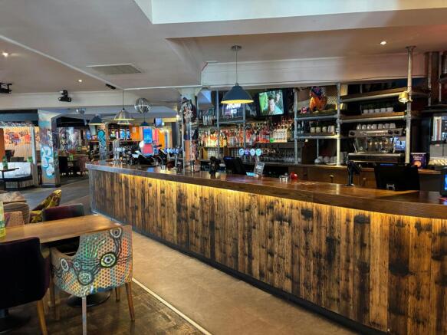
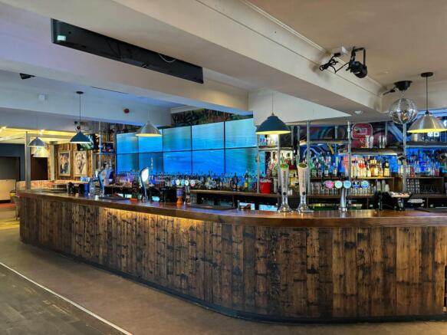
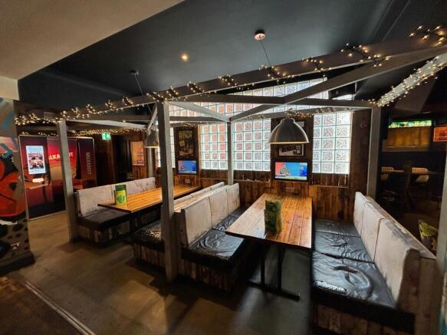
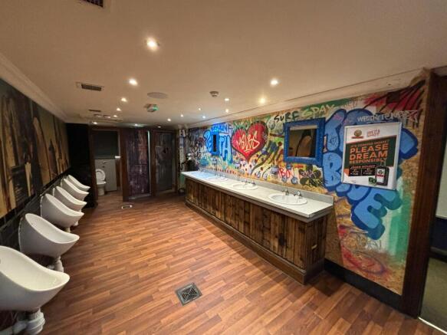
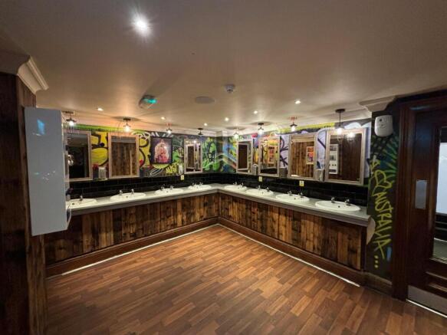
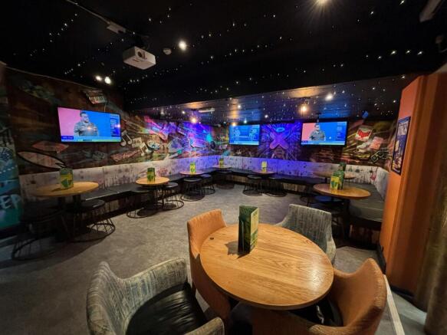
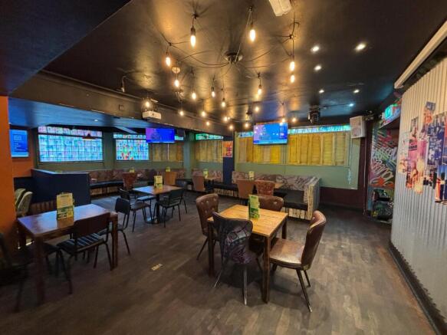
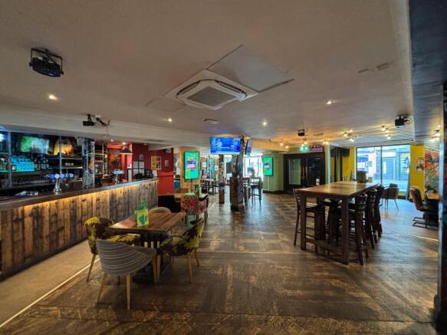
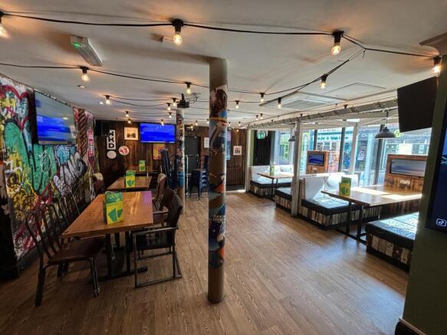
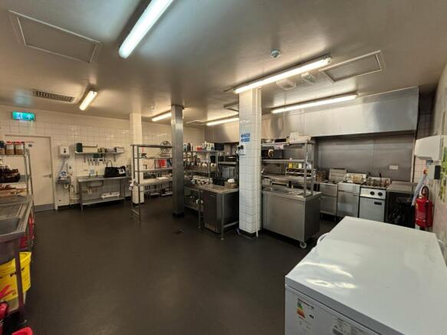
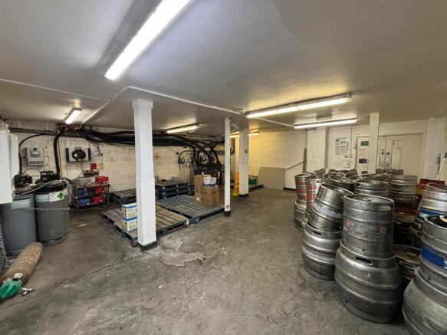
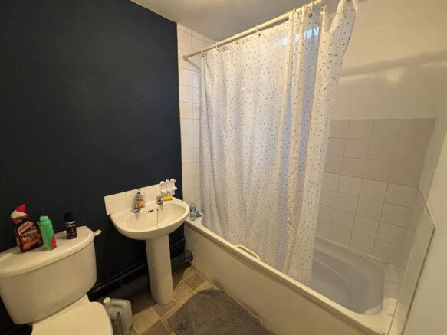
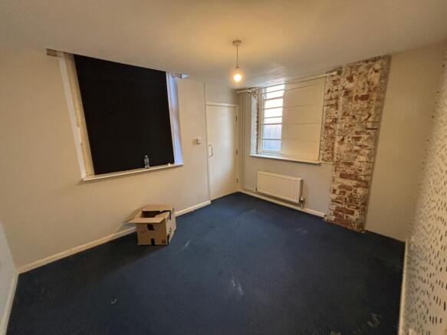
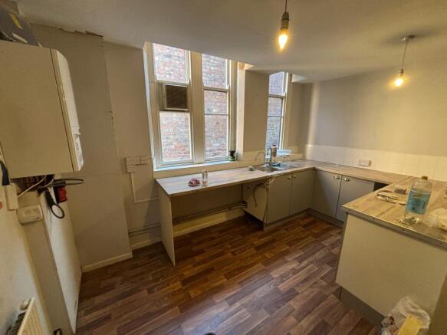
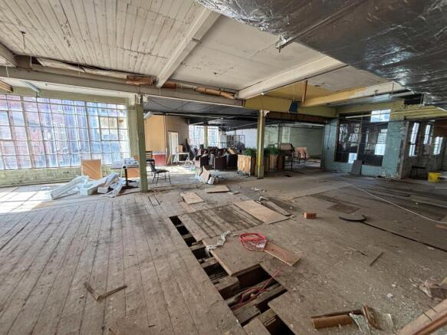
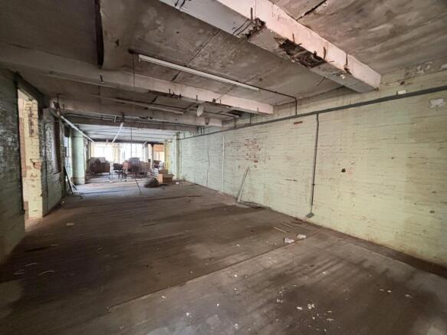
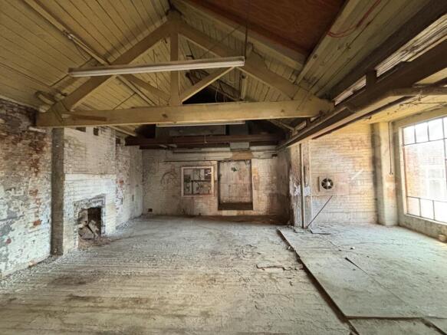
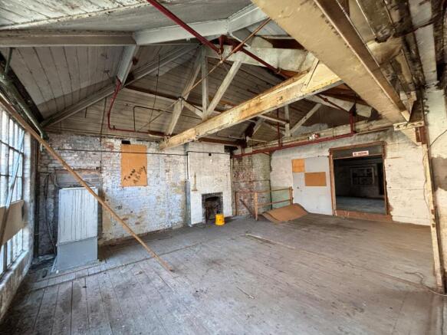
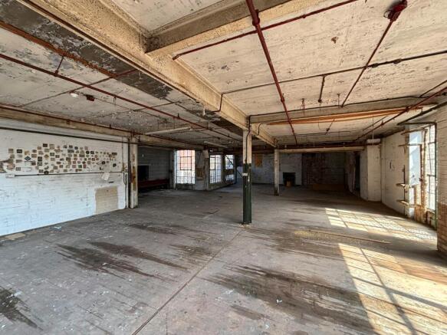
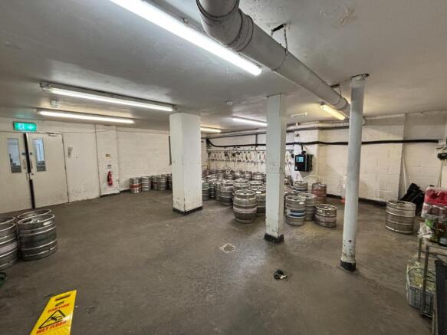
Vacant public house in Leicester for sale or to let extending to c17,552 Sq Ft
Marketed by Savills National , Margaret Street - Licensed Leisure

The property is a brick-built five storey building which sits beneath a single flat roof.
The licensed area available to lease covers the ground floor, first floor and basement.
Marketed by WTS Property Consultants, Birmingham
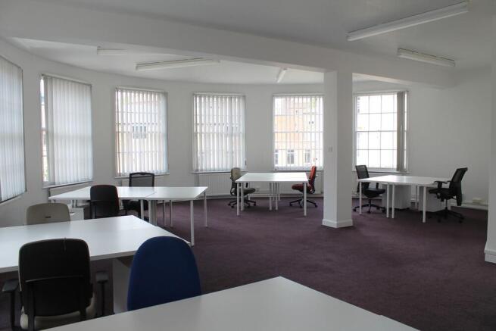
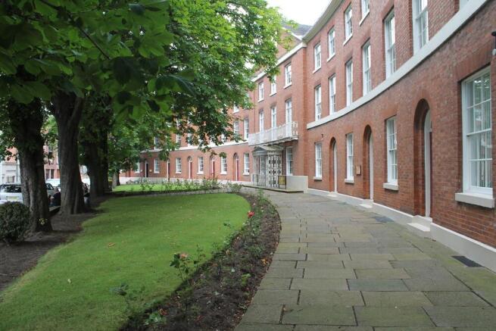
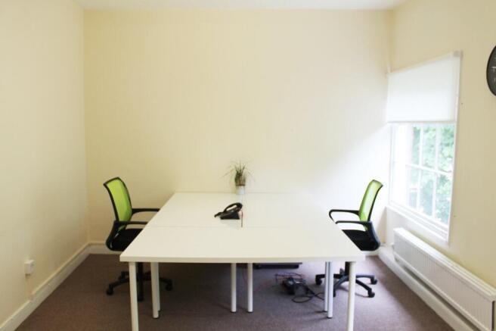
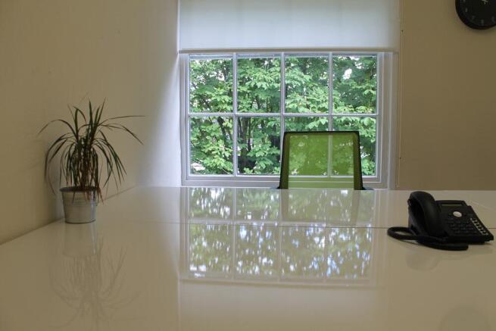
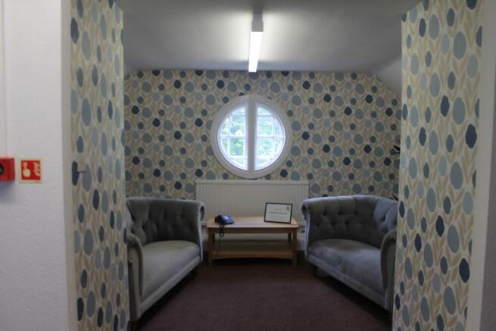
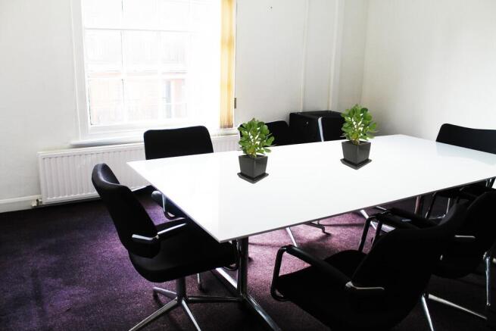
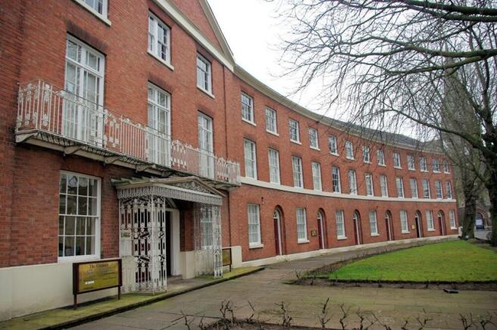

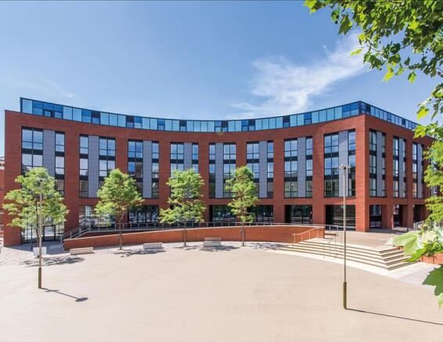
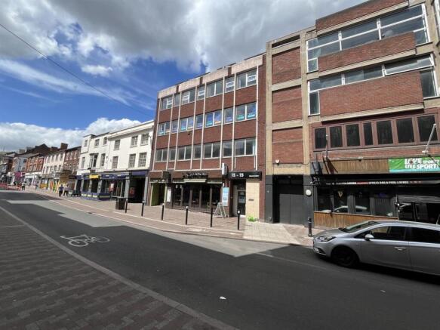
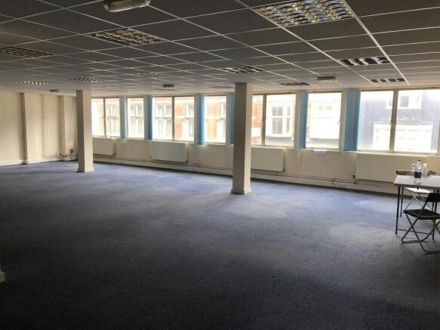
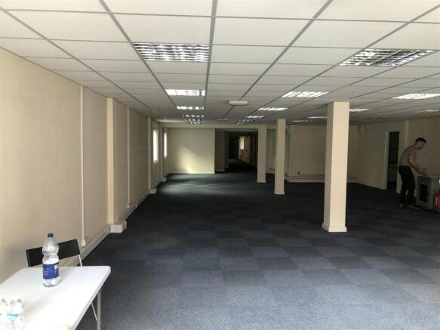
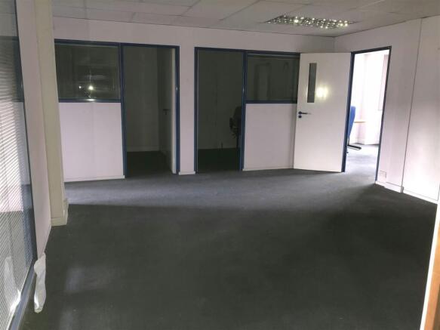
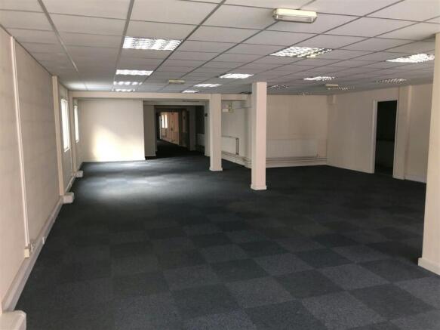
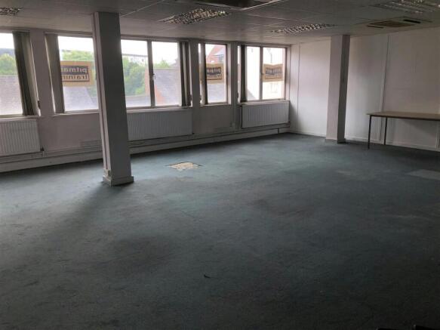
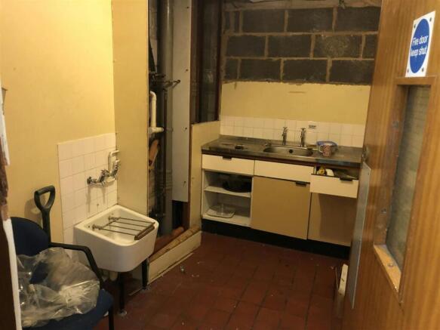
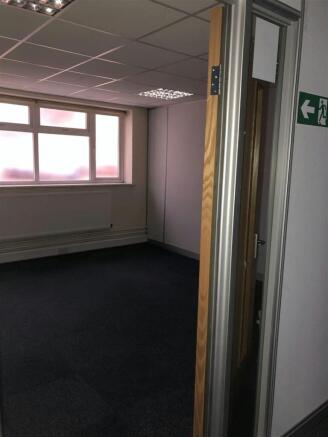
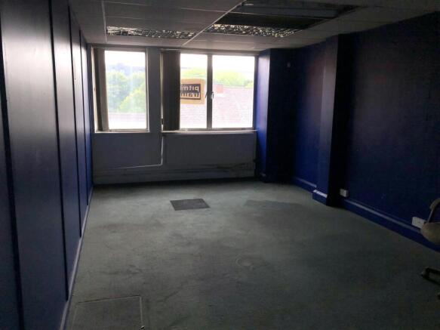
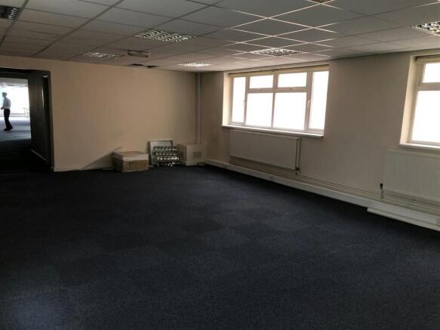
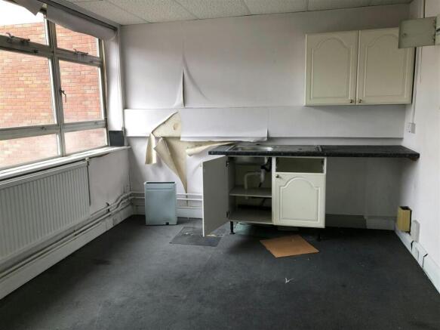
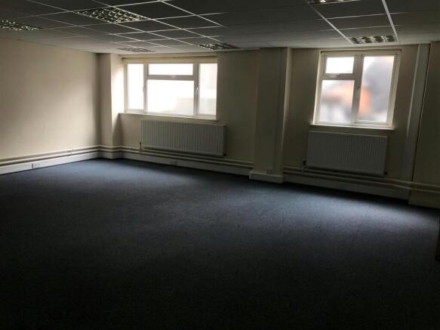
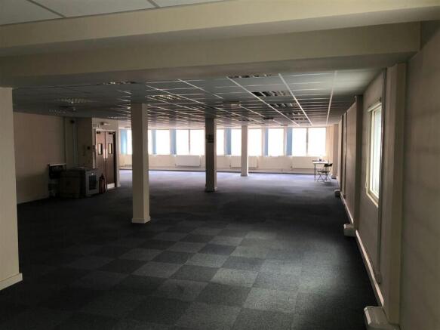
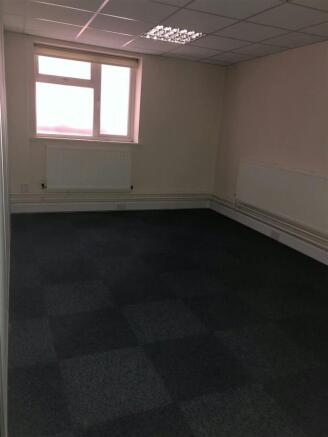
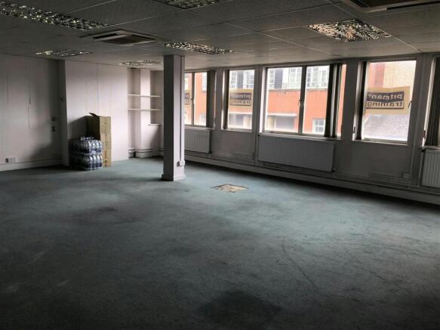
1st floor office space To Let in Leicester City Centre£20,000 per annumCirca 3,460 Sq Ft of primarily open plan space
Marketed by F&P Partners Ltd, Commercial

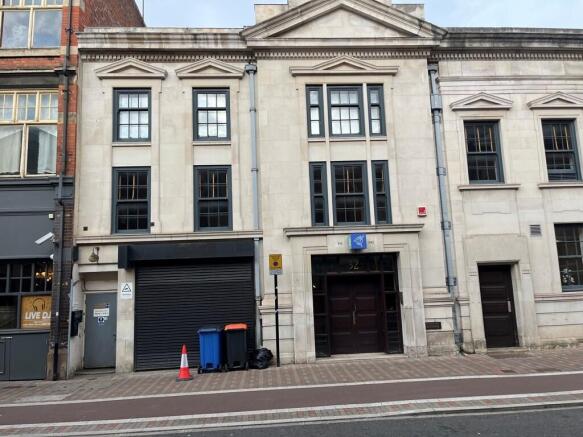
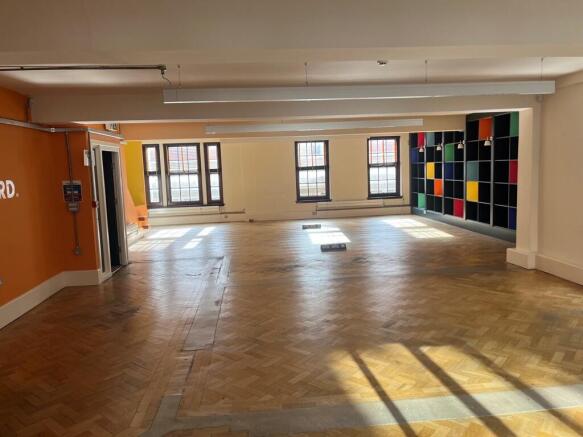
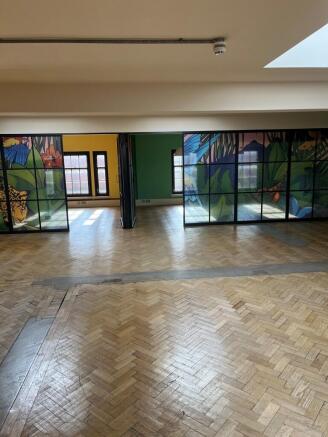
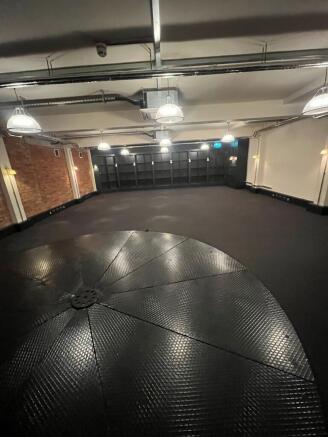
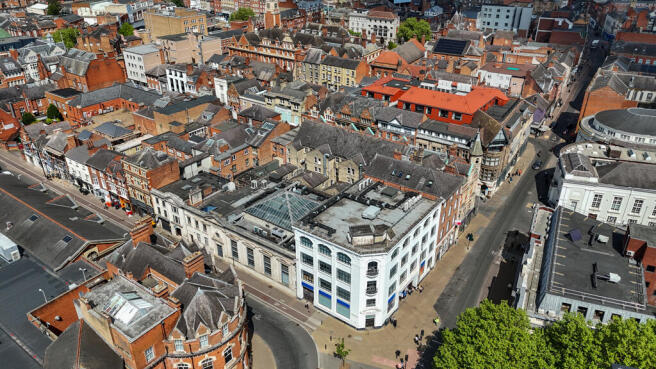
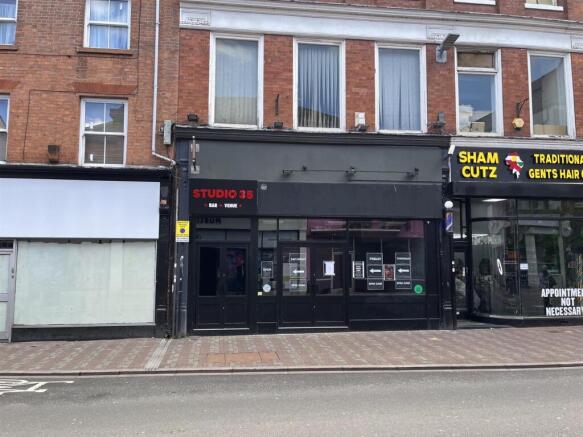
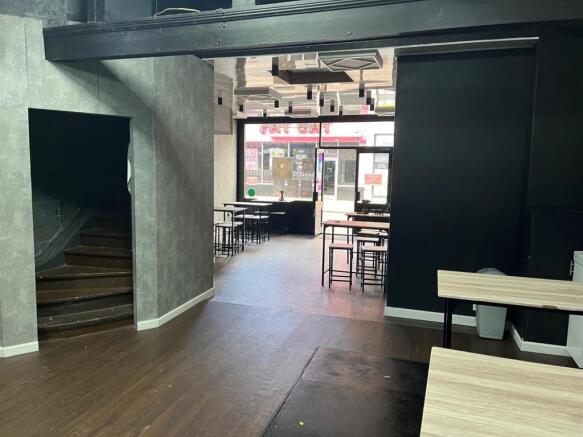
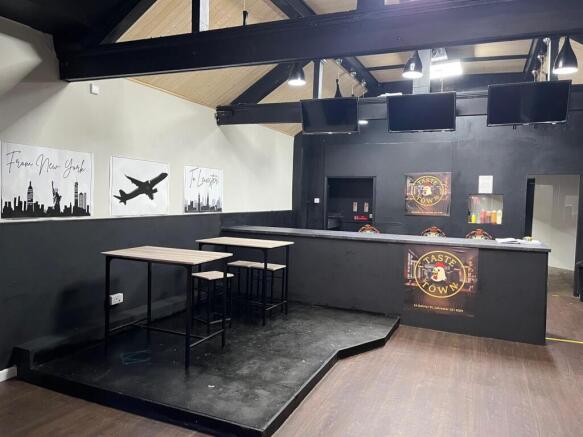
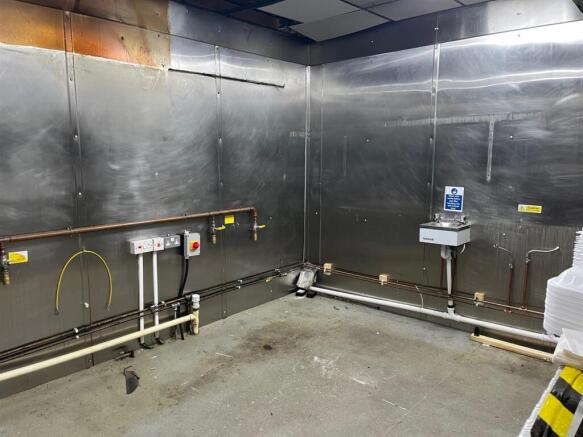
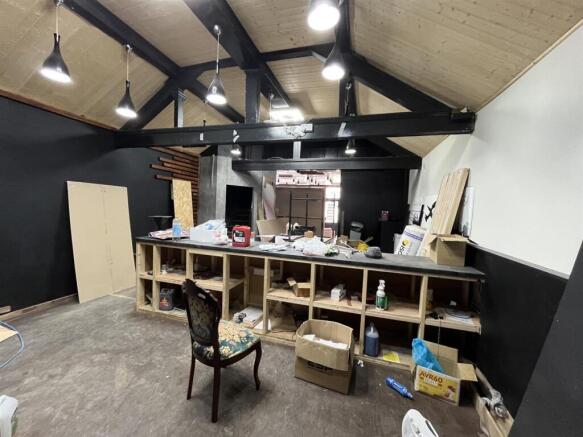
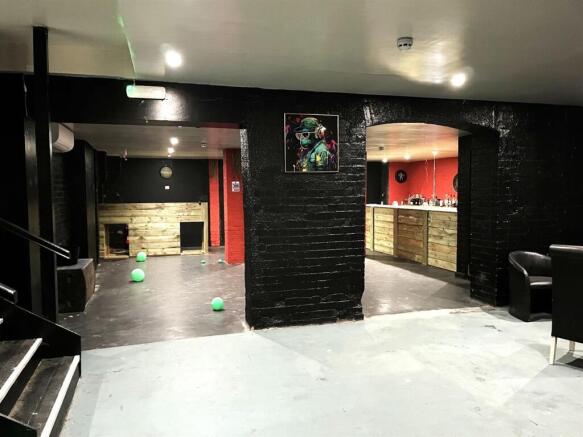
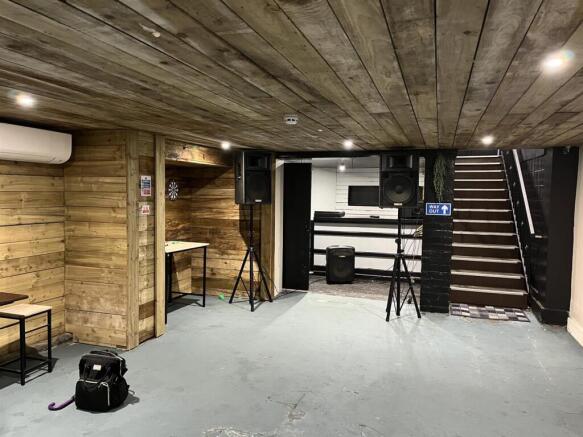
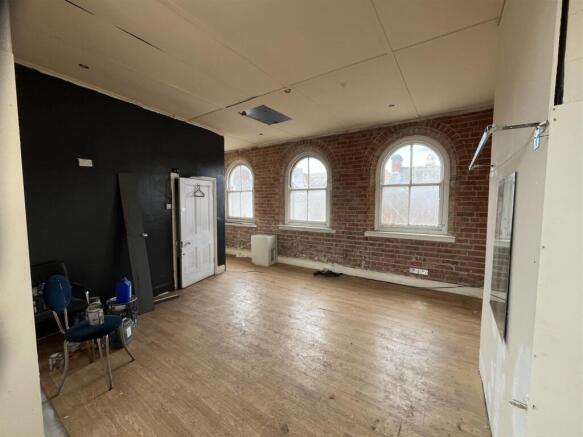
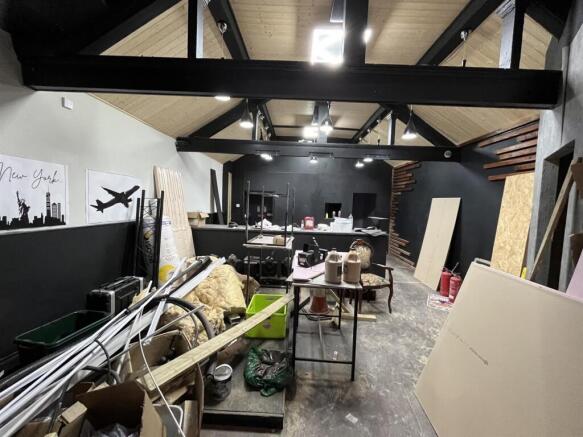
Retail Unit/Restaurant with Basement and Offices in Leicester City Centre.£40,000 per annum1,100 Sq Ft GF trading plus upper floors1,675 Sq Ft Basement
Marketed by F&P Partners Ltd, Commercial
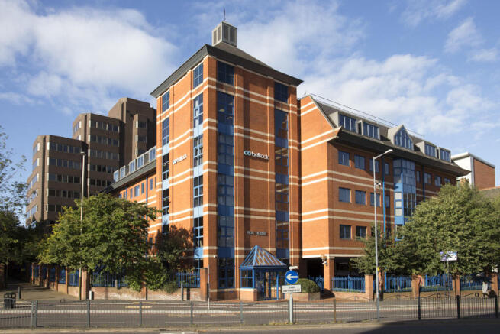
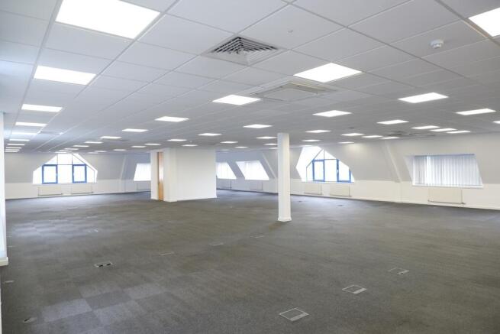
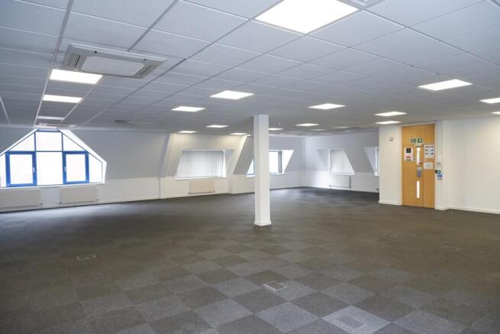
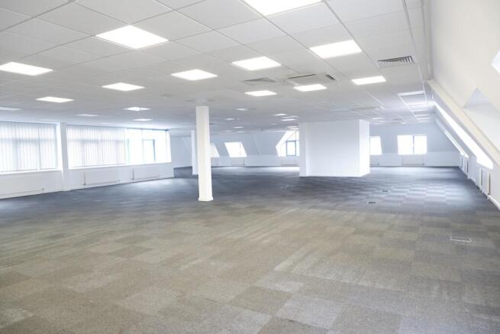
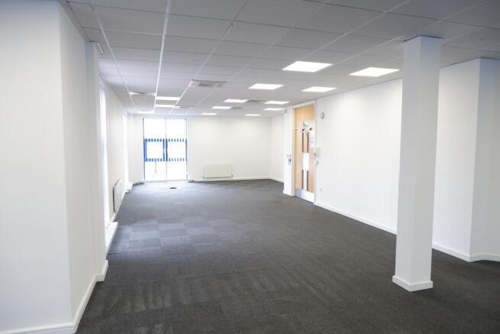
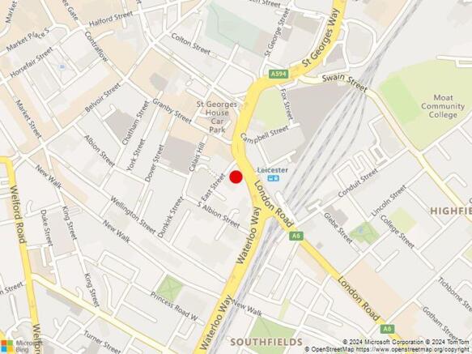

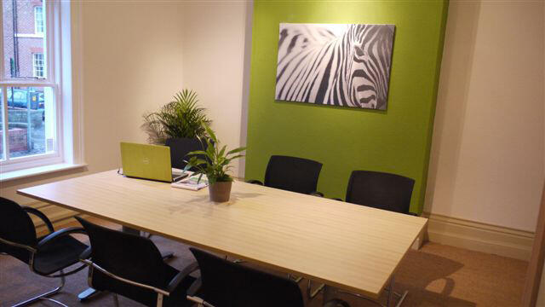
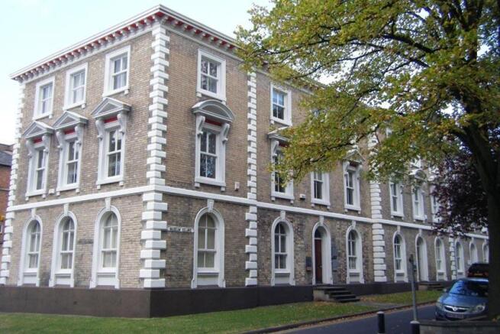
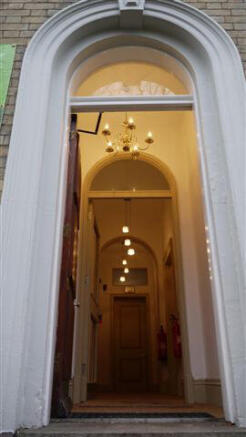
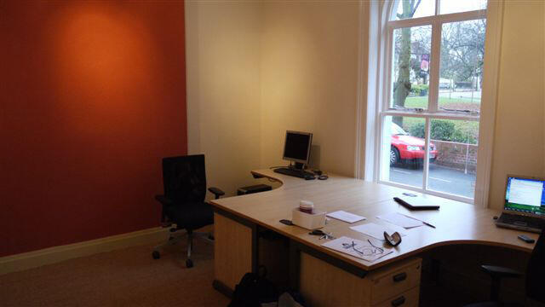
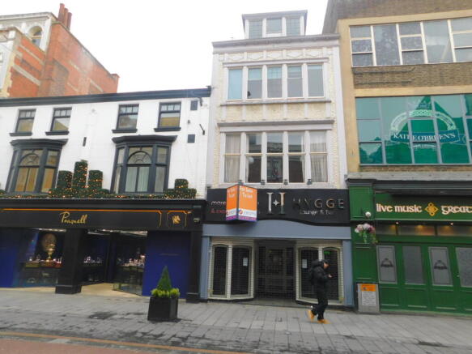
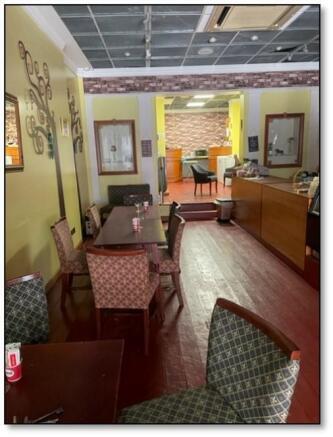
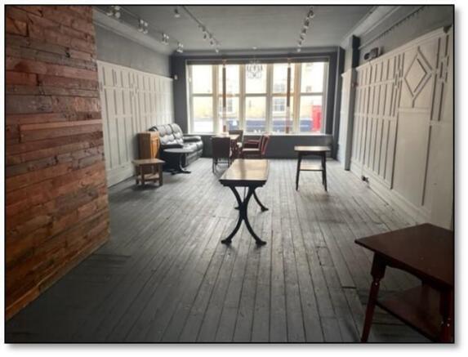

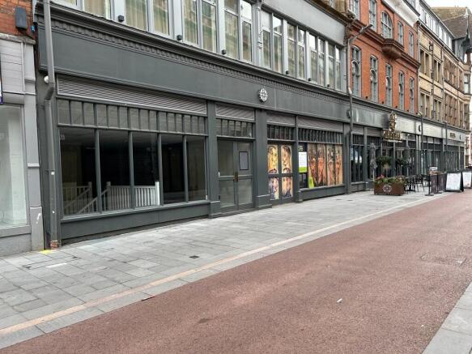
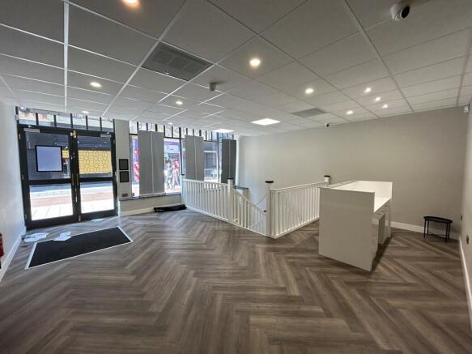
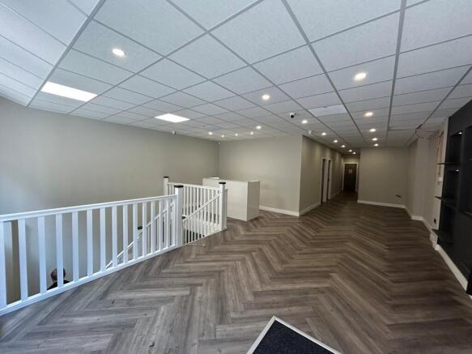
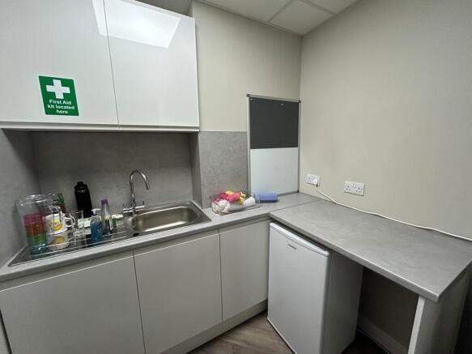
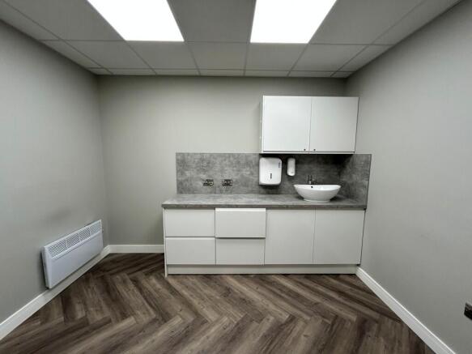
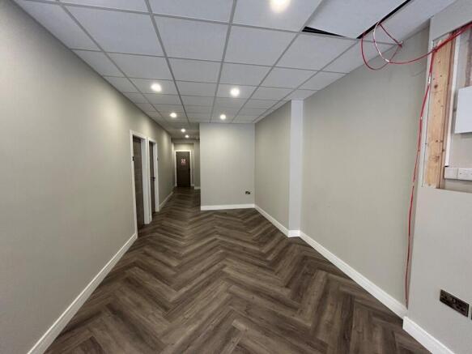
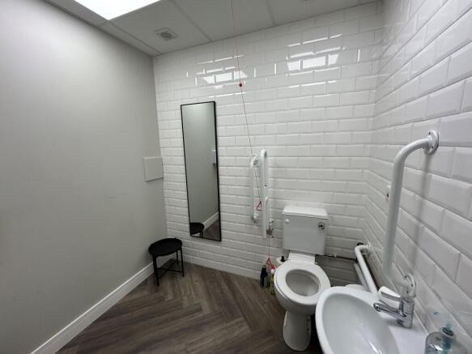
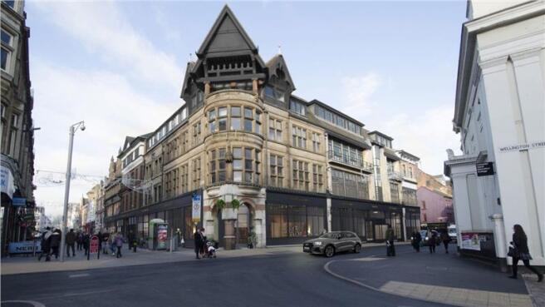
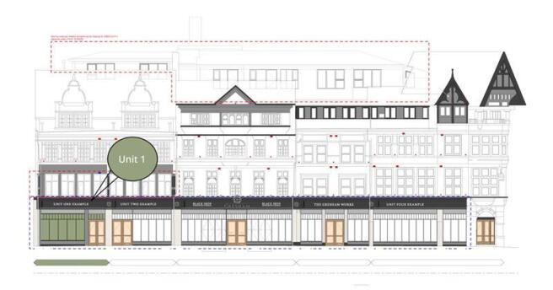
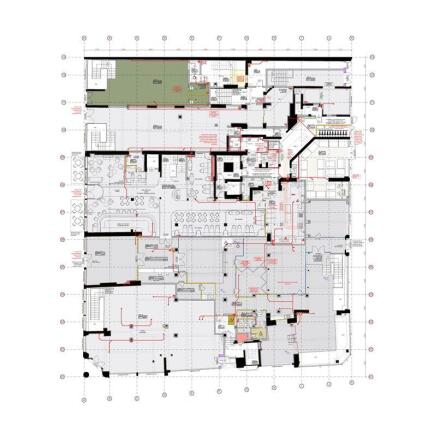
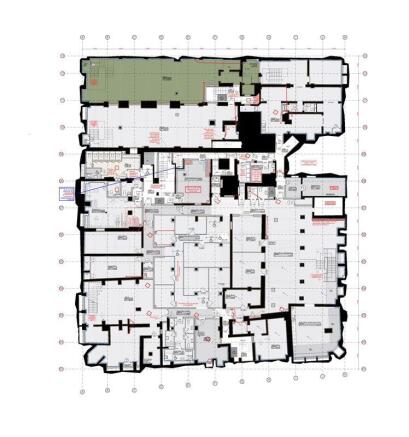
A self-contained retail unit forming part of The Gresham Aparthotel. Internally, the unit has been configured over ground and basement levels to provide flexible retail accommodation. The unit was previously used as beauty clinic hence the partial fit out on the ground floor.
Marketed by Innes England Ltd, Leicester

Ground floor suite in prestigious office building
Marketed by NG Property Consultants Ltd, Nottingham
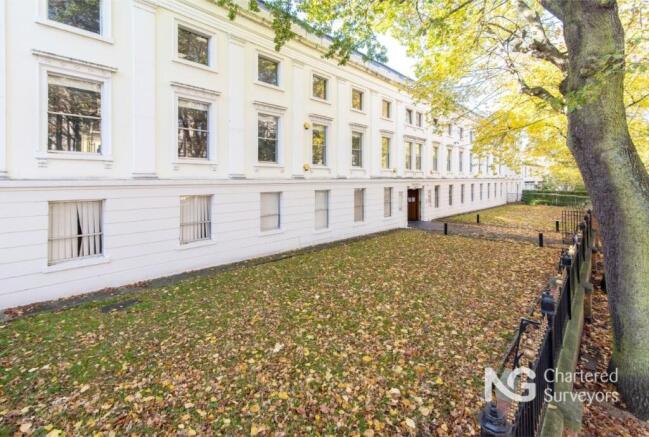
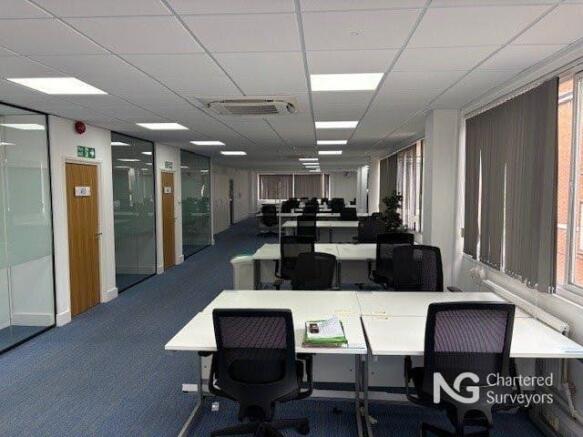
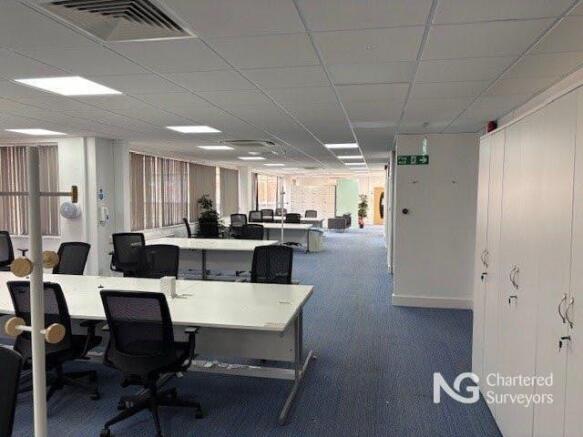
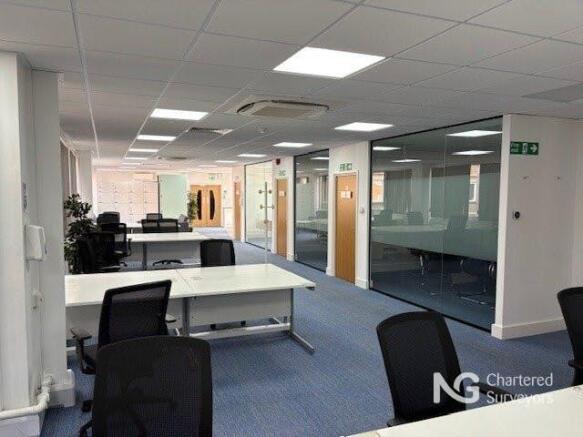
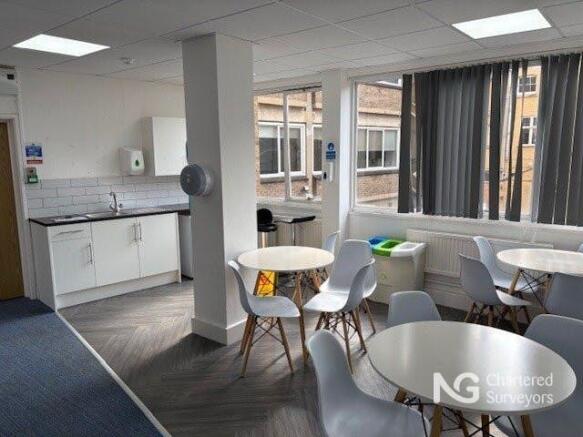
First floor suite in prestigious office building
Marketed by NG Property Consultants Ltd, Nottingham
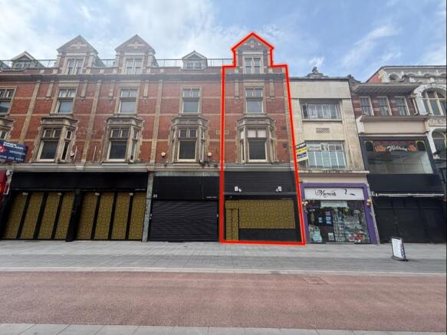
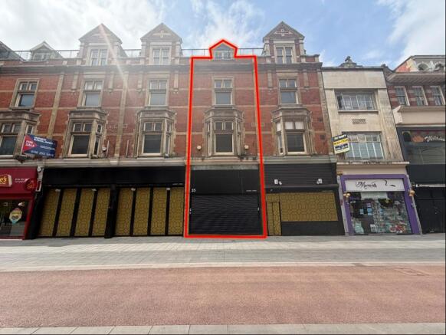
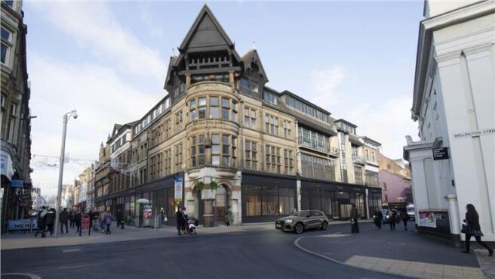
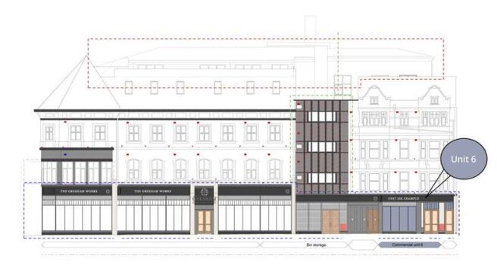
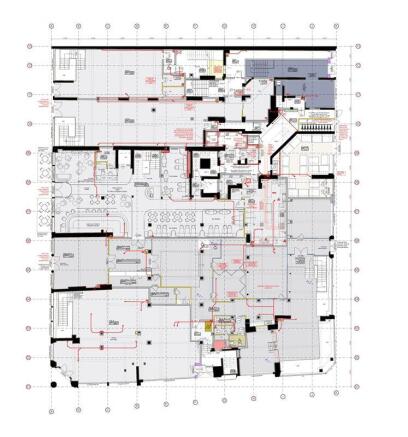
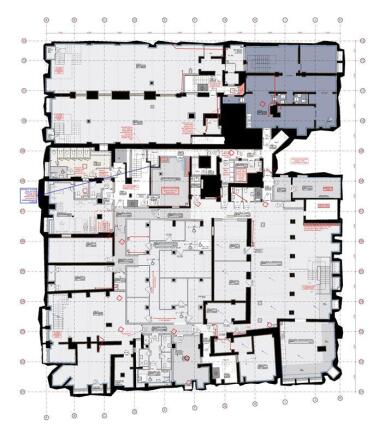
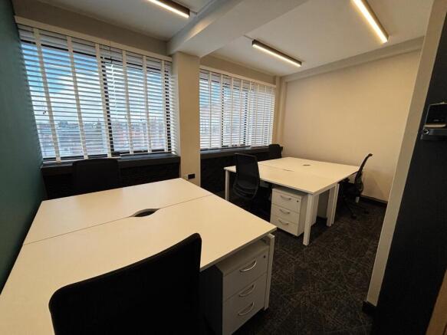
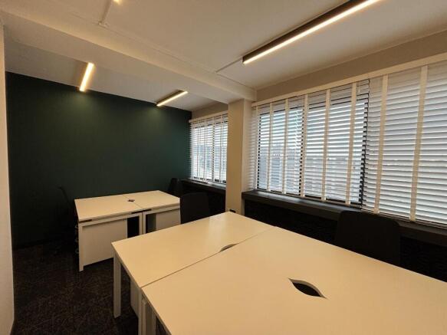
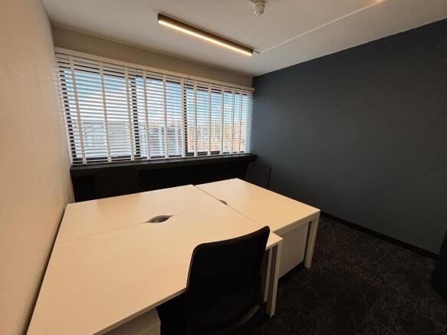
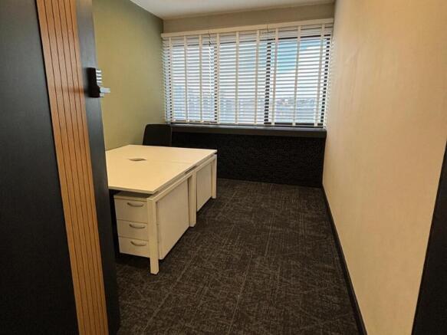
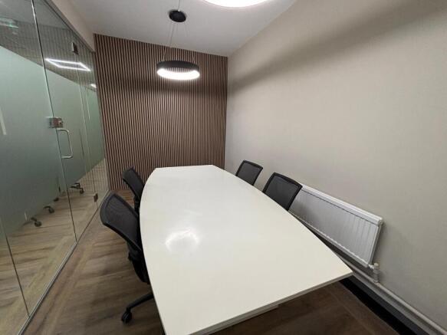
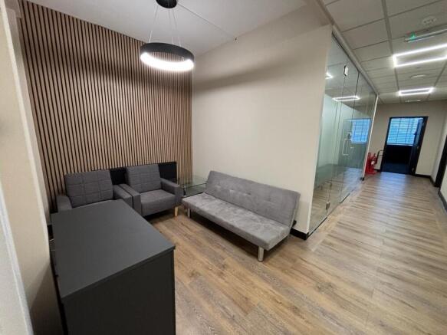
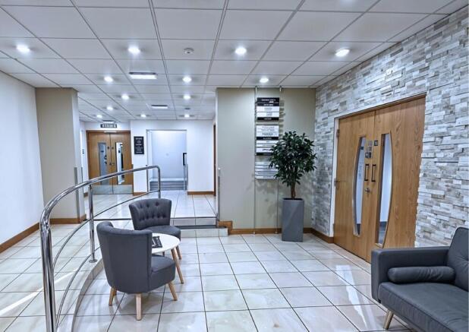
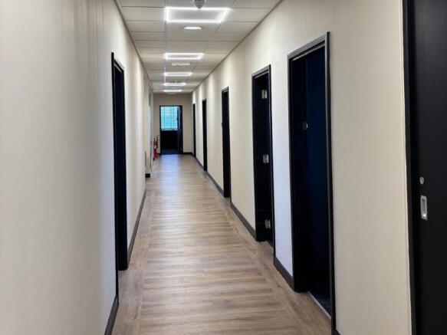
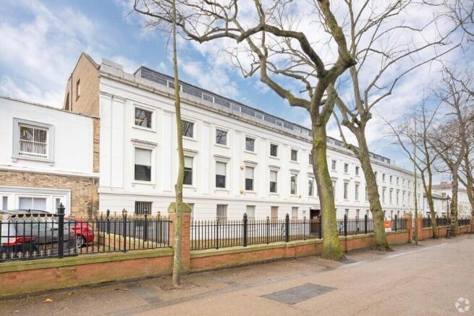
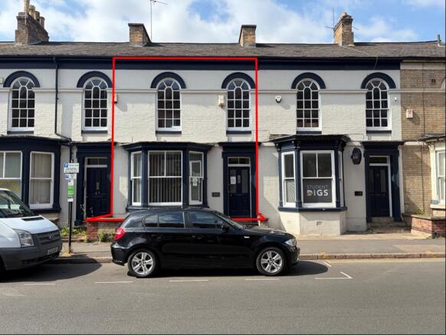
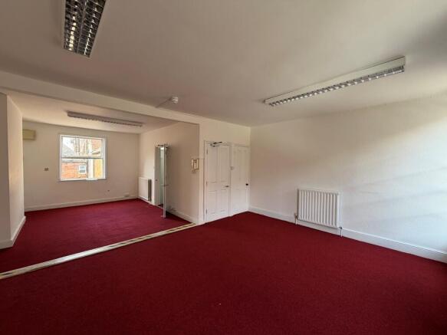
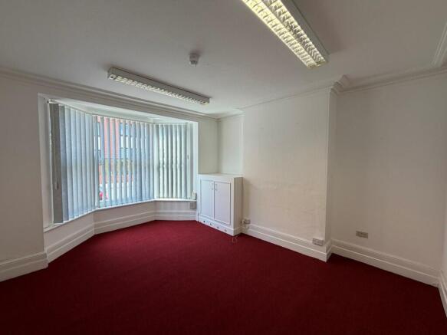
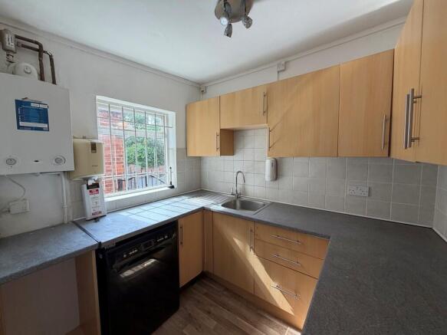
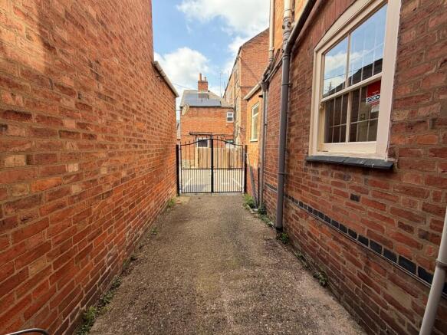
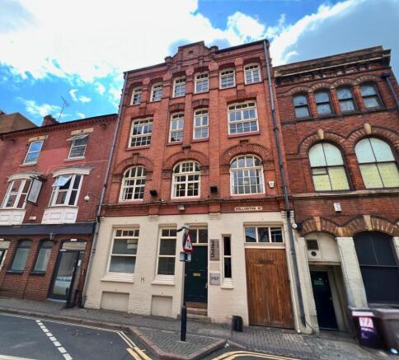
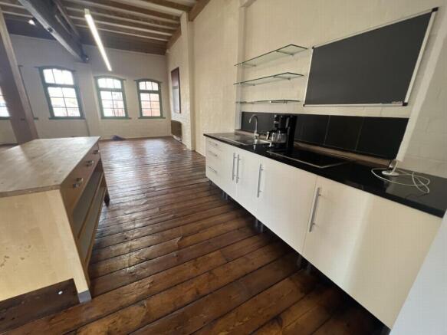
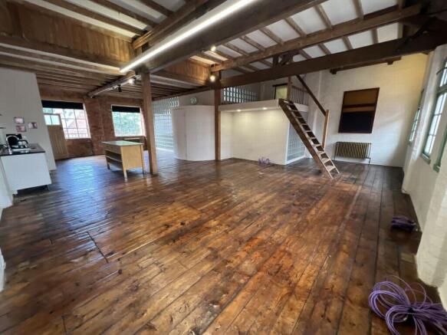
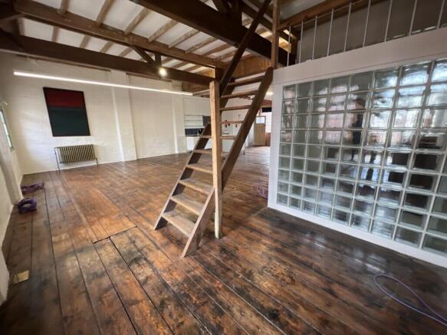
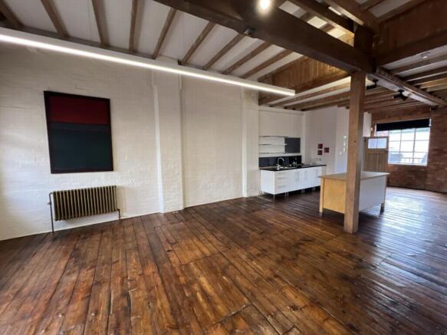
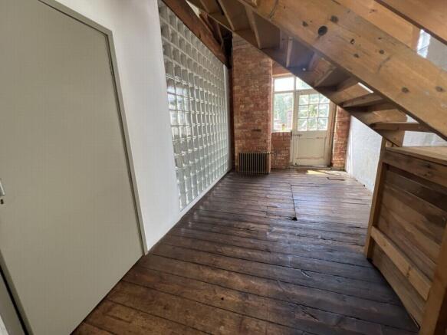
Office Spaces To Let - Wellington Street, Leicester LE1.
Ground & Third Floor | Approx. 2,000 sq ft Total | Central City Centre Location
A rare opportunity to occupy well-appointed office spaces across the ground and third floors of this prominent building on Wellington Street, loca...
Marketed by Oadby Estate Agents Ltd , Leicester

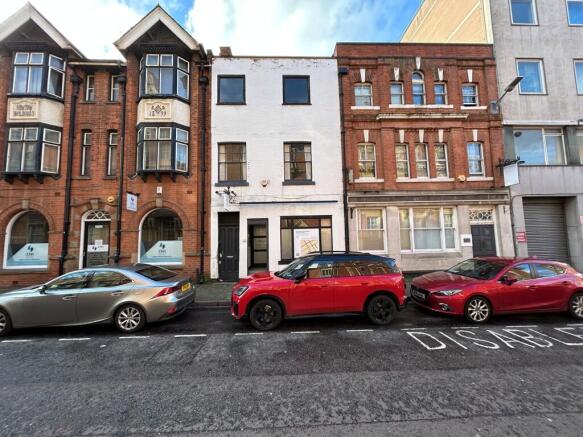
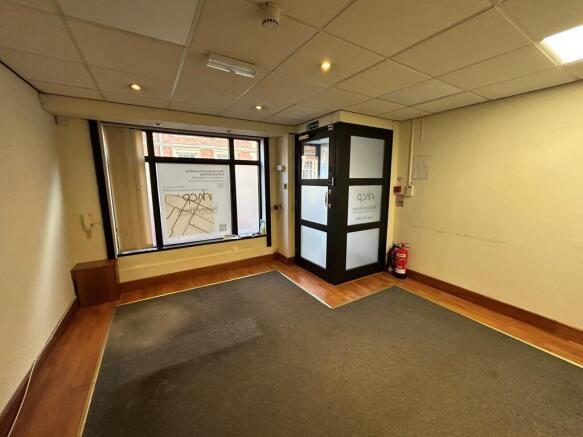
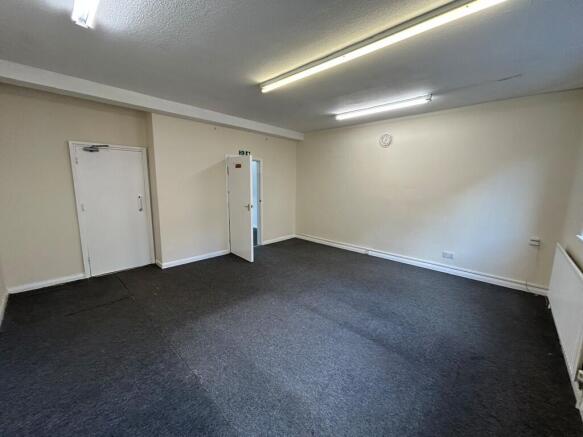
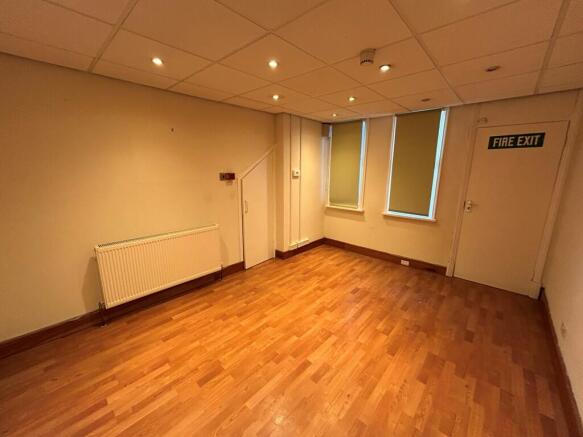
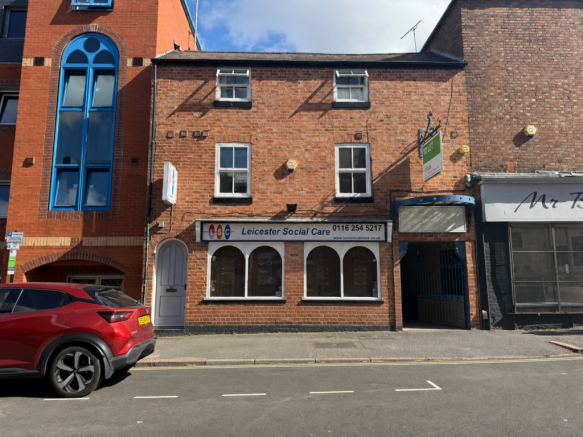
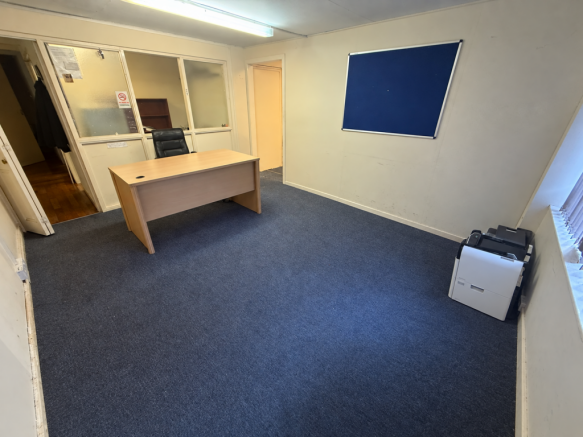

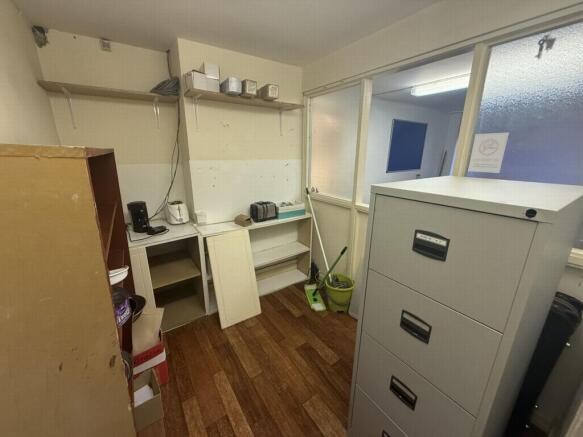
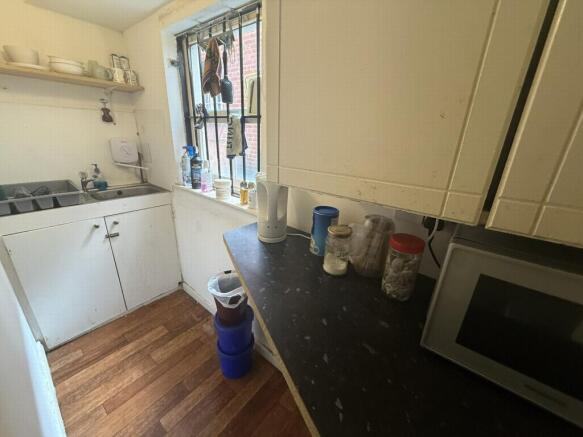
Available Immediately - Ground Floor Office Space - King Street - LE1- Close to City Centre.
Oadby Estates are pleased to present this well-appointed ground floor office located in the heart of the City Centre.
" 3 office spaces
" Kitchen area and W.C. facilities for exclusive use
...
Marketed by Oadby Estate Agents Ltd , Leicester
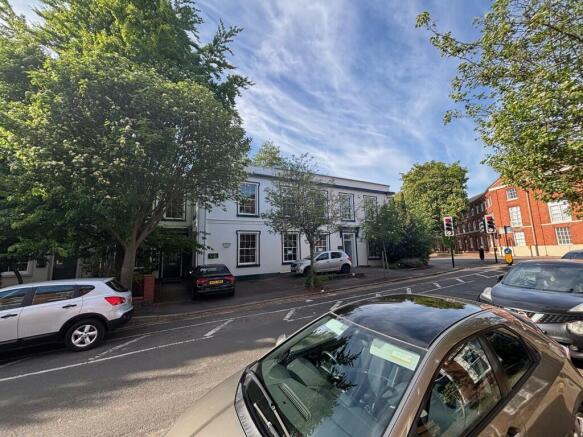
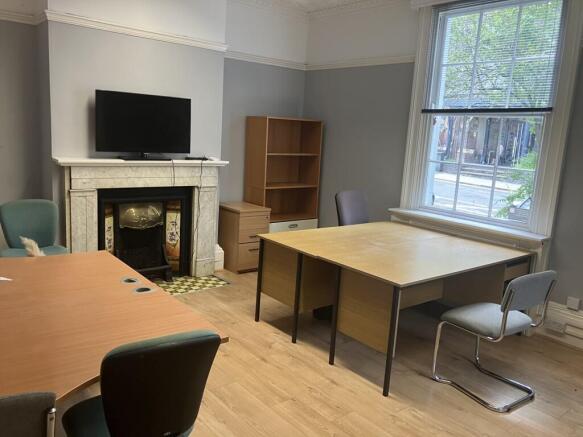
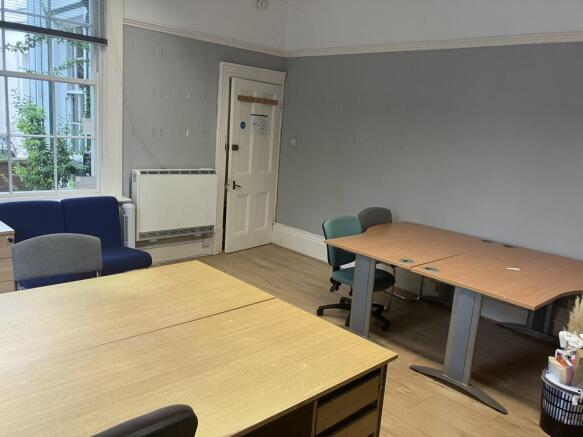
Peppercorn House is an expressive period building with well presented offices at ground floor level. The subject suite within Peppercorn House is a self contained office, benefiting from a shared w.c. and kitchen facilities.
Secure parking may be available by separate negotiation.
Marketed by APB (Leicester) LLP, Leicester

Offices Available to let on New Walk, First floor, Furnished and Bills included. Available to let immediately.
Marketed by Reign Real Estate Limited, Leicester
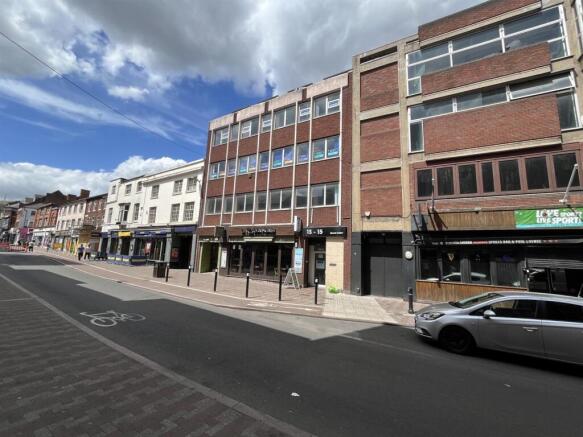
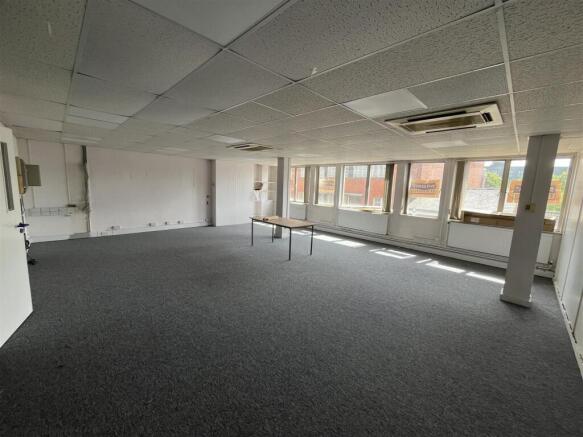
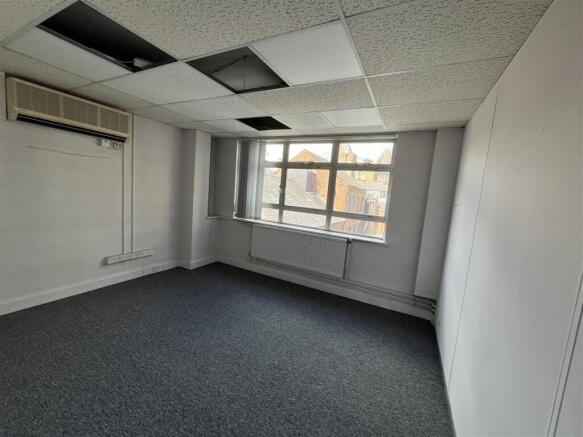
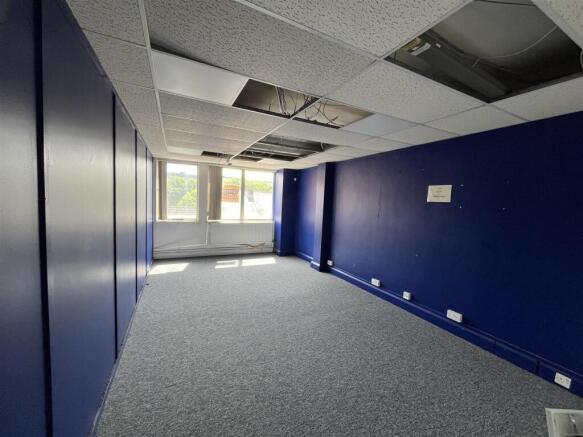
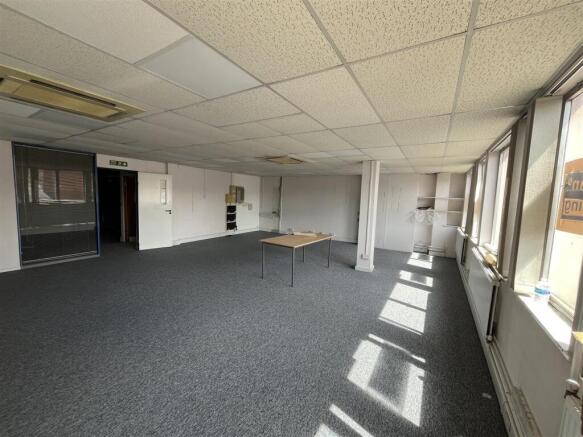
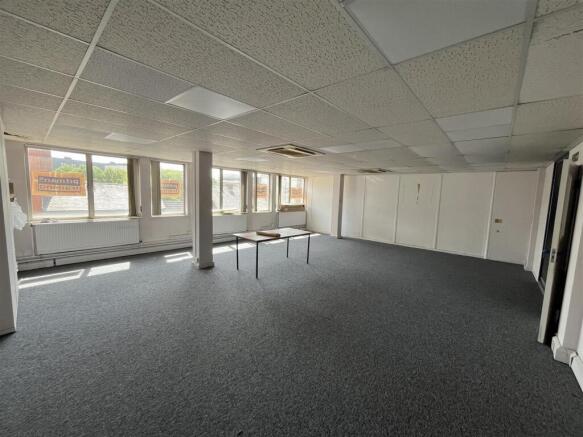
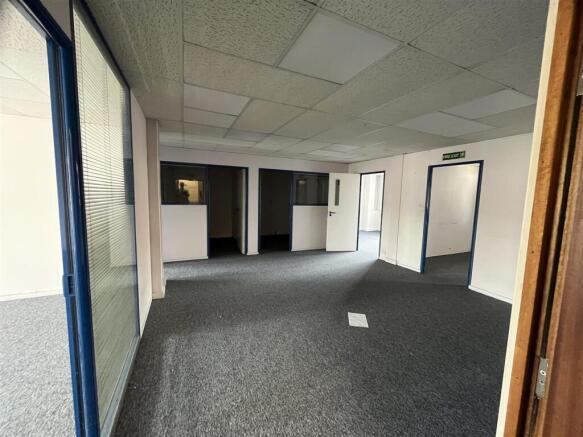
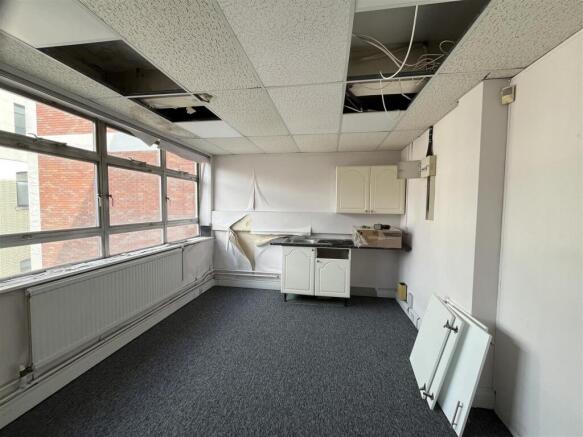
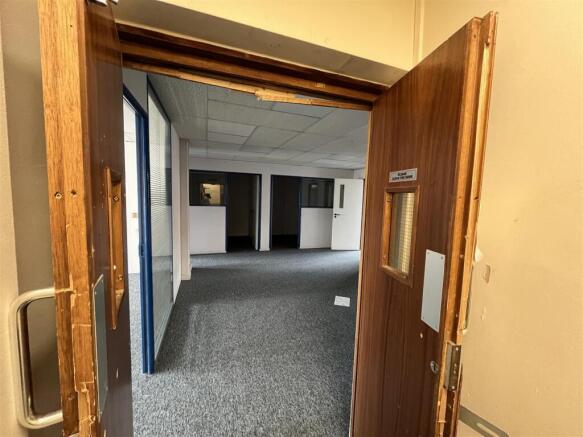
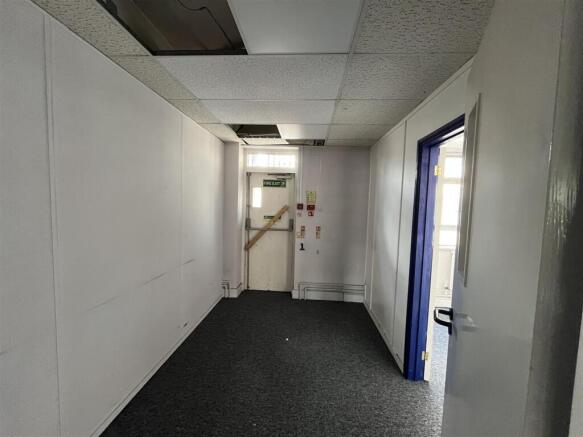
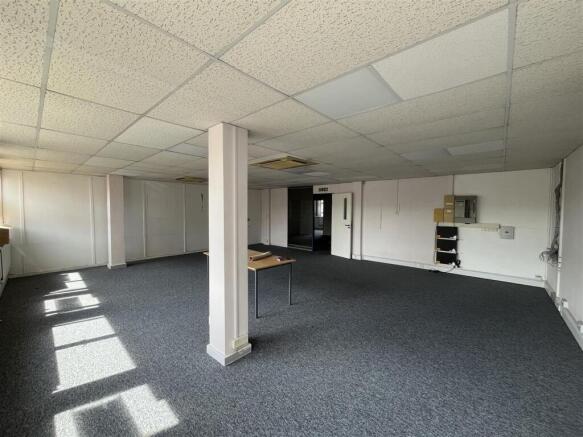
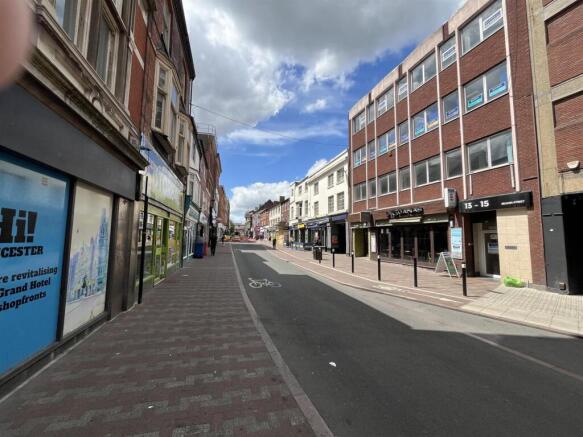
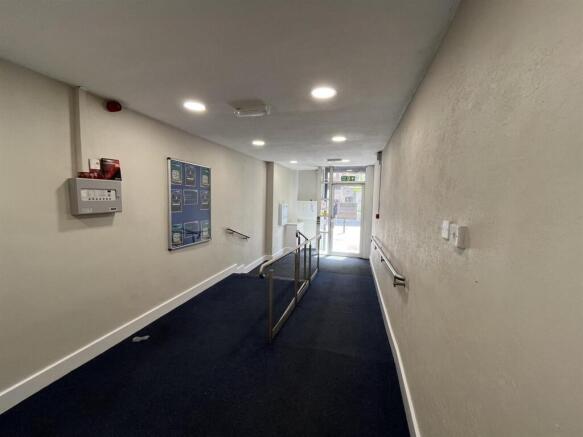
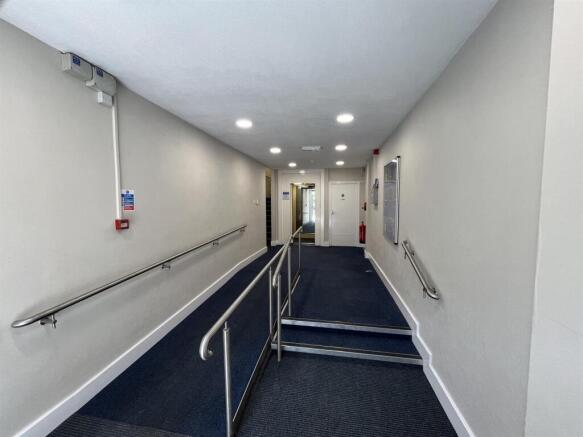
3rd Floor Office suite in Leicester City CentreRent £10,000 per annum + VAT, Service charge and UtilitiesCirca 1,600 Sq Ft Overall
Marketed by F&P Partners Ltd, Commercial