Commercial Properties To Let in St. Neots, Cambridgeshire
Paid partnerships can play a role in listing order








 1/7
1/7


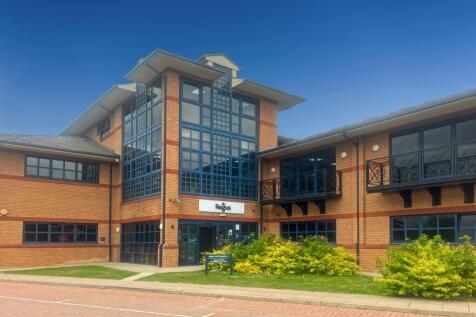
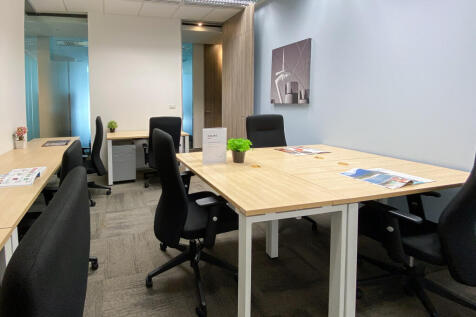
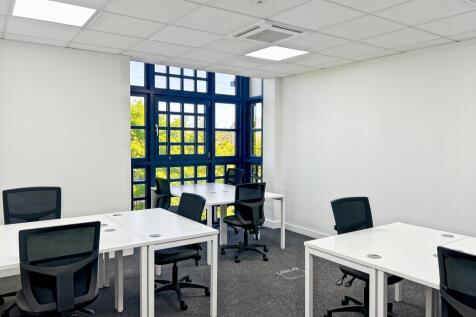
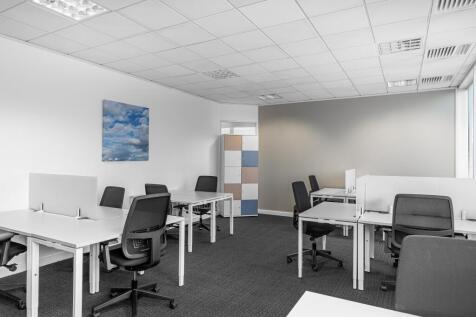
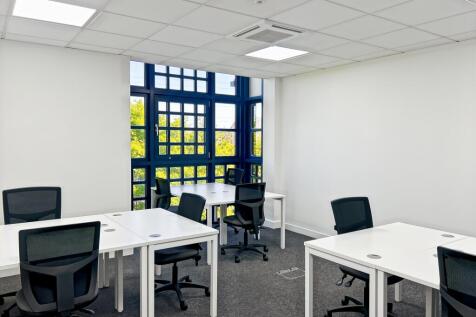
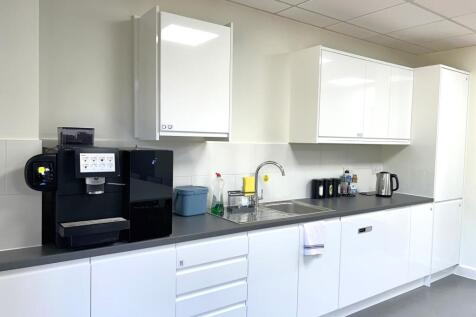
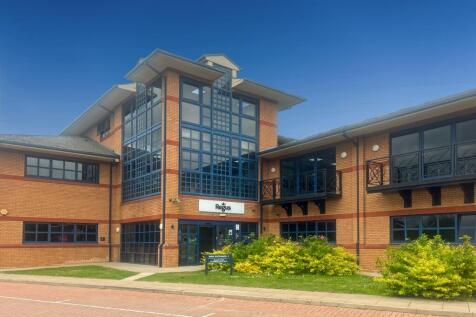
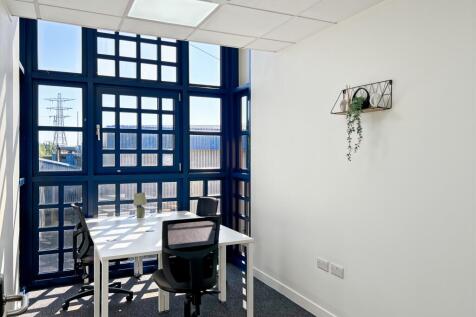
The subject property offers prestigious modern office suites with all inclusive pricing, with easy access to Milton Keynes, Peterborough, Bedford, Cambridge, Stevenage and London. Landing Pad offices located within the Knowledge Centre benefit from a high IT specification, featuring high speed broadband. The offices are available furnished (subject to negotiation) or unfurnished. The property also benefits from each office being comfort cooled, with a central reception and spacious waiting area. Separate meeting room facilities are available on site (subject to availability), with generous parking available for free. Tenants also benefit from discounts on the following: On site hotel Restaurant and bar Conference venue/Function rooms Health and fitness club Golf course Team day activities The offices start from 154 sq ft which would fit 2 or 3 people. Offices can be linked together to provide space for in excess of 35 people if required (subject to availability).



 |
| |1/7
|1/7


Serviced office space with communal facilities located in the heart of St Neots. Bellingham House contains 15 offices providing a variety of office space with direct access to the High Street and local amenities. Get in touch today to book a viewing with our friendly team!
 |1/5
|1/5


Comprises large ground floor retail premises. Suitable for variety of uses (Class E). Situated in the heart of the town centre with occupiers nearby including M&S Simply Food, Barclays, Boots, Lidl, Argos, Waitrose and more.
 1/6
1/6


At Wyboston Lakes Resort. Step into a workspace designed for ambitious businesses that need room to grow without compromising on flexibility. This substantial 1,421 sq ft 1st floor self-contained suite delivers the scale of conventional space with the agility and service of a fully managed environment. - Two expansive open-plan office areas, configured for up to 24 workstations (layout dependent) - One private meeting room / executive office, built-in flexibility for leadership, client meetings, or focused teams - Private kitchen facilities, exclusive to your team - Shared ground floor WC facilities - Full internet access - EPC rating A
1/9


The Knowledge Centre offers various modern office suites with inclusive pricing and other benefits including broadband. The offices are available furnished (subject to negotiation) or unfurnished. The property also benefits from each comfort cool, with a central reception and spacious waiting area. The suites can be taken as individually or combined to create a larger working environment if required. Separate meeting room facilities are available on site (subject to availability), with generous parking available for free. Discounts are provided to tenants on the restaurants, golf and the spa facilities.
 1/10
1/10


Sandpiper Court comprises of three modern office units constructed on behalf of JIB Services Ltd. JIB occupy Unit C (Lovell House) which is the first building within the development but have retained the ownership of Units A (Xenus) and B (Terek) for leasing purposes. The offices provide first class specification including:- Fully accessible raised floors with double-glazing Suspended ceiling with Category 2 lighting Air conditioning Kitchenette within each office suite Allocated car parking Office furniture available if required (by negotiation)
1/4


The property provides a prominent two-storey retail premises in the heart of St Neots. The property benefits from a good sized display directly onto High Street at a busy crossroad. Internally, the ground floor provides a largely open plan layout with stairs leading to first floor. The first floor provides staff facilities including WC and kitchenette, with potential for further retail area or subdivision into offices/consulting rooms if required. The shop is fitted with heating/cooling via the wall mounted air conditioning units.
1/7


Comprehensively refurbished to a high standard, these newly created lock-up retail/business units provide modern and versatile accommodation suitable for a variety of occupiers. Each self-contained unit benefits from an open-plan layout with a mezzanine level, contemporary kitchenette and WC facilities, offering an attractive and practical working environment.
1/4


Net Internal Area - 117 sq m (1,259 sq ft) Plus Storage, Male and Female WC's and Kitchenette Located on Popular Thoroughfare between Market Square and Waitrose Dedicated Access Busy Town Centre Location Public Car Parks Nearby Available Immediately
 1/9
1/9


Orchard House is a three-story office building made up of mutiple tenants across a variety of sectors. Suite 6 includes an open-plan area with a spacious meeting room. The building offers several amenities, including double-glazed windows, gas-fired heating, air conditioning, LED lighting, carpeted floors, and shared access to male and female restrooms as well as a kitchenette.
1/7


Eaton Court is a modern purpose built office park with a combination of both local and regional occupiers. 4 Eaton Court comprises a semi-detached self-contained office building with predominantly open plan offices. The first floor is accessed by way of a shared glazed entrance lobby with doors off to disabled/female WC, separate male WC and stairs to the first floor. The first floor comprises an open landing with separate male and female WC facilities, with a door leading through to the predominantly open plan office which benefits from a separate kitchen. The internal partition is demountable enabling the premises to offer flexible accommodation benefiting from raised floors, double glazed windows, suspended ceilings incorporating Category 2 lighting and air conditioning throughout. Externally the office benefits from 6 allocated on-site car parking spaces.
1/13


A freshly refurbished modern property providing a variety of flexible office accommodation. - On-site parking - Meeting rooms - Kitchen/break areas - Riverside setting - Easy in, Easy out tenancy - Close to A1 and A428 - Amenities close by - Passenger lift access
1/4


Situated in the heart of St Neots town centre, Unit 1, Priory Chambers occupies a prominent position on Priory Lane, just a short walk from the Market Square and a wide range of shops, cafés and local amenities. The property benefits from excellent road links via the A1 and A428, with St Neots railway station providing direct services to London King's Cross and Peterborough.
1/10


The property provides a self-contained office suite across first and second floors. The property is currently undergoing refurbishment to include new floor covering and decoration throughout. At first floor there are three separate offices with further kitchen area. The second floor provides an open plan office area. Access is via a side door to shared entrance lobby, to first floor landing with shared WC's. Externally, there are allocated parking spaces in the car park to the rear.
1/8


58 Market Square is a substantial property in the heart of St Neots and has been recently comprehensively refurbished. The available accommodation comprises the second floor of this character building and provides a high quality open plan office accommodation benefiting from comfort cooling, shared separate male and female wc facilities, a shared kitchen/staff room and numerous character features including a roof terrace. The offices are available by way of a new lease on terms to be agreed..
1/3


The property provides a prominent ground floor retail premises situated on the crossroads of High Street and South Street. The shop is largely open plan with rear WC and store room together with rear access for deliveries. Public parking is close by together with a variety of retailers including Fat Face, Boots, Waterstones, Waitrose, M & S Food and Costa.
1/4


The units form part of a well established industrial estate, approximately 1 mile from the town centre and allows good access to the A1 and A428. The site comprises a series of lock-up industrial/workshop units with loading door and forecourt parking. The property has a roller shutter door and pedestrian door. Internally, there is a single WC and kitchenette. Additionally, there is a storage platform measuring approximately 24.24 sq m (261 sq ft).
1/1
The property provides a prominent ground floor retail unit within a parade development. The shop is largely open plan with staff WC to the rear. Access is via a pedestrian door to the front but the property also benefits from a parking space to the rear and rear pedestrian access.
 1/1
1/1
Retail Sales Area - 38.65 sq m (416 sq ft) Shop Frontage - 8.00 sq m Approx. Kitchenette and WC Facilities Located on Popular Pedestrian Thoroughfare Busy Town Centre Location Close to Public Car Parks Available Immediately

 1/2
1/2

The property provides a prominent pitch fronting Market Square on a busy crossroad junction. The property is adjacent to Haart Estate Agents and close to a series of pedestrian crossings. Internally there is an open plan sales area with a corridor to the rear leading to a single WC. The property has an ITZA sales area of 318 sq ft (29.54 sq m).