Commercial Properties To Let in St Peters, St. Albans, Hertfordshire
Paid partnerships can play a role in listing order
 |
| |
| 1/29
1/29
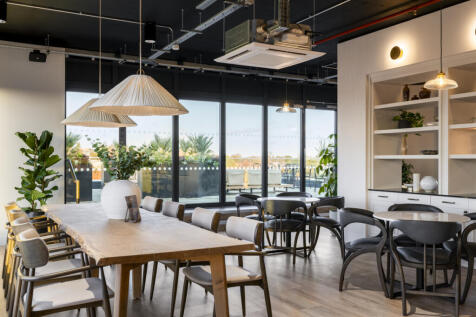

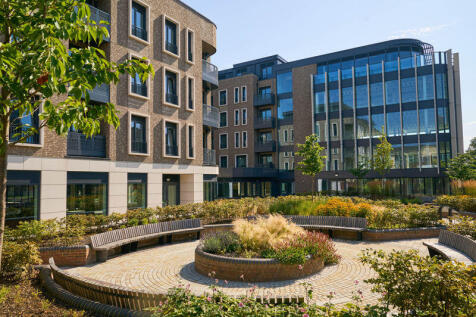
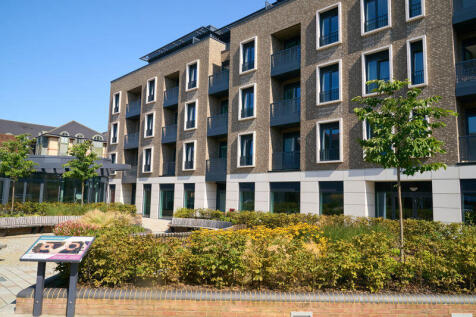
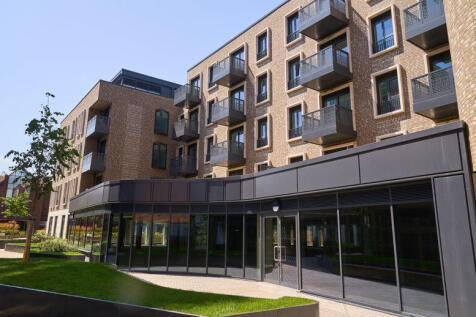
Fully inclusive private office space, including everything you need to grow your business, from beautiful drop-in meeting rooms, fully fitted kitchens, break out space and on-site parking. Designed for teams ranging from 1-2, all the way up to 36+.

- No Hidden Costs - Includes rent, service charge, business rates - All utilities and super fast internet - Daily cleaning and on-site team - Pay 1 fixed price monthly
- Direct Train Links - 5 minute walk from St Albans City Station - London St Pancreas in 20 mins - London Bridge in 37 mins - Watford Junction in 17 mins
- Flexible Terms - No long term lease commitments - Terms from 6 - 24+ months, with added break clause - Only pay for the space you need
||1/23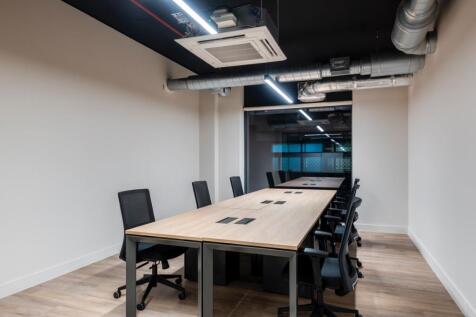
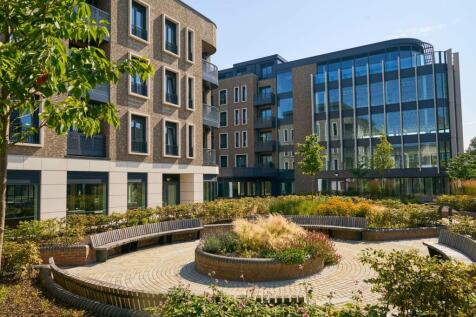
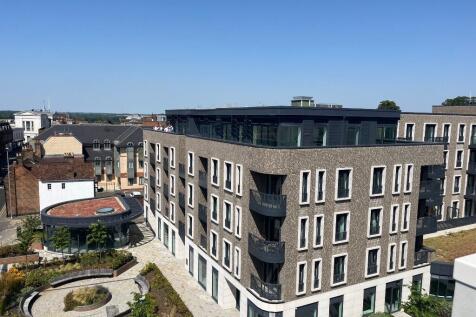
Fully inclusive 6-person private office, including everything you need to grow your business, from beautiful drop-in meeting rooms, fully fitted kitchens, break out space and on-site parking.
- No Hidden Costs Includes rent, service charge, business rates All utilities and super fast internet Daily cleaning and on-site team Pay 1 fixed price monthly
- Direct Train Links 5 minute walk from St Albans City Station London St Pancreas in 20 mins London Bridge in 37 mins Watford Junction in 17 mins
- Flexible Terms No long term lease commitments Terms from 6 - 24+ months, with added break clause Only pay for the space you need
||1/24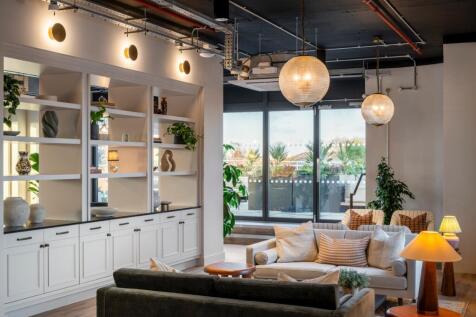

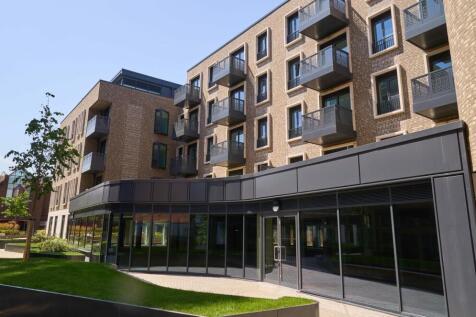
Fully inclusive 12-person private office, including everything you need to grow your business, from beautiful drop-in meeting rooms, fully fitted kitchens, break out space and on-site parking. Join now for up to 3 months half price.
- No Hidden Costs Includes rent, service charge, business rates All utilities and super fast internet Daily cleaning and on-site team Pay 1 fixed price monthly
- Direct Train Links 5 minute walk from St Albans City Station London St Pancreas in 20 mins London Bridge in 37 mins Watford Junction in 17 mins
- Flexible Terms No long term lease commitments Terms from 6 - 24+ months, with added break clause Only pay for the space you need
||1/14


Stylish ground floor serviced office in a grade-listed building in the heart of the city centre. Features include period charm, private zoom room, superfast internet, modern tech, and 24/7 entry. Recently refurbished to a high standard.

- Virtual Office Services Available
- Private Dedicated Meeting Room
- Superfast Internet
||1/29Fully inclusive private office space, including everything you need to grow your business, from beautiful drop-in meeting rooms, fully fitted kitchens, break out space and on-site parking. Designed for teams ranging from 1-2, all the way up to 36+.


 1/6
1/6


A four storey, modern office building accessed via a shallow ramp to the reception / ground floor with air conditioning, Cat VI data cabling, passenger lift, LG4 lighting, perimeter trunking and door entry system. Each floor benefits from its own kitchen and WCs. There are a number of partitioned meetings rooms / offices that can be removed depending on occupier requirements. There are 20 allocated parking spaces.



 1/9
1/9
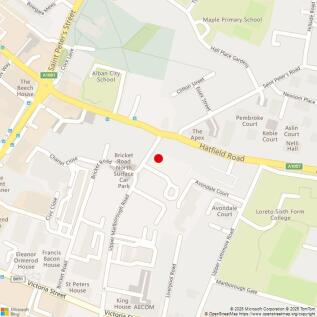
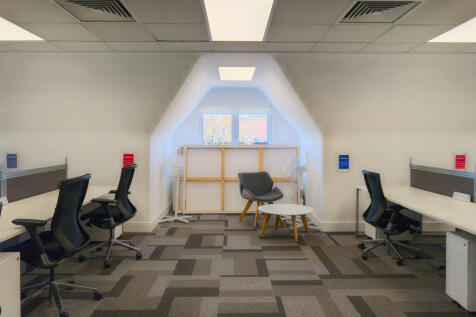
Gladstone Place is situated in the heart the city, within a 5 minute walk of both the High Street and St Albans City Station, which offers direct services into London St Pancras in 18 minutes. Nearby occupiers include AECOM, St James Wealth Management, Motor Fuel Group (MFG) and AON.
 1/14
1/14


Newly refurbished office suites are available across the ground and first floors of this Grade A city centre building, offering high-quality workspace in a prime and highly accessible location. The accommodation has been extensively upgraded to provide a modern and professional working environment, finished to an excellent specification throughout. Features include fully raised access floors, suspended ceilings with integrated recessed air conditioning, and energy-efficient LED lighting that creates a bright workspace. There is also entry phone to each suite and there are WCs on each floor. The building is fully DDA compliant, and is served by an 8-person passenger lift providing convenient access to all levels. In addition, the property benefits from 28 allocated on-site parking spaces.
1/7


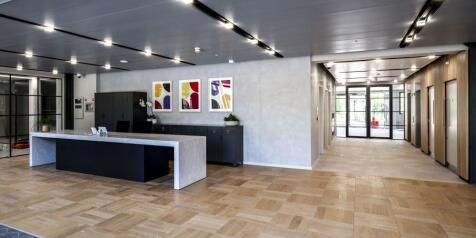
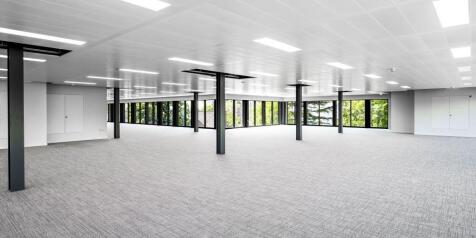
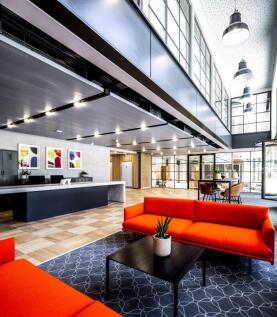
Ground and first floor office within a prime city centre Grade A building. The accommodation has been comprehensively refurbished and benefits from full access raised flooring, suspended ceilings with recessed LED lighting and air conditioning. The building is DDA compliant with an 8-person passenger lift and 29 allocated car parking spaces.
 |1/7
|1/7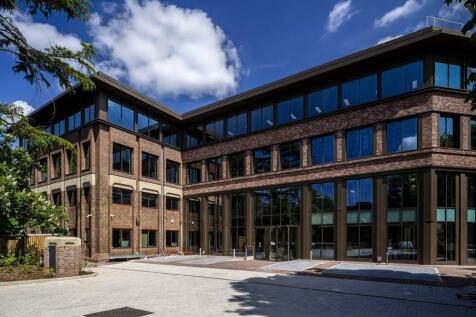
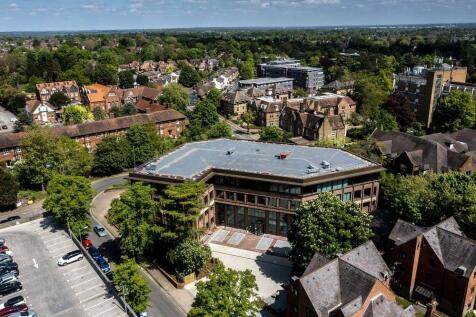
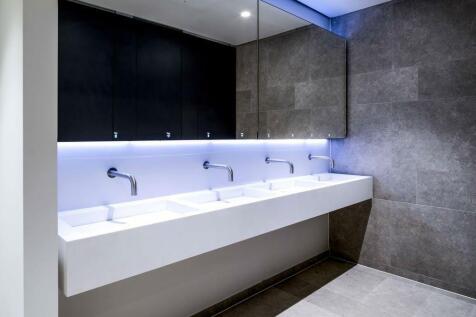
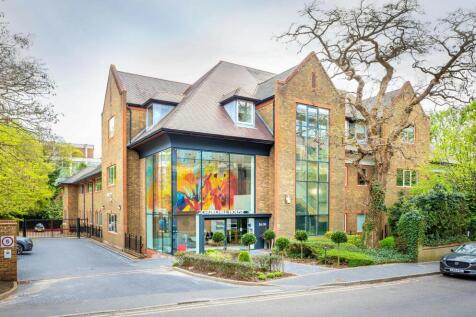
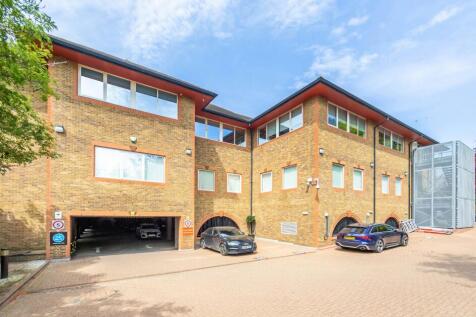
Redeveloped prime office. Per sq ft £42.50 per sq ft The redeveloped building incorporates an enhanced specification resulting in a high-quality and energy efficient building, encompassing national ambitions for sustainable development. St Albans is a histo...




 1/8
1/8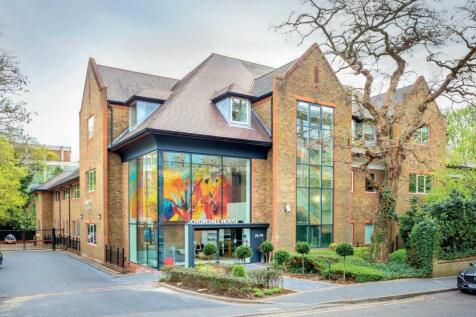
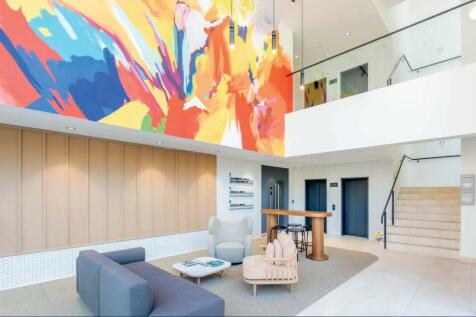
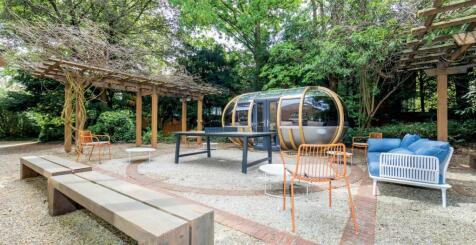
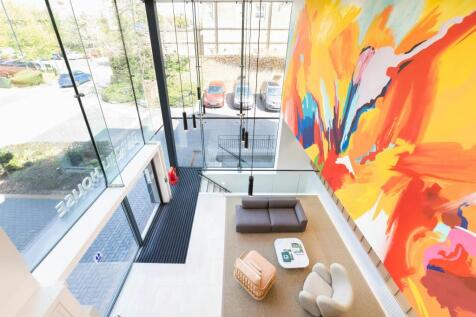
Churchill House, 26-30 Upper Marlborough Road, St Albans, AL1 3UU. Per sq ft £42.50 per sq ft Churchill House has undergone a comprehensive refurbishment programme to deliver a bold and contemporary space to work. The double height reception has been enhanced with a striking new...
1/6


Ground floor office within a prime city centre Grade A building. The accommodation has been comprehensively refurbished and benefits from full access raised flooring, suspended ceilings with recessed LED lighting and air conditioning. The building is DDA compliant with an 8-person passenger lift as well as 14 allocated car parking spaces.
1/8


This modern Grade A office building offers a ground floor office suite arranged in an open-plan layout, incorporating partitioned meeting rooms and a spacious breakout/kitchen area. The office is fully fitted to a high specification, making it suitable for a wide range of occupiers. Specification includes raised access floors, suspended ceilings with recessed CAT II lighting, and air-conditioning throughout. The property also benefits from 13 dedicated parking spaces located within the rear car park.
1/8


A 1st floor office suite overlooking Victoria Street and benefitting from excellent natural light. The suite is currently available. The suite has a suspended ceiling with LED lighting and air conditioning, a fully accessible raised floor with inset data cabling, and fibre data connection. Whilst currently partitioned to provide open plan areas together with a number of meeting rooms, the layout can be made open plan depending on occupier requirements. Within the building, there is an eight person passenger lift, video door entry system, modern reception and parking for 8 cars within the secure and gated car park.
1/7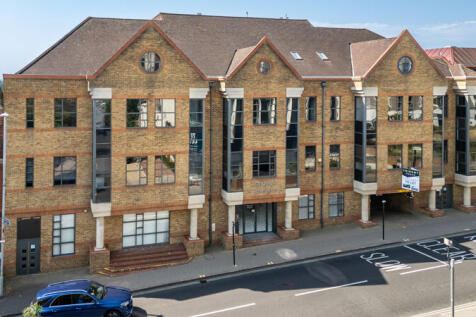
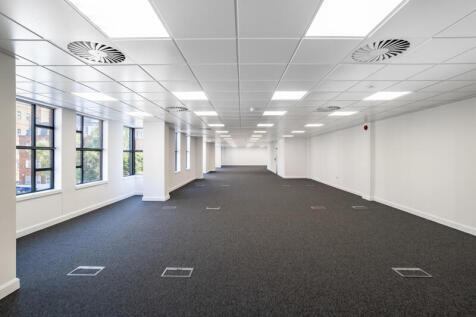
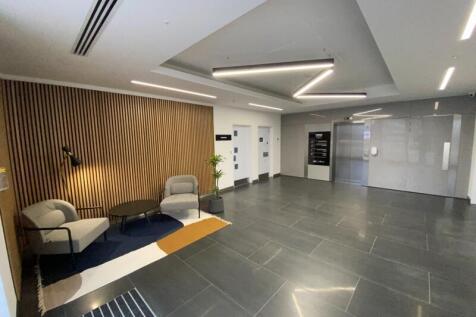
Multiple office suites available within this City centre Grade A office building. The office's benefit from suspended ceilings with LED lighting and air conditioning, fully accessible raised floor with inset data cabling, and a dedicated server room with a fibre data connection and excellent natural light. Within the building, there is an eight-person passenger lift, entry phone and shared reception. There is parking available on site at a ratio of 1:408 sq ft.
1/7


The property comprises the whole of the first floor of a modern two-storey office building, providing well-presented town centre office accommodation with excellent natural light. The layout comprises a combination of open-plan and partitioned offices, offering flexibility to suit a variety of occupier requirements. The offices benefit from central heating, air conditioning, raised floors, suspended ceilings and recessed LED lighting. The building also benefits from an eight-person passenger lift, with shared kitchen and WC facilities. The common parts of the building are currently undergoing redecoration works, enhancing the overall presentation of the accommodation. Externally, the property benefits from six dedicated parking spaces, providing a valuable amenity for staff and visitors. The space is also available on a suite by suite basis if less space is required.
1/4


The property demise forms the upper parts of 2 St Peters Street and 1-7 Victoria Street comprising first and second floor office accommodation. The property is accessed via a ground floor level door on Victoria Street with stairs leading to the first floor. The first floor is divided up into 4 separate office suites and benefits from a good level of natural light, male and female toilets, kitchenette, and a storage room. The space is serviced by surface mounted CAT 5 data cabling and a mixture of recessed and surface mounted LED lighting. The second floor comprises six office suites and benefits the same from a fit-out and storage aspect however, there are no toilet or kitchen provisions.
1/7


A 3rd floor office suite benefitting from excellent natural light. The suite has a suspended ceiling with LED lighting and air conditioning, a fully accessible raised floor with inset data cabling, and fibre data connection and separate meeting room. The office can come fully furnished depending on occupier requirements. Within the building, there is an eight person passenger lift, video door entry system, modern reception and parking for 3 cars within the secure and gated car park.
1/9


The property comprises a self contained ground floor retail unit with basement within The Maltings Shopping Centre. The unit is currently partitioned on the ground floor to create two consultation rooms, which is fitted out to a high standard with LED lighting, air conditioning and suspended ceiling. Suitable for a variety of uses within class E (not restaurant or takeaway).