Commercial Properties To Let in Staffordshire, serviced office, business park, office
Paid partnerships can play a role in listing order





 |
| |
| 1/13
1/13
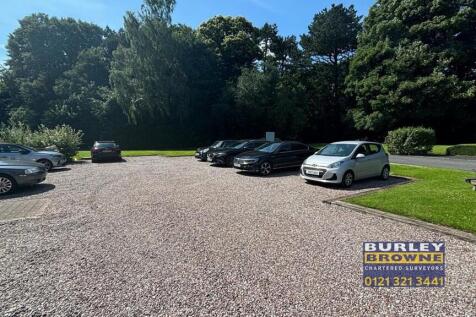
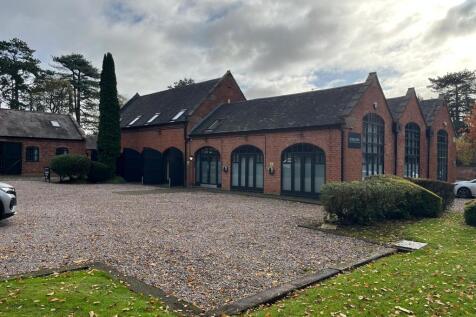
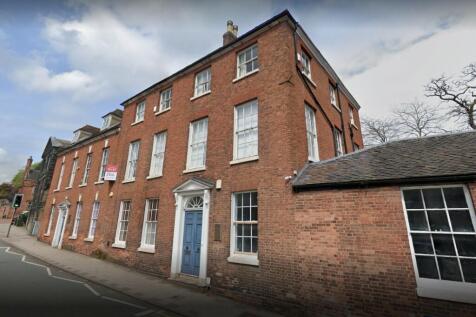
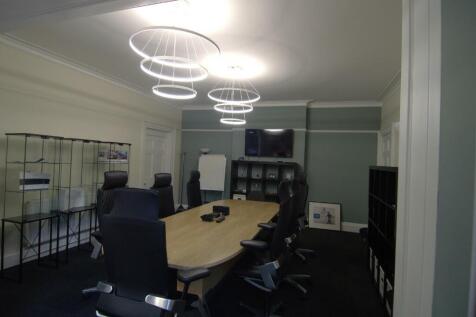
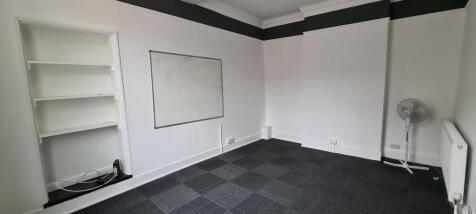
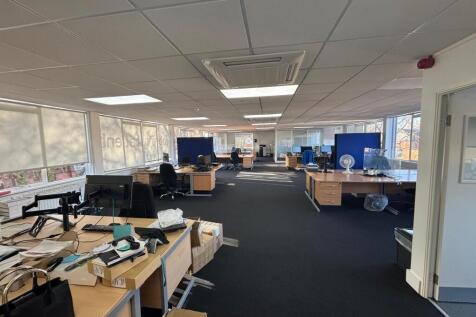
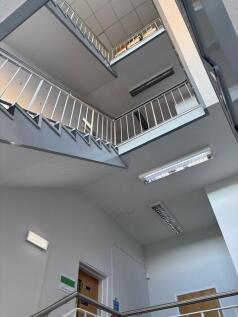
The property is located to the front of the attractive development and comprises a character part single part two storey self contained office, with original character features and a modern twist. The unit benefits from part open plan / cellular floor plates, carpet flooring, air conditioning, LED lighting, double glazing and gas-fired central heating serving radiators. Ample parking, male/female WCs, and a kitchen further serves the accommodation. The unit takes full advantage of its location, with outside space and picnic tables to the rear making the most of the rambling views of the countryside.

- Courtyard office development
- Just off the A38 immediately to the north of the junction of Bassetts Pole (A453/A446).
- 20 car parking spaces


 ||1/13
The property is located to the front of the attractive development and comprises a character part single part two storey self contained office, with original character features and a modern twist. The unit benefits from part open plan / cellular floor plates, carpet flooring, air conditioning, LED lighting, double glazing and gas-fired central heating serving radiators. Ample parking, male/female WCs, and a kitchen further serves the accommodation. The unit takes full advantage of its location, with outside space and picnic tables to the rear making the most of the rambling views of the countryside.
|1/10


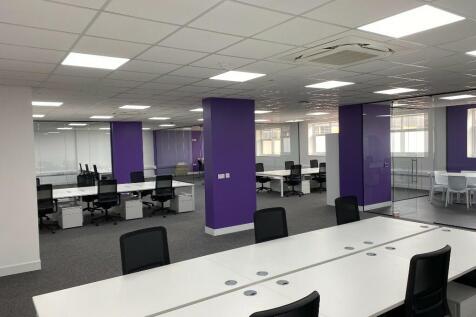
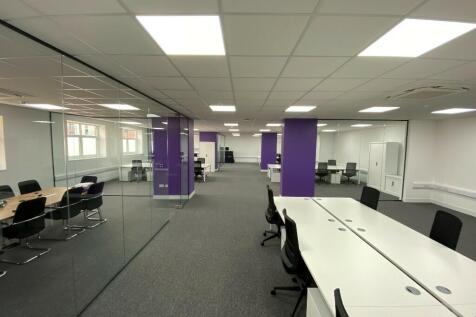
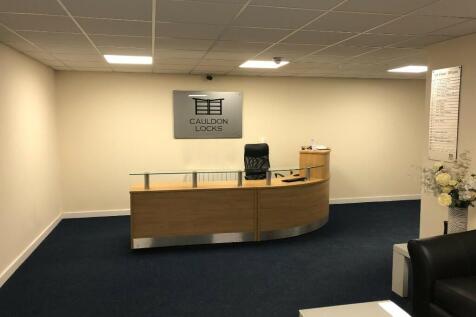
Suite C2 comprises of self contained ground floor open plan accommodation that has been refurbished to a high standard to include new carpeting, air conditioning, suspended ceiling and LED lighting. The units are available separately or as a whole. Whilst the space has previously been used as offices, the accommodation can also be used as medical, retail, children's day nursery, doctors, dental surgery and more. C1 has 11 car parking spaces, and C2 has 12 car parking spaces.
 |1/5
|1/5


Landmark Business Centre is an impressive three storey office premises. Originally built as a HQ Office but now offering individual suites. The building is steel framed and is arranged with a central service column in which the elevators, staircases and toilet facilities are located. Typical floorplates are open plan with use of meeting rooms and directors suites with extensive double glazing throughout creating a light and airy feel internally. Ceilings are suspended and house the air conditioning units, the offices also benefit from perimeter trunking and under floor cabling.
 ||1/11


A self-contained purpose built two-storey office building having traditional facing brickwork and pitched roof. The property has been refurbished and provides predominantly open plan office space and includes new: fitted carpets, suspended ceilings with recessed LED lighting, skirting trunking, electric heating and double glazing. The accommodation includes a ground floor reception area with male and female WCs off and fitted kitchen. The property comes with 8 car parking spaces.





 1/12
1/12


Prominently positioned on a busy road leading to excellent connectivity to J2 of the M54, via Wobaston Road and the A449. Wolverhampton City Centre is approx 4.5 miles distant and J2 of the M54 approx 2 miles distant. The property comprises a prominent self-contained building, with on-site parkin...
 1/5
1/5


The subject property comprises a modern detached two storey office building of traditional brick construction underneath a pitched tiled roof. Internally, the accommodation is accessed via an attractive reception area, which has both stairs and an access lift to the first floor. There is WC and...
 1/6
1/6


Location: International House is situated to the front of Trentham Office Village off Bellringer Road. Trentham Office Village is located within Trentham providing access to the A50 and A500 which in turn gives access to the motorway network with Junction 15 M6 Motorway within 3 miles and the A50 trunk road provides dual carriageway access to Derby and M1 Motorway. Description: The property comprises a modern detached two storey office building with brick elevations and a pitched tiled roof. The available accommodation is on the ground floor providing both open plan and partitioned office space with carpeted floors, suspended ceilings with LED lighting, perimeter trunking and air conditioning. There is a kitchenette area within the space with shared toilets accessed from the entrance. Externally, there is a car parking area with approx. 12 dedicated spaces available.





 |1/9
|1/9


The subject property comprises a two-storey office building and provides well-presented cellular office accommodation over the ground and first floors. The property is accessed from a shared ground floor entrance and the ground floor also benefits from a communal kitchen and WC. The specification includes LED lighting, communal area CCTV, double glazed windows, air conditioning in part, data points and carpet tiles throughout. Parking is available on a first come first serve basis.
|1/10


A well fitted modern two-storey purpose built office completed to a high specification with brick and glazed elevations. The accommodation is air conditioned, fully carpeted and has suspended ceilings incorporating recessed lighting, raised floor and double glazed windows. The accommodation has been further improved to include kitchen and WC facilities to both ground and first floors and there is a passenger lift available to the first floor. There are 3 allocated car parking spaces for the ground floor.
1/10


Availability with an award winning, contemporary, flexible serviced office provider, also offering virtual office services, co-working (to follow) and meeting facilities. Heron House is perfectly located for commuters and users of public transport, with close proximity to Hanley town centre, Stoke on Trent Train Station and easy access to the M6, A500 and A50. Facilities and services available: Meeting room facilities Virtual office services Co-working options available Fully furnished suites with air conditioning Company registered address service Ample secure on-site car parking with a number plate recognition system in place with electric vehicle charging points (to follow) including an overflow car park Daily manned reception offering call answering and business support Onsite gym with free membership for all clients 'Grab N Go' food and beverage facility Modern breakout areas 24/7 access with monitored security systems and CCTV Cutting edge telephone systems and data connectivity Vibrant business community with networking opportunities To Let - from £314 pcm #LoveWhereYouWork
 1/14
1/14
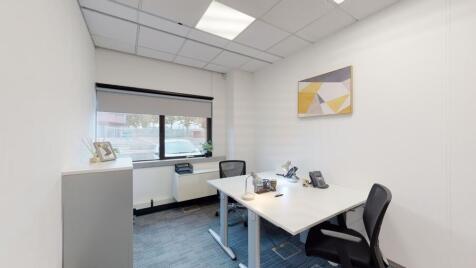
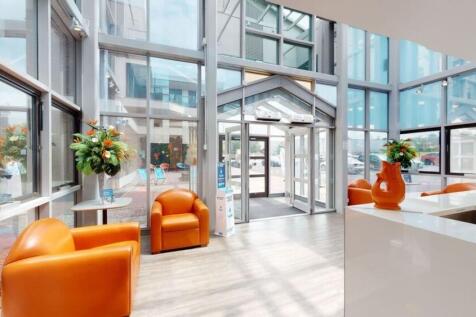
Modern newly refurbished office building providing contemporary flexible office space, co-working, meeting rooms and virtual office services located in a prominent position close to the centre of Stoke-on-Trent. These offices are located over 2 floors with access to the annexe via a glass walkway. All of the offices have individually controlled air conditioning, and all clients have 24hr access to their individual offices.
1/3


The suites form part of a prominent landmark building at the entrance to Burton upon Trent on Centrum 100 adjacent to the A38 Junction. This modern office building with other occupiers is planned upon three floors and constructed with steel frame brick and glazed cladding with feature portico ent...
|1/5


Landmark Business Centre is an impressive three storey office premises. Originally built as a HQ Office but now offering individual suites. The building is steel framed and is arranged with a central service column in which the elevators, staircases and toilet facilities are located. Typical floorplates are open plan with use of meeting rooms and directors suites with extensive double glazing throughout creating a light and airy feel internally. Ceilings are suspended and house the air conditioning units, the offices also benefit from perimeter trunking and under floor cabling.
||1/30


Serviced office suites from 177 sq ft available now at Genesis Business Centre. Offering flexible terms, free on-site parking and 24/7 access, these modern offices provide a professional working environment with a secure visitor sign-in system and excellent business facilities.
 1/3
1/3


Location: Albion House is situated on the well-known business park of Festival Park within Stoke-on-Trent. Albion House forms part of the Etruria Office Village and is accessed directly off Forge Lane. Forge Lane gives access to the A500 D Road providing links to the wider Stoke on Trent and Newcastle under Lyme areas along with the M6 and A50 junctions to the North and South. Description: Suite 3 is situated on the first floor of Albion House which is a 2006 built multi occupied office building. General specification includes: Open plan and partitioned layout Suspended ceilings incorporating recessed fluorescent strip lighting Perimeter trunking Passenger lift Communal WCs on each floor Allocated car parking space with additional spaces in the surrounding area potentially available
1/1
Prominent corner location this unit comprises ground floor retail and first floor retail or office space in the centre of Hanley with good transport links to Stoke and Newcastle Under Lime and other outskirt locations. Rent at £20,000 per annum with lease terms negotiable
||1/9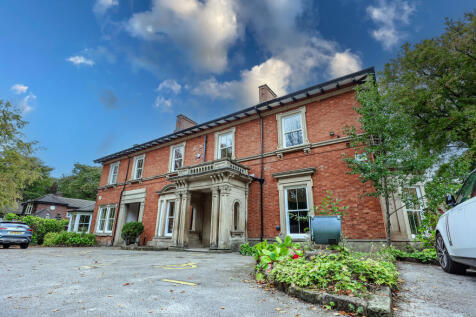
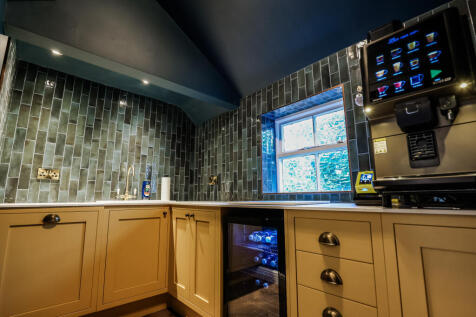
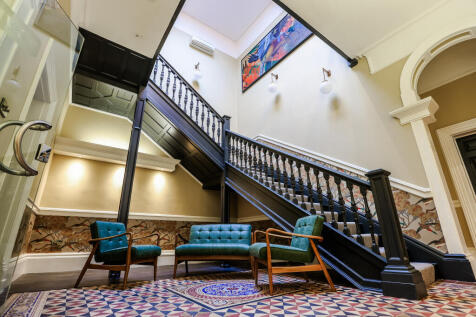
Ravenscliffe is an impressive two-storey period office building set within attractive landscaped grounds within Newcastle-under-Lyme. The property is of traditional brick construction beneath a new slate roof, retaining much of its original character, with stunning architectural features.
