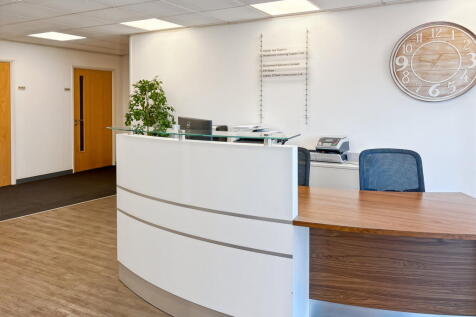
Commercial Properties To Let in Staffordshire, serviced office, business park, office
Paid partnerships can play a role in listing order

 |
| 1/9
1/9


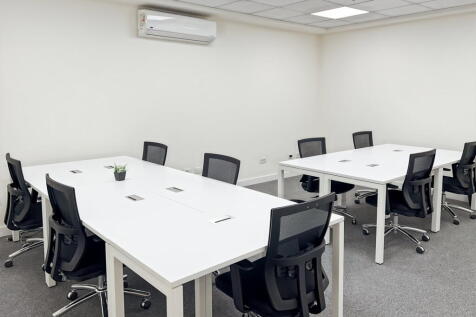
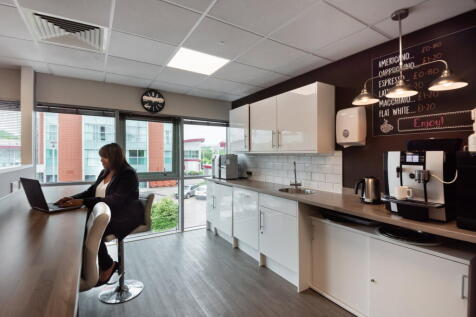
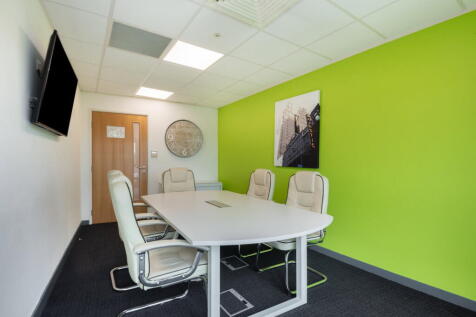
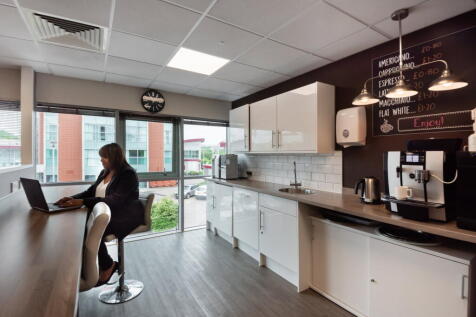
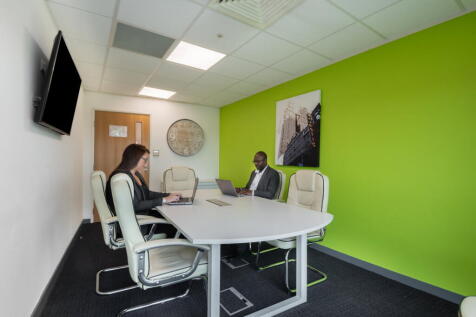
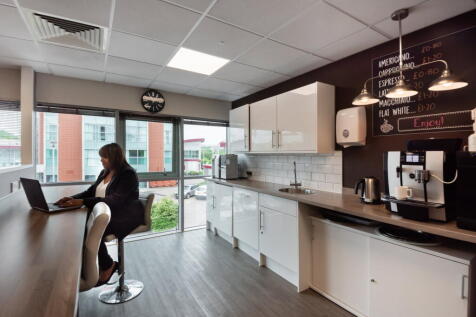
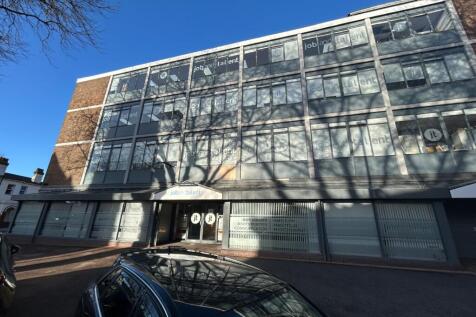
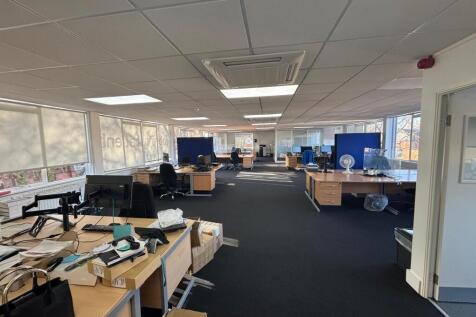
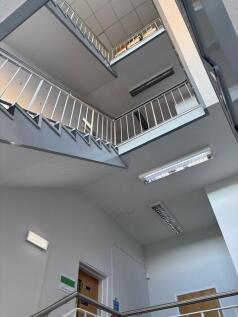
Refurbished self contained office suite located on the second floor. The suite contains 4 well apportioned offices, of which one is currently being used as a boardroom, a separate kitchen/breakroom and male /female WCs. The specification includes LED lighting, carpet floor coverings, gas central heating and a suspended ceiling, with a fantastic cathedral skylight in the entranceway to the suite. The premises have historically been used as offices however alternative uses may be considered. There are 2 car parking spaces allocated to this suite.

- 2 allocated car parking spaces
- Within walking distance of all amenities including retail provisions and Railway Station
- LED lighting
|1/23


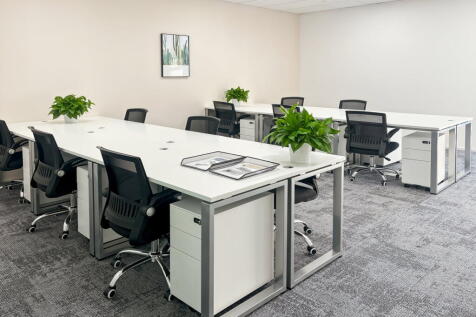
The subject property comprises a modern style office arranged over two floor. The vacant offices are accessed via an attractive fully glazed reception area with WC's, meeting rooms and stores off. The first floor offers predominantly open plan office accommodation in two sections together with staff room/kitchen, meeting rooms, WC's and stores. The specification includes suspended ceilings incorporating recessed lighting and air conditioning. Floors are solid and are predominantly carpet tile covered with floor boxes in part. Perimeter skirt trunking is installed. The building benefits from the use of a lift. A large car park is situated to the side and rear of the property.
- Recently refurbished to a high standard
- Excellently situated on the edge of the large Fradley Park Business Park development
- Open plan floor plates with glass partitioned meeting rooms


 |1/18
|1/18


Stowe House comprises a Grade II* listed office building that has been comprehensively refurbished throughout to provide modern serviced office accommodation whilst also retaining some original features. The specification includes LED lighting, perimeter trunking, carpet floor coverings and electrical vehicle charging points. Each suite is accessed off the grand hallway and benefits from the amenities associated with the building such as a kitchen and male/female toilets to each floor, communal breakout area and showers in the basement, meeting rooms available on a bookable basis, intercom system, CCTV, Utilities, WIFI and Business Rates included as well as access and use of the Stowe House grounds. Ample designated car parking spaces are also included as well as visitors and disabled parking and EV charging points.
- Unrivalled position overlooking Stowe Pool and Lichfield Cathedral
- Landscaped environment
- Excellent access to Lichfield City Centre, A38, A5 and M6 Toll












 1/11
1/11


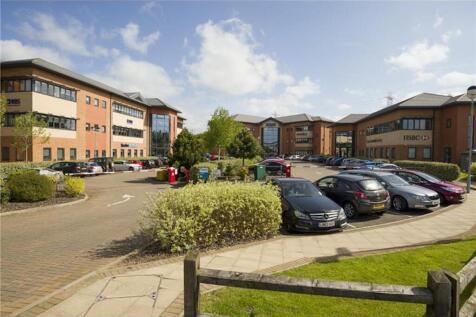
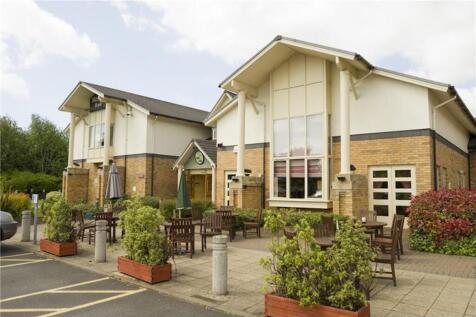
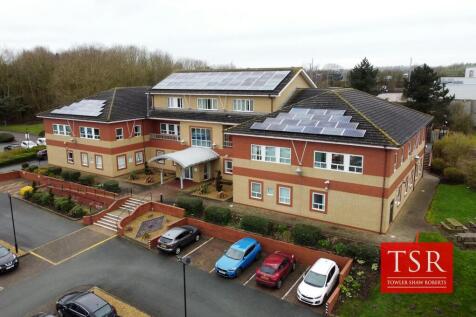
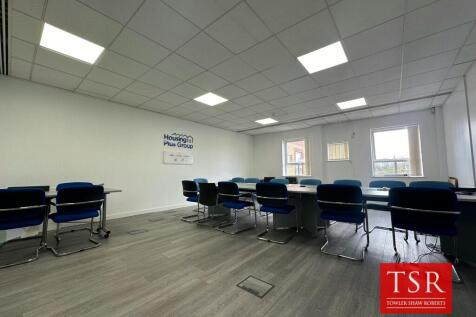
Excellent onsite amenities within well landscaped environment includes Nuffield Fitness & Wellbeing Centre, Premier Inn with 77 Rooms and more. The accommodation is arranged on Ground, First and Second Floors benefitting from raised access floors, suspended ceilings with integral lighting, four p...


 1/8
1/8


Refurbished HQ style office available to let. Lincoln House comprises of a modern style office arranged over two floors. The vacant offices are accessed via a double height fully glazed reception area with WC's and meeting rooms off. The first floor offers predominantly open plan office acco...
 |1/23
|1/23The subject property comprises a modern style office arranged over two floor. The vacant offices are accessed via an attractive fully glazed reception area with WC's, meeting rooms and stores off. The first floor offers predominantly open plan office accommodation in two sections together with staff room/kitchen, meeting rooms, WC's and stores. The specification includes suspended ceilings incorporating recessed lighting and air conditioning. Floors are solid and are predominantly carpet tile covered with floor boxes in part. Perimeter skirt trunking is installed. The building benefits from the use of a lift. A large car park is situated to the side and rear of the property.
1/3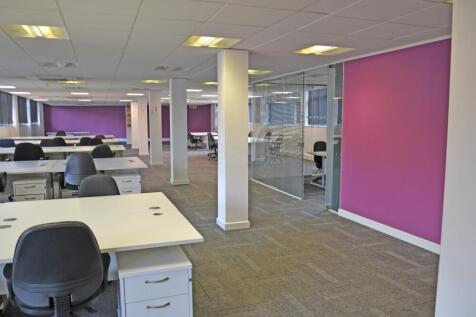
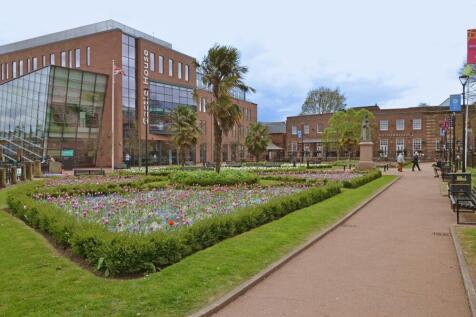
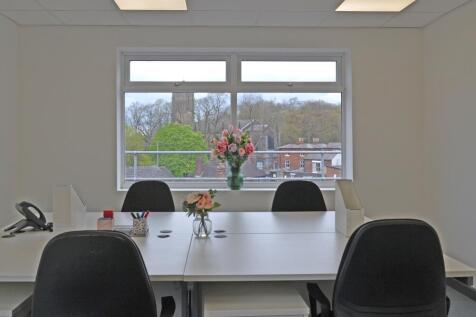
Prominently situated in a recently refurbished landmark building, this Newcastle-under-Lyme location boasts 24-hour access, bike parking, car parking, showers, breakout paces, and super fast internet. Close to shopping, restaurants, pubs, cafes, and fast food. Limited availability — enquire now!


 |1/11
|1/11


Highly prominent headquarters office with extensive frontage onto the A38. Secure, access-controlled business park with generous on-site parking, reception, meeting rooms and flexible lease terms, with the potential to split into smaller suites. Designed to provide high-quality office accommodation, the building offers a mix of open plan workspace, private offices, meeting rooms and staff facilities, making it suitable for regional headquarters, customer service centres, training facilities and a wide range of professional occupiers. Premier Park is one of Burton upon Trent's best connected business locations, combining excellent visibility, outstanding road links and a strong corporate environment.
 1/16
1/16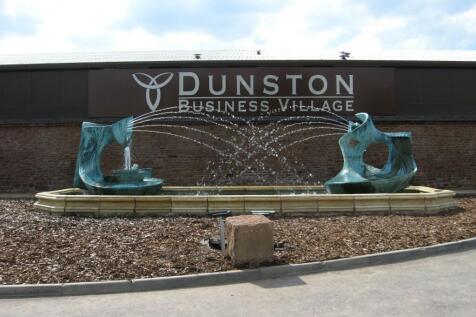
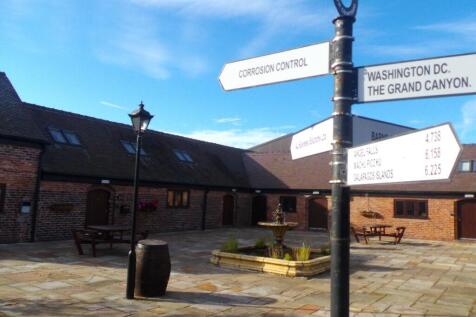

This business centre is an award winning serviced office complex that comprises of over 20 separate and unique characterful office buildings, with meeting rooms and video conferencing available. Offices from 200 Sq feet to over 10,000 Sq Feet, in a range of characterful buildings.
 1/16
1/16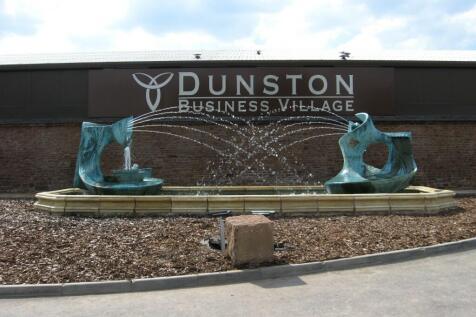
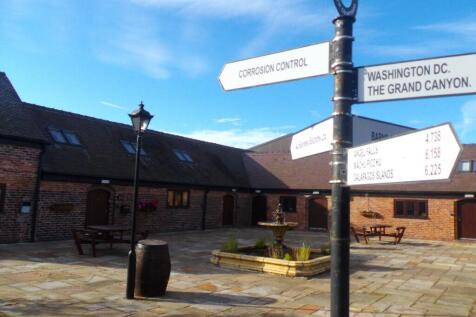

This business centre is an award winning serviced office complex that comprises of over 20 separate and unique characterful office buildings, with meeting rooms and video conferencing available. Offices from 200 Sq feet to over 10,000 Sq Feet, in a range of characterful buildings.
1/16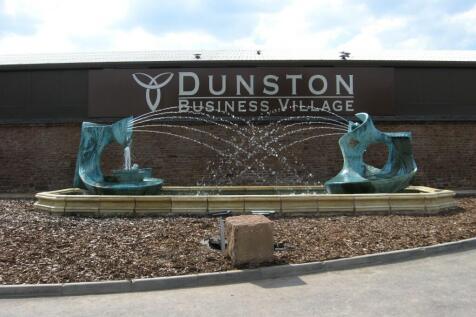
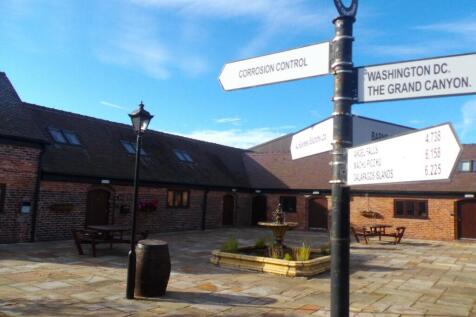
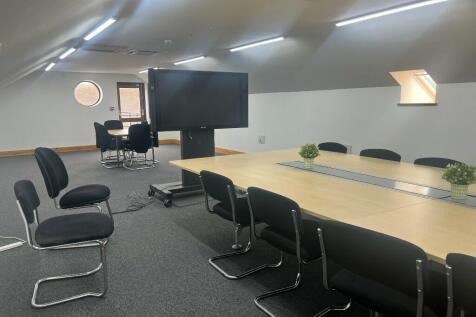
This business centre is an award winning serviced office complex that comprises of over 20 separate and unique characterful office buildings, with meeting rooms and video conferencing available. Offices from 200 Sq feet to over 10,000 Sq Feet, in a range of characterful buildings.
|1/21
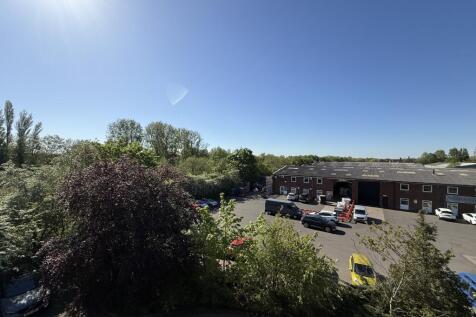
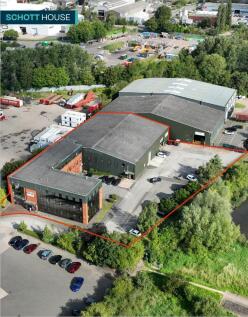
Schott House - Serviced Offices, is a flexible way to base your business within a glorious secluded setting without being fully committed. Our tenants enjoy unique features, such as our landmark architectural presence set directly beside a Lake and Nature Reserve. For one easy - low monthly rent.
 1/8
1/8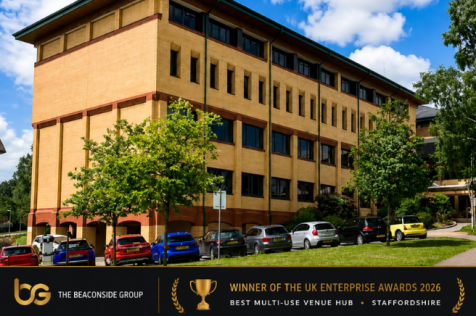

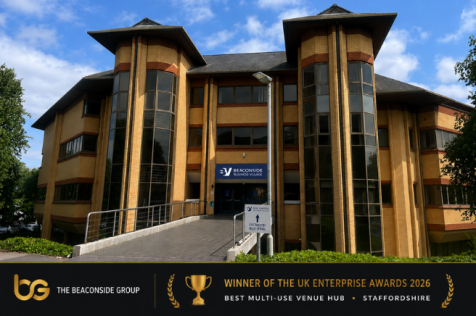
Our Business Village offers flexible, high-quality office space in a professional setting. With excellent transport links, on-site parking, and shared amenities, it provides a convenient and collaborative environment ideal for businesses looking to establish or grow.
 1/21
1/21


Location: Innovation Centre 7, located on Keele University's Science and Innovation Park, is a brand new facility focused on harnessing and developing the digital technology that will place the region at the heart of the UK's digital revolution. The state of the art building delivers modern workspace facilities alongside unique opportunities to access Keele's world-leading research, academics and students. With more than 13,000 sqft of modern workspace available and facilities kitted out with the latest technologies, the building provides a collaborative, competitive and dynamic environment which enables digital businesses to further to innovate and grow. Features Include: Data visualisation suite Augmented Reality & Virtual Reality suite Digital wall Kitchenette areas Formal and informal meeting & collaboration spaces EV charging points Bicycle storage Digital reception service