Commercial Properties To Let in Stainsby, Horncastle, Lincolnshire
Paid partnerships can play a role in listing order
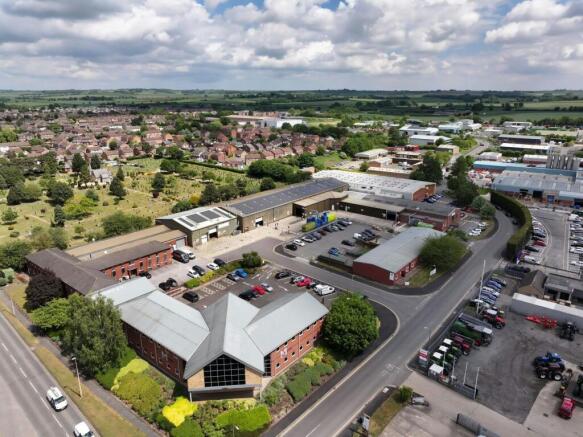
- High Quality Office and Industrial Accommodation
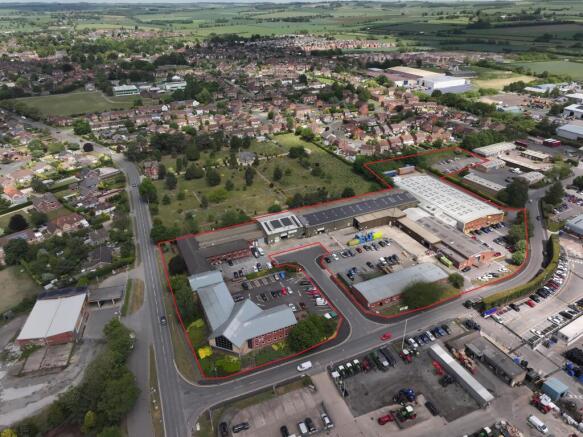
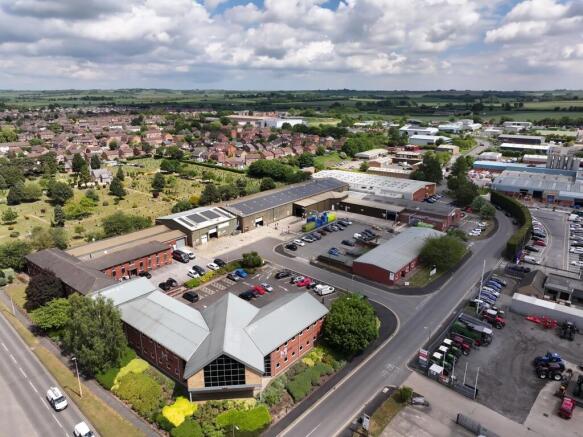
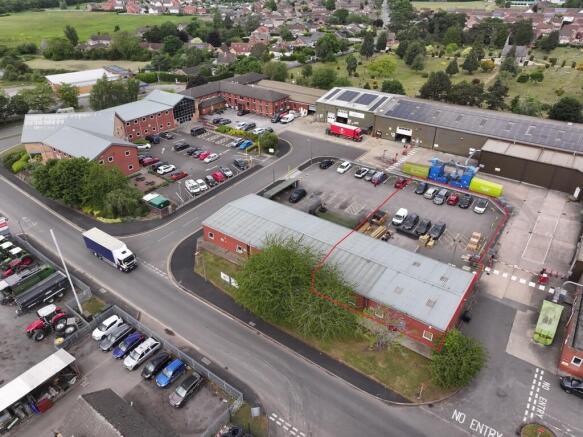
- Prominent Position with Main Road Frontage
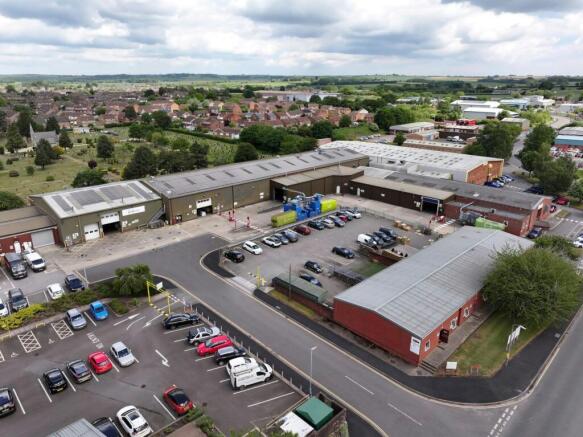
- Complementary Surrounding Occupiers
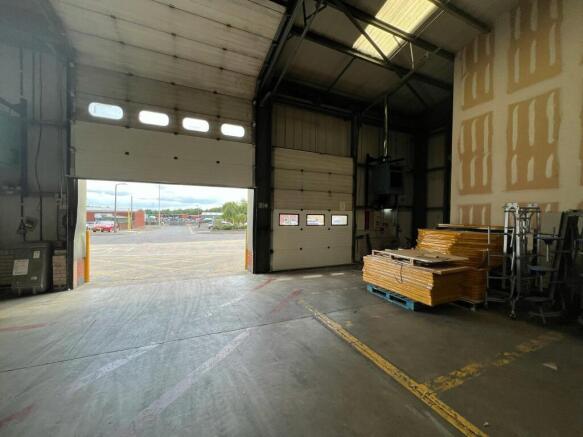
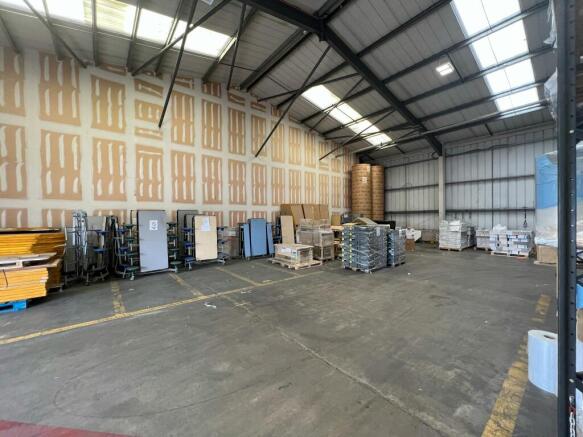
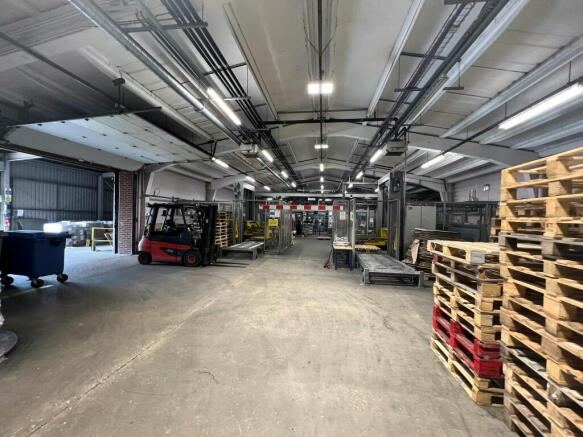
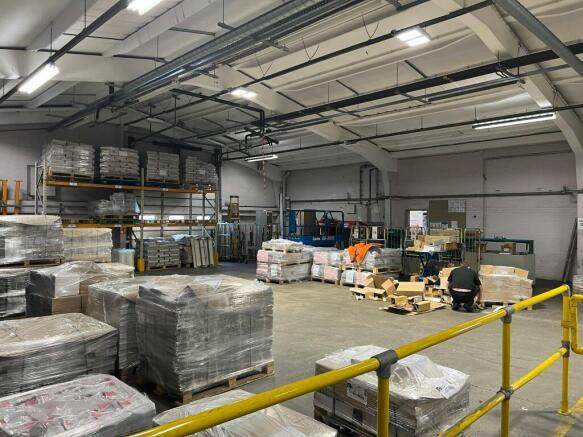
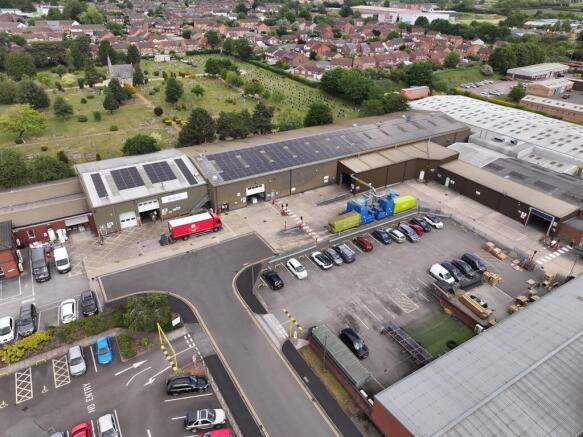
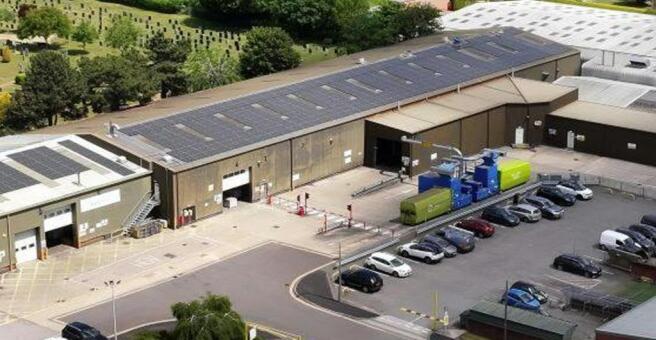
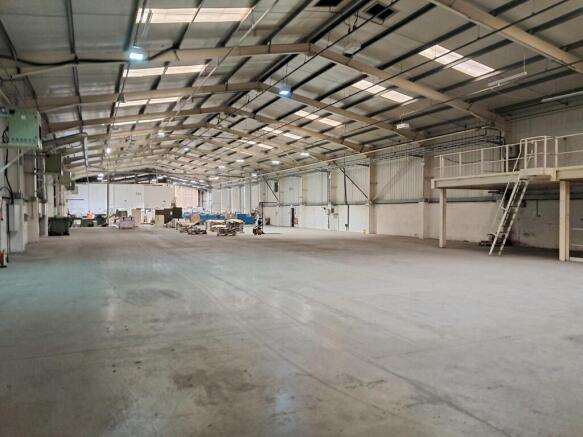
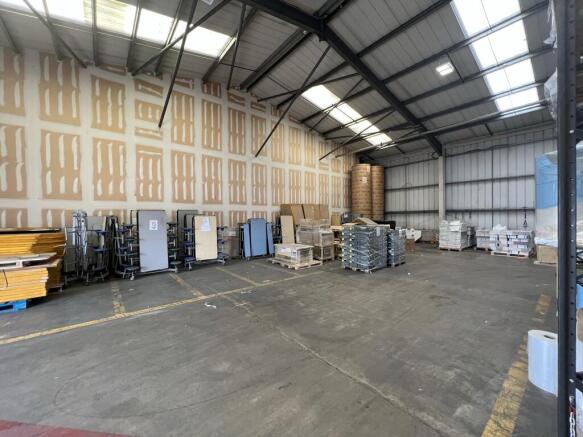
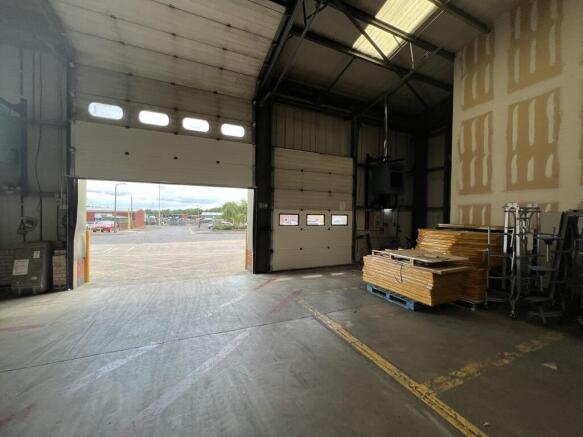
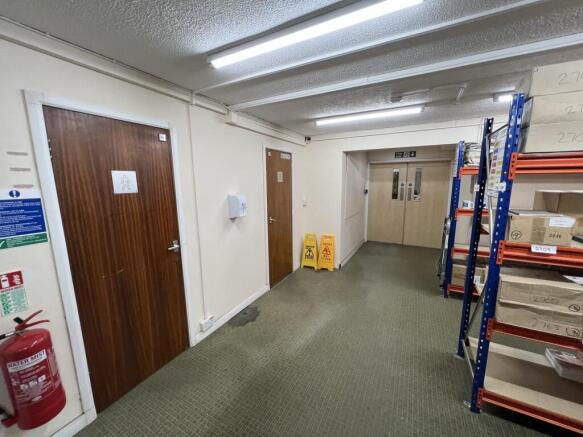
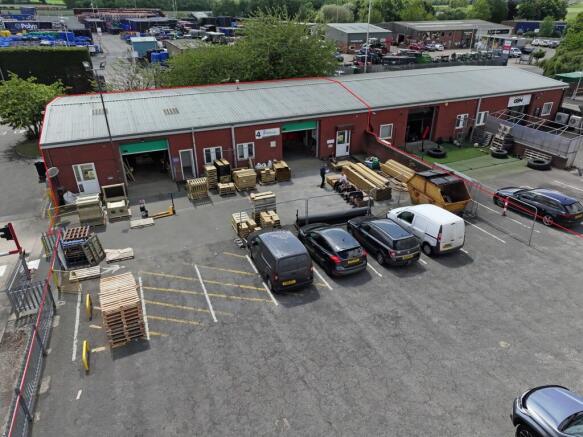
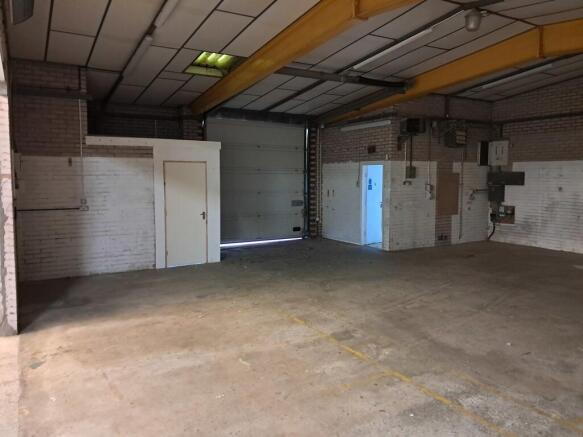
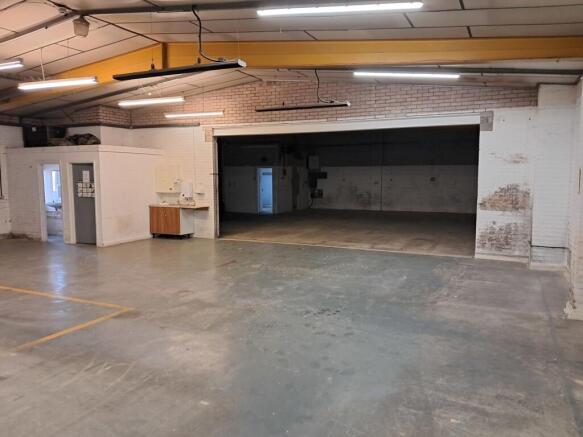
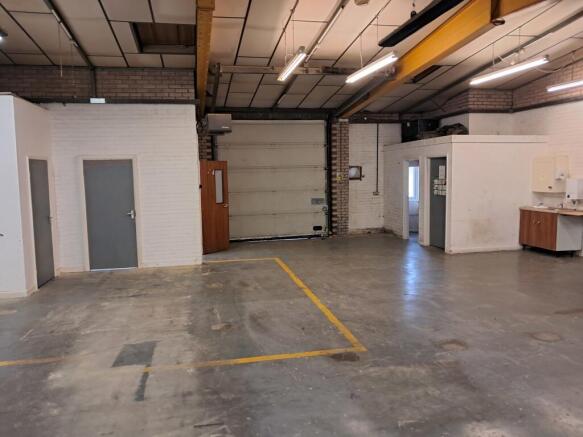
The property comprises a single storey open plan warehouse unit with lined corrugated sheet clad elevations and a similarly clad roof. The unit has a solid concrete floor, overhead lighting, 6 metres to the haunch, access to a vehicular access loading door/corridor and staff/WC facilities. There are shared loading, circulation and parking facilities on site.
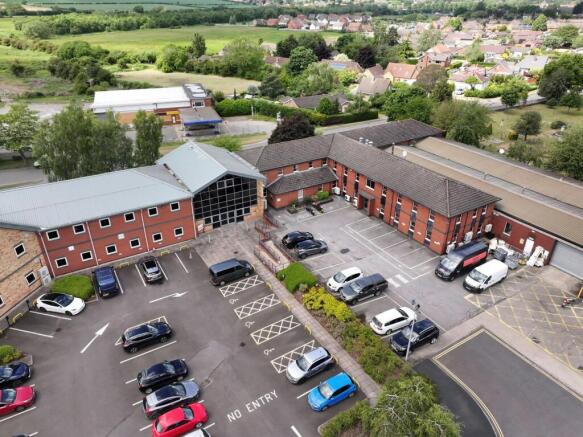
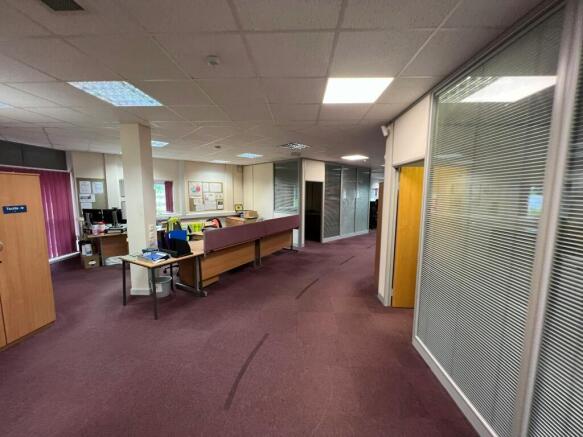
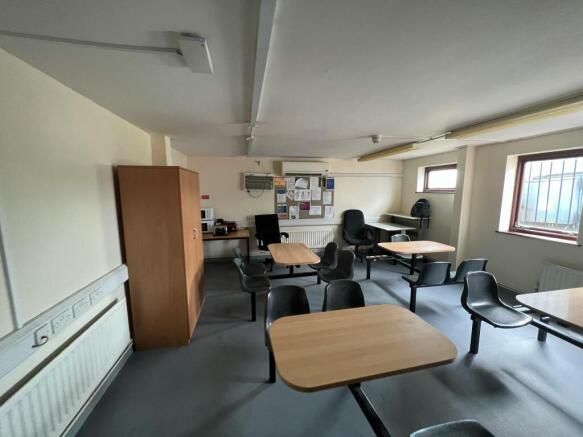
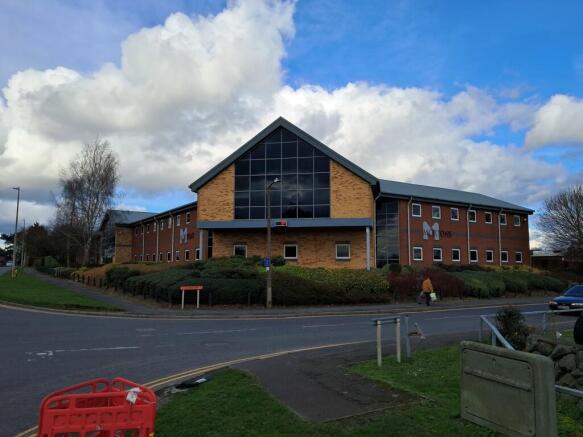
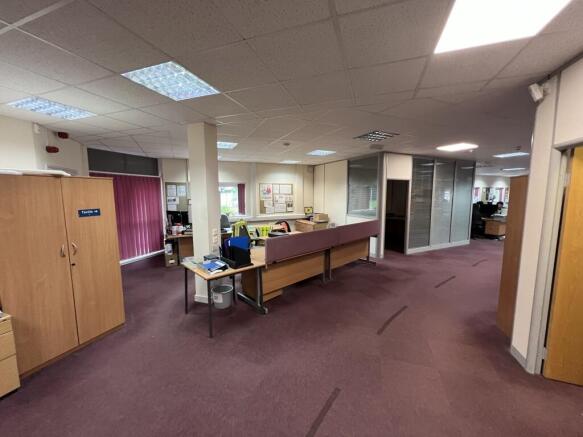
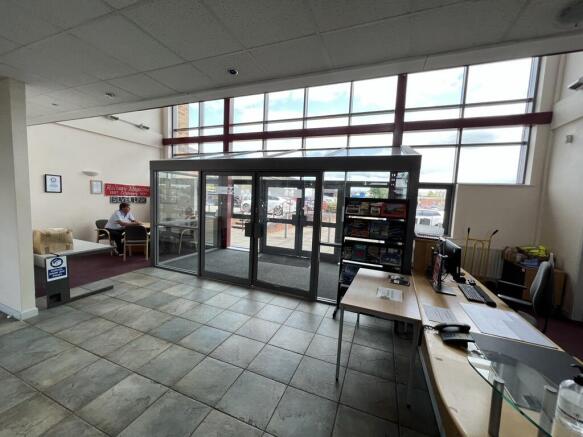
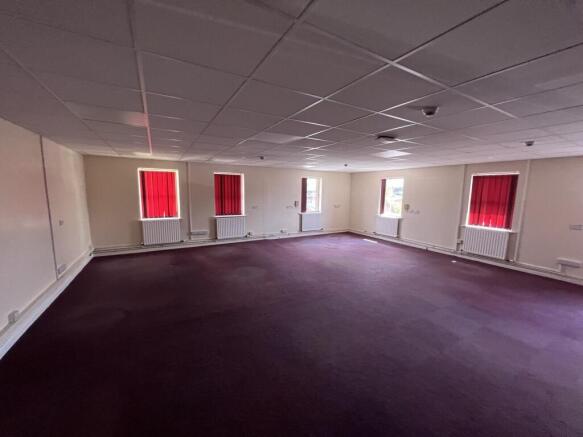
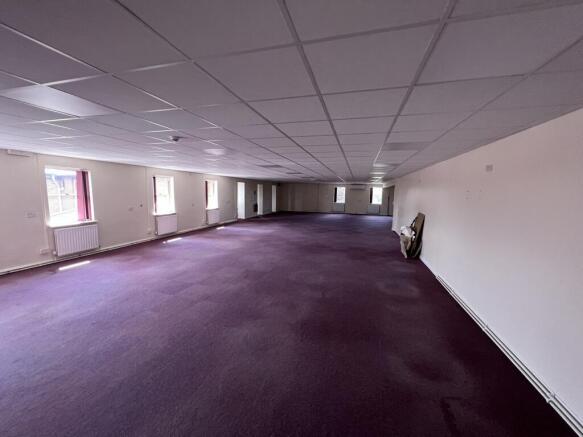
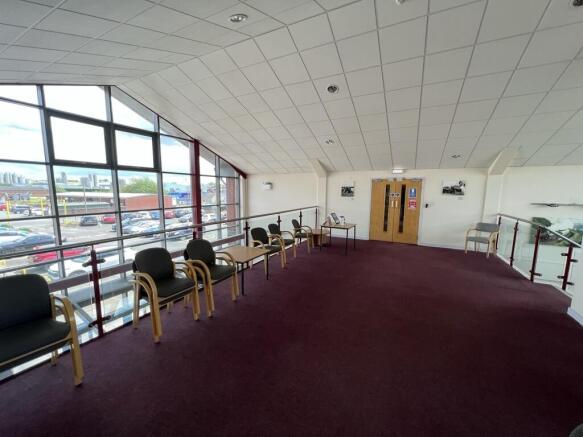
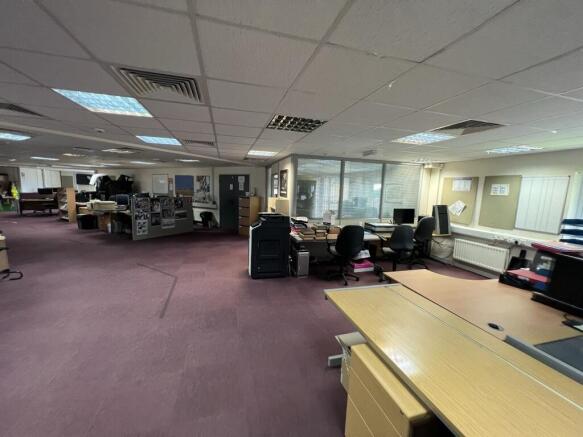
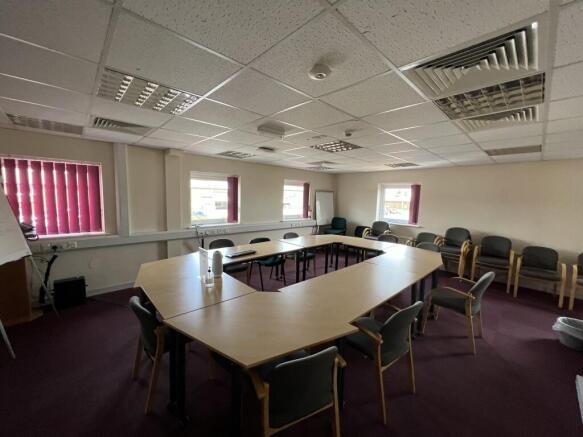
The accommodation available comprises a range of individual offices and larger suites at first floor level within this modern office building. It is finished with carpeted floors, painted walls, suspended ceilings with inset lighting in part, and painted plastered ceilings, double glazing, perimeter radiators, ceiling fans and air handling units. The property benefits from a large entrance/reception area, together with access to WCs, with stairs and an 8 person passenger lift. Externally there are ample communal car parking spaces accessed off Morton Way with the potential for further car parking available accessed from Holmes Way (subject to separate negotiation).
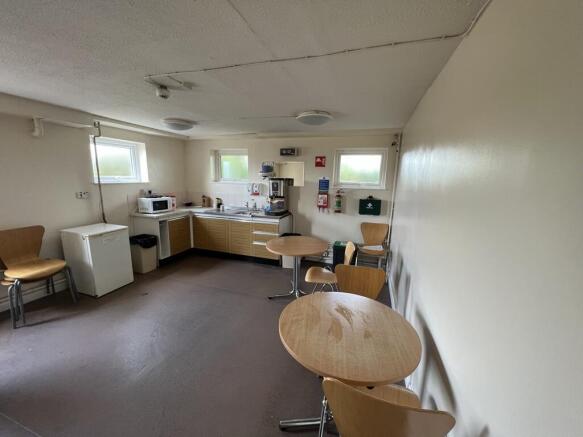
The property shown is a compact single storey light industrial unit with brick elevations and double metal loading doors to the front. The exterior includes a paved forecourt with marked access areas and car parking. Inside, the unit offers an open plan workshop or storage area with a solid concrete floor. The space benefits from good overhead lighting and translucent roof panels. There is a small kitchenette with fitted cupboards and a stainless steel sink, as well as a self-contained WC accessed through an internal door. Wall mounted utilities and a suspended heater are present, but untested.