Commercial Properties To Let in Stalisfield Green, Faversham, Kent
Paid partnerships can play a role in listing order
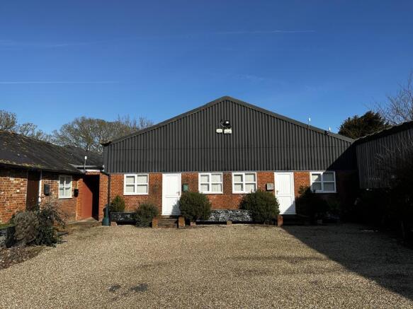
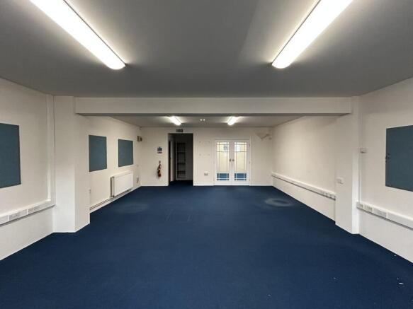
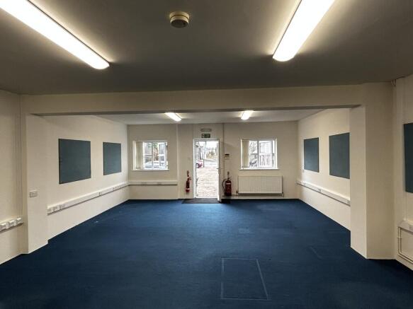
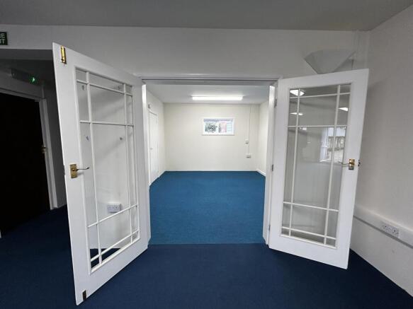
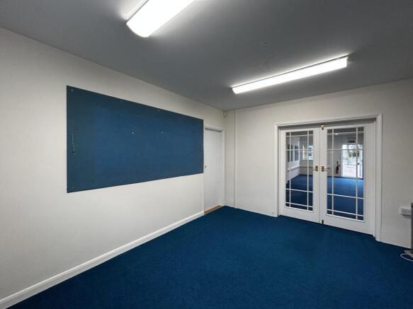
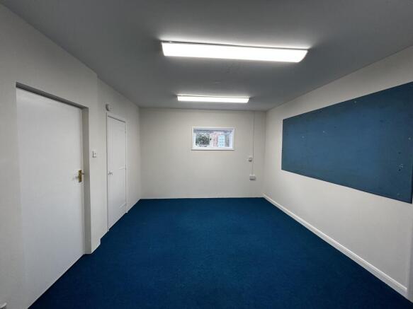
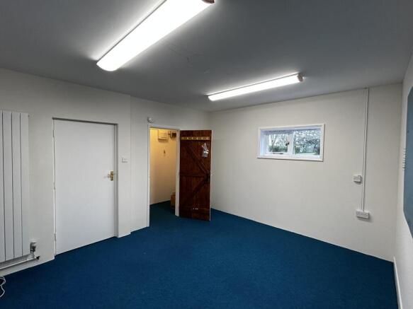
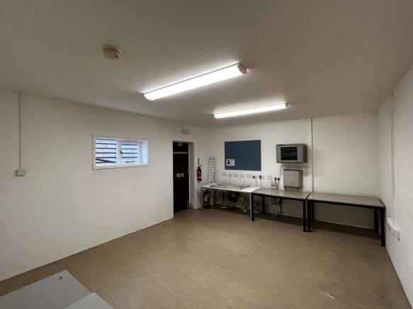
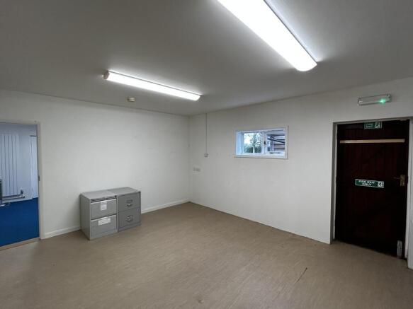
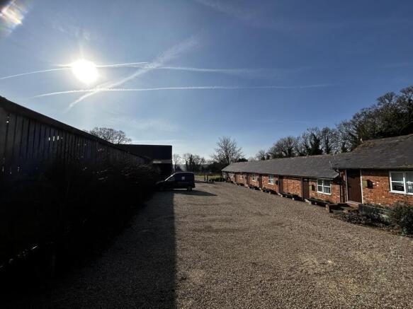
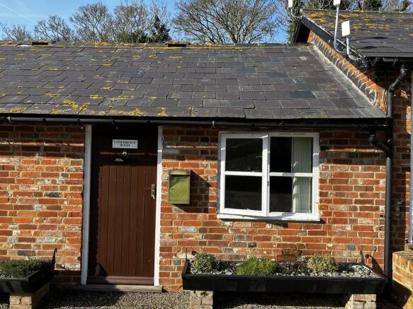
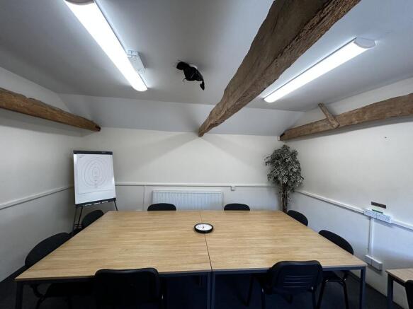
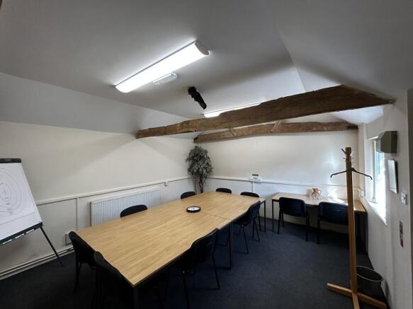
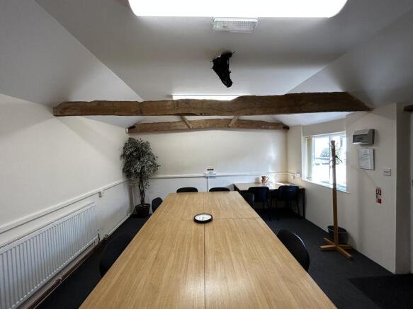
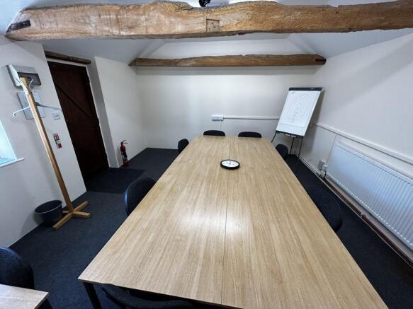
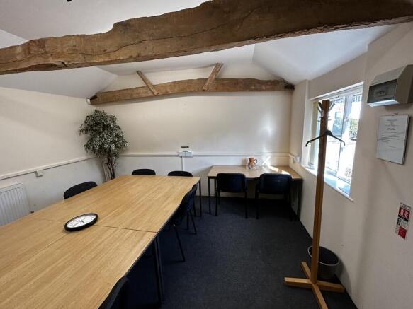
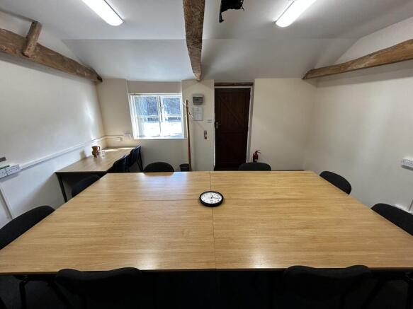
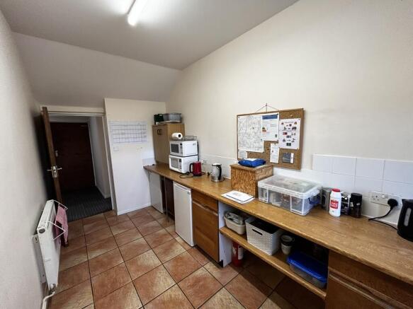
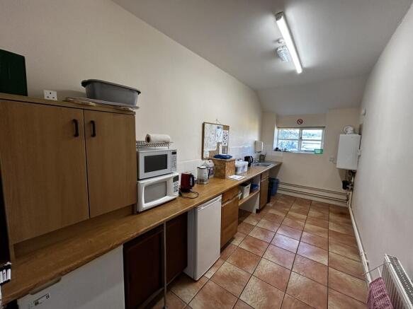
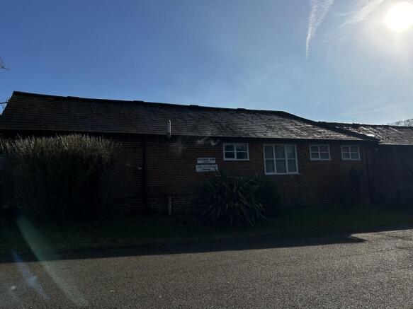
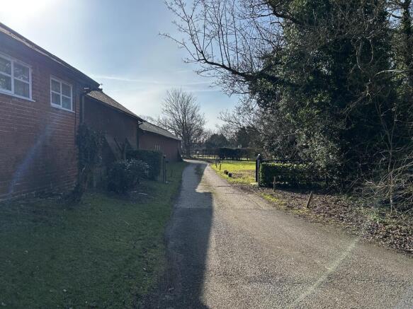
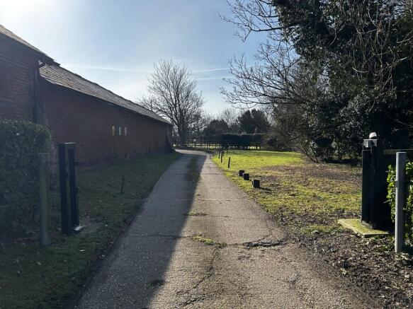
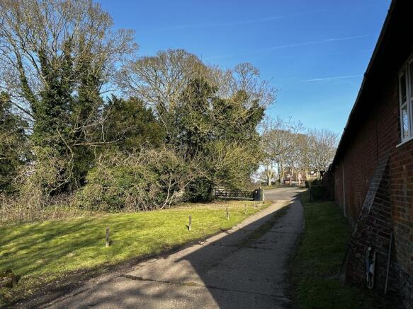
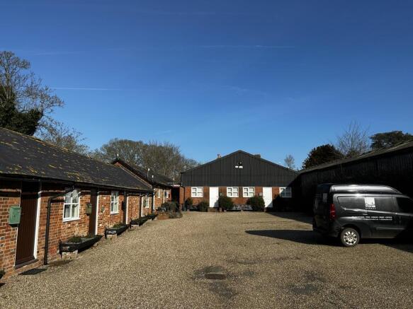
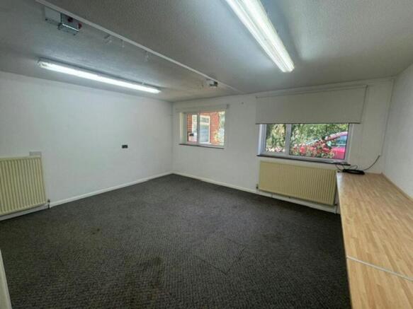
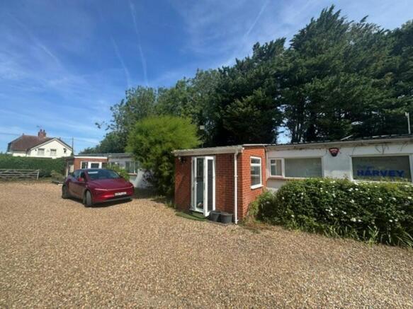
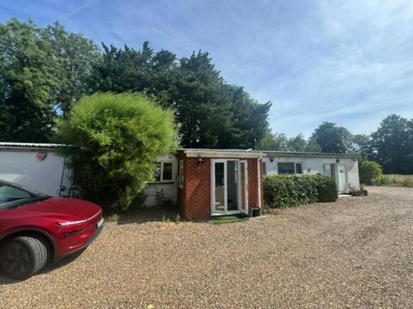
This office studio was created from a Victorian brick built stable block/milking parlour to a high standard, incorporating Cat II lighting and a gas fired central heating system. The unit has been recently refurbished and re-decorated with new carpets having been fitted. Car parking is provided within the attractive courtyard with an overflow capacity being available. The office complex benefits from a shared kitchen and WC facilities with a common conference facility being available on a daily or half daily basis at a cost of £200 per annum. Further security benefits include CCTV and electric gates on site.
- 347 sq ft
- Category II lighting
- Gas fired central heating
This office studio was developed from the previous Victorian brick built stable block/milking parlour to a high standard, incorporating Cat II lighting and a gas fired central heating system. The unit has recently been refurbished and re-decorated with new carpets fitted. Car parking is provided within the courtyard with additional overflow spaces being available under the vacant open barn. The office complex benefits from a shared WC and kitchen facilities with a separate conference suite being available on a daily or half daily basis. Additionally, security benefits include CCTV and electric gates on site. There is also secure container storage available at £125.00 per calendar month.
- 1,031 sq. ft.
- Immediate Availability
- Gas Fired Central Heating With Double Glazed Windows + Category II lighting
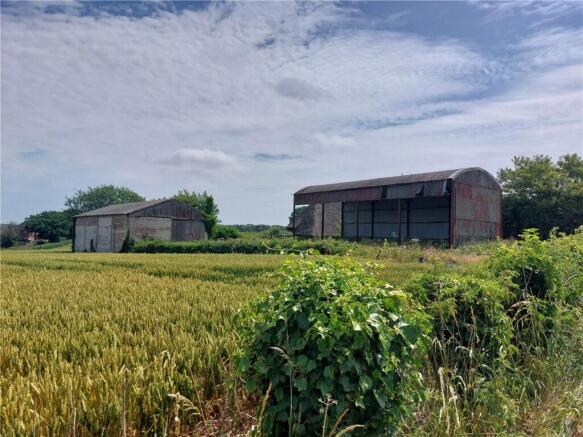
This former agricultural barn is now available for storage purposes only. It is accessed via an electric roller shutter door some 13ft wide by 12ft high. The portal frame unit has an eaves height of approximately 14ft, rising to an apex of circa 17ft. There is a separate secure personnel door, skylights in the roof and artificial lighting.
- 2,640 sq.ft
- Available Q3 2026
- Secure Container Storage Also Available
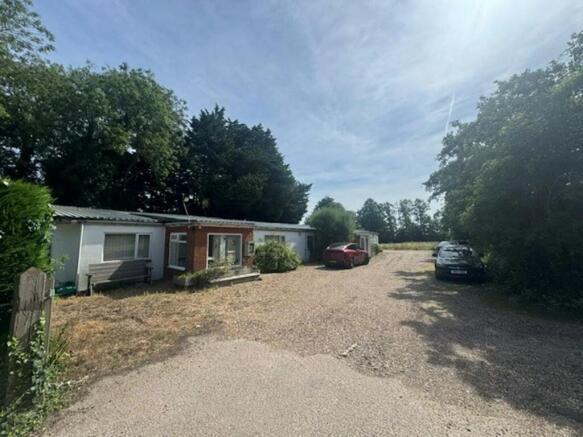
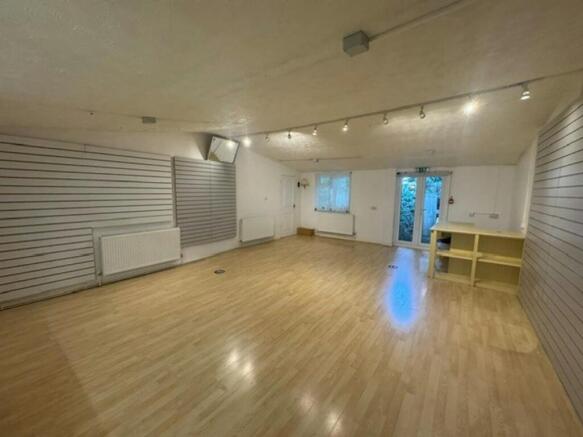
A 6,835sqft storage/light industrial unit with internal office space close to Faversham and the M2. Description The unit is of a steel frame construction which is externally clad and benefits from a solid concrete floor. There are two roller shutter doors opposite each other measuri...
This former agricultural barn is now available for storage purposes only. It is accessed via an electric roller shutter door some 13ft wide by 12ft high. The portal frame unit has an eaves height of approximately 14ft, rising to an apex of circa 17ft. There is a separate secure personnel door, skylights in the roof and artificial lighting.
This office studio was developed from the previous Victorian brick built stable block/milking parlour to a high standard, incorporating Cat II lighting and a gas fired central heating system. The unit has recently been refurbished and re-decorated with new carpets fitted. Car parking is provided within the courtyard with additional overflow spaces being available under the vacant open barn. The office complex benefits from a shared WC and kitchen facilities with a separate conference suite being available on a daily or half daily basis. Additionally, security benefits include CCTV and electric gates on site. There is also secure container storage available at £125.00 per calendar month.
This office studio was created from a Victorian brick built stable block/milking parlour to a high standard, incorporating Cat II lighting and a gas fired central heating system. The unit has been recently refurbished and re-decorated with new carpets having been fitted. Car parking is provided within the attractive courtyard with an overflow capacity being available. The office complex benefits from a shared kitchen and WC facilities with a common conference facility being available on a daily or half daily basis at a cost of £200 per annum. Further security benefits include CCTV and electric gates on site.