Commercial Properties To Let in Stallingborough, Grimsby, Lincolnshire
Paid partnerships can play a role in listing order
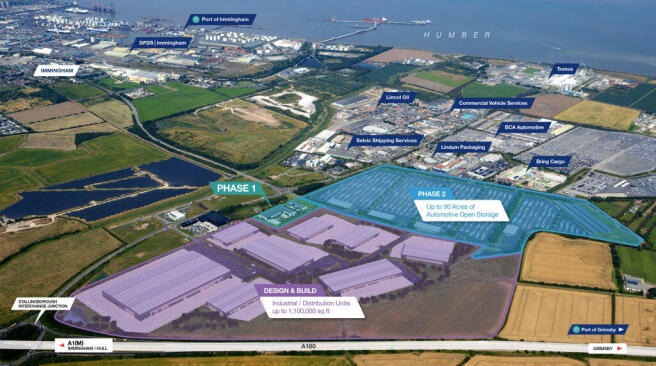
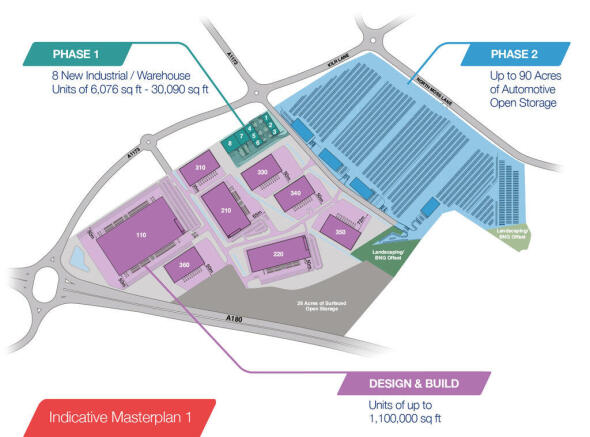
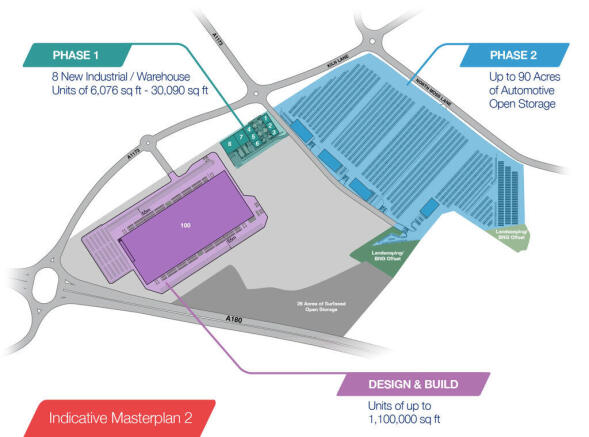
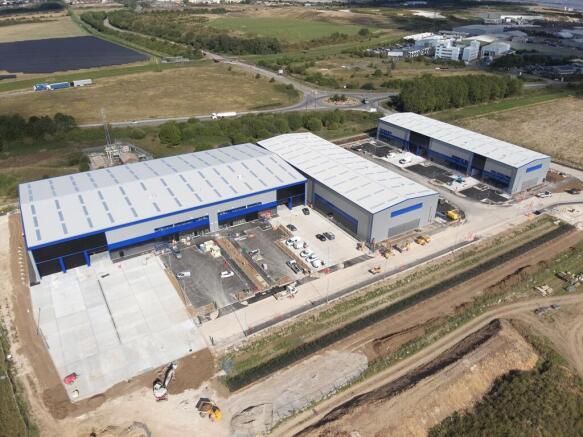
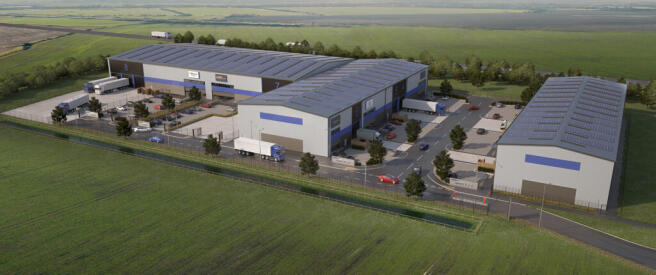
A New Industrial Logistics & Automotive Park in the Humber. The Humber is the UK's biggest gateway for trade by volume - £80bn+ of trade, £6.6bn+ of added value for the UK economy. ABP's Humber Ports of Immingham, Grimsby, Hull and Goole provide an unparalleled gateway for the trade connecting businesses across the UK, Europe and beyond. Helm Immingham provides significant new storage capacity to the UK market to support both import and export flows and transhipment opportunities.
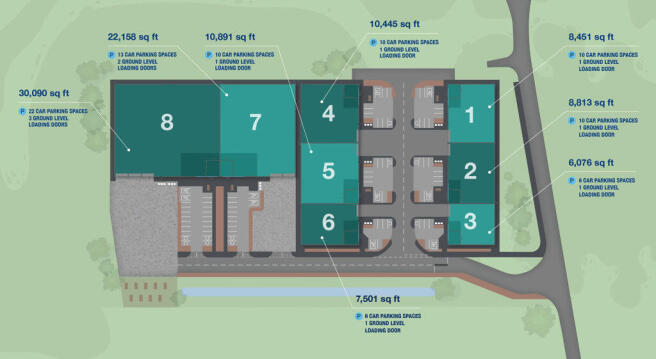
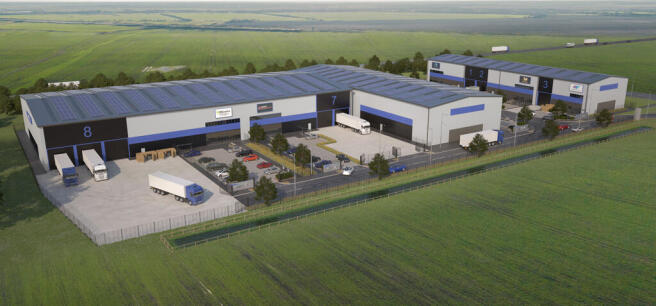
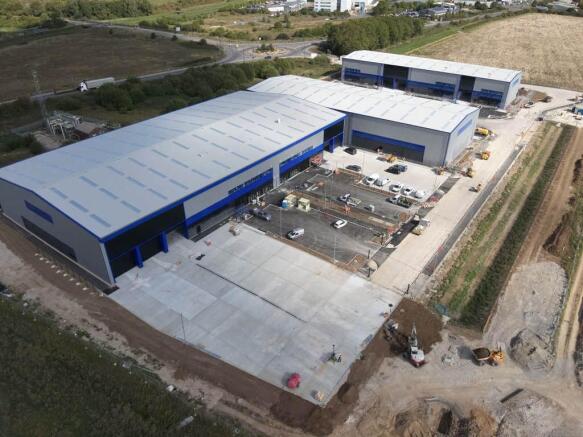
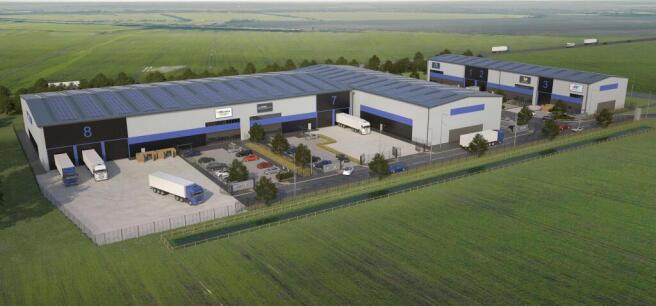
New 227 Acre Industrial / Distribution Park Design & Build Opportunities - Superb access to both Immingham & Grimsby Ports - 90 acres of automotive open storage accommodation - Extensive frontage onto the A180 - Outline planning consent for B2, B8 and E(g)(iii) uses
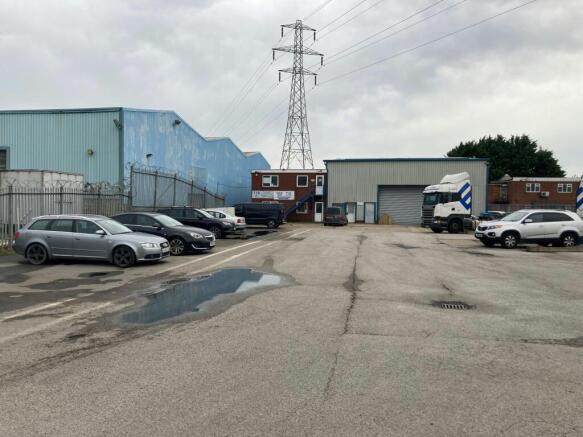
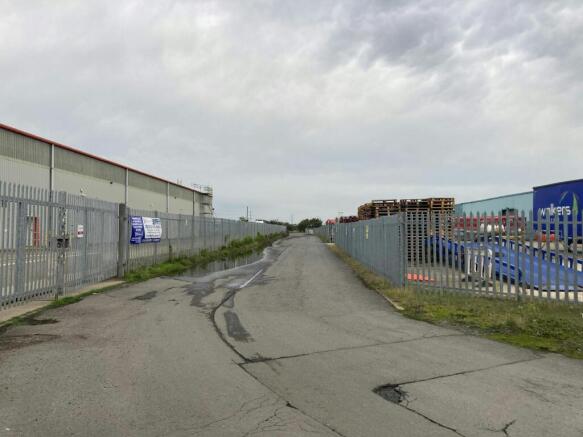
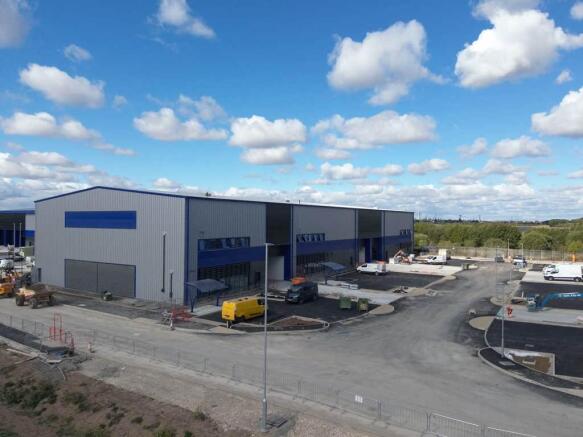
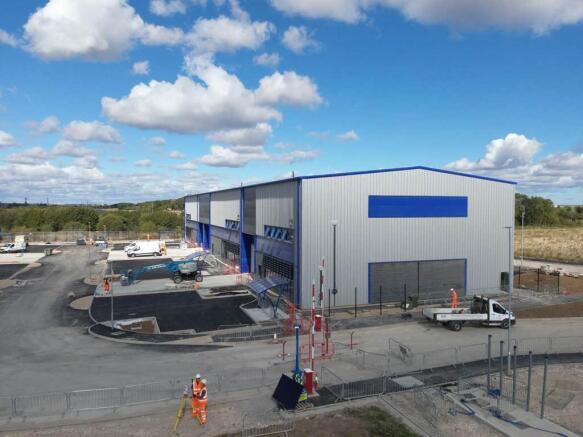
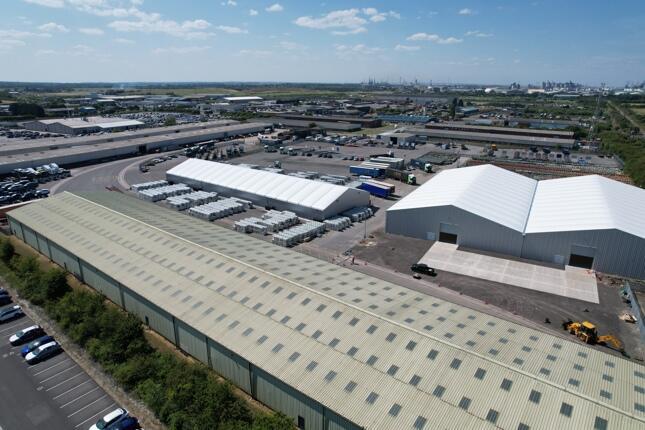
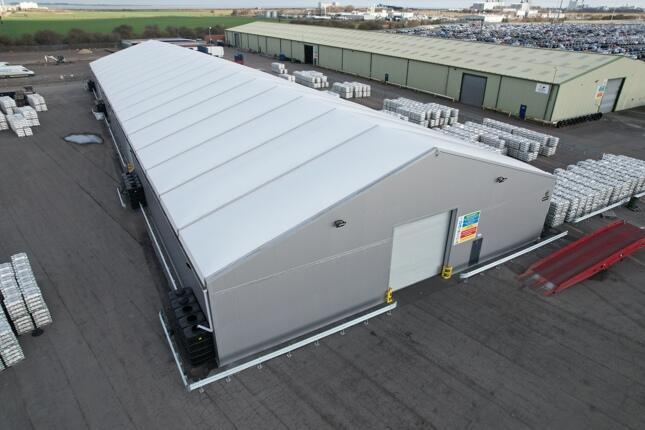
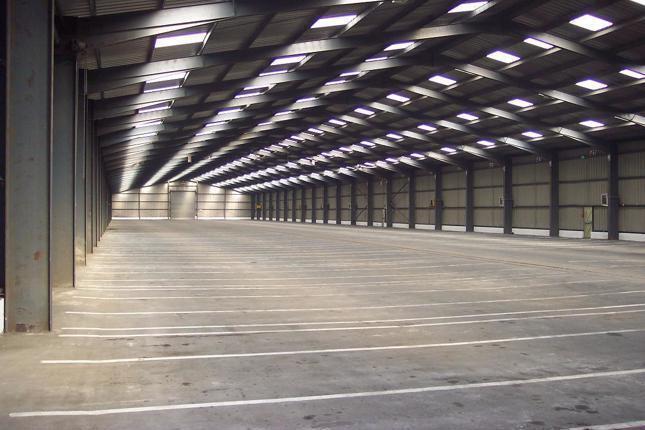
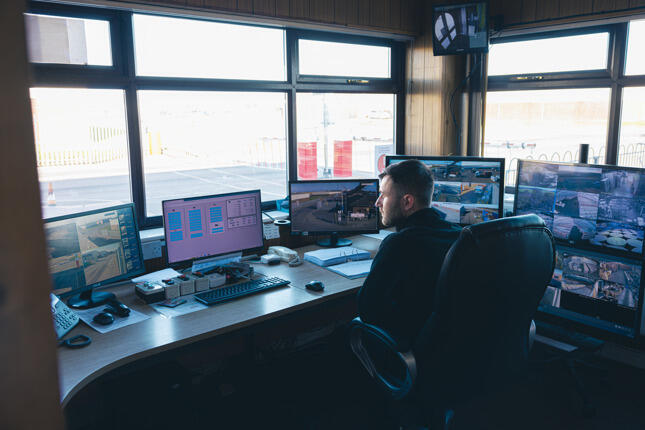
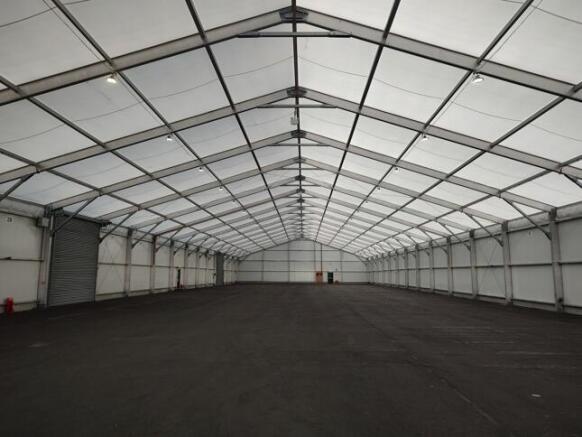
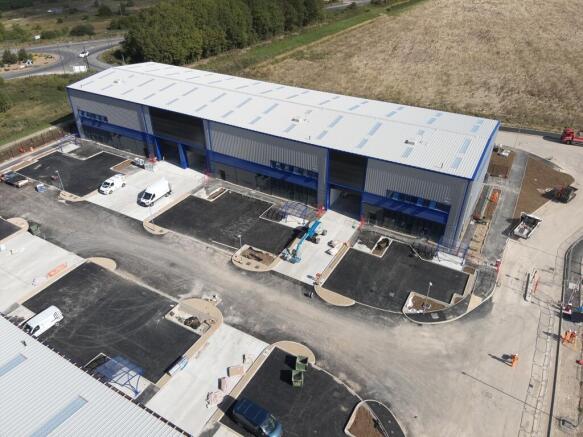
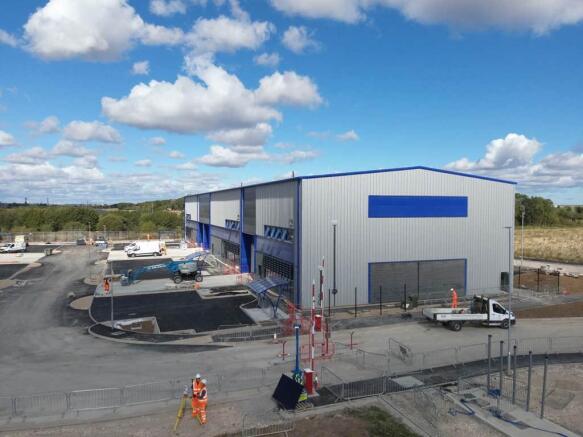
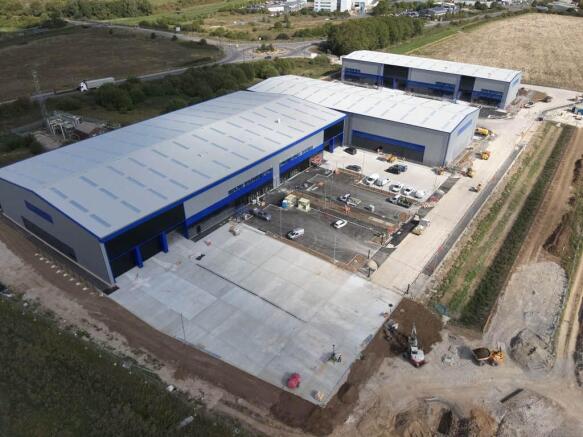
The units are situated within a 23 acre site which is secured by palisade fencing with the sole access to the site being via a security controlled barrier entrance which is staffed 24 hours a day and is also covered by CCTV. Unit 8 An industrial unit of steel frame construction which is surmounted by a blown insulated pitched roof with an eaves height of 6m approx. The unit is accessed by way of 2 no. 6m high roller access doors with canopies and benefits from LED lighting, monitored G4S fire detection system and is covered by CCTV. Unit 9 The property comprises a detached industrial unit of steel frame construction which is surmounted by a blown insulated pitched roof together with insulated steel clad elevations. The unit benefits from an eaves heigh of 5m approx. and is accessed by way of a 5m high electric roller door to the front elevation together with 2 no. electric roller access doors to the side elevation. Internally the property benefits from LED lighting, monitored G4S fire detection system and is covered by CCTV.
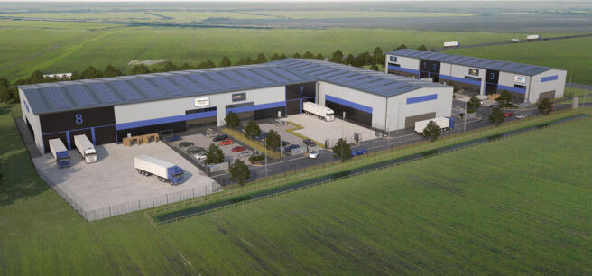
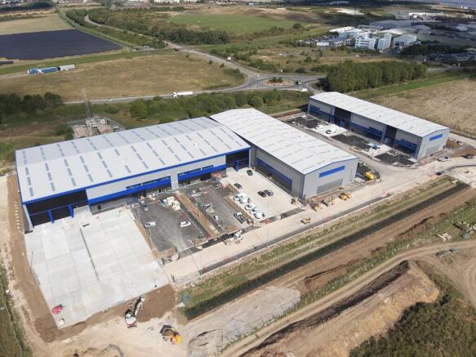
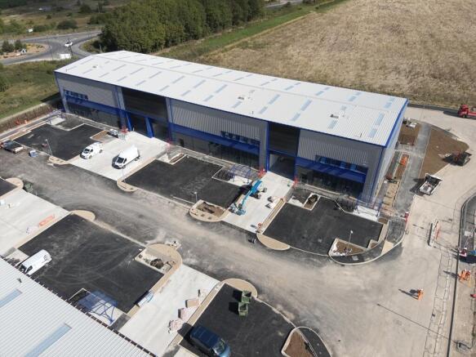
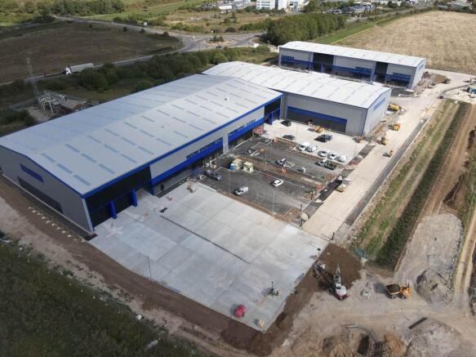
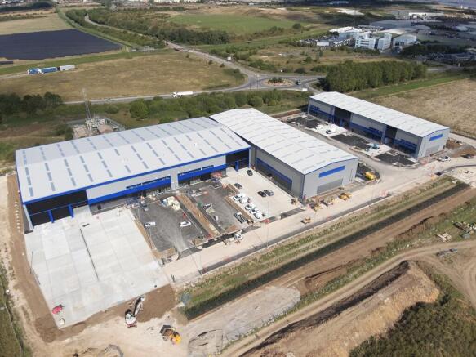
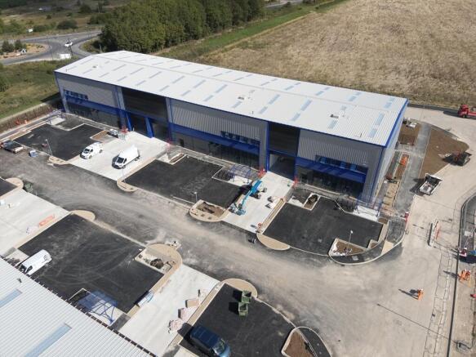
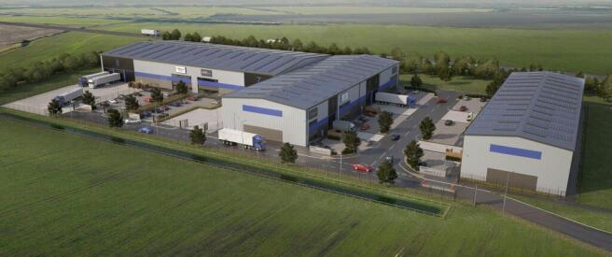
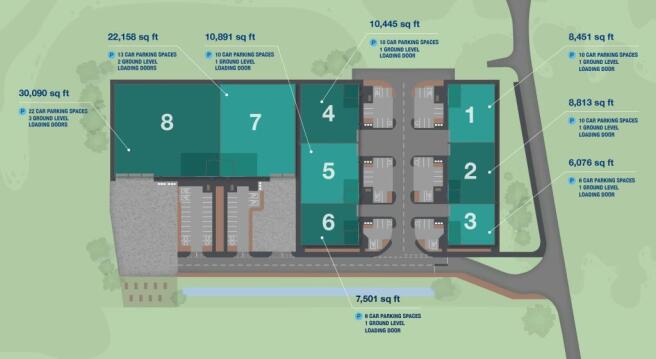
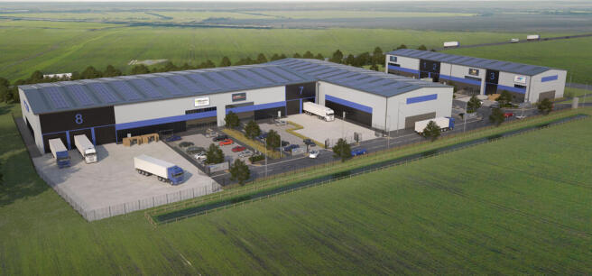
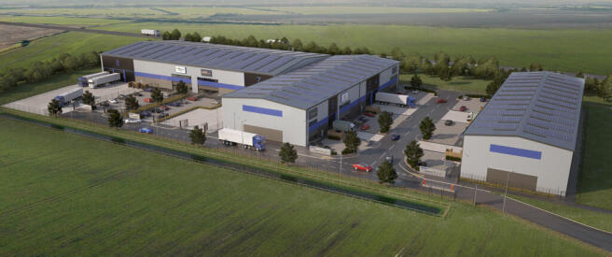
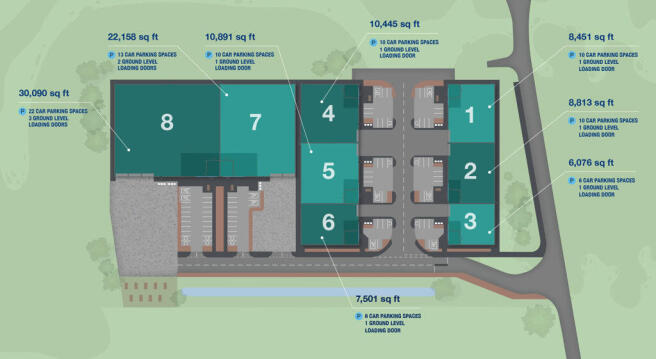
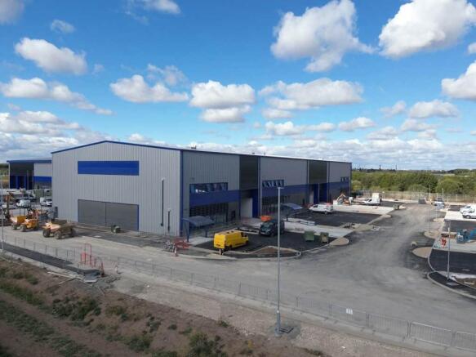
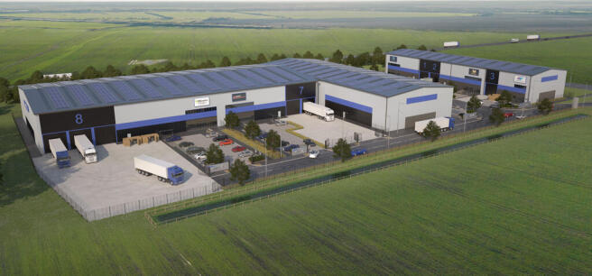
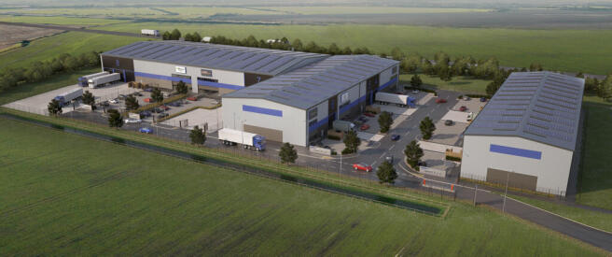
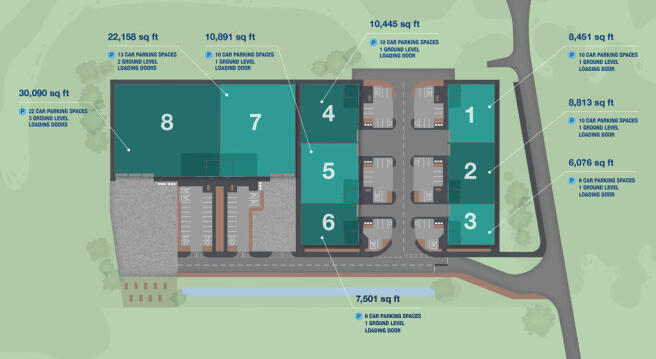
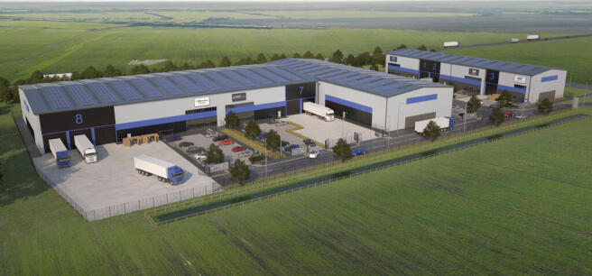
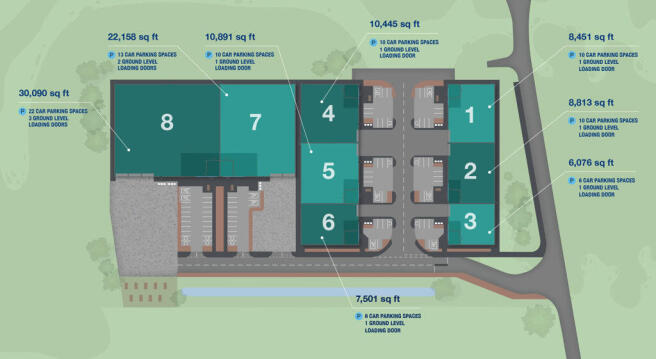
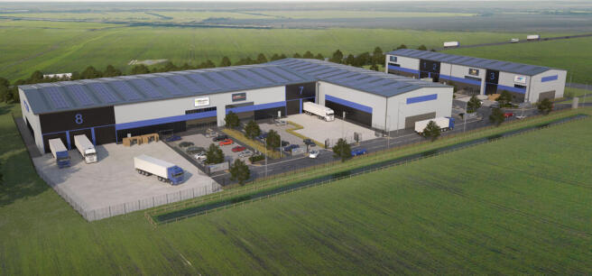
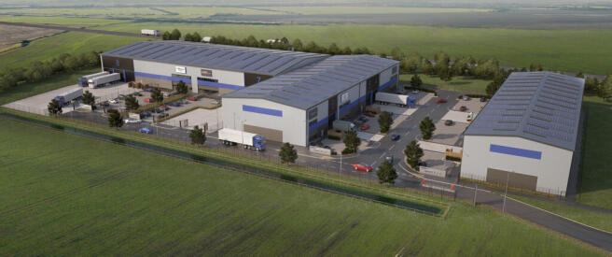
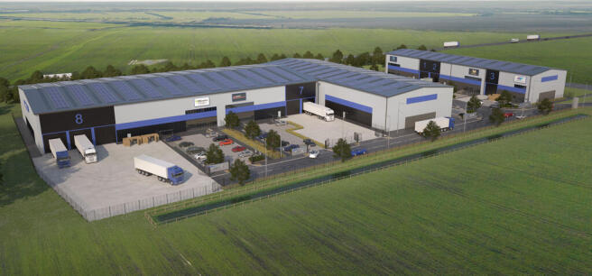
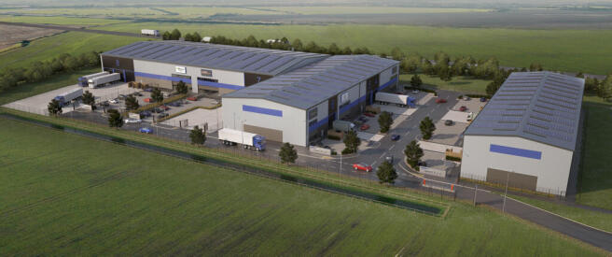
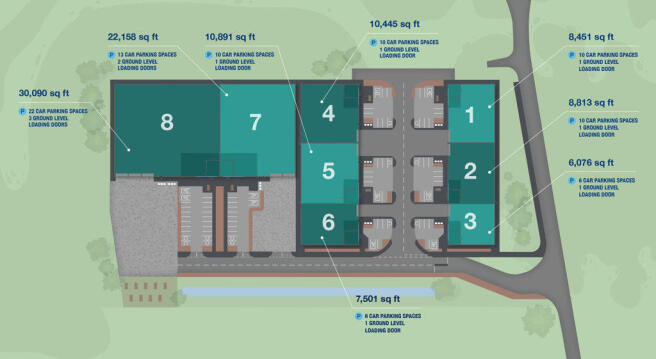
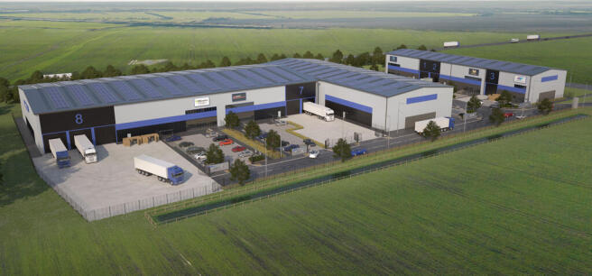
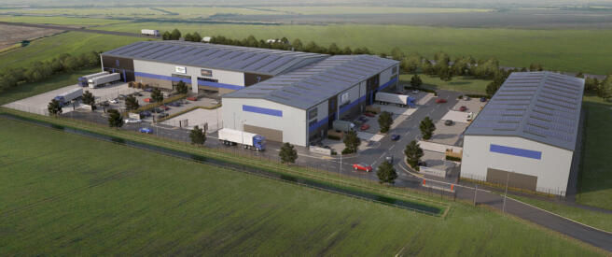
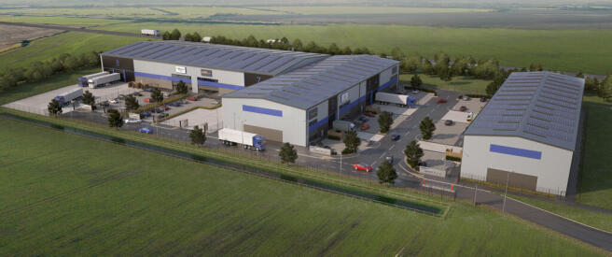
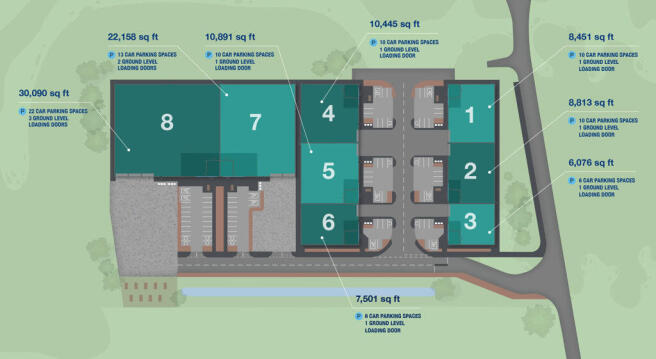
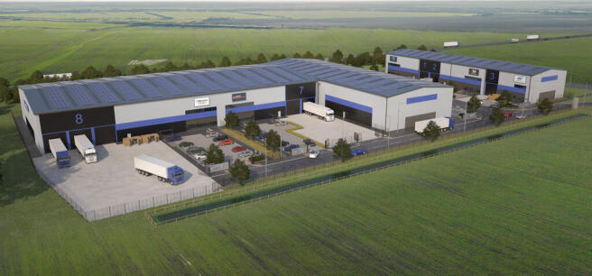
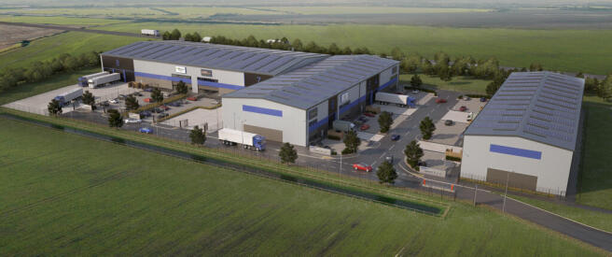
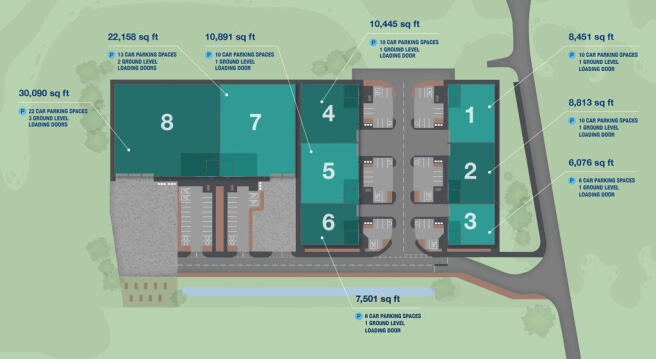
8 Brand New Industrial/Warehouse Units. Phase 1 at ABP Helm Immingham will see the speculative development of 8 brand new industrial and warehouse units, built to a high specification with strong sustainability credentials. Practical completion is targeted for Q3 2026. EAVES HEIGHT 11M (TO UNDERSIDE OF HAUNCH 10M) FLOOR LOADING 40 KN/M2 1-3 GROUND LEVEL LOADING DOORS 1 MVA POWER SUPPLY 10% ROOF LIGHTS HIGH QUALITY OFFICES ON-SITE CAR PARKING SECURE BARRIER ENTRY BREEAM TARGET RATING 'EXCELLENT' ANTICIPATED EPC RATING WITHIN BAND A LED LIGHTING SOLAR PV PANELS EV CAR CHARGING CYCLE SHELTERS DESIGNATED OUTDOOR SEATING AREAS
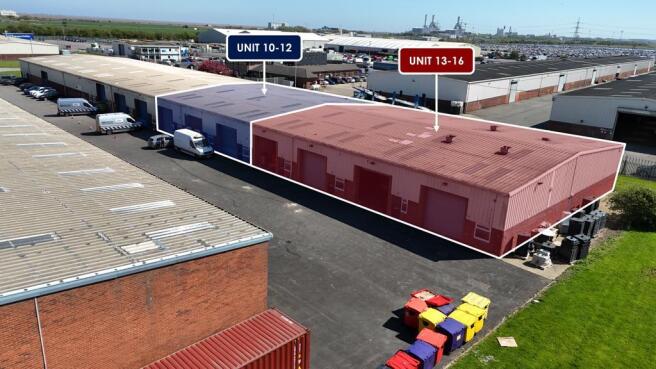
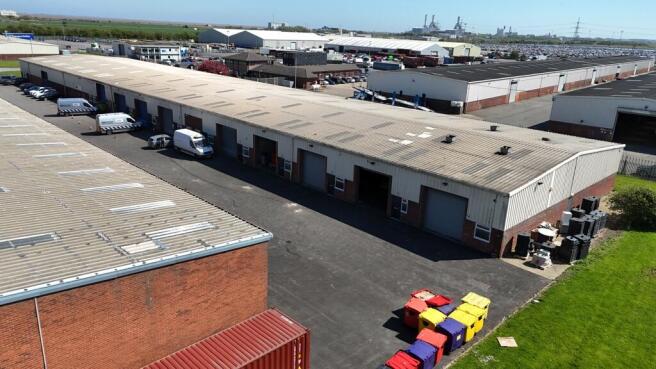
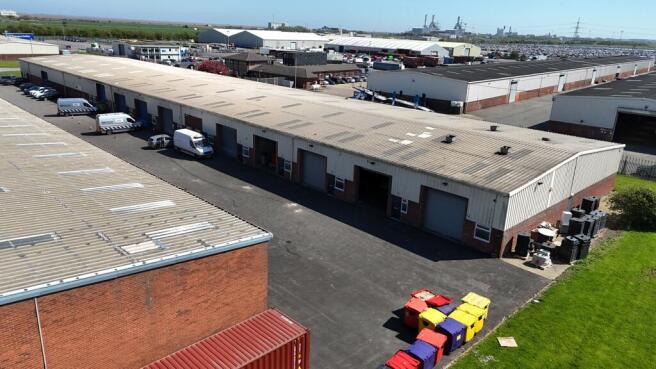
Kiln Lane Trading Estate comprises of four large industrial terraces, currently divided to provide 18 self-contained units. The units comprise self-contained terraced industrial units being of steel portal frame construction with an eaves height of 4.8m approx. having mixed cavity brick/blockwork and insulated clad walls together with a pitched insulated roof above which incorporates certain translucent panels to provide natural light. Internally, each unit is essentially clear span with the exception of the WC and kitchenette. The units benefit from a roller shutter door to the front elevation together with uPVC double glazed windows and steel personnel doors to the front elevation. The units further benefit from three phase electricity and fitted lighting. Externally, car parking is allocated immediately to the front of each unit.
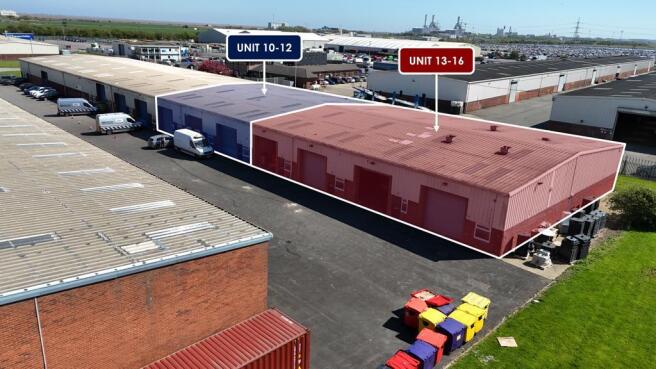
Kiln Lane Trading Estate comprises of four large industrial terraces, currently divided to provide 18 self-contained units. The units comprise self-contained terraced industrial units being of steel portal frame construction with an eaves height of 4.8m approx. having mixed cavity brick/blockwork and insulated clad walls together with a pitched insulated roof above which incorporates certain translucent panels to provide natural light. Internally, each unit is essentially clear span with the exception of the WC block. The units benefit from a roller shutter door to the front elevation together with UPVC double glazed personnel door and window(s) to the front elevation. The units further benefit from three phase electricity and fitted lighting. Externally, car parking is allocated immediately to the front of each unit.