Commercial properties to let in Standon Green End, Waltham Cross, Hertfordshire
Paid partnerships can play a role in listing order
15 results
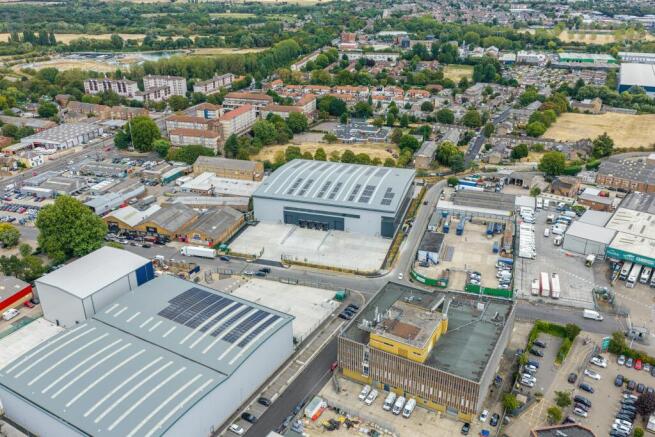
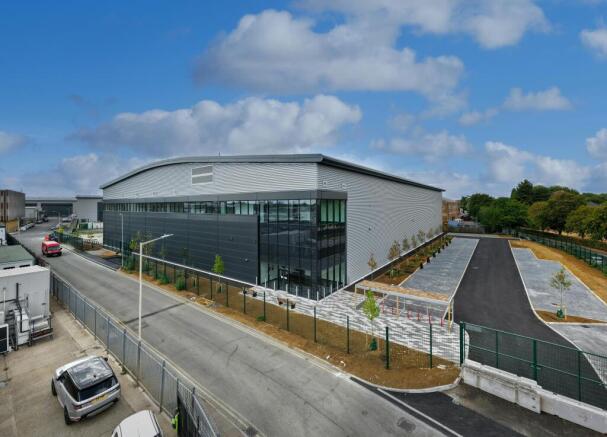
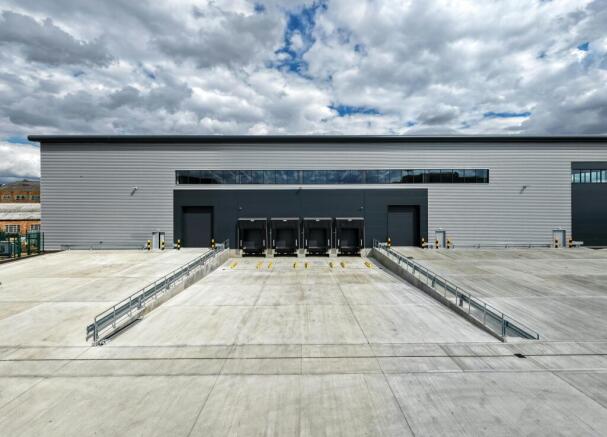
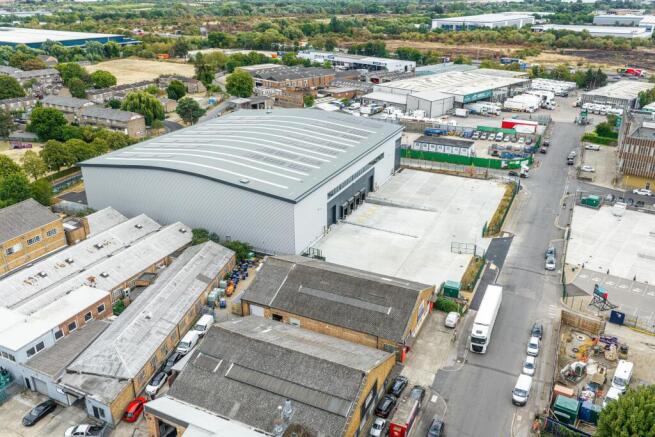
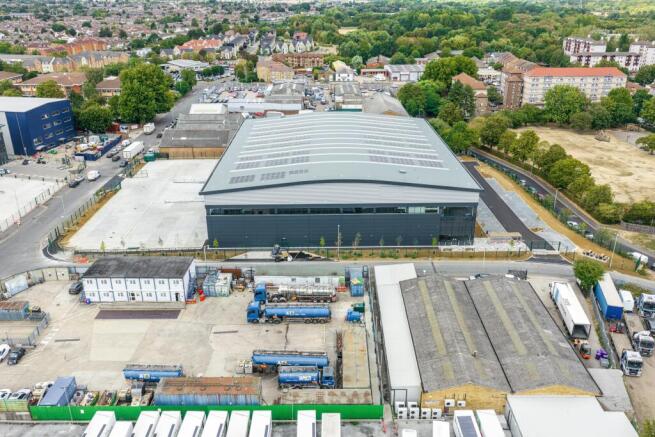
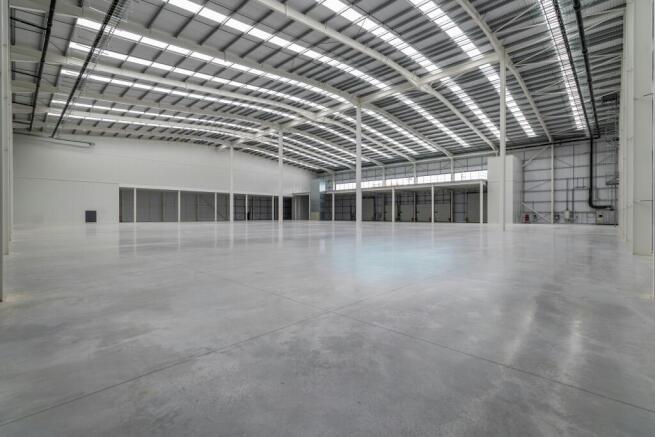
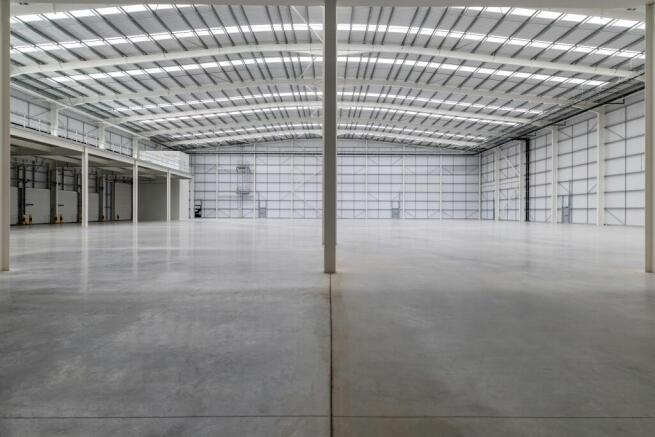
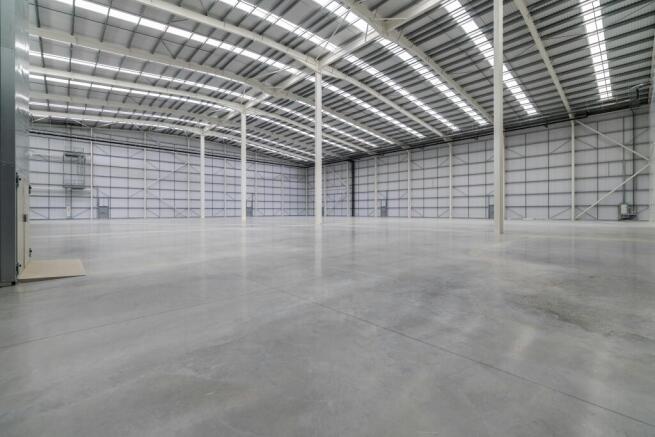
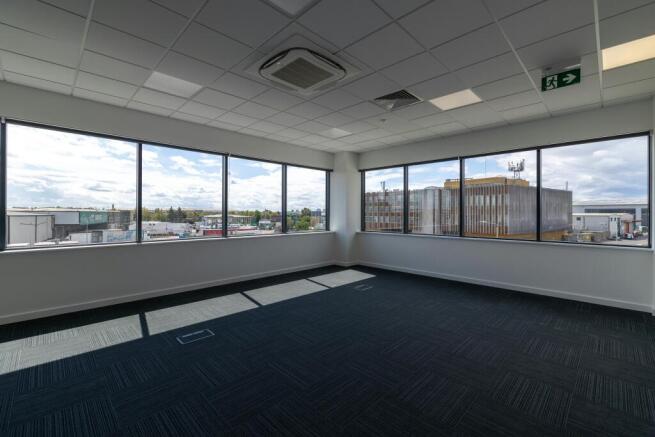
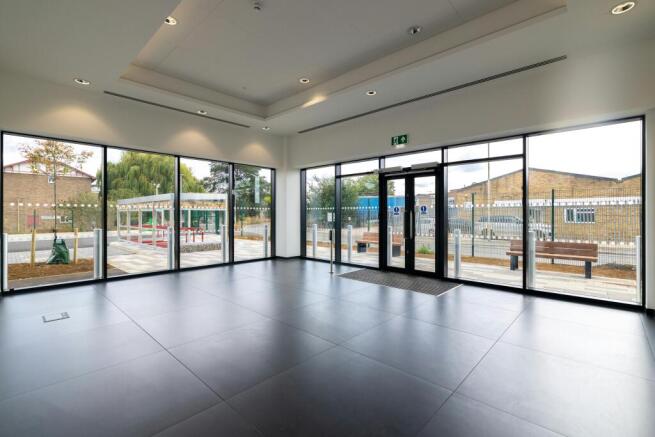
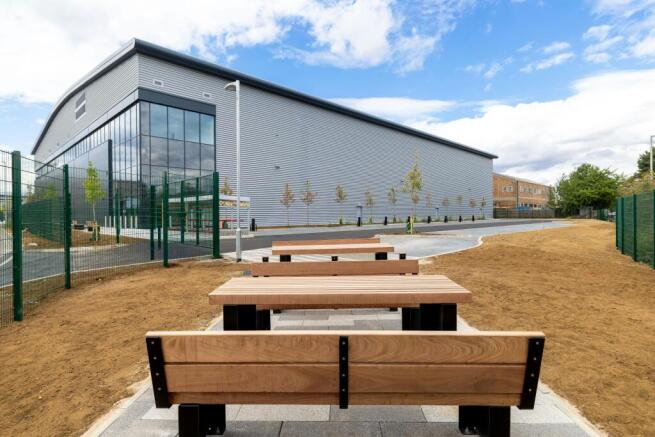
Axis Granted: New Build Best in class warehouse - 61,397 sq ft.
Immediately available with 2MVA of power
Marketed by Newmark, West End - Industrial


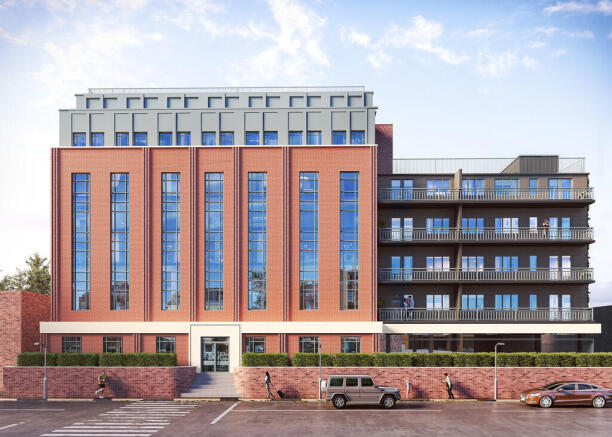
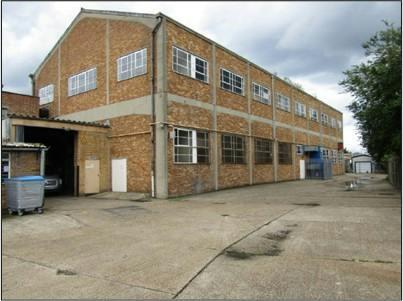
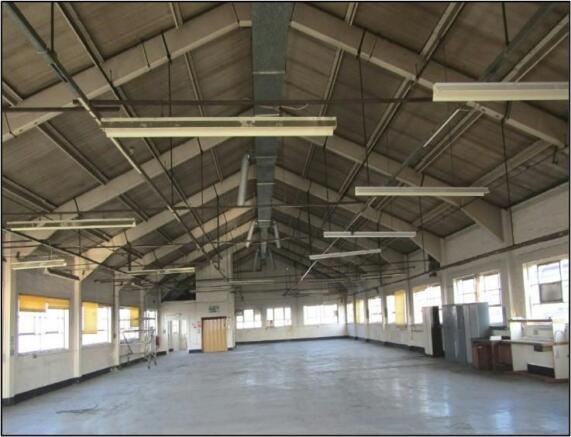
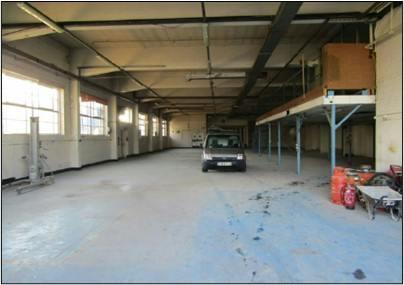
Substantial two storey building with yard
Marketed by Derrick Wade Waters Ltd, Industrial

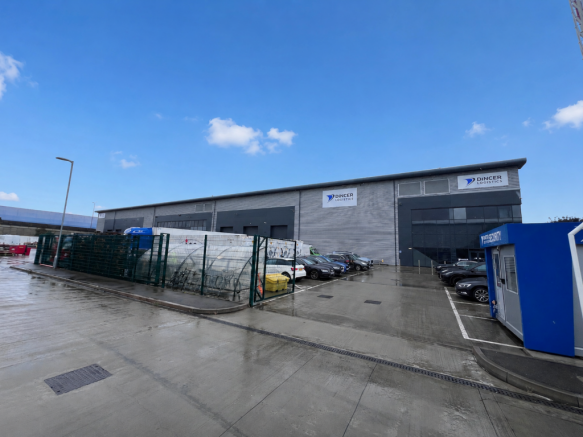
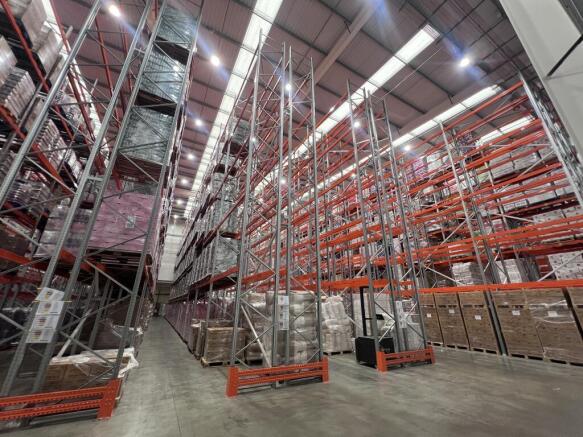
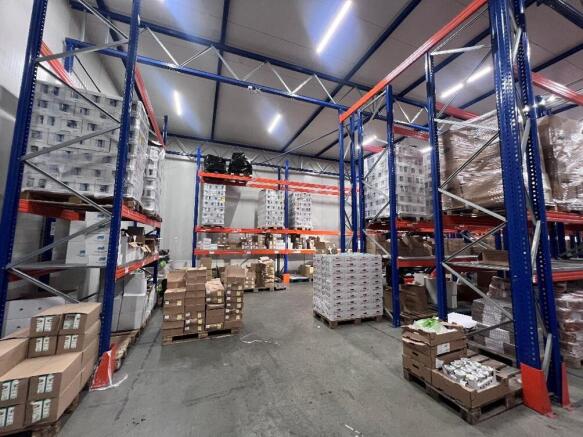
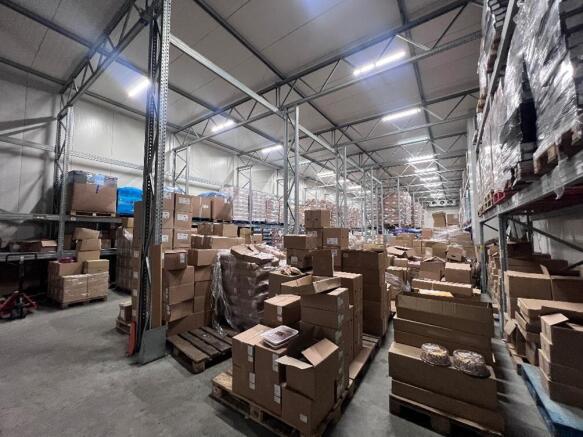
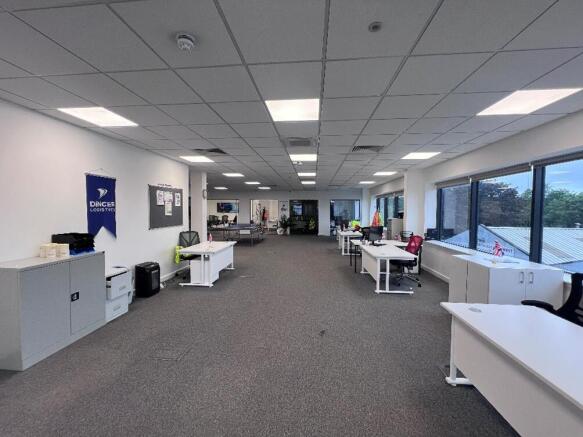
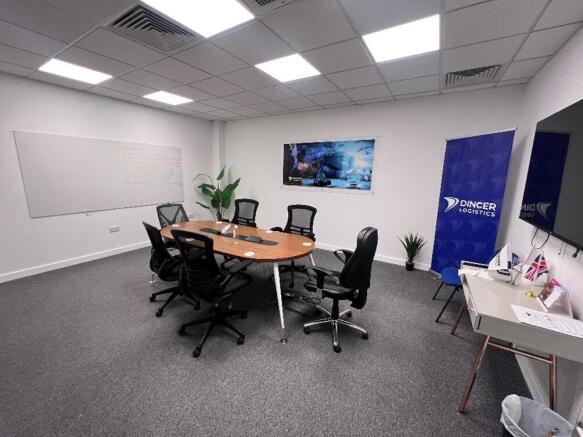
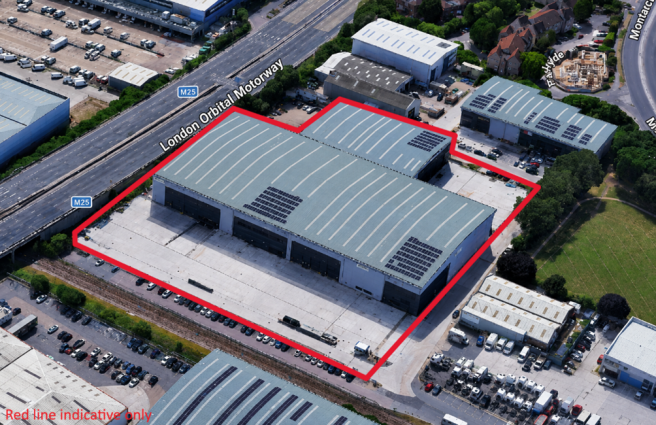
Industrial / Warehouse Units | To Let | Waltham Cross
Marketed by Colliers International, Industrial London

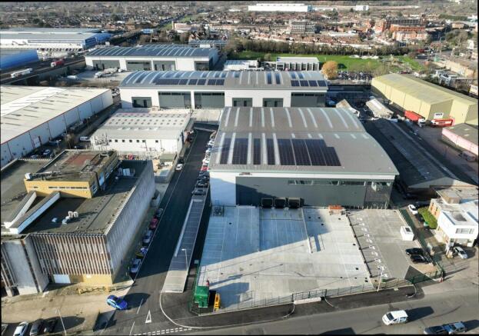
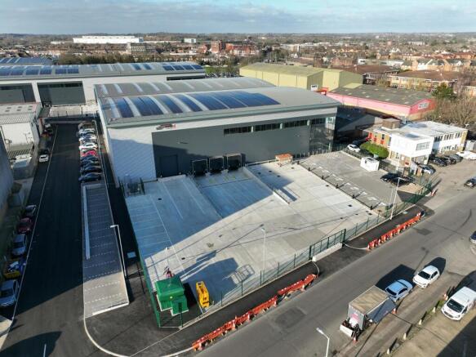
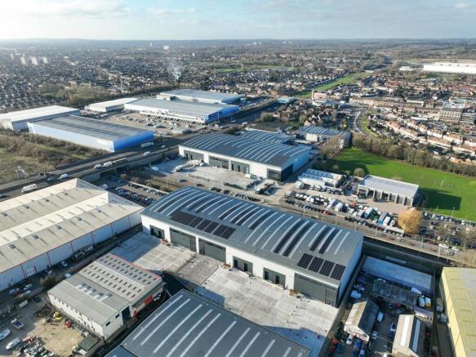
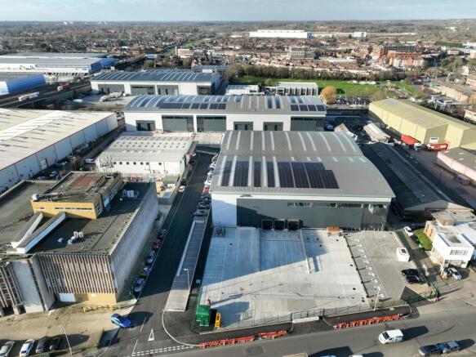
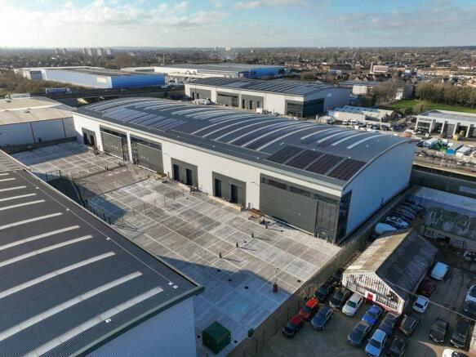
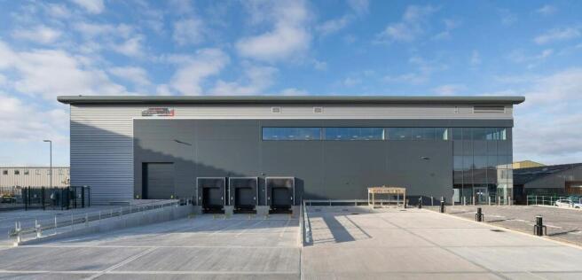
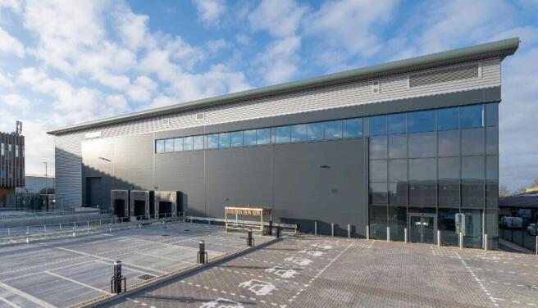
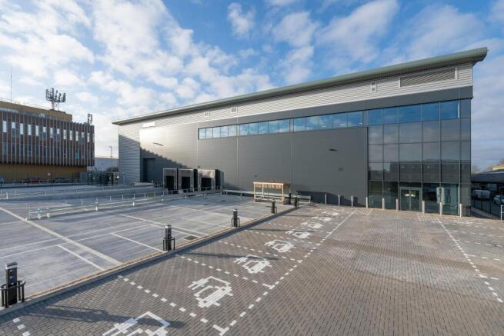
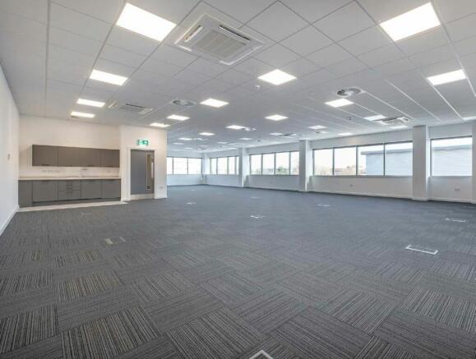
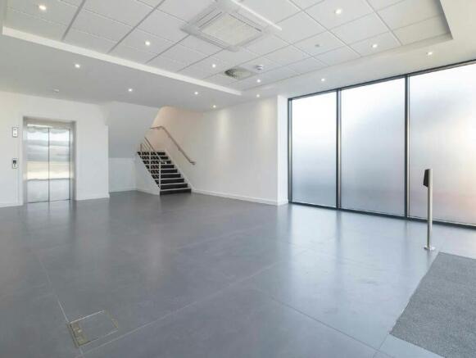
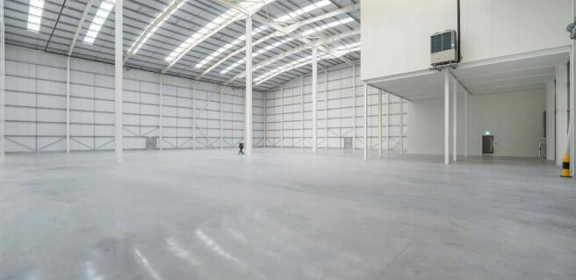
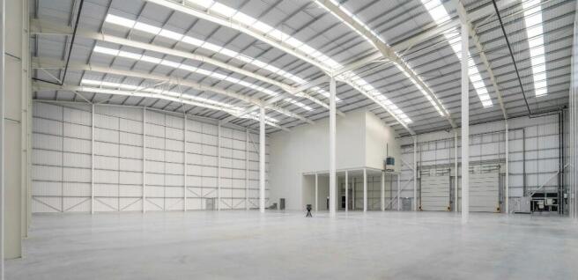
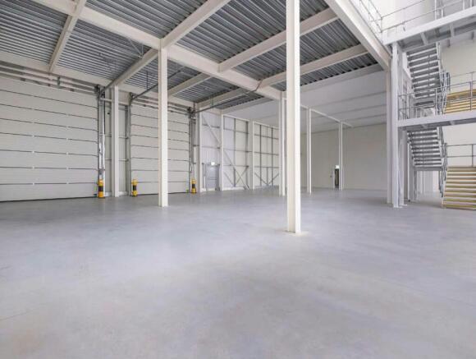
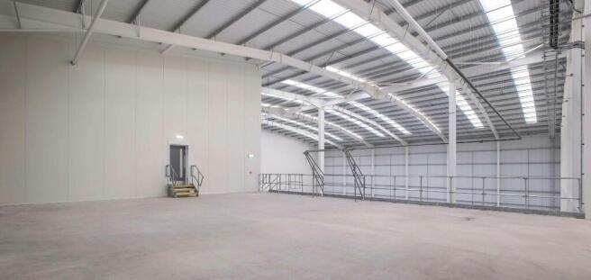
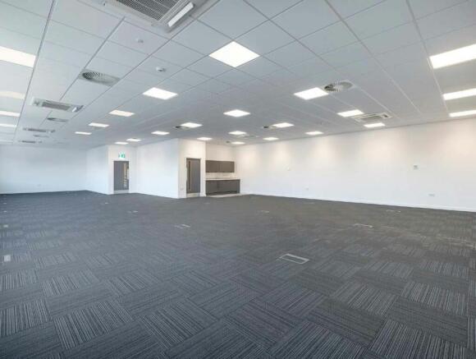
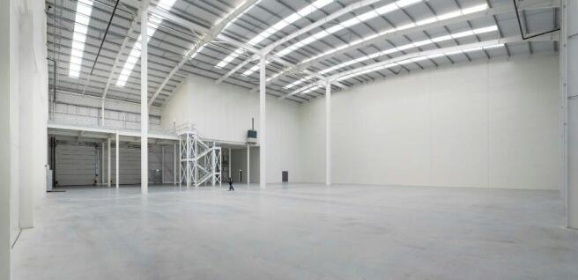
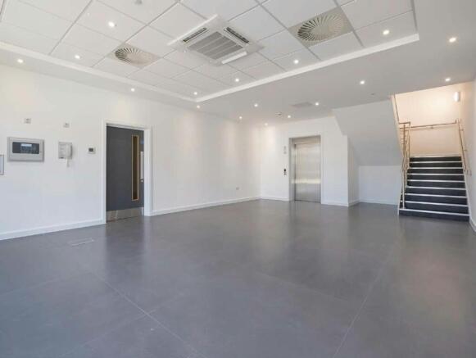
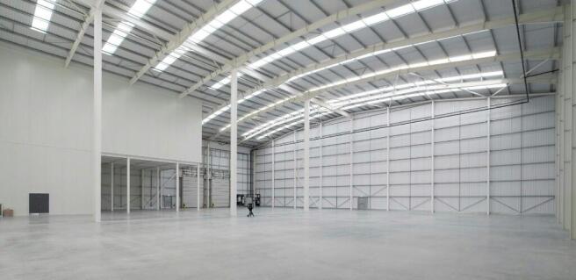
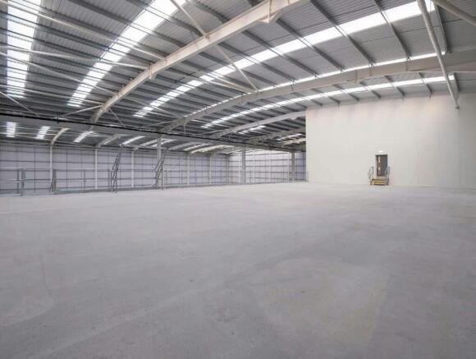
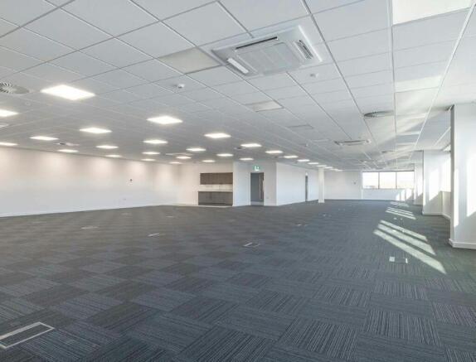
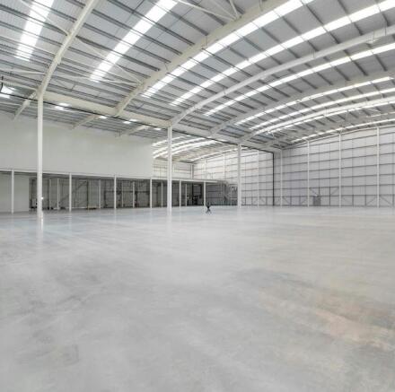
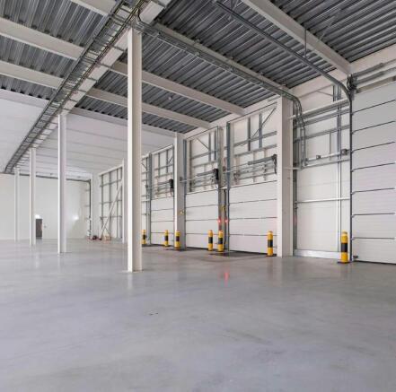
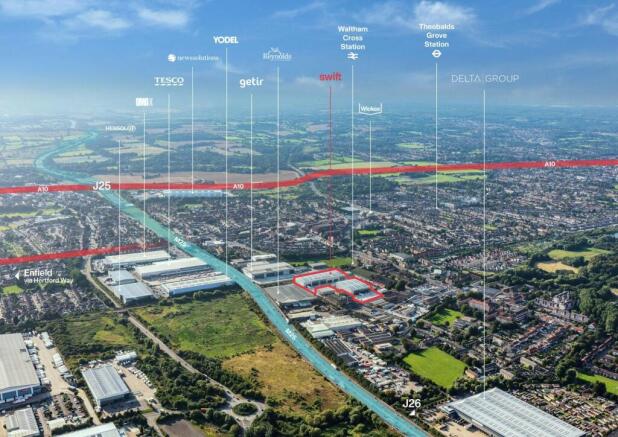

Axis Granted: New Build Best in class warehouse - 61,397 sq ft.
Immediately available with 2MVA of power
Marketed by Newmark, West End - Industrial
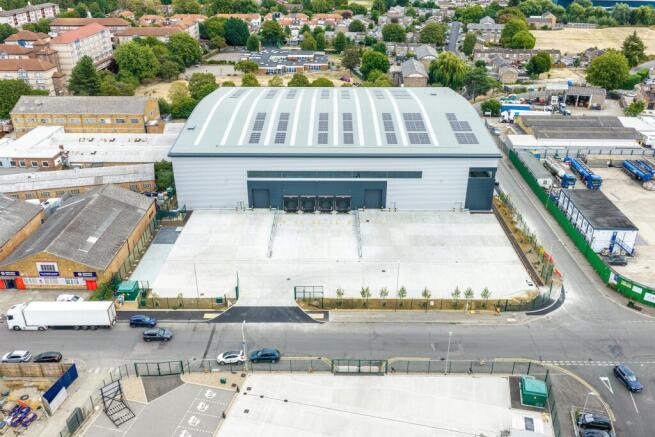
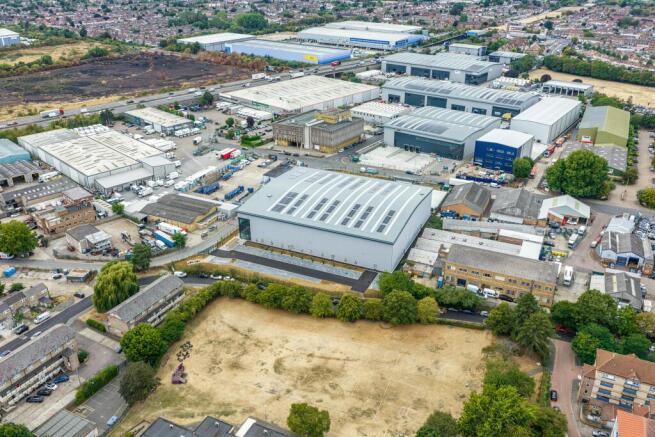
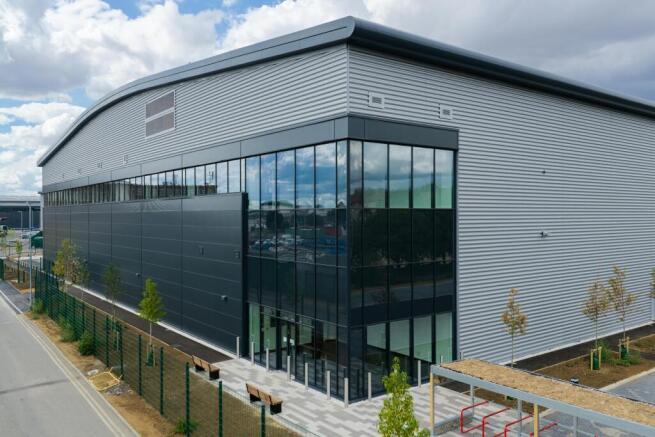
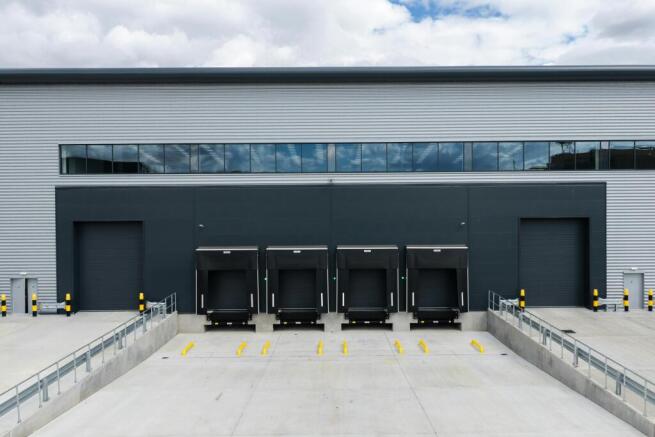
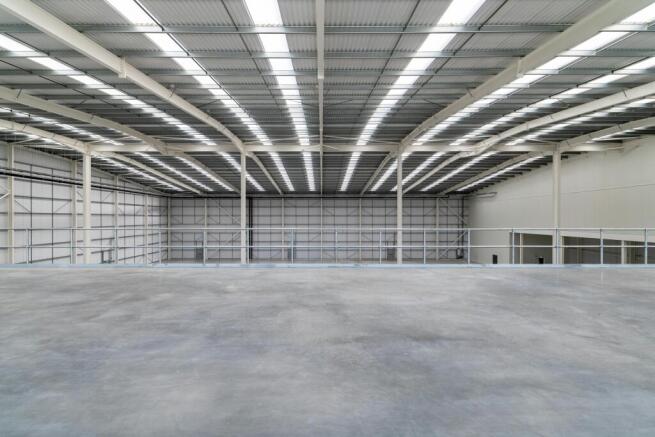
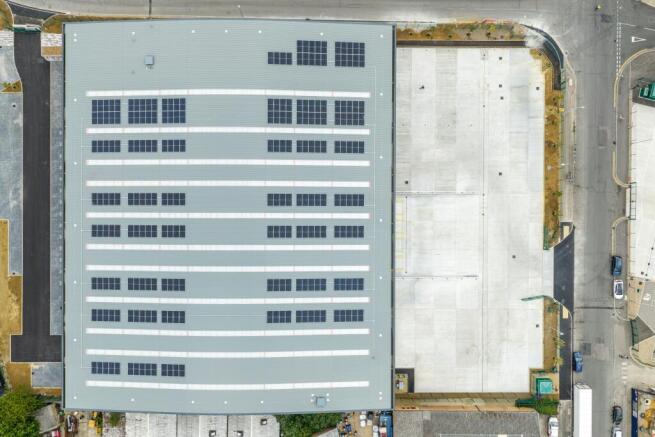
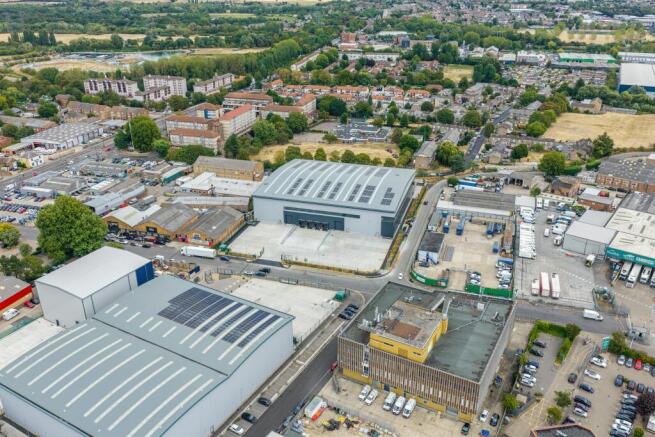
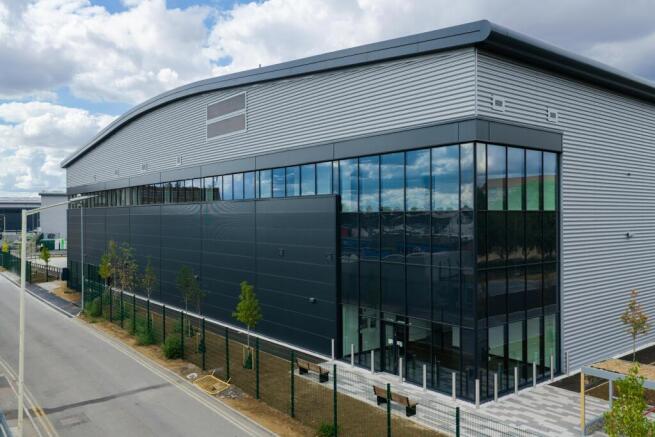
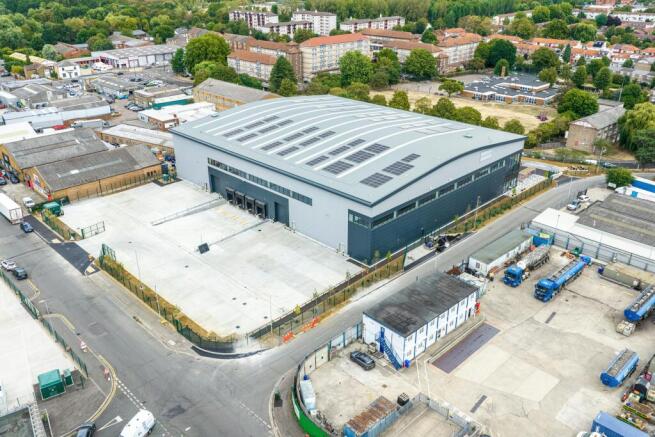
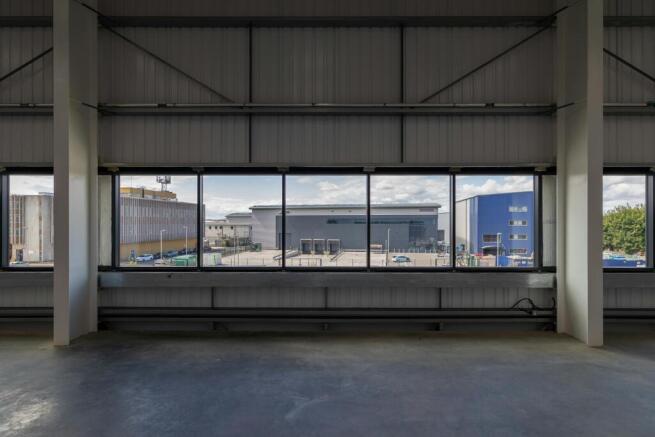
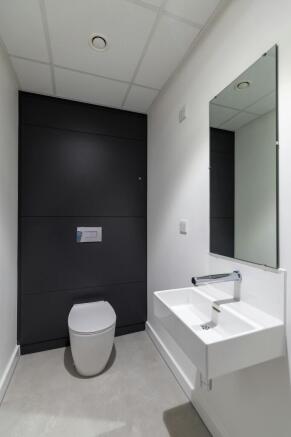
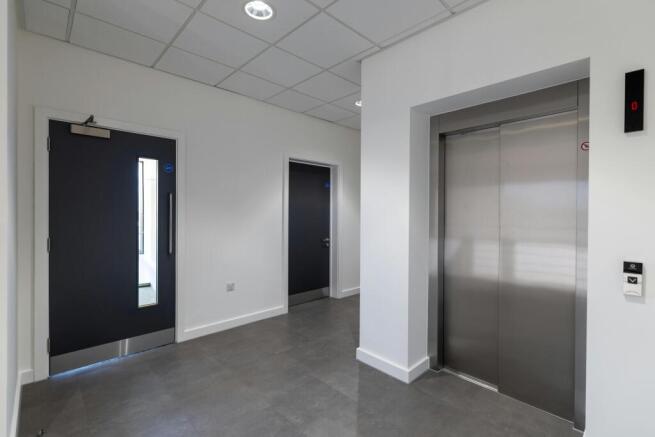
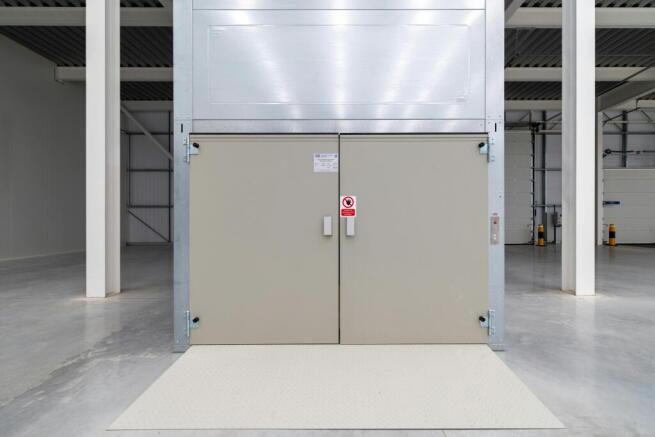
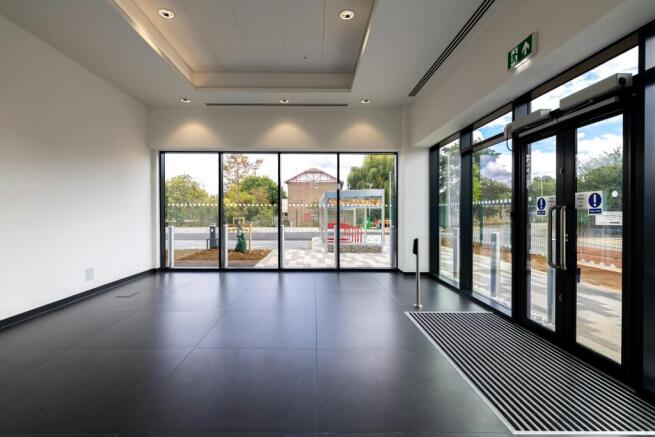
New Best-in-Class Warehouse Unit Available for Occupation Q2 2026
Marketed by CBRE Limited, London

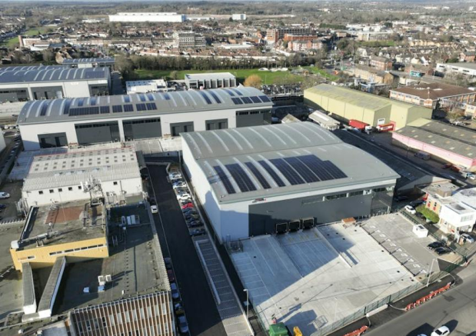
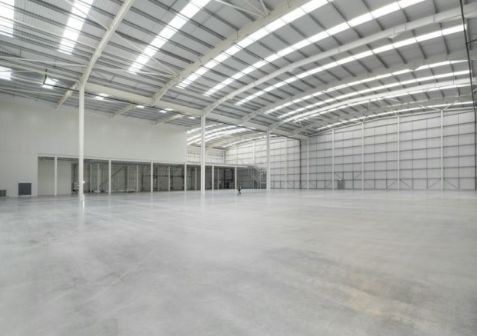
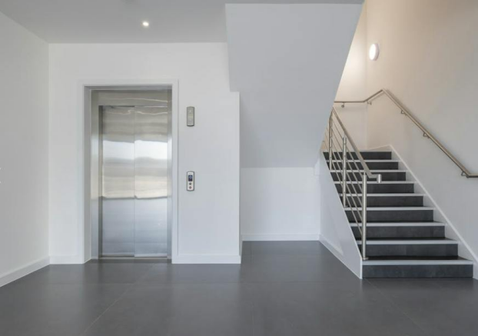
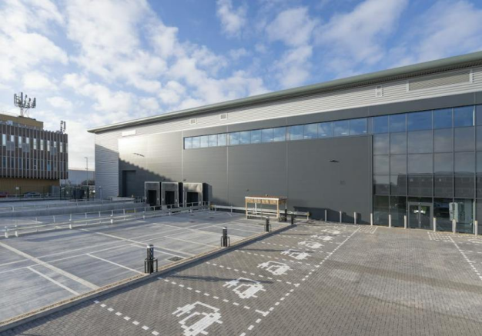
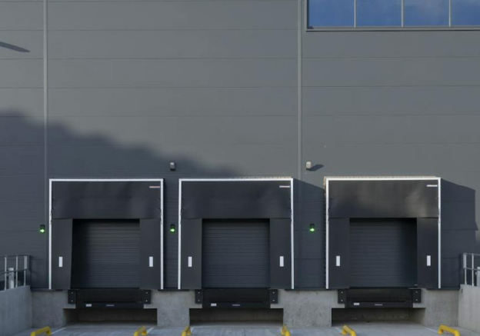
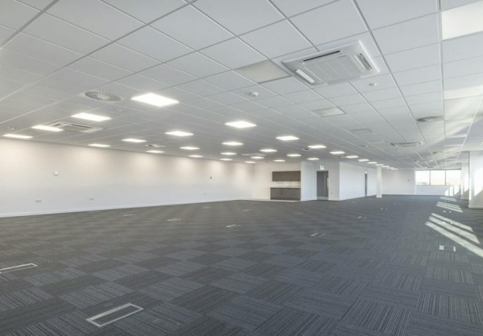
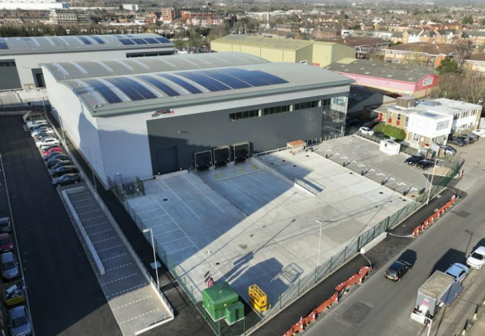
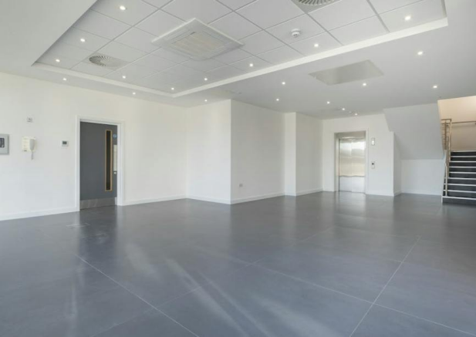
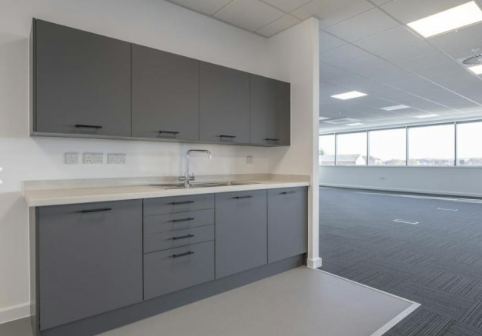
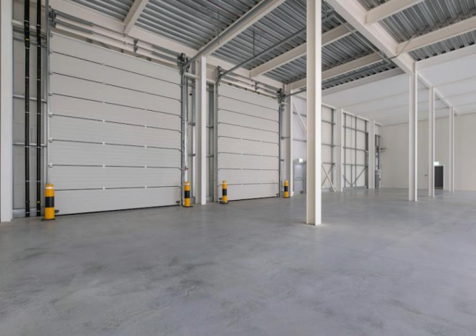
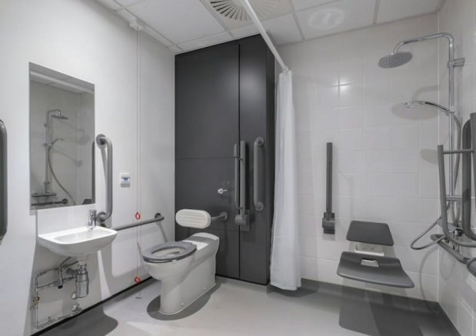
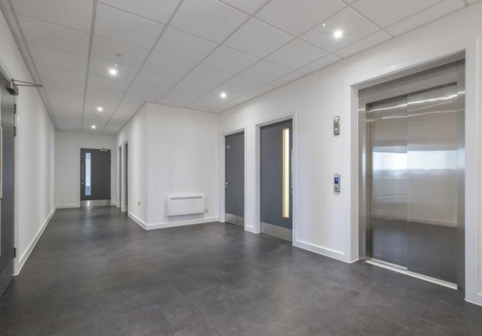
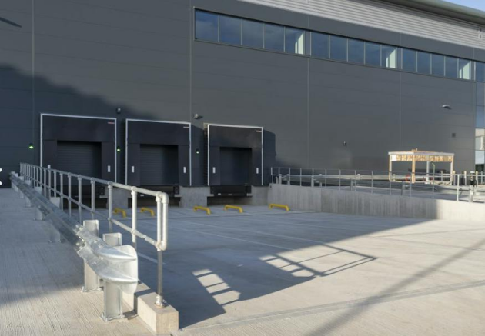
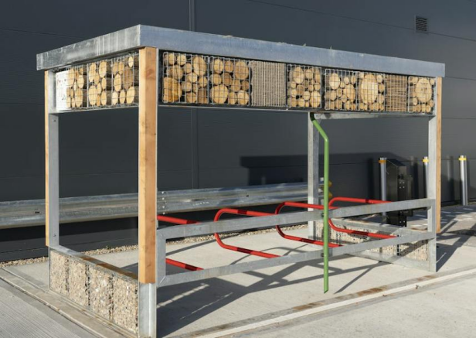
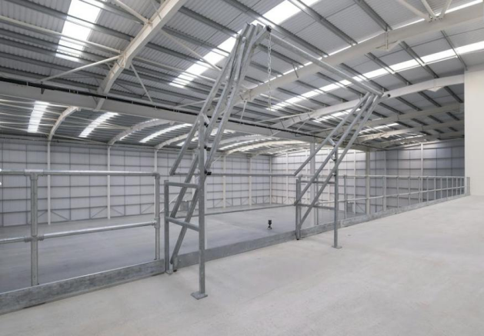
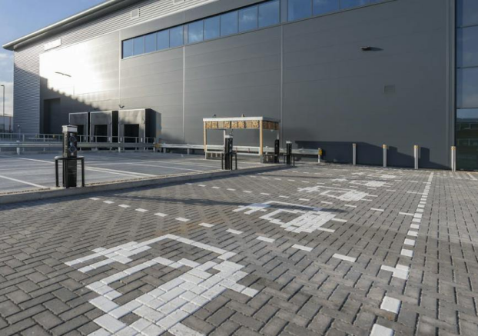
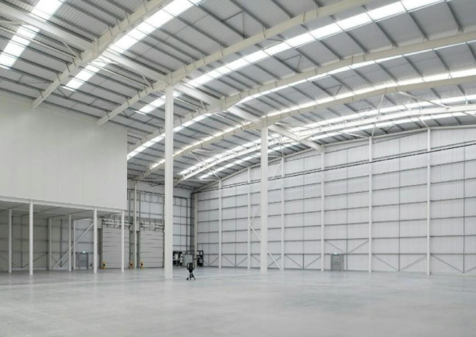
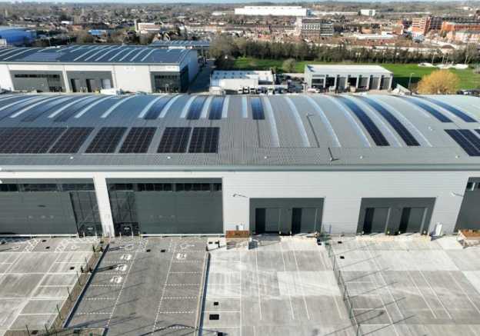
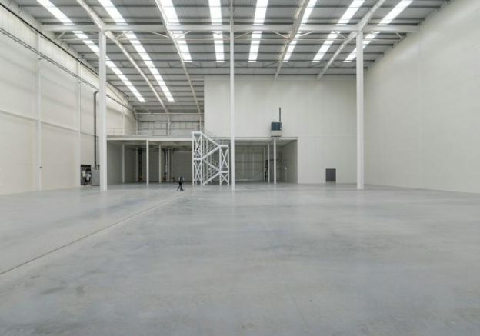
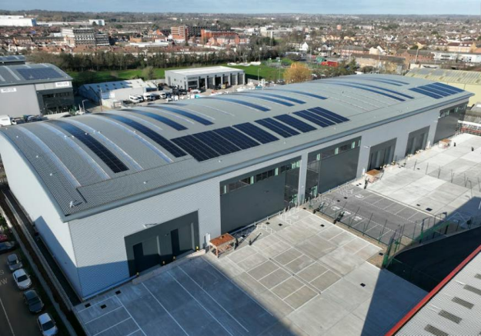
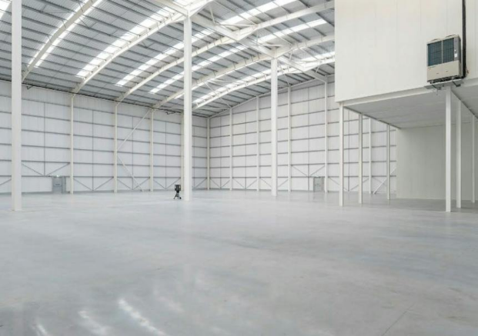
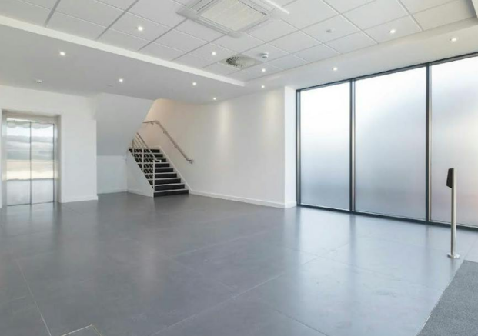
A Brand New Grade A Development Available Now on a Leasehold Basis - offering Units from 23,419 sq ft - 97,757 sq ft.
Marketed by BNP Paribas Real Estate Advisory & Property Management UK Limited, Industrial & Logistics

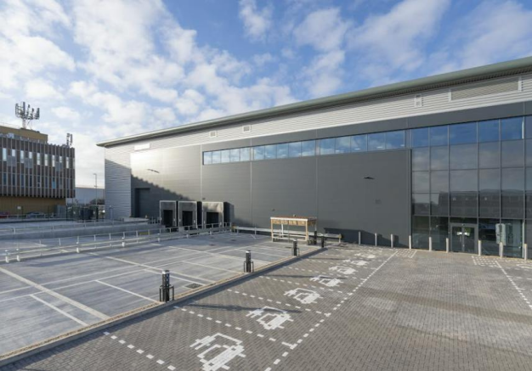
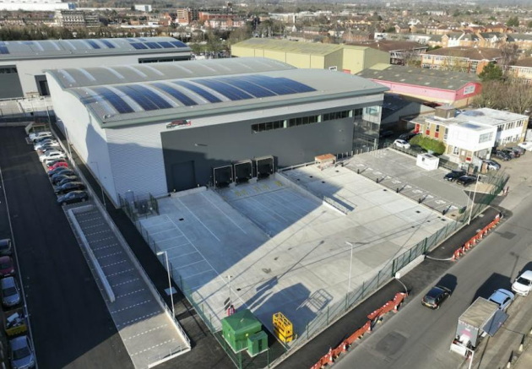
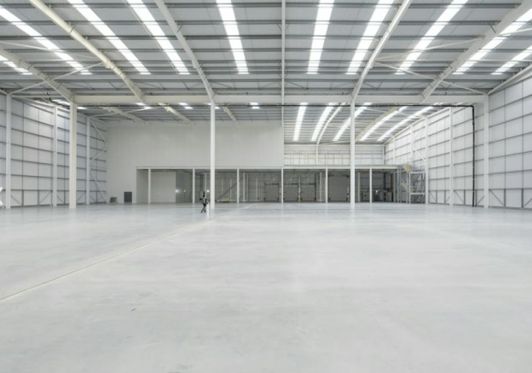
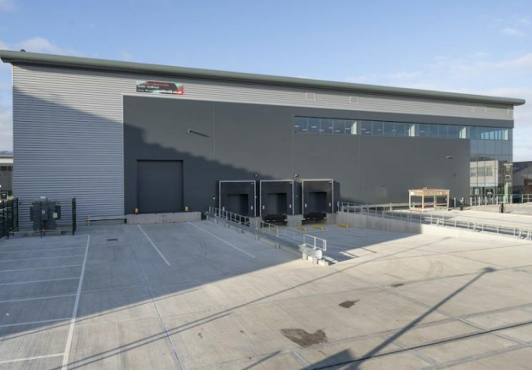
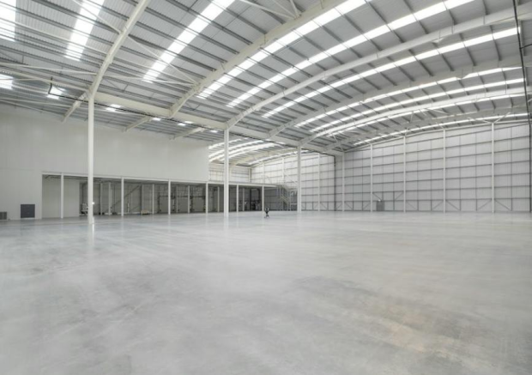
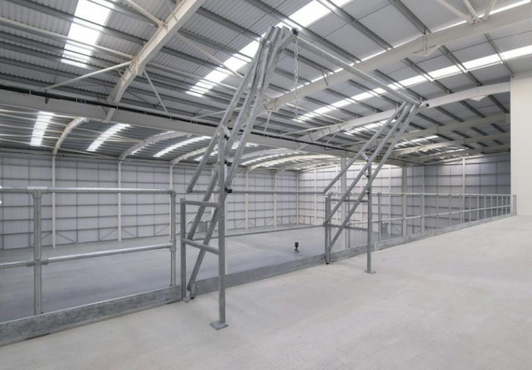
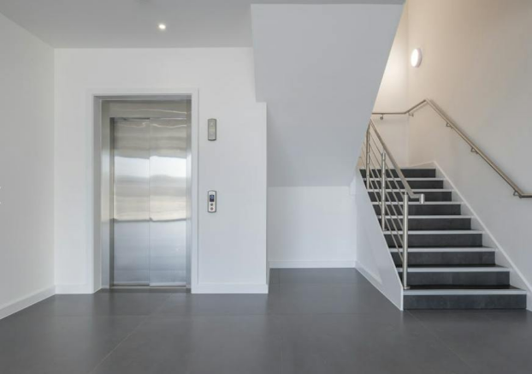
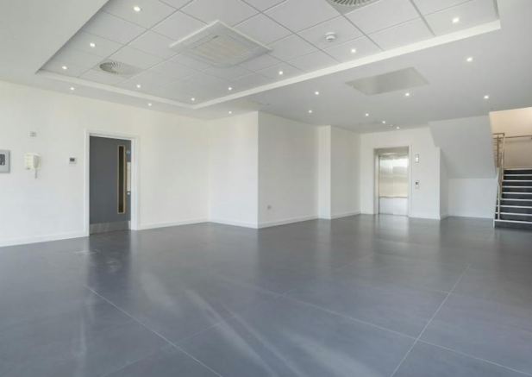
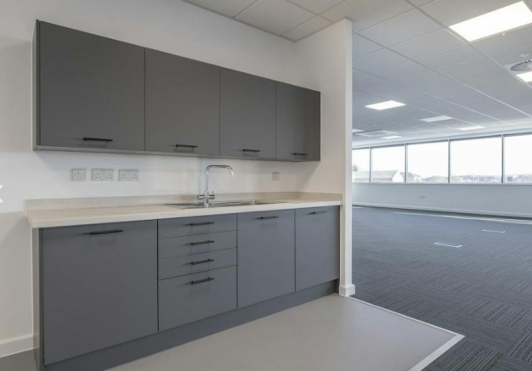
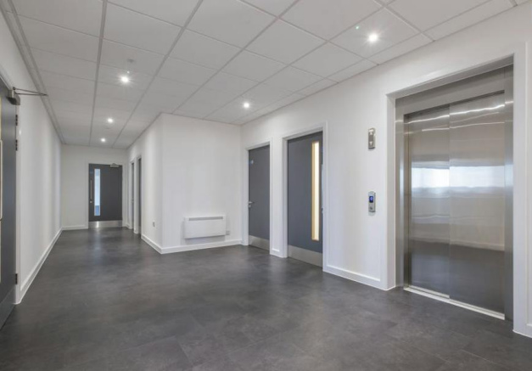
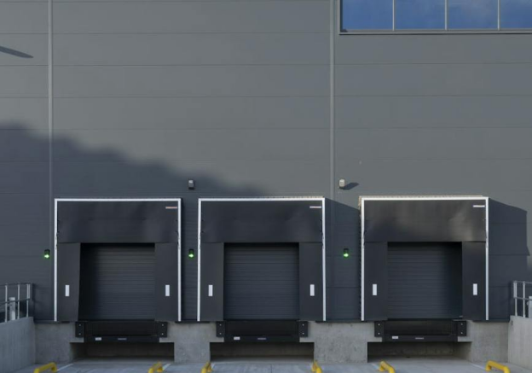
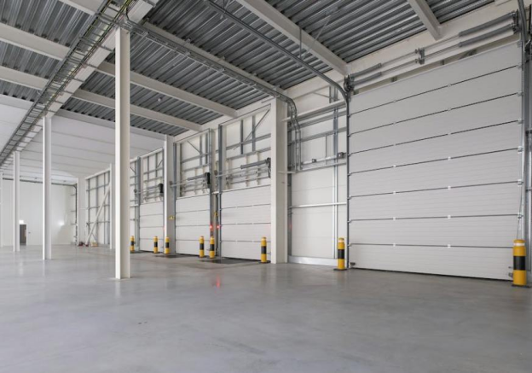
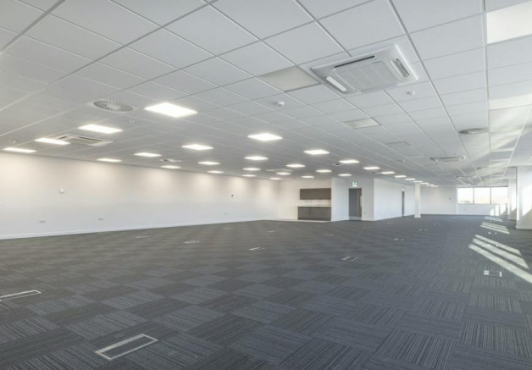
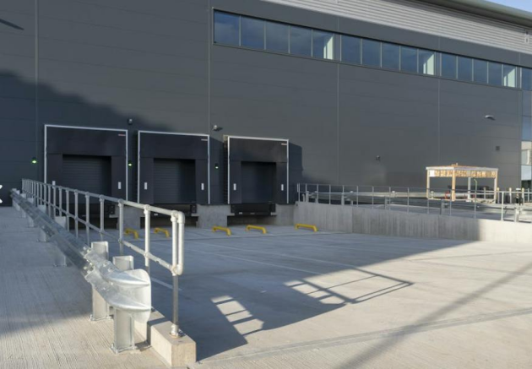
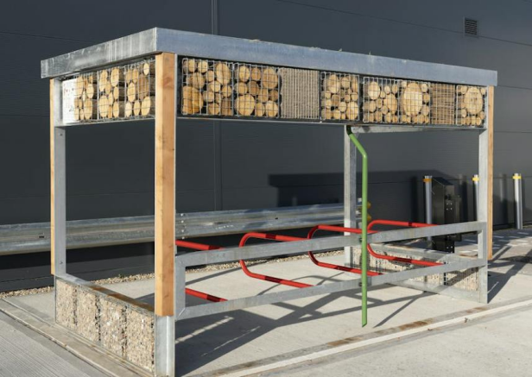
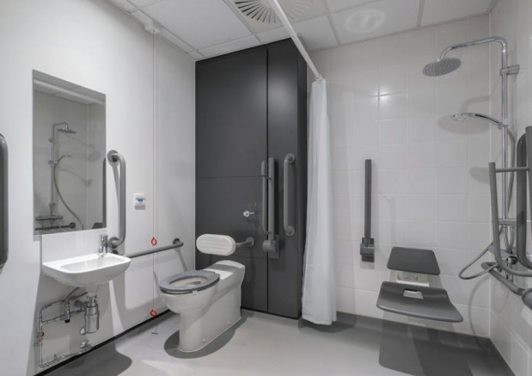
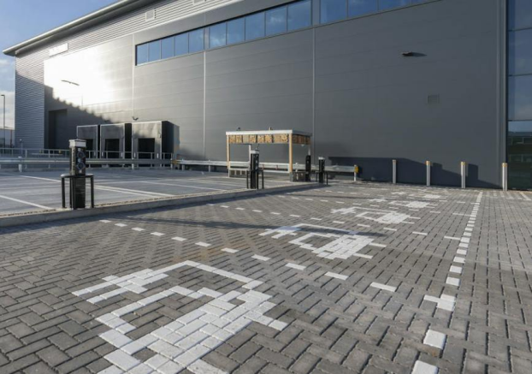
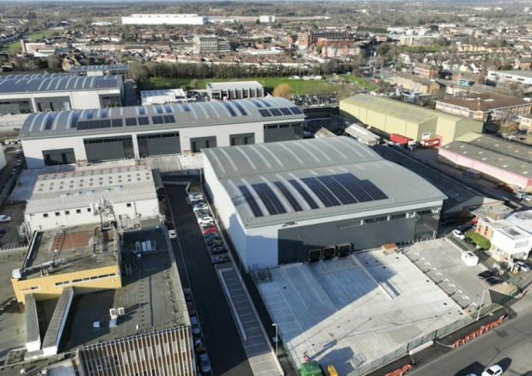
Brand New Grade A Industrial Unit Available To Let in Waltham Cross.
Marketed by BNP Paribas Real Estate Advisory & Property Management UK Limited, Industrial & Logistics
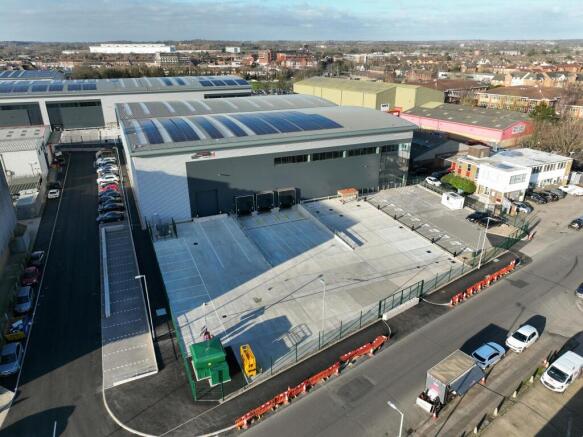
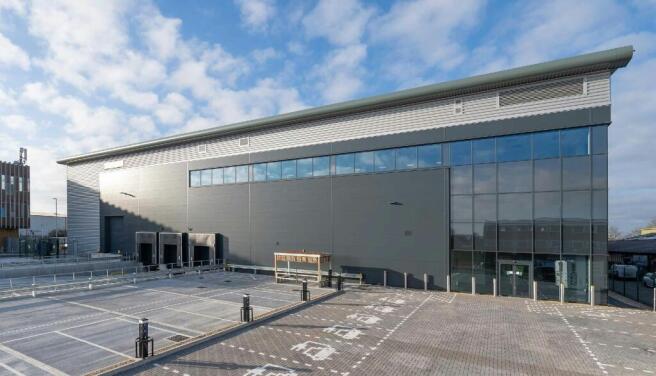
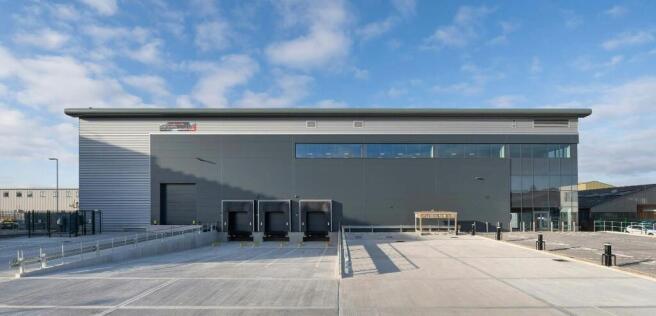
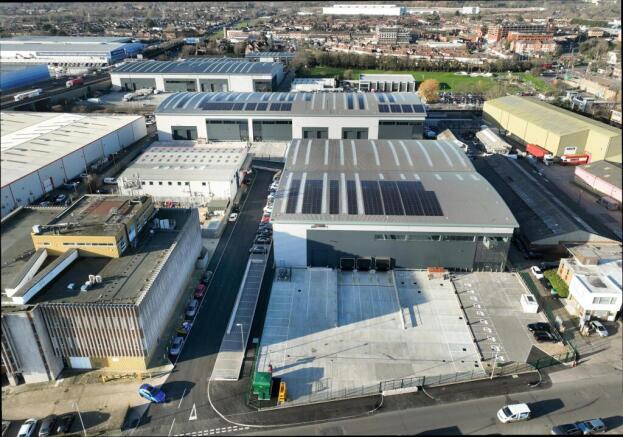
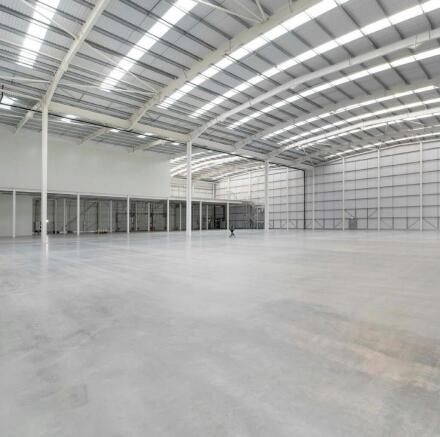
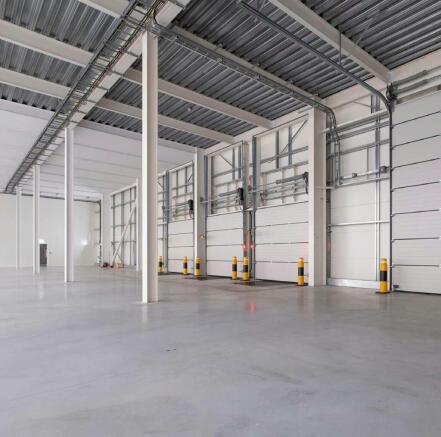
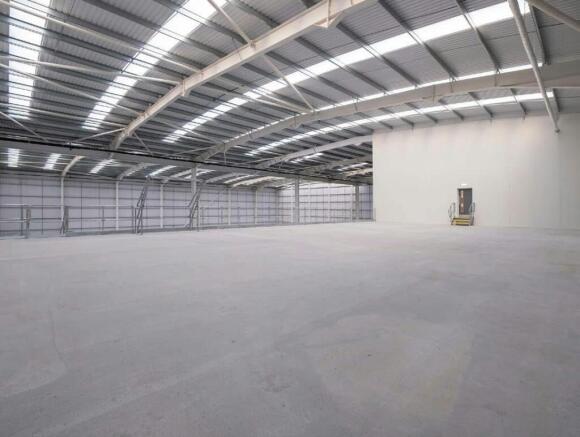
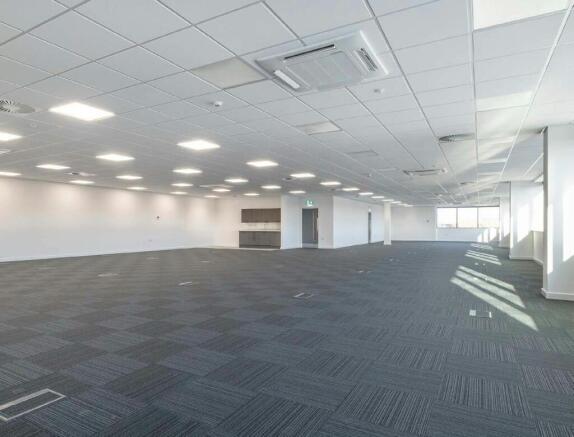
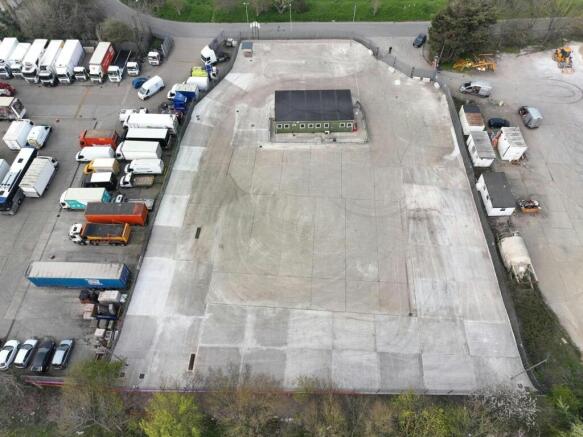
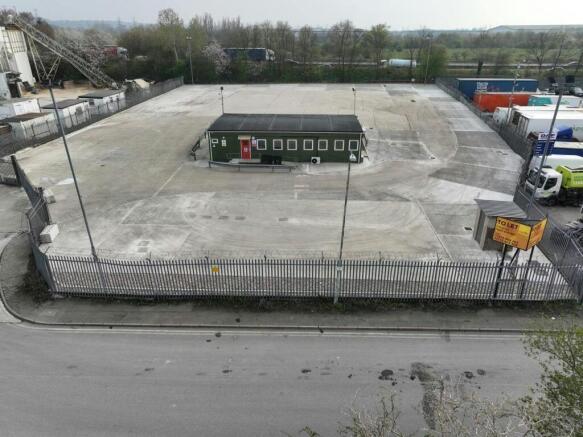
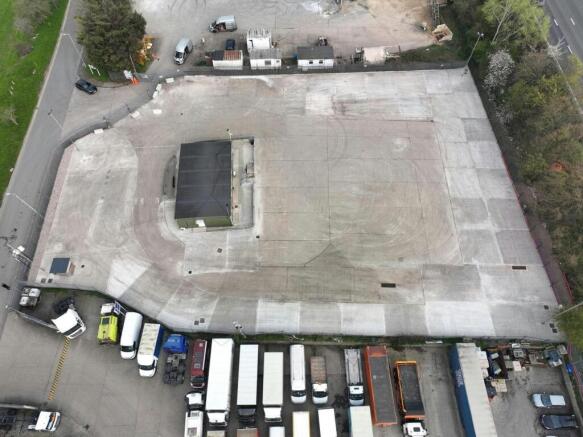
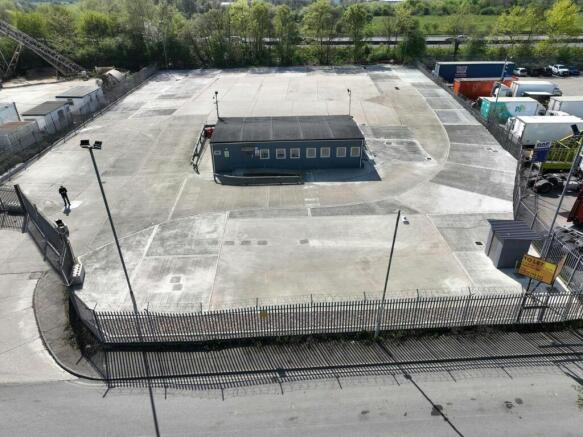
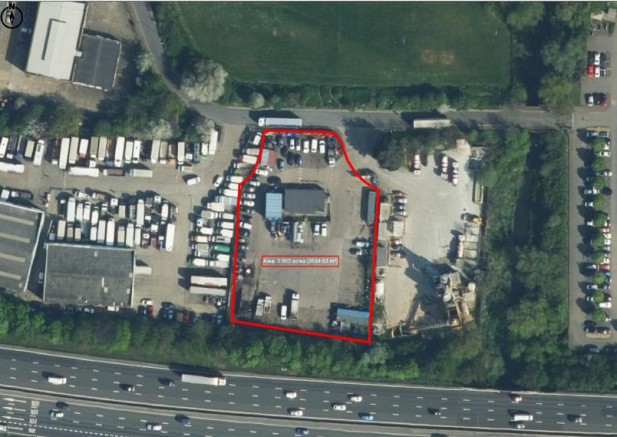
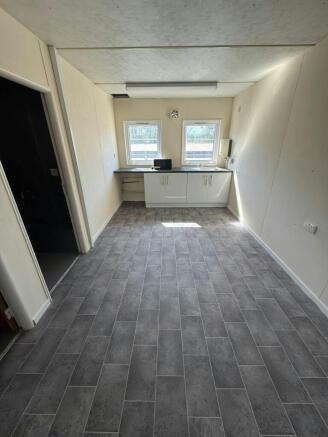
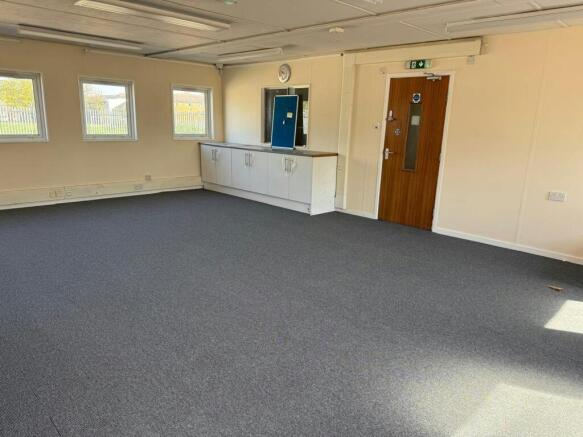
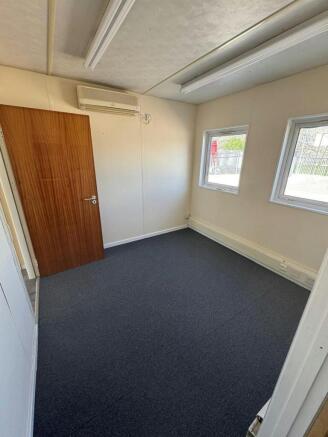
c.0.9 acres concrete hard standing with small ancillary office building
Marketed by Savills National , Margaret Street - Industrial

Substantial two storey building with yard
Marketed by Derrick Wade Waters Ltd, Industrial
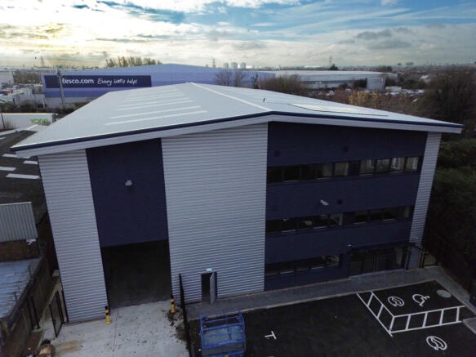
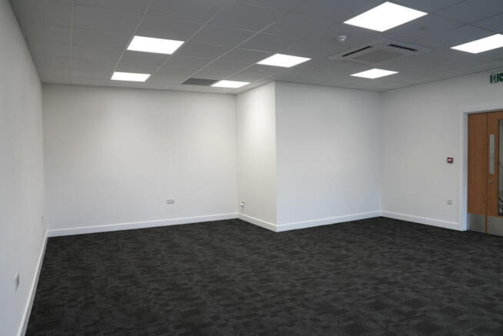
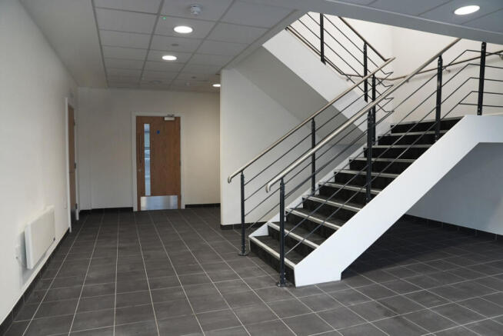
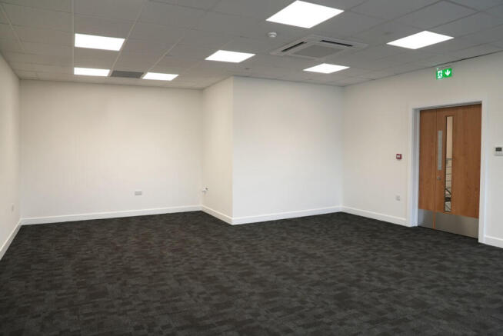
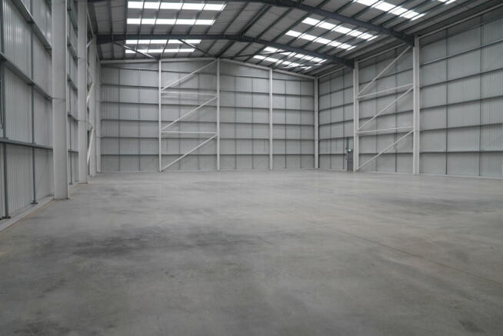
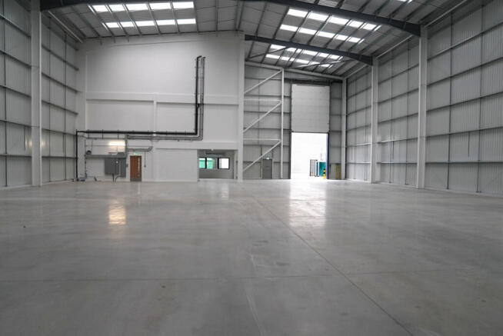
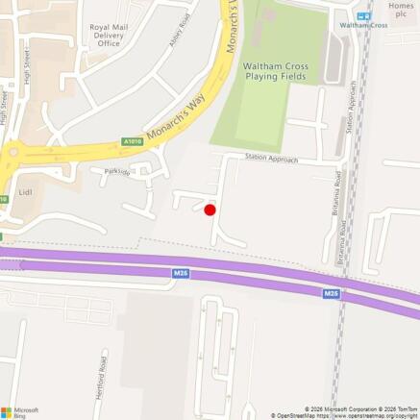

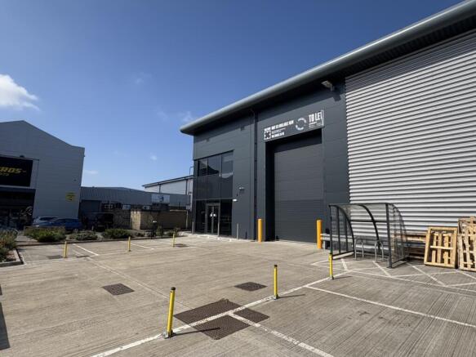
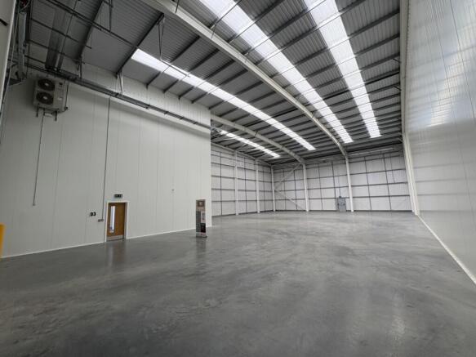
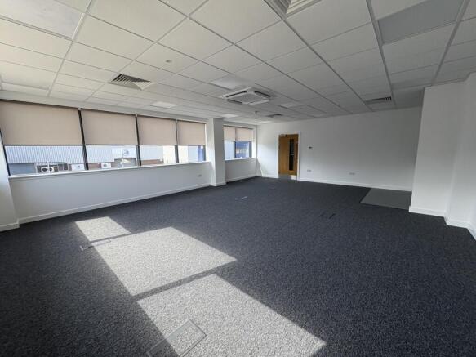
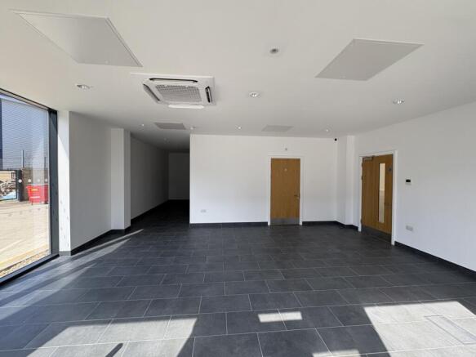
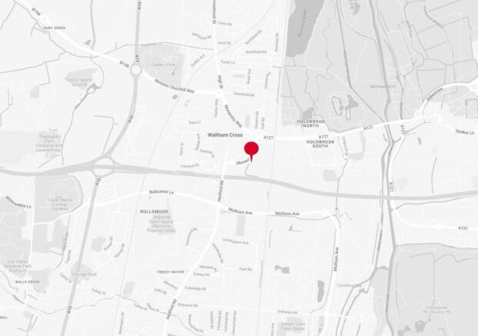
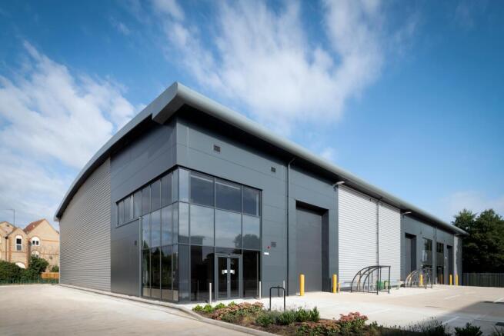
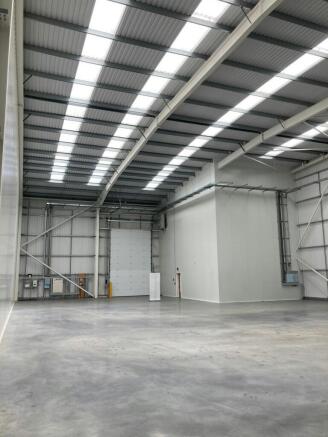
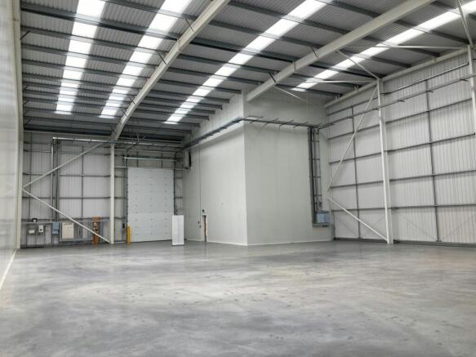
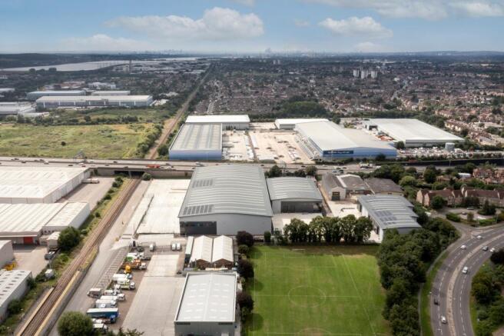
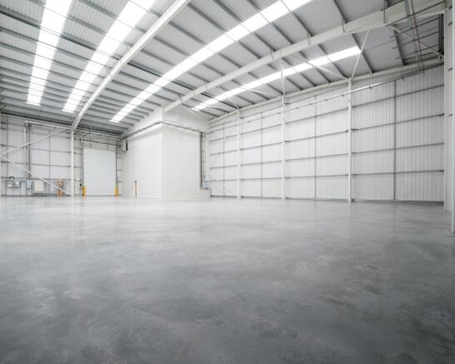
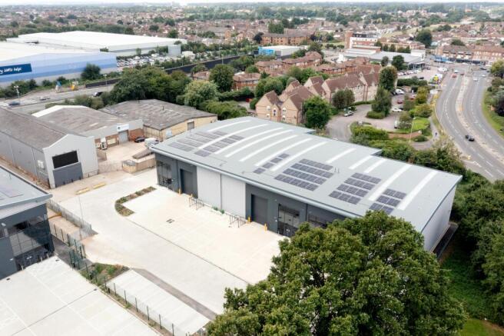
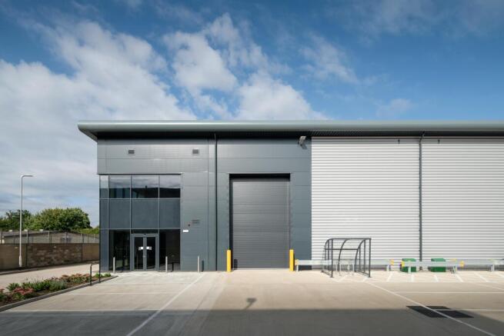
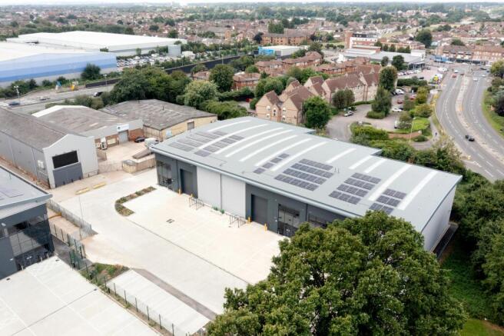
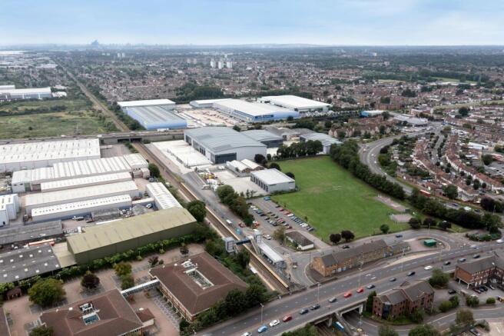
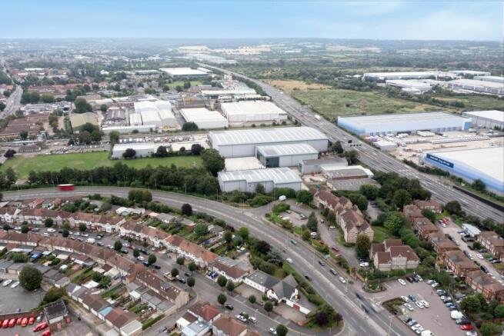
High Specification Warehouse Available To Let
Marketed by Jones Lang Lasalle, London - Industrial

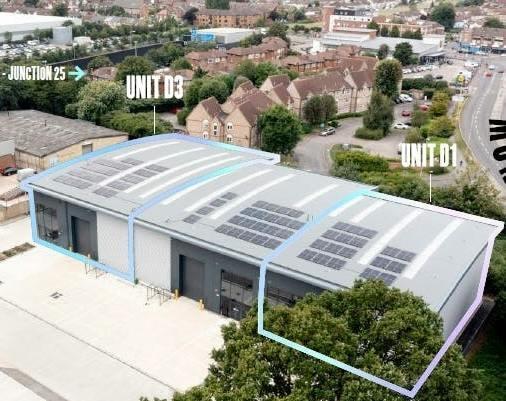
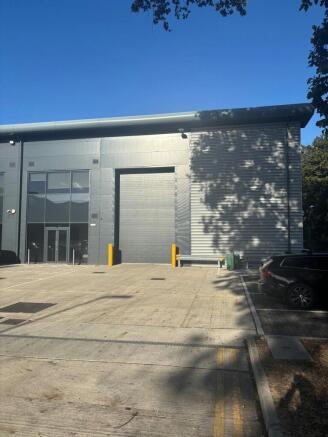
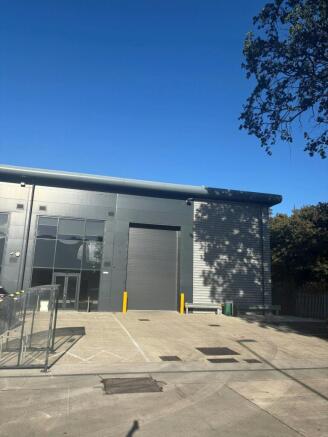
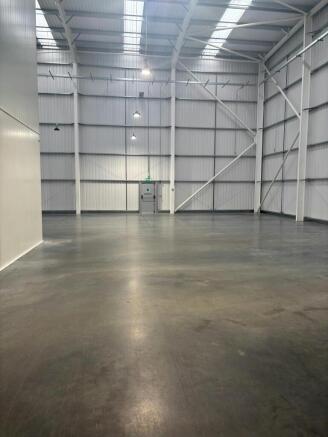
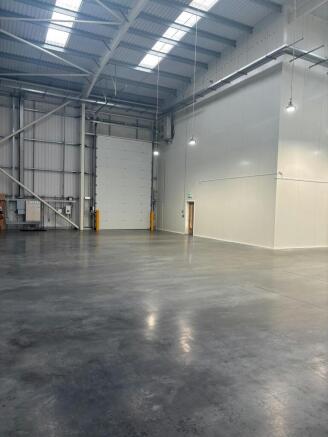
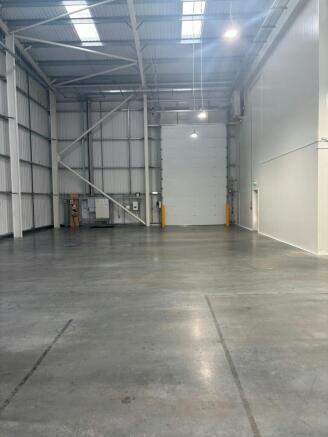
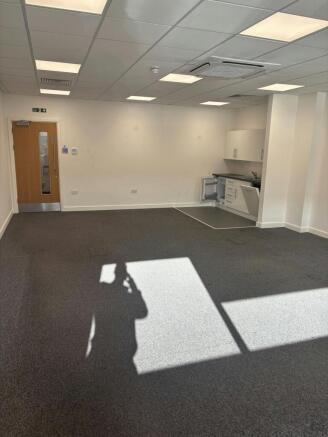
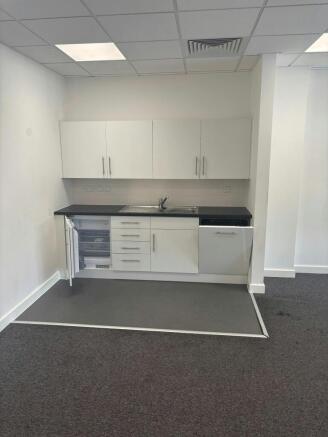
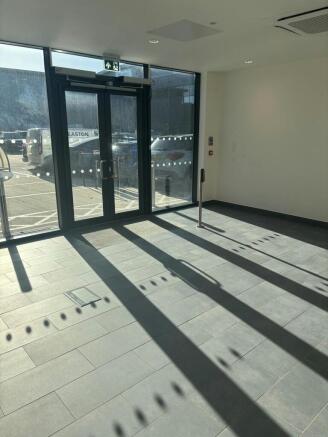
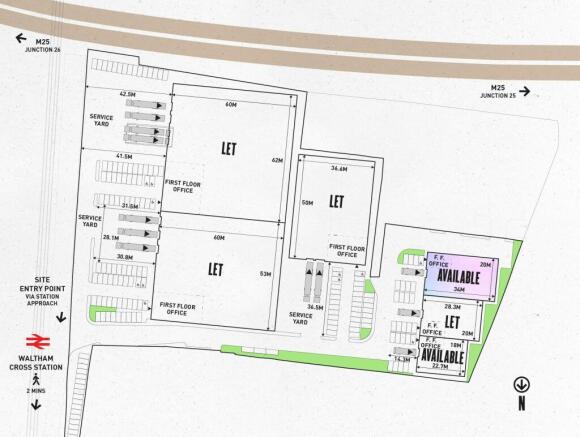
High Specification Warehouse
Available To Let
Marketed by Jones Lang Lasalle, London - Industrial
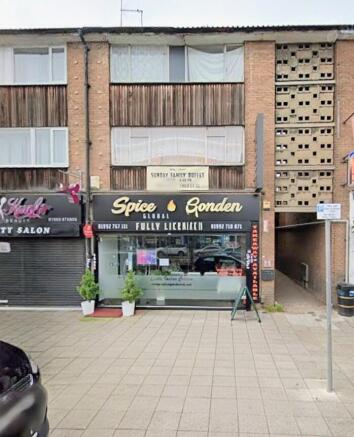
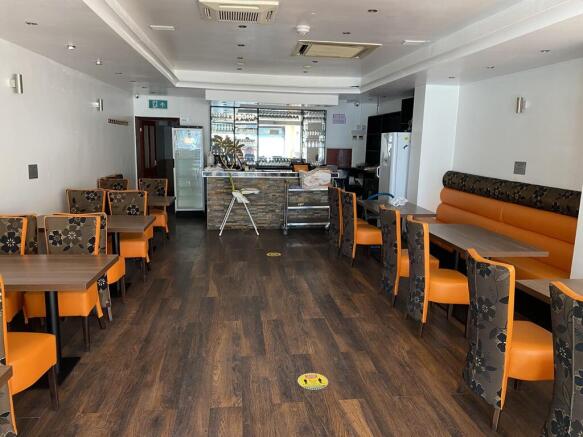
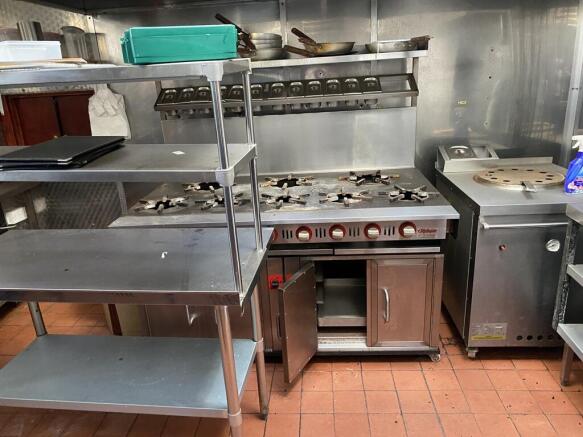
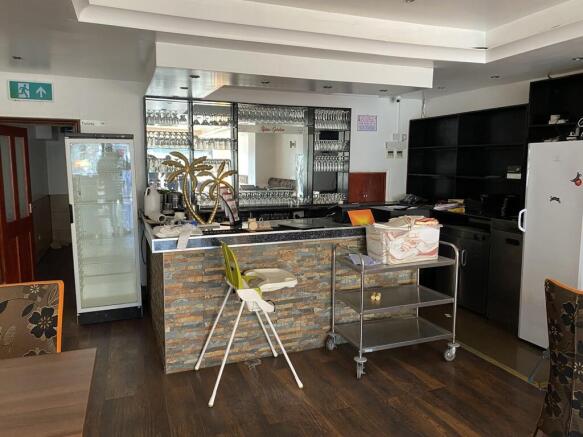
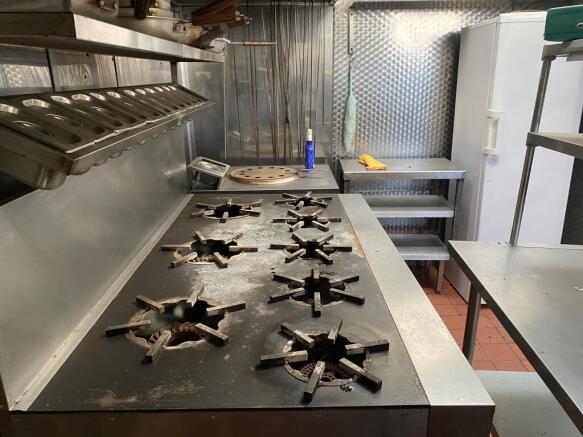
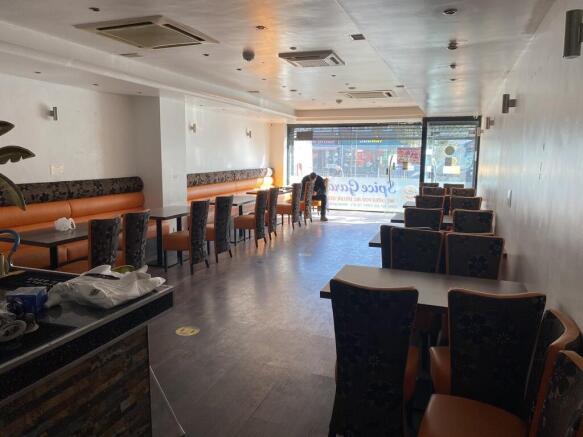
The property comprises an end of terraced retail unit previously used as a restaurant. The property benefits from a fully fitted kitchen including an extraction system, 8 burner hob and oven and tandoor oven. To the front of the unit is an open plan dining area with a minimum of 36 covers along with a bar area.
Marketed by BTG Eddisons, St Albans