Commercial properties to let in Stevenage, Hertfordshire, this area only
Paid partnerships can play a role in listing order
85 results
Beta
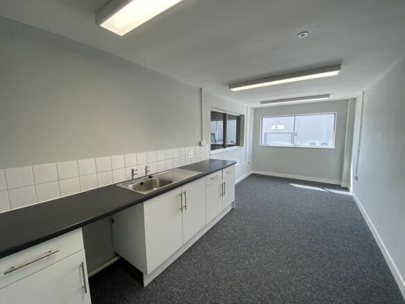
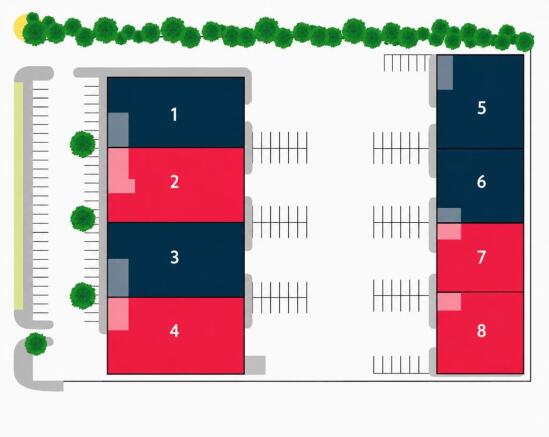

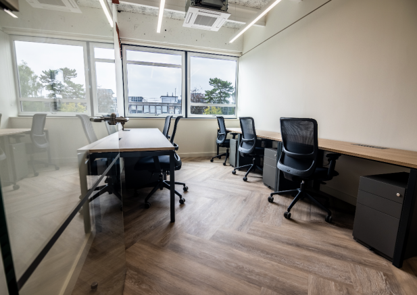
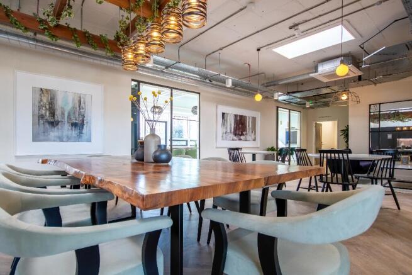
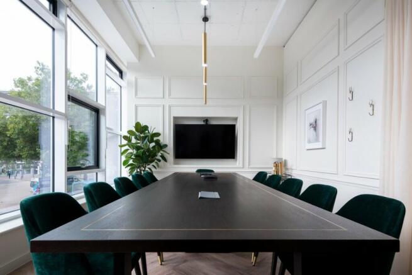
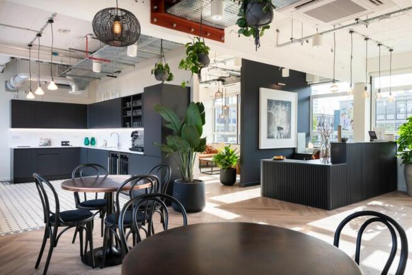
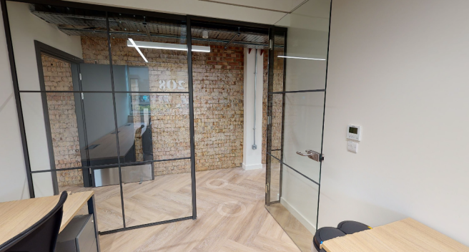
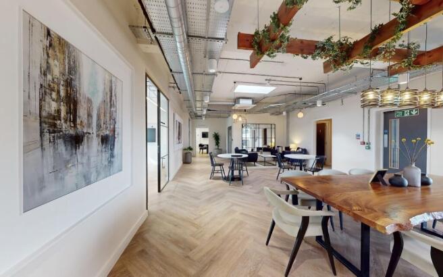

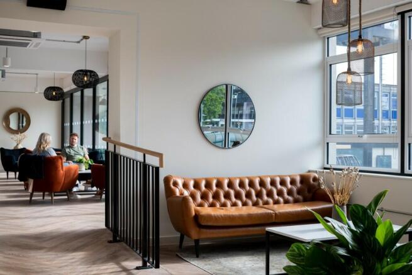
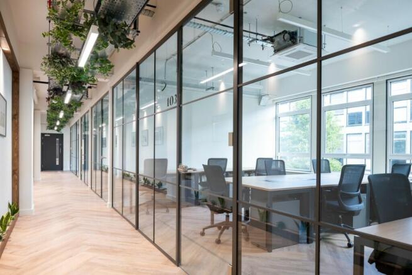
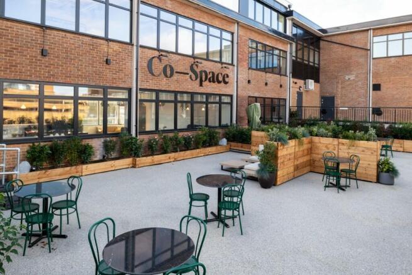
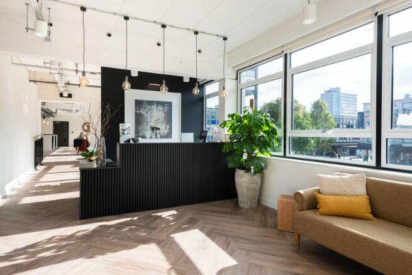
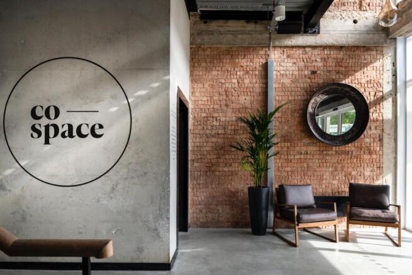
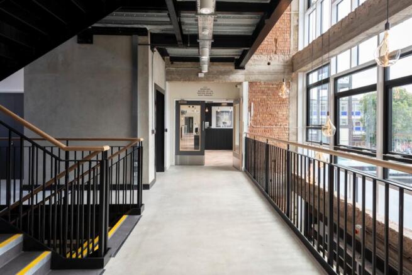
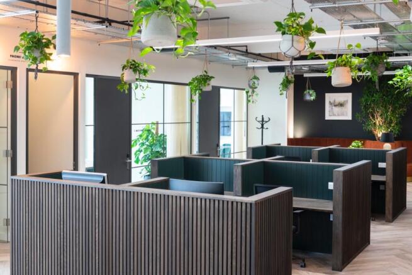
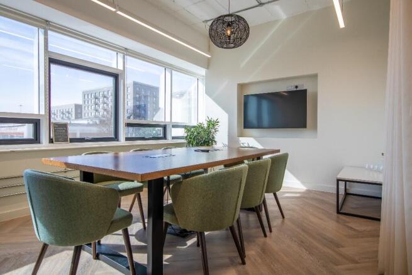
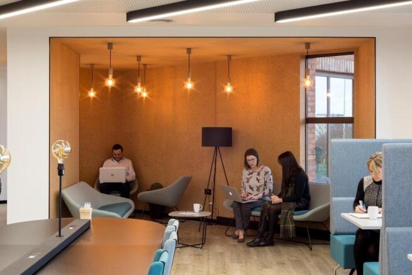
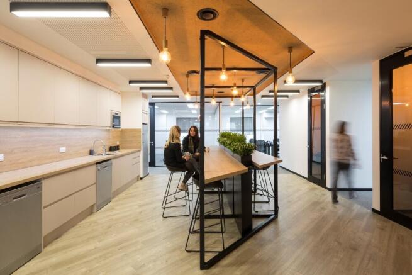
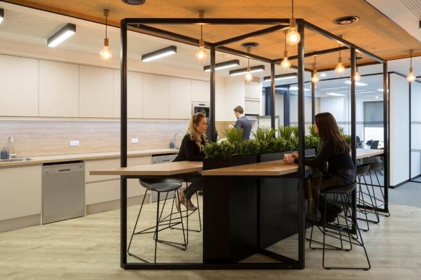
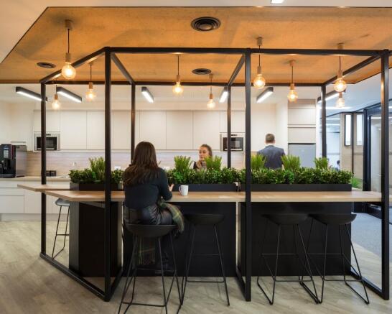
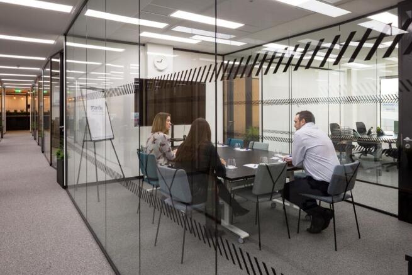
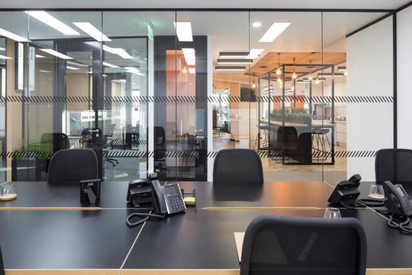
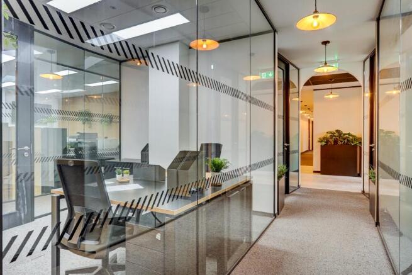
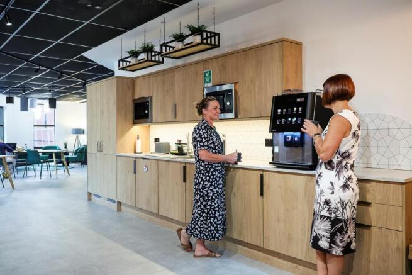
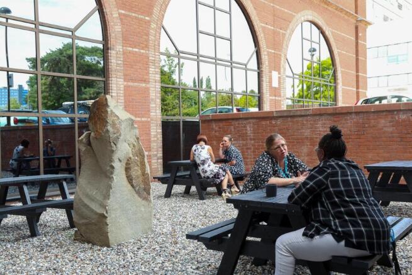
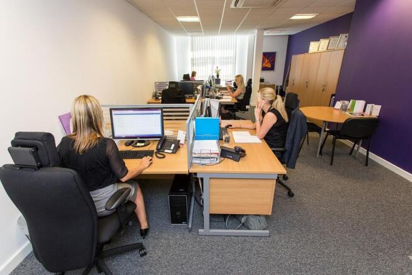
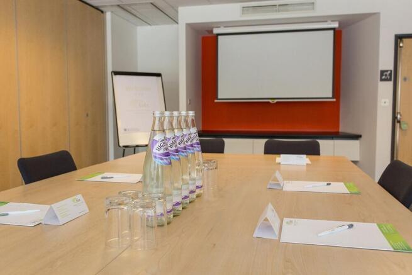
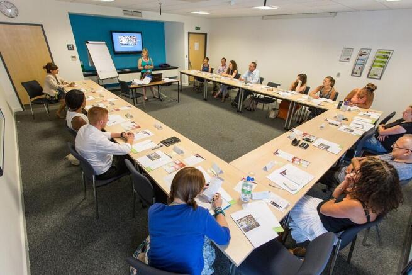
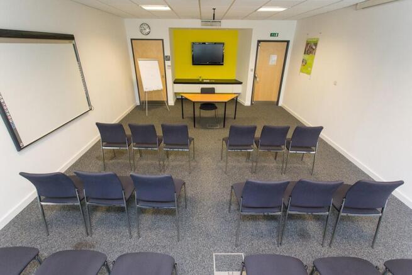
5 Person Office at Co-Space Stevenage!Design-led workspace focused on enhancing productivity and promoting a positive community of like-minded businesses and entrepreneurs. With stunning meeting rooms, event space, roof terraces and stylish breakout areas.
Marketed by COSPACE GROUP LIMITED, Stevenage

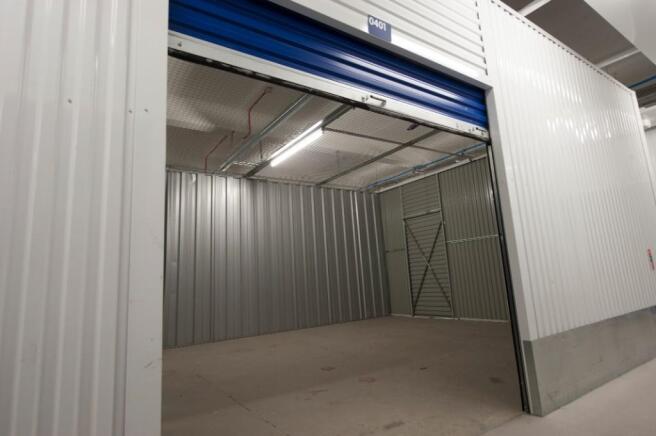
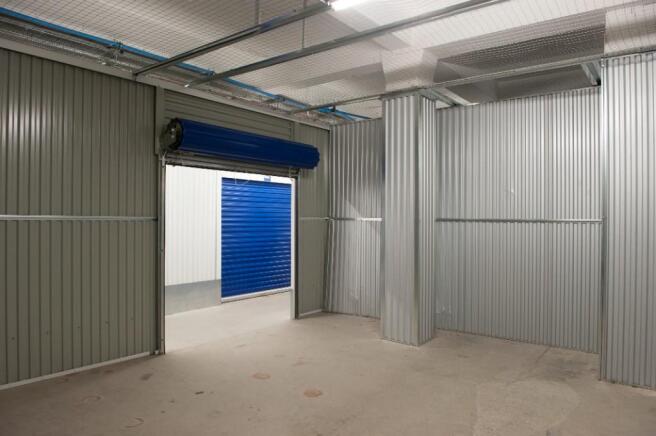
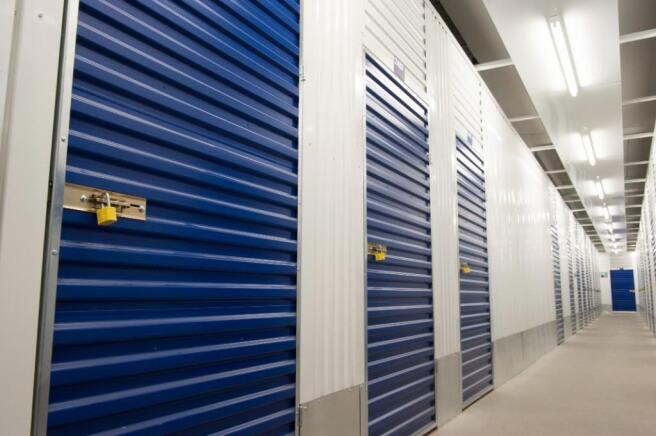
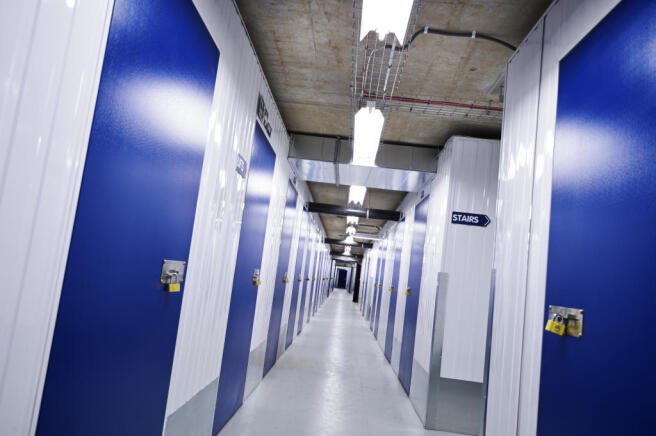
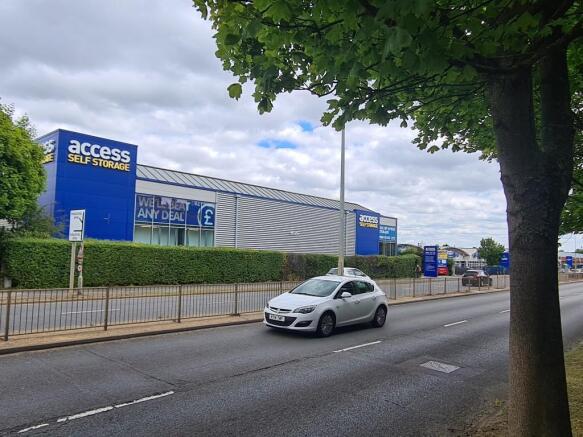
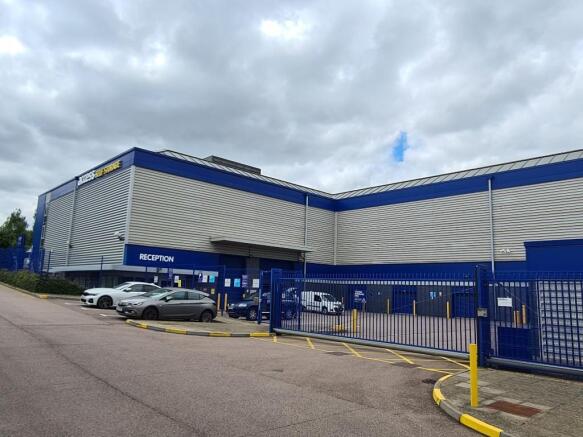
At Access Self Storage Stevenage we have a wide range of unit sizes (300sqft/ 430sqft/ 455sqft/ 500sqft/ 540sqft/ 750sqft. If you're interested in any above units or require a smaller size please contact the store.
Marketed by Access Self Storage Limited, Access Self Storage

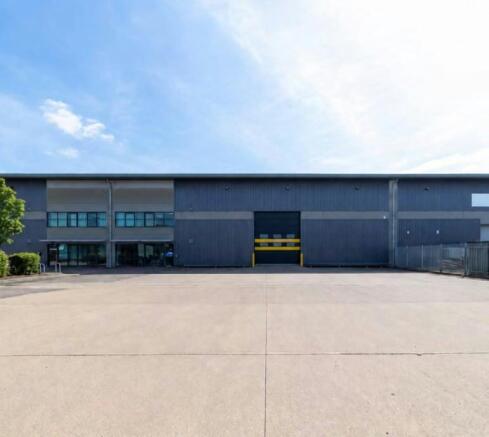
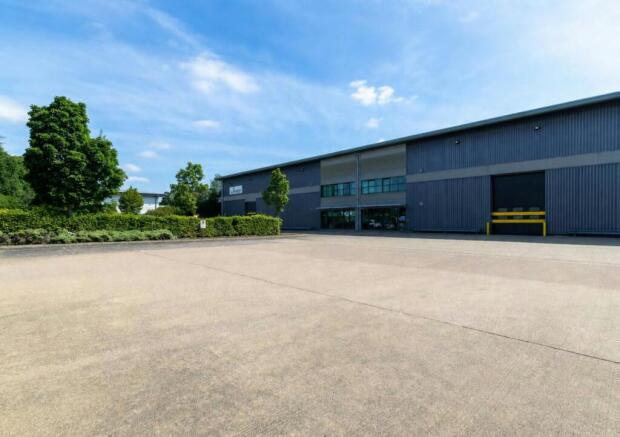
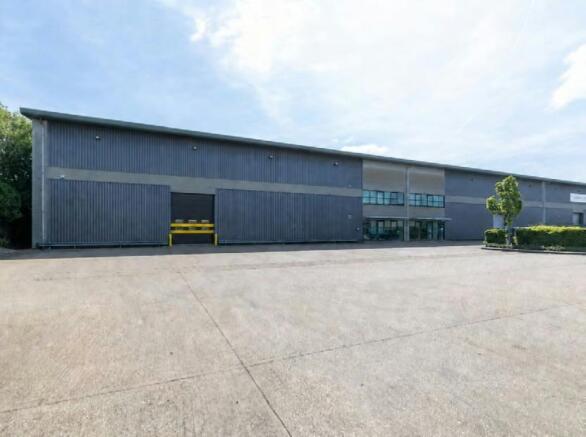
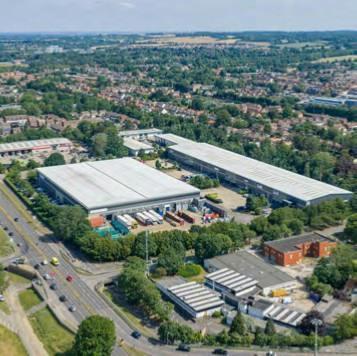
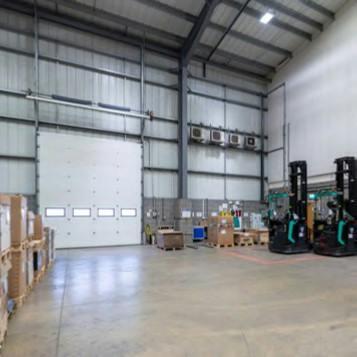
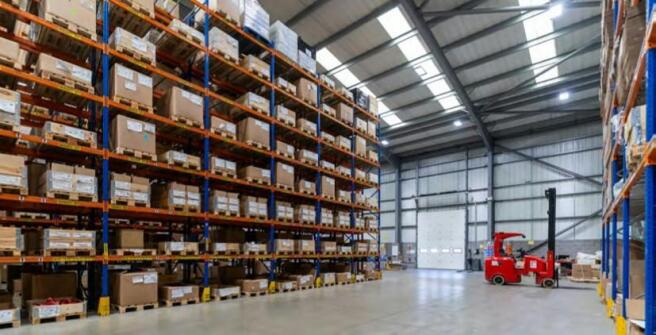
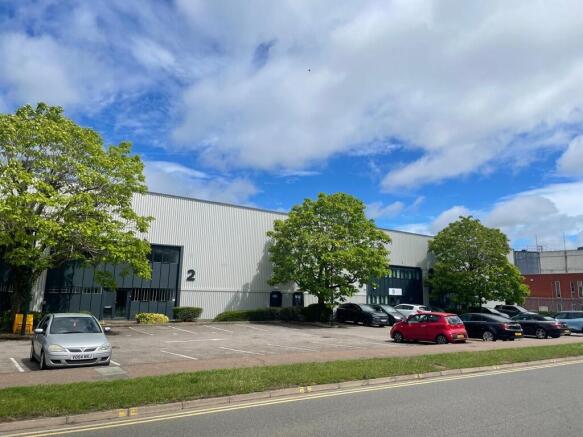
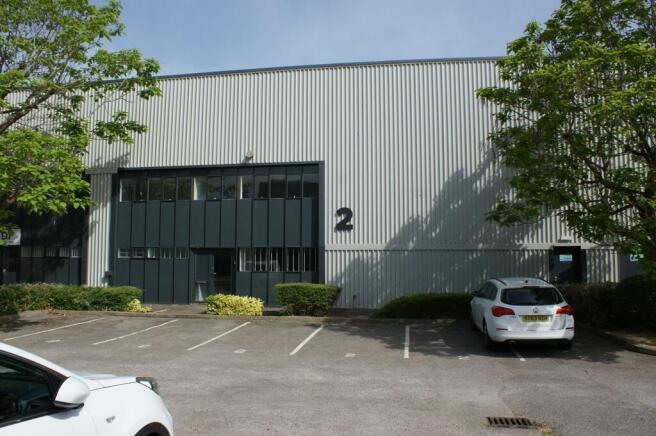
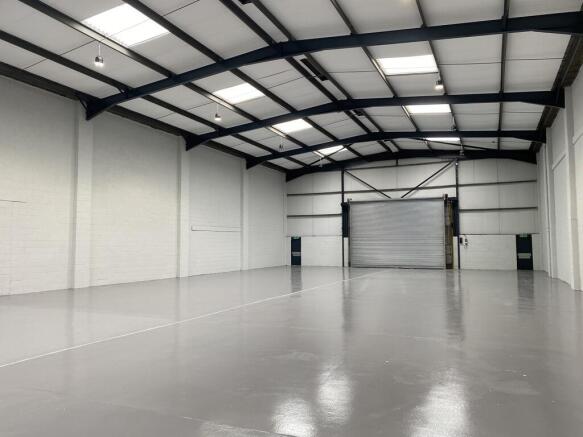
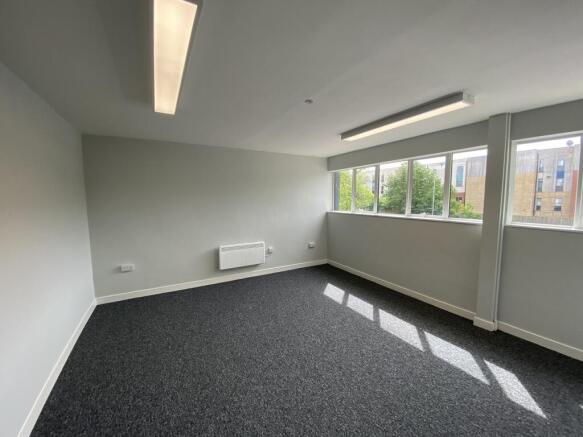
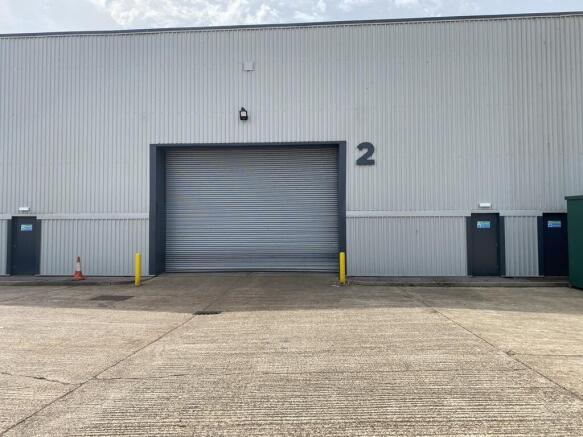
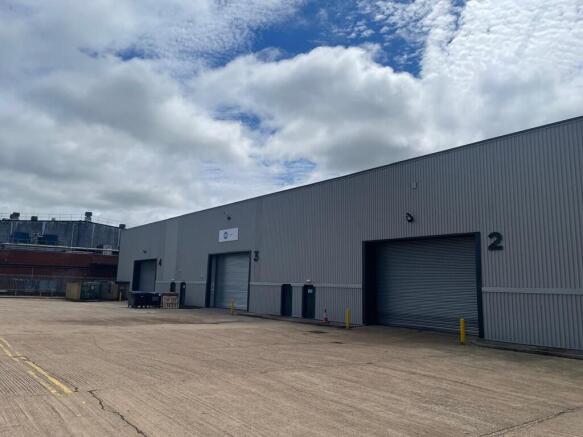
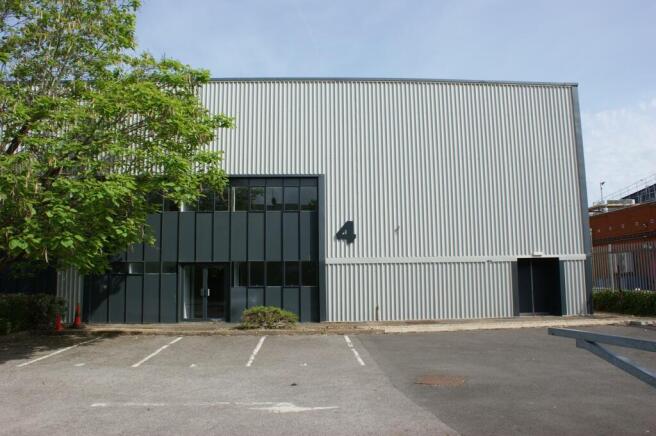
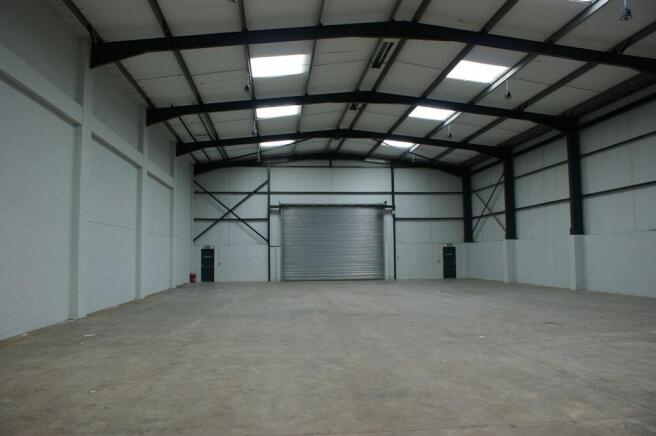
Units 1 & 2 Cockerell Close Stevenage - Available Q1 2027
Marketed by Newmark, West End - Industrial

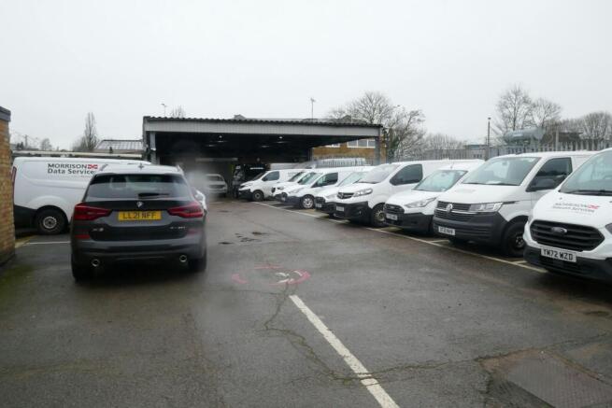
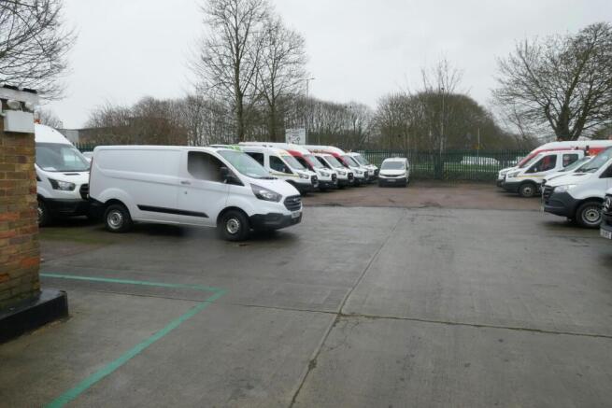
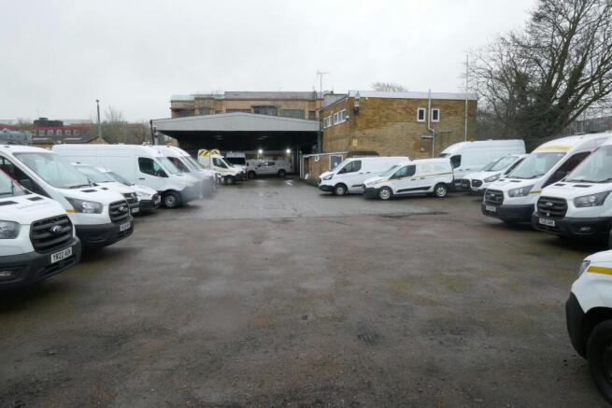
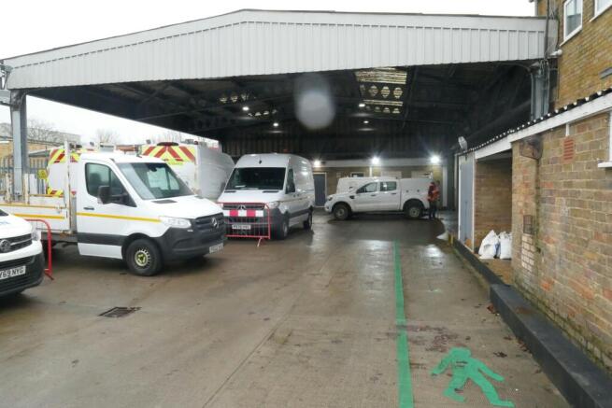
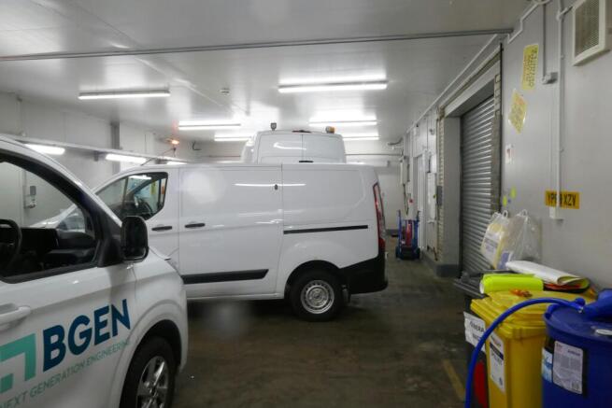
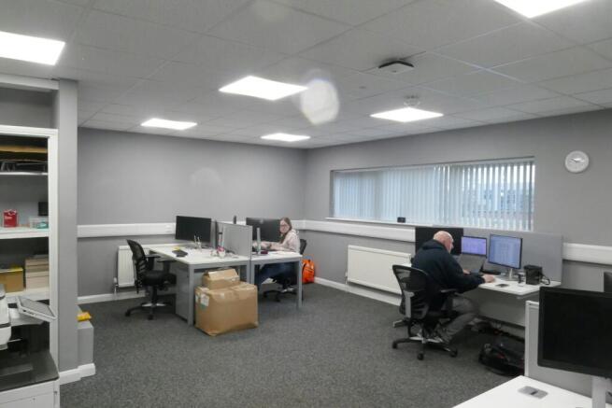
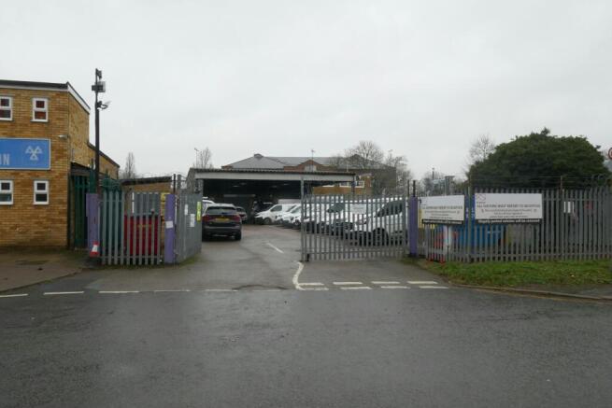
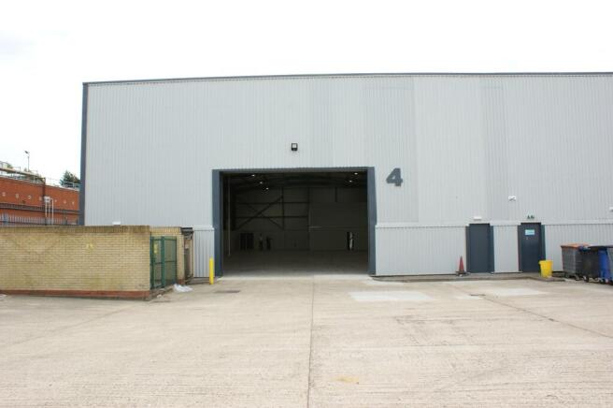
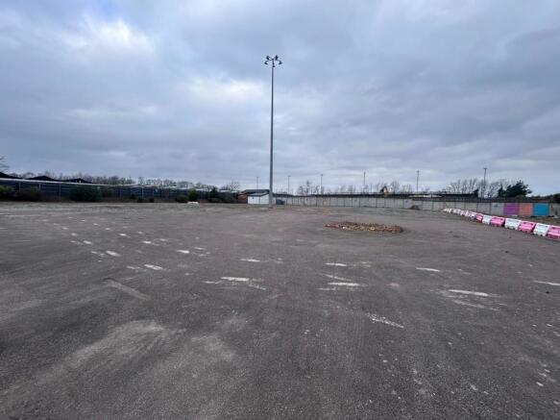
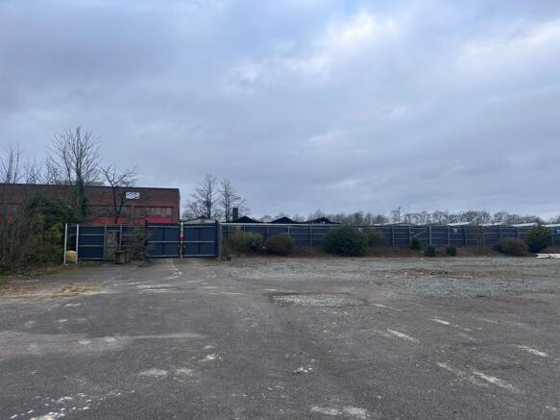
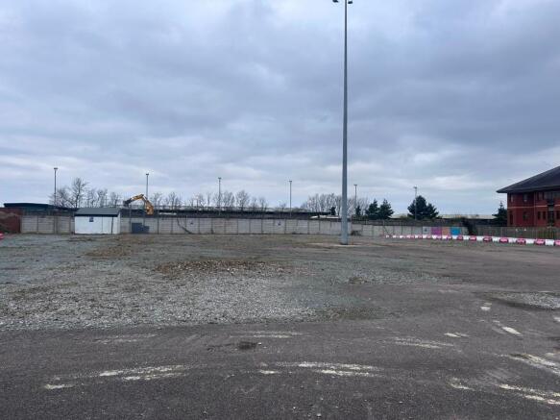
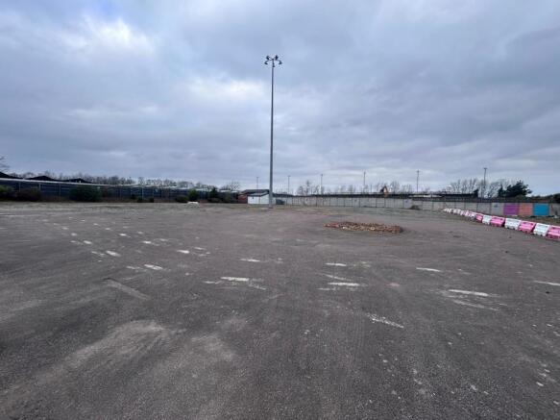
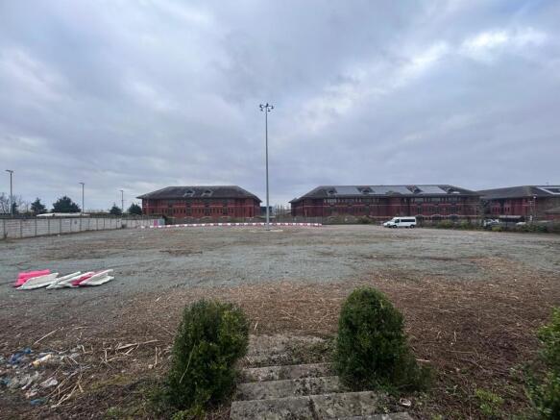
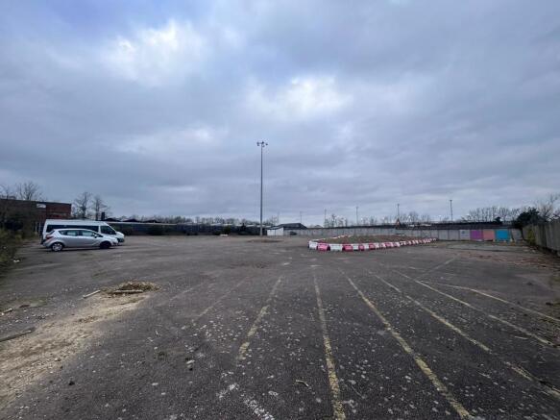
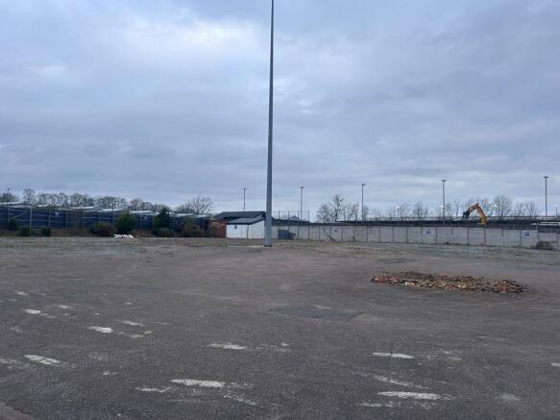
Prominent Depot/Yard Premises
Marketed by Derrick Wade Waters Ltd, Industrial

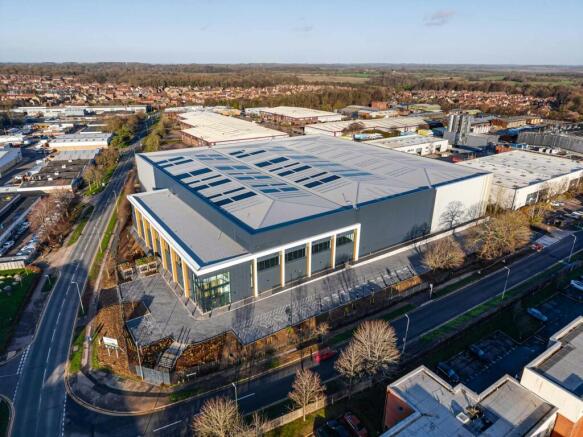
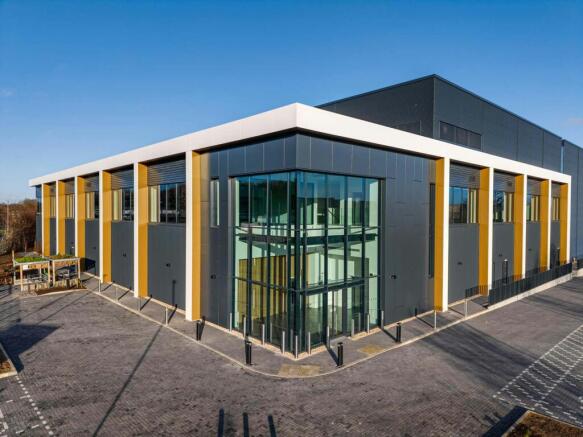
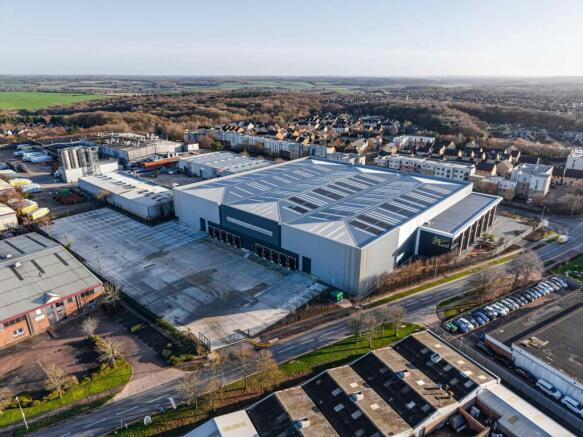
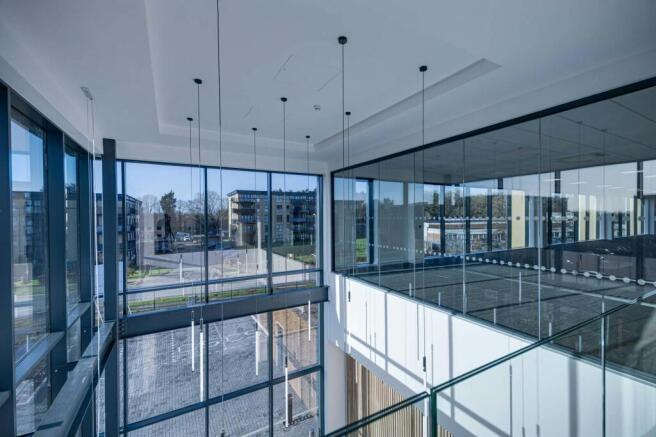
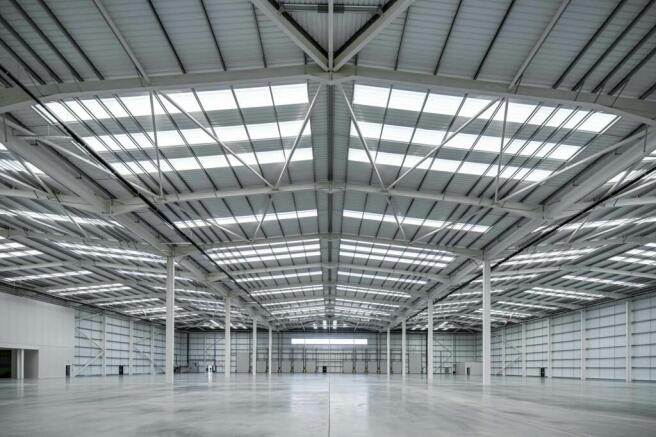
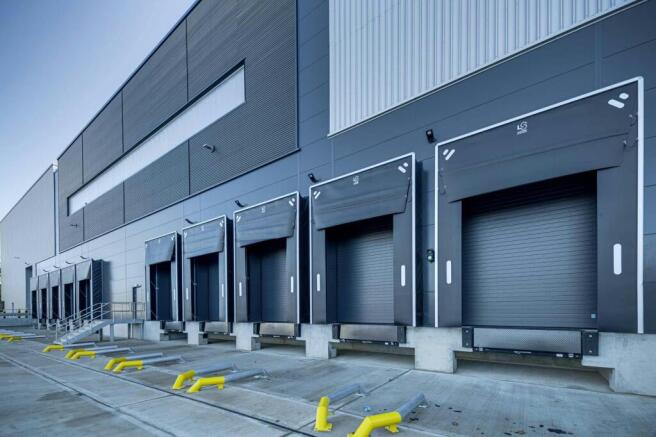
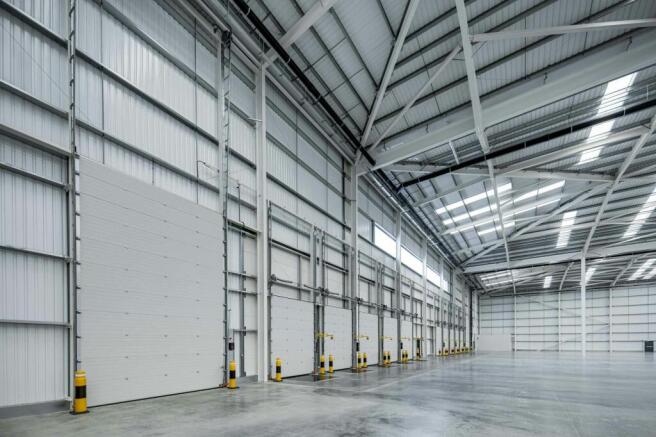
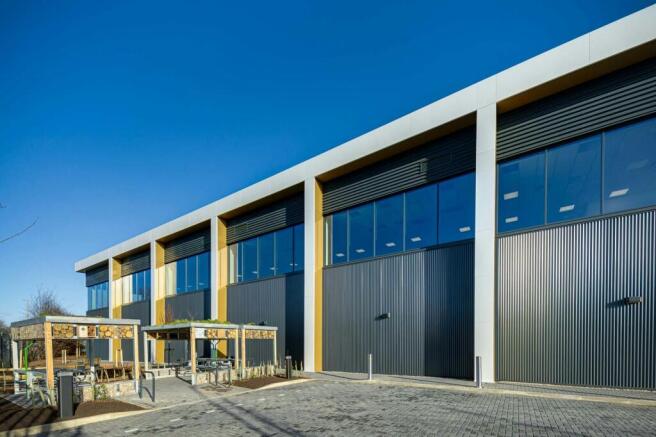
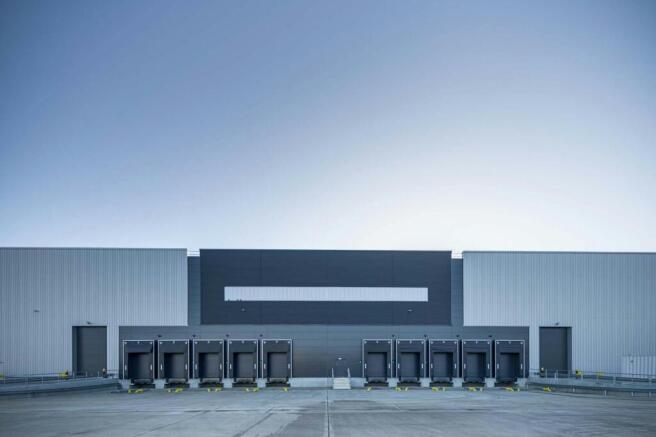
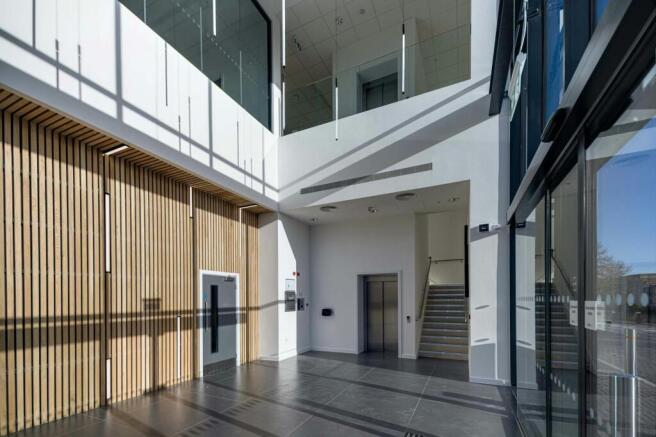
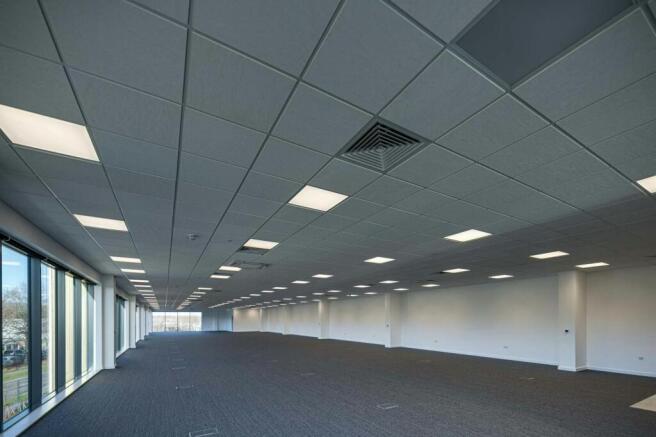
AIM Stevenage - 119,790 sq ft of Grade A Warehouse Available Now
Marketed by Savills National , Margaret Street - Industrial

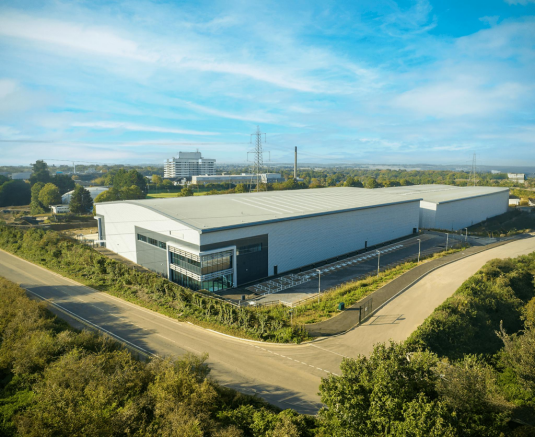
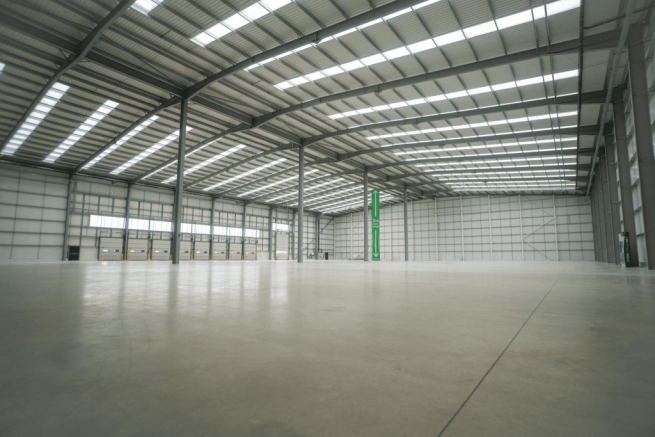
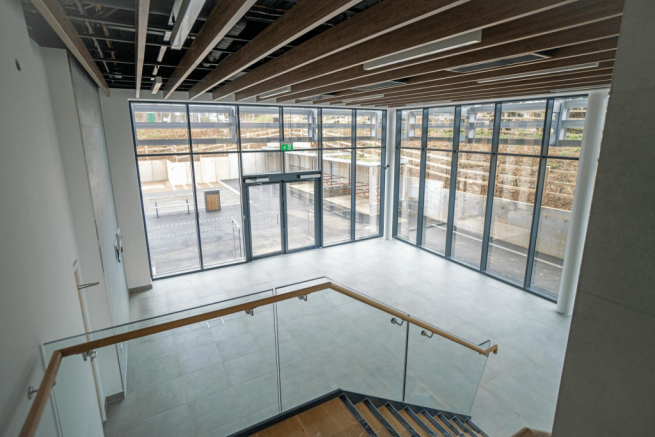
G-Park Stevenage - 26,005 sq ft and 73,733 sq ft AVAILABLE Q4 2023
Marketed by CBRE Limited, London

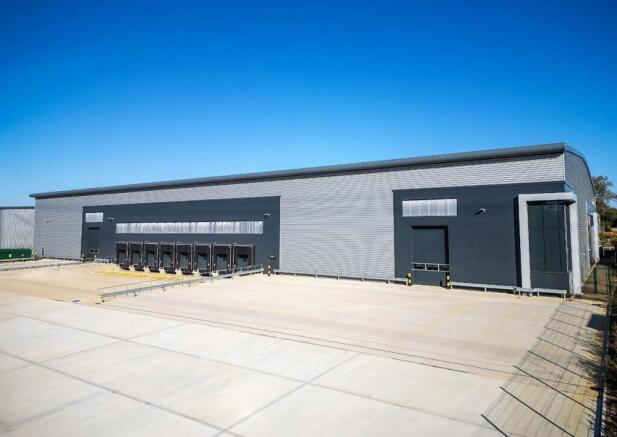
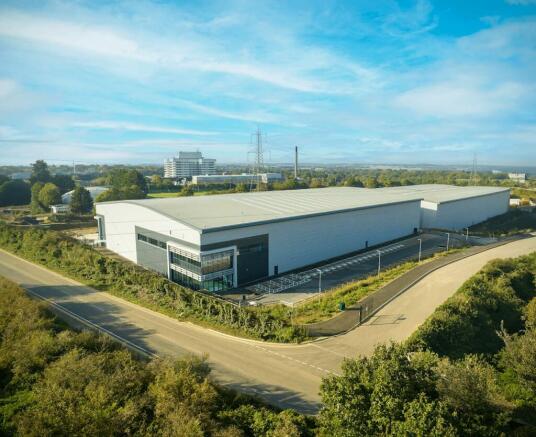
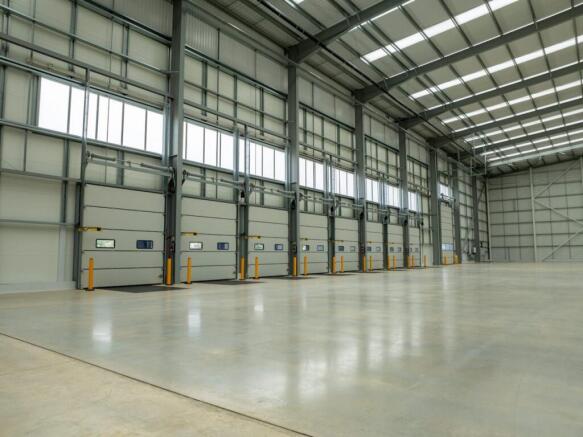
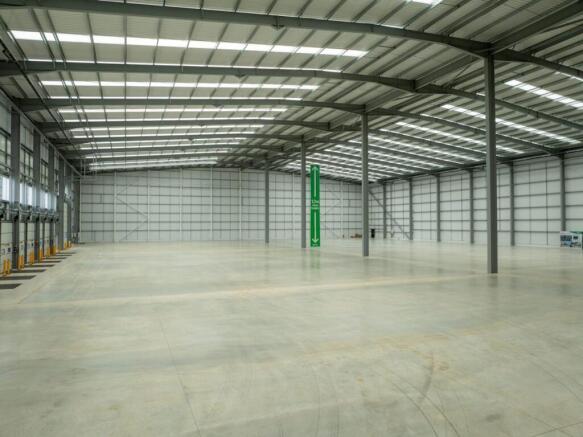
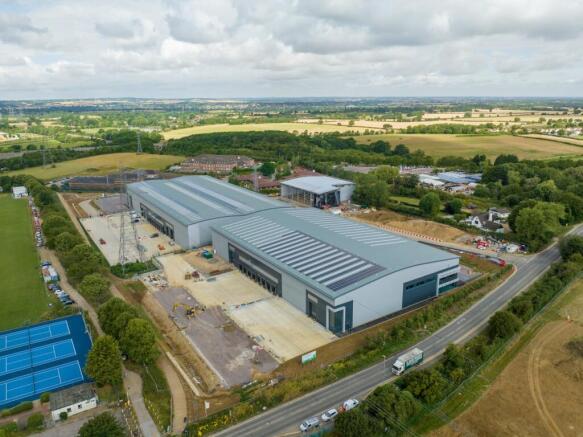
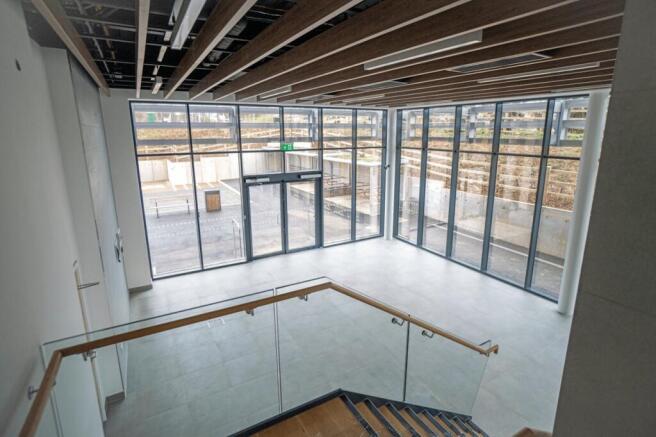
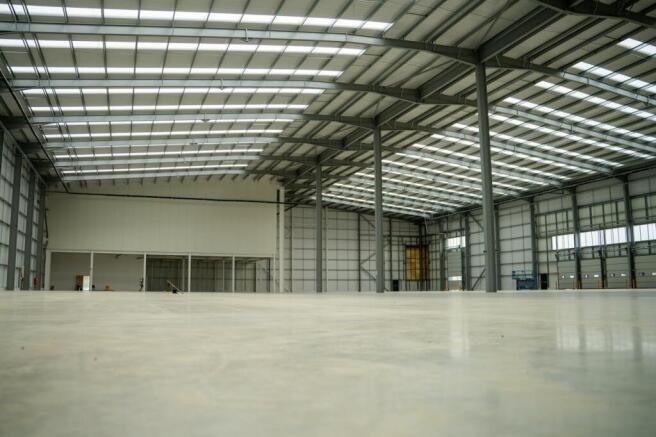
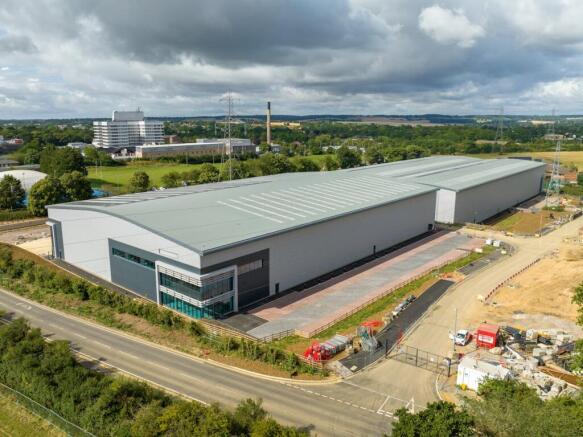
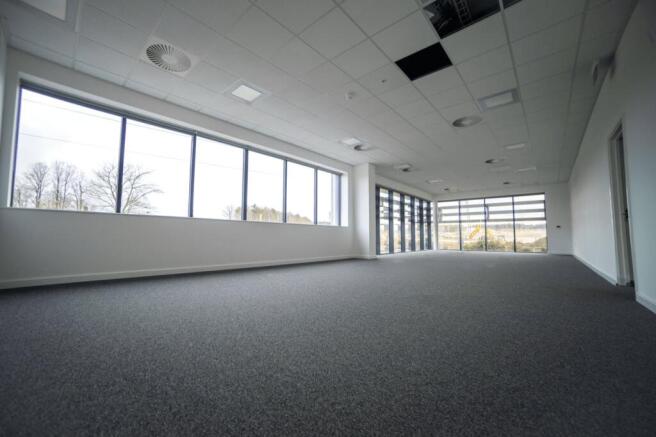
Grade A Warehouse unit of 73,797 sq. ft. immediately available To Let
Marketed by Avison Young (UK) Limited, Avison Young Industrial 2

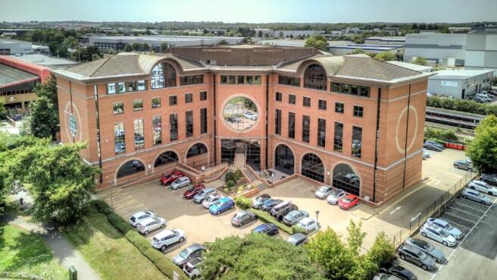
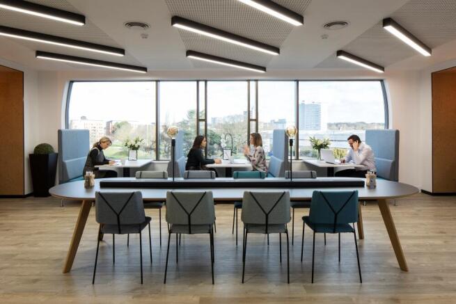

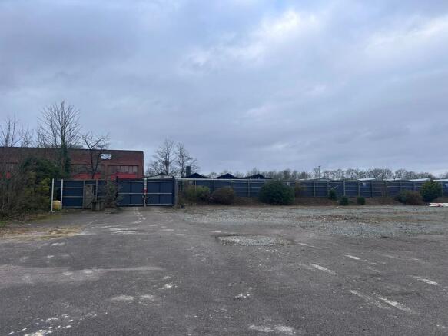
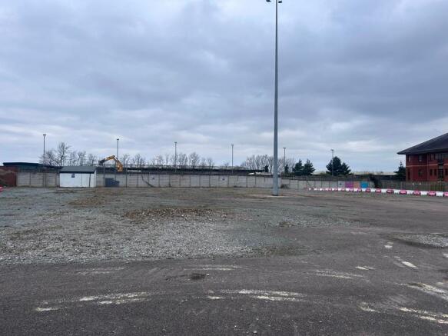
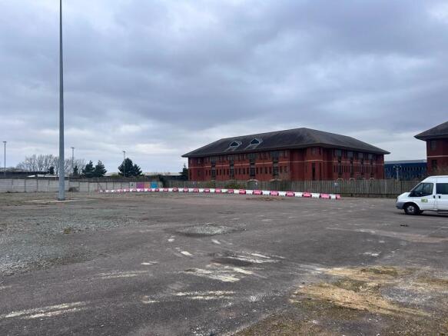

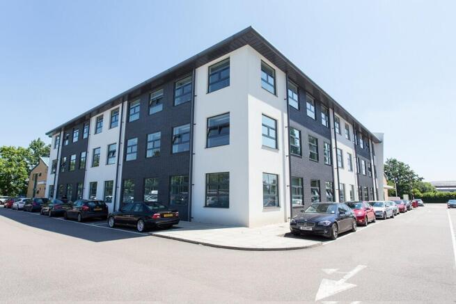
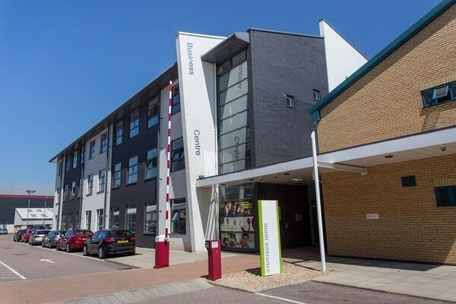
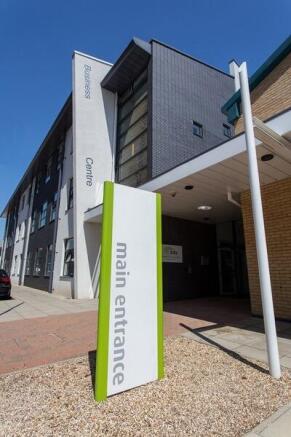
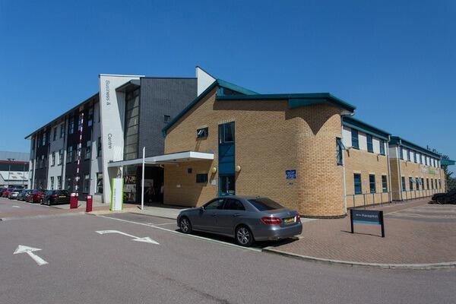
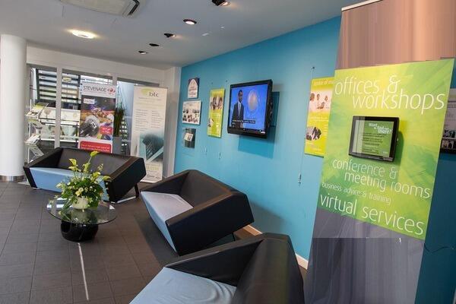
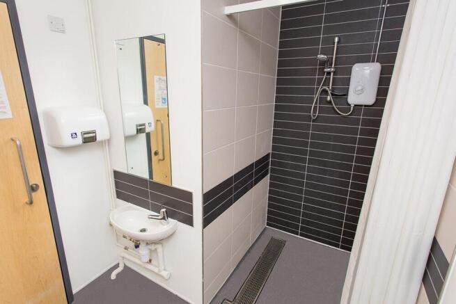
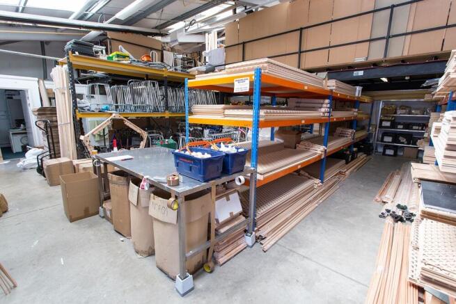
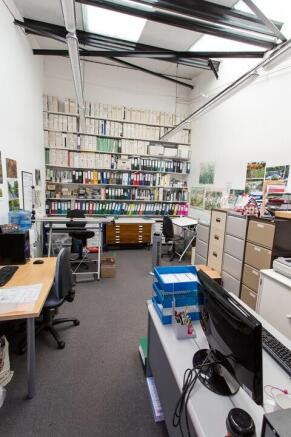
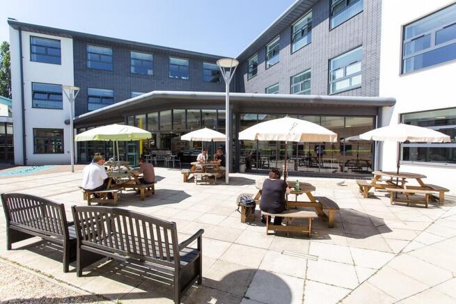
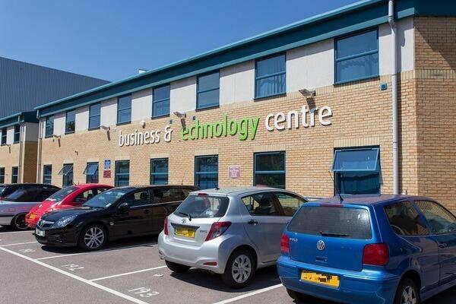
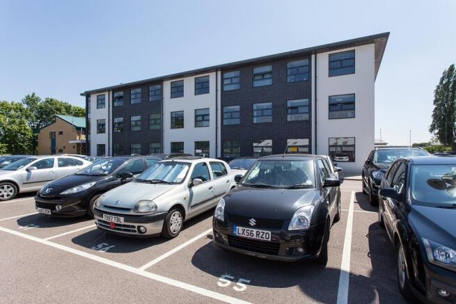
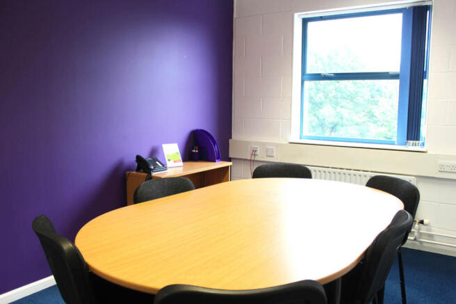
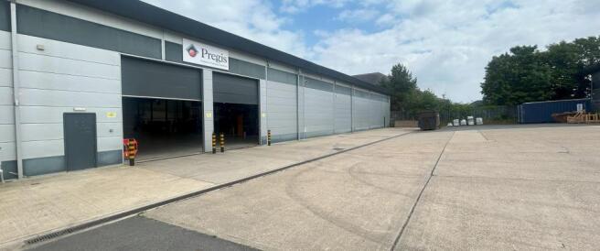
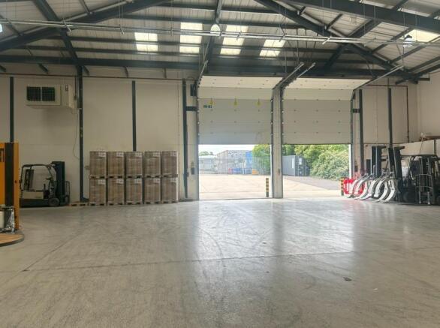
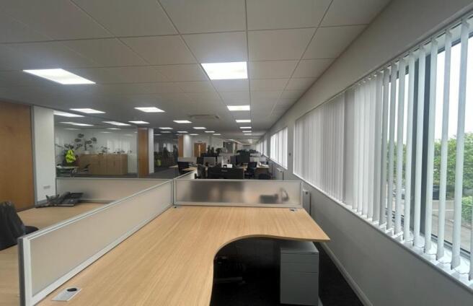
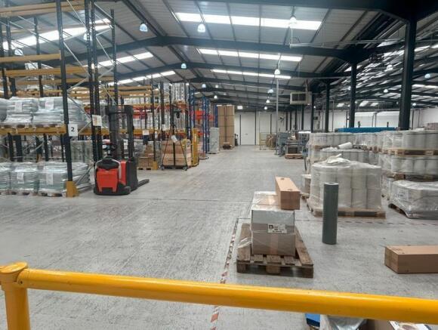
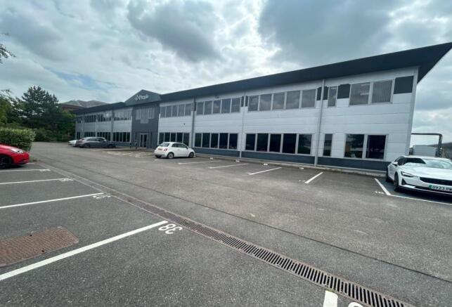
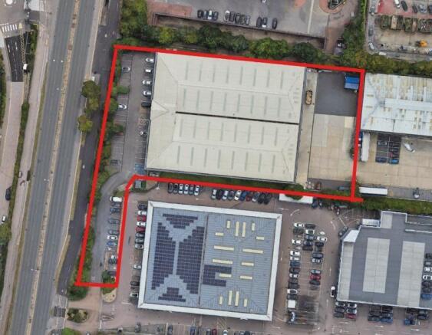
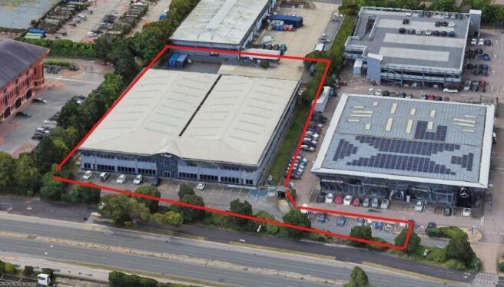
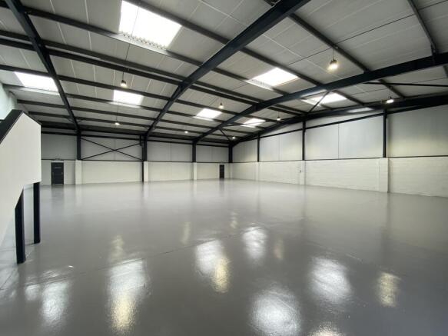
The property was comprehensively refurbished to a modern standard in 2019.
The detached warehouse is of a steel portal frame construction, with a minimum 6m clear internal height to 8m at the apex. The warehouse is accessed by a separate entrance to the rear of the property via a good-sized yar...
Marketed by Cushman & Wakefield LLP - Trial, London & South East - Industrial

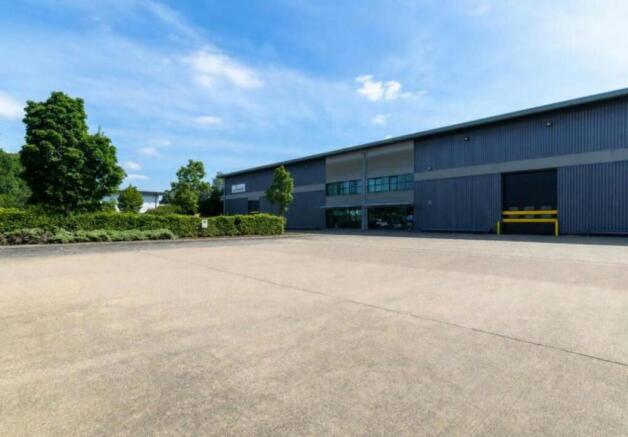
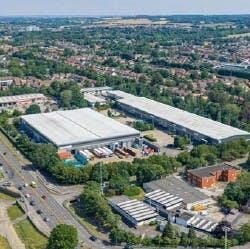
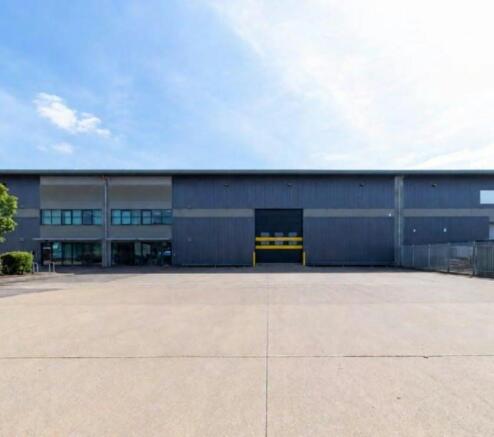
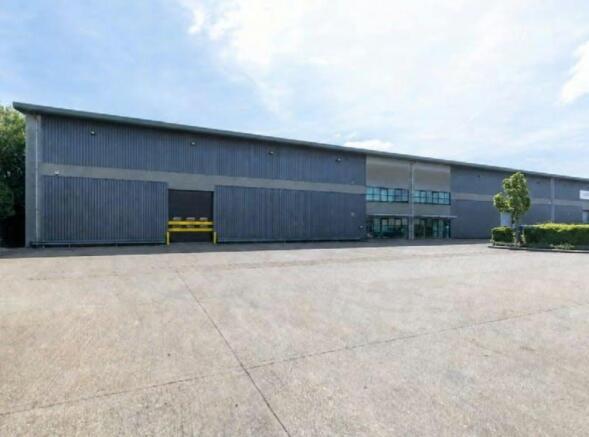
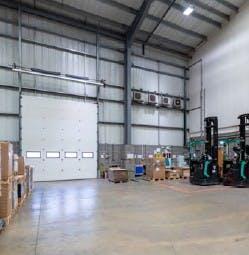
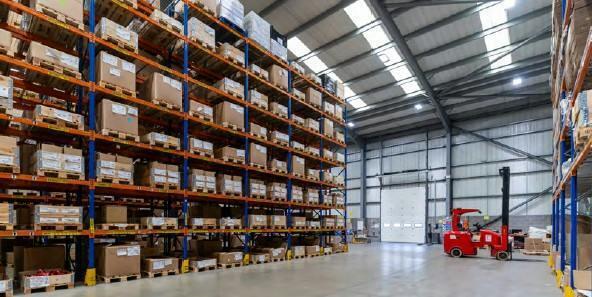
Units 1&2 offer high-quality warehouse accommodation located within Stevenage's premier industrial location.
Marketed by BNP Paribas Real Estate Advisory & Property Management UK Limited, Industrial & Logistics

Units 1 & 2 Cockerell Close Stevenage - Available Q1 2027
Marketed by Newmark, West End - Industrial
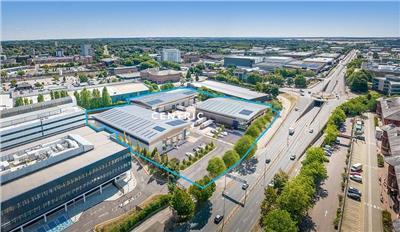
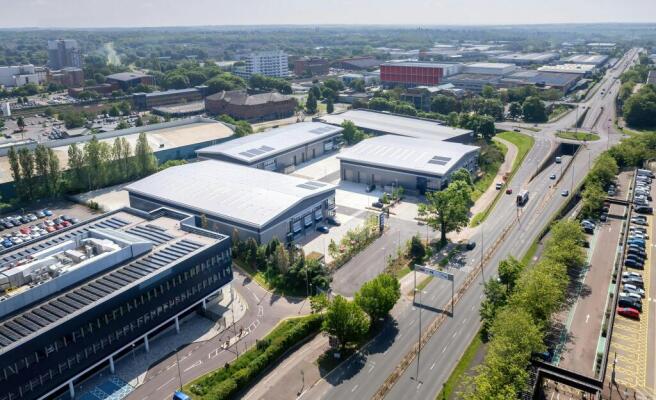
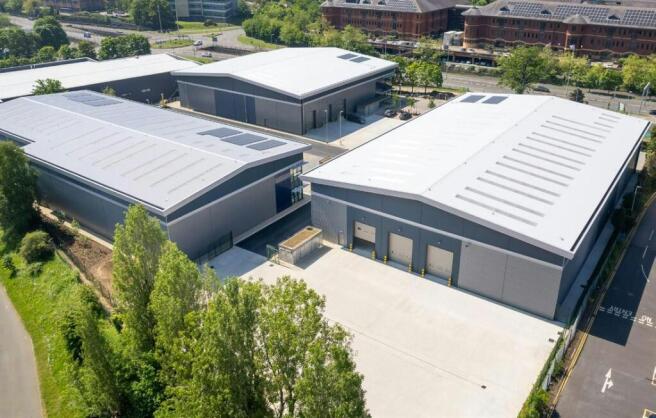
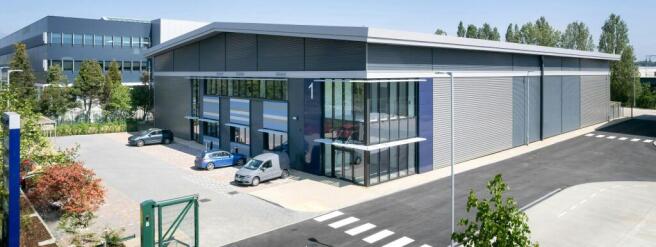
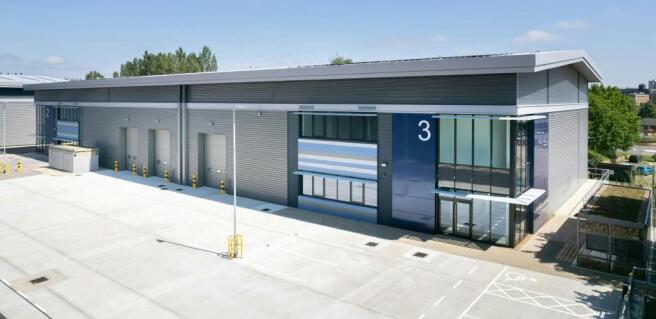
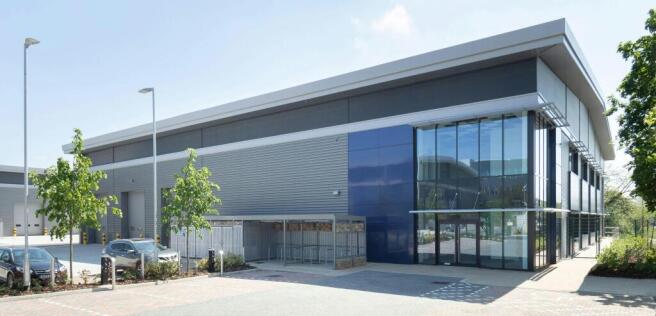
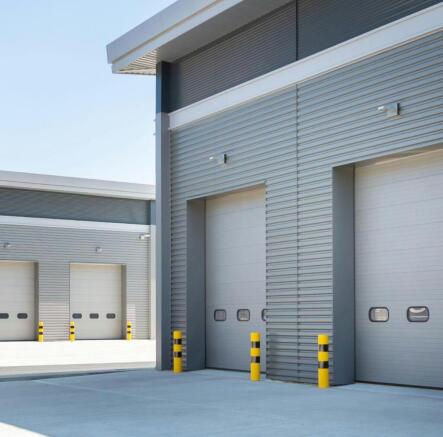
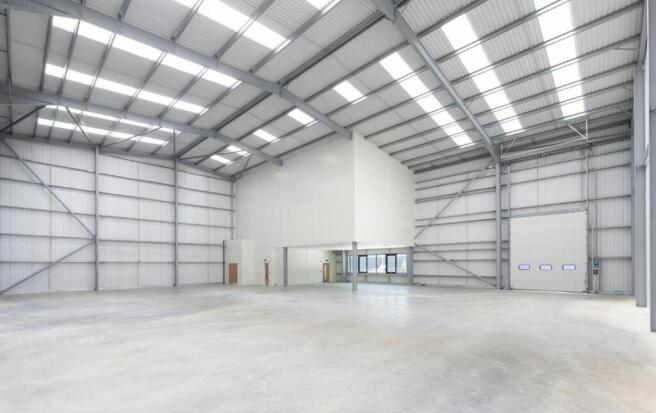
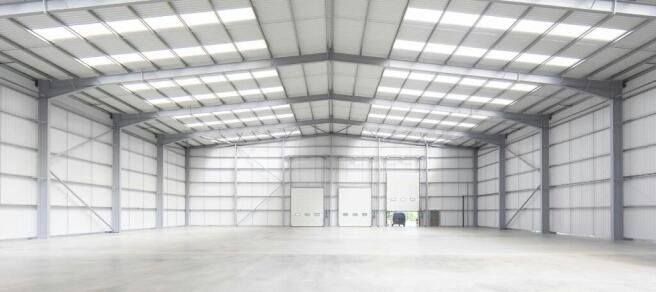
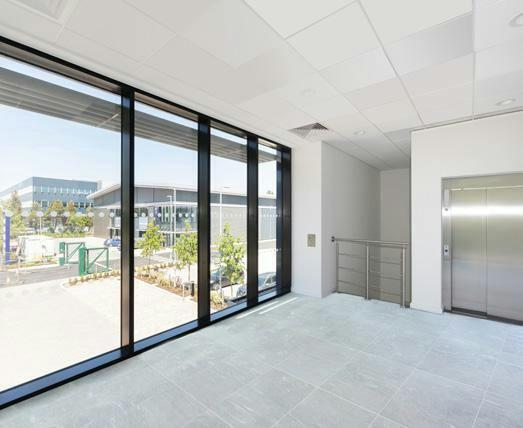
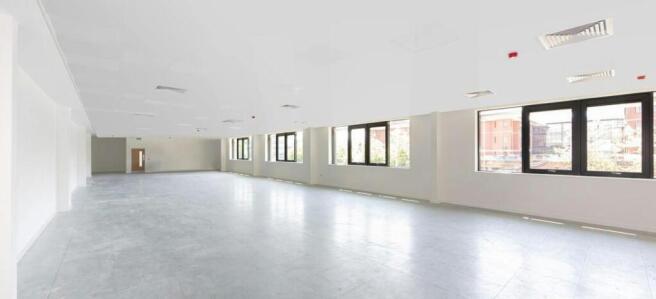
New industrial/warehouse development in Stevenage to let, with 9m clear internal height and level loading doors to all units.
Marketed by Brasier Freeth, Kings Langley

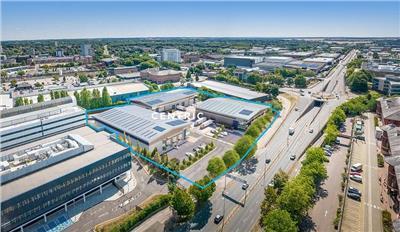
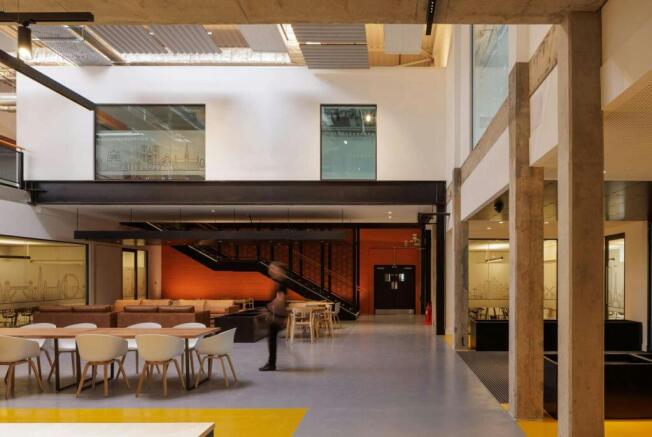
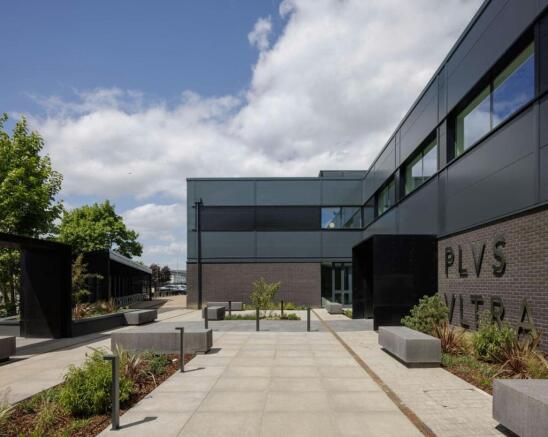
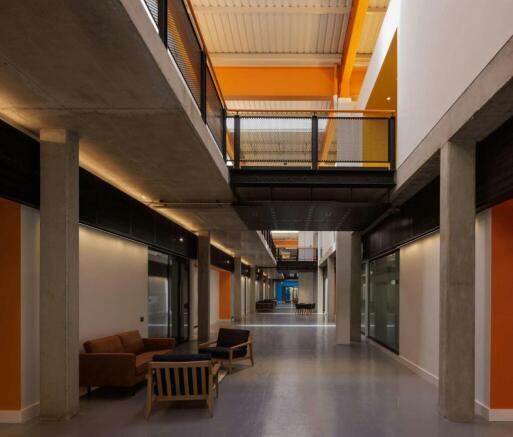
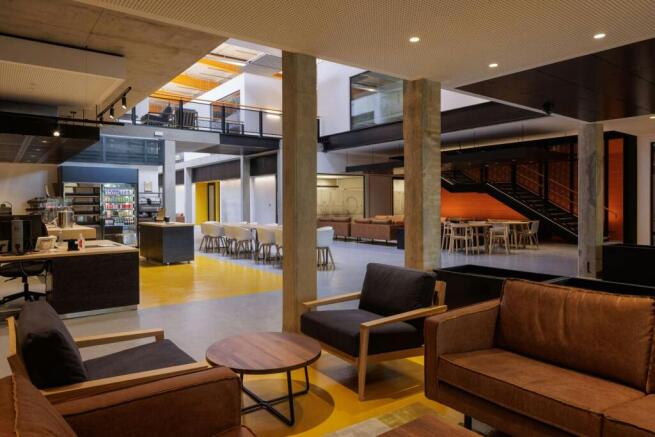
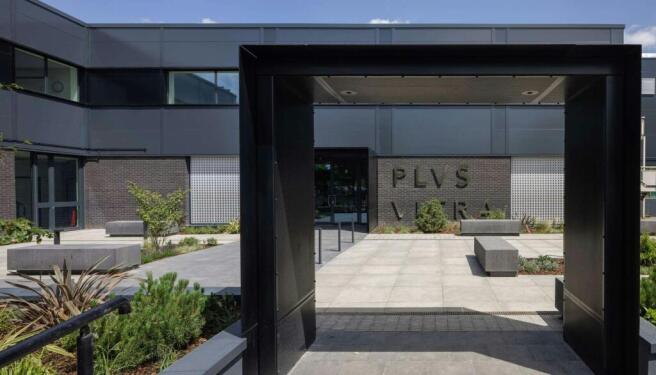
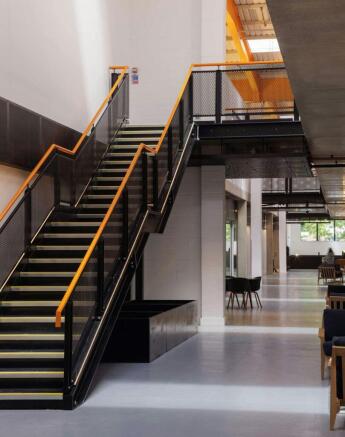
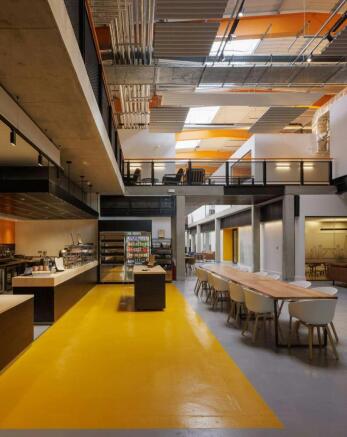
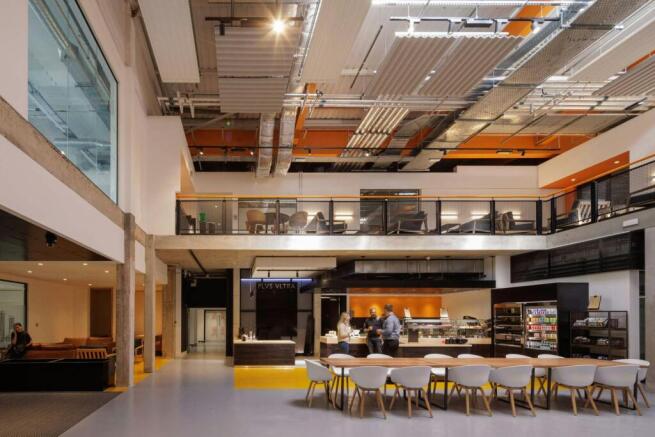
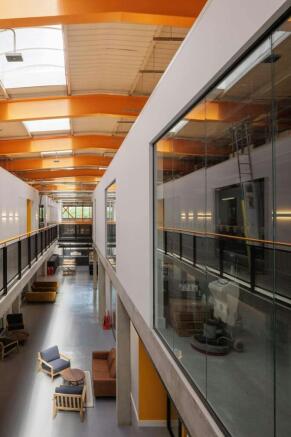
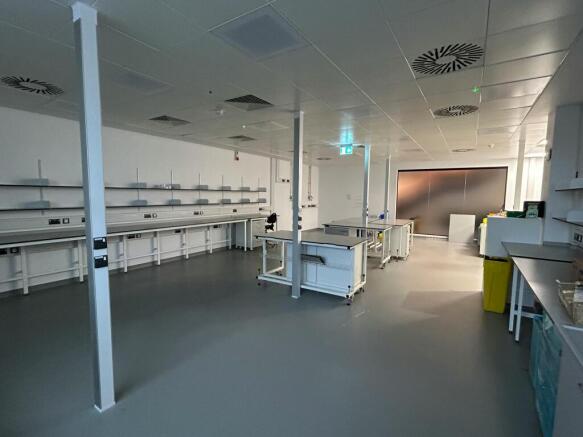
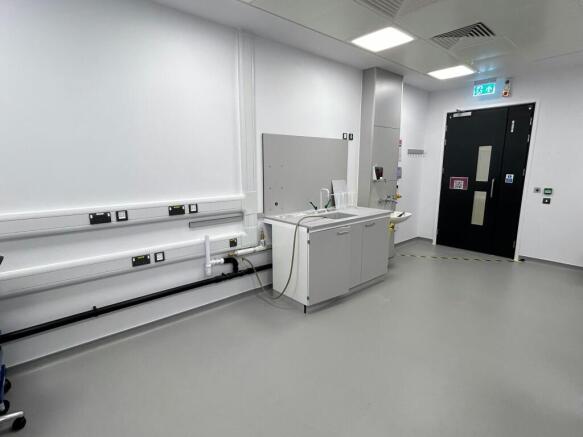
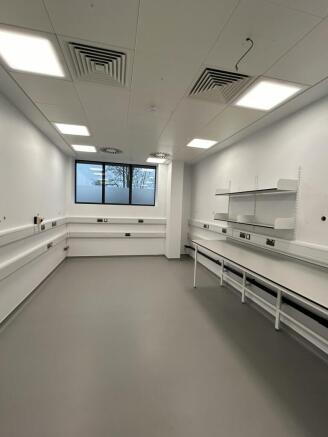
Sycamore House has been specifically designed to cater for the unique needs to high growth biotech company
Marketed by Newmark, Science & Innovation

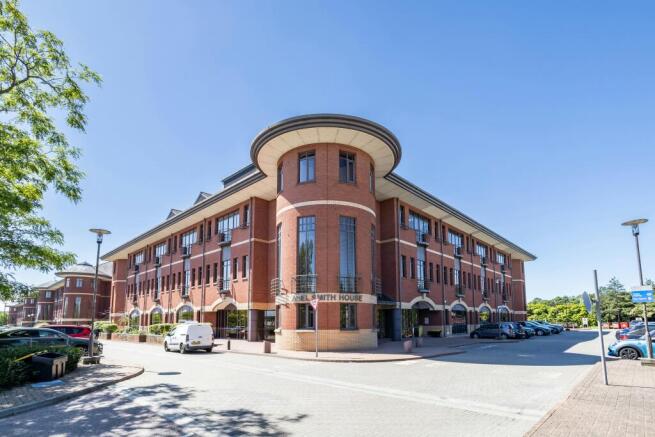
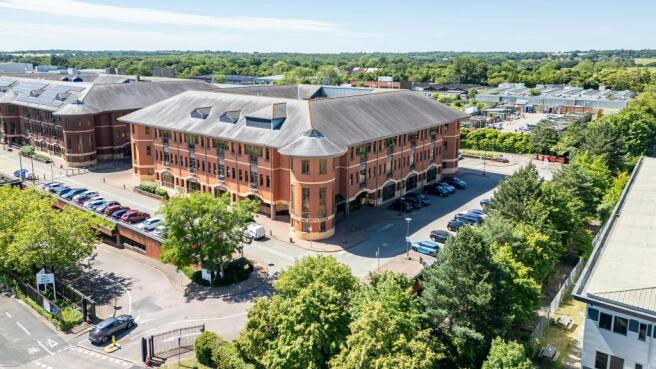
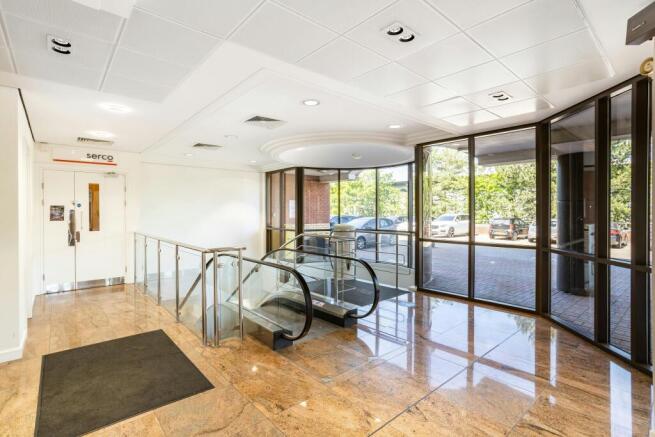
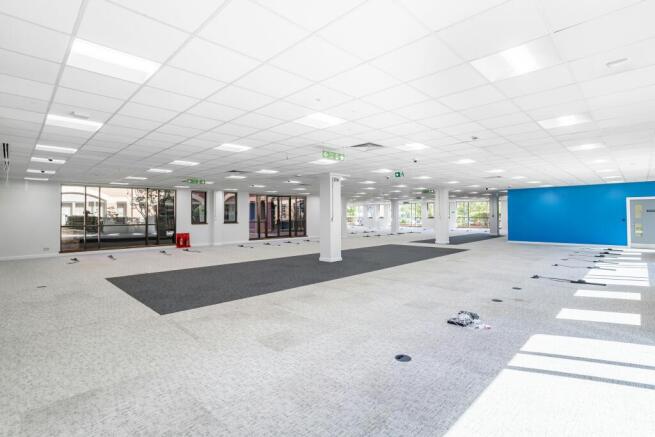
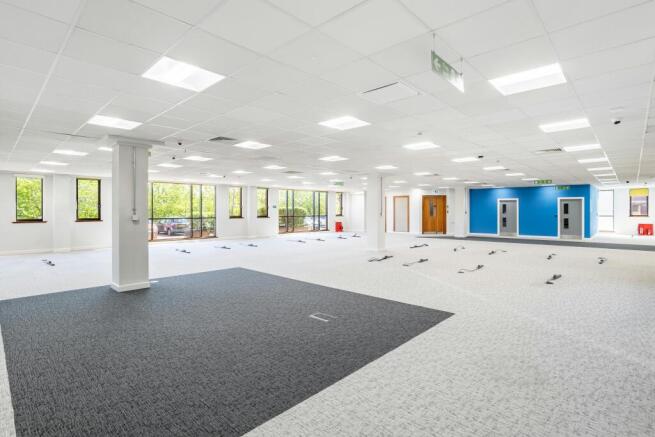
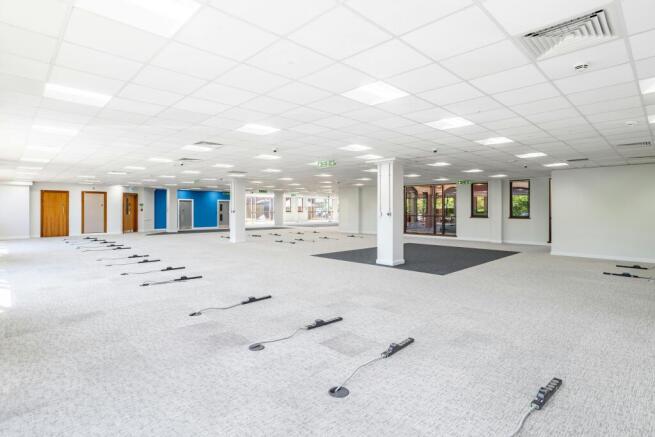
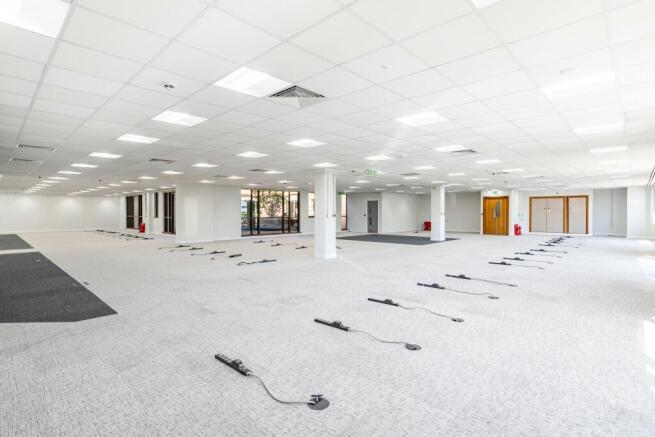
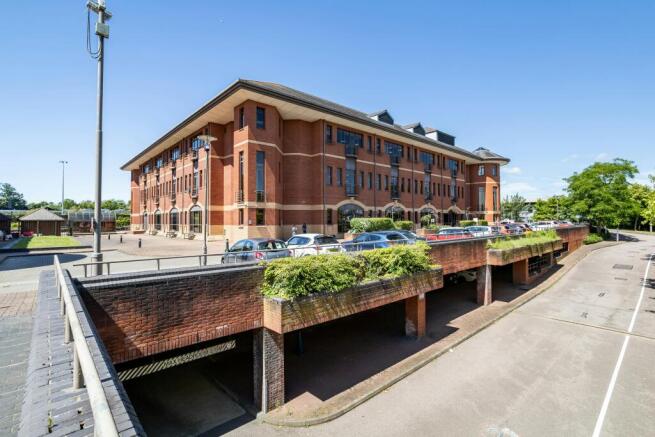
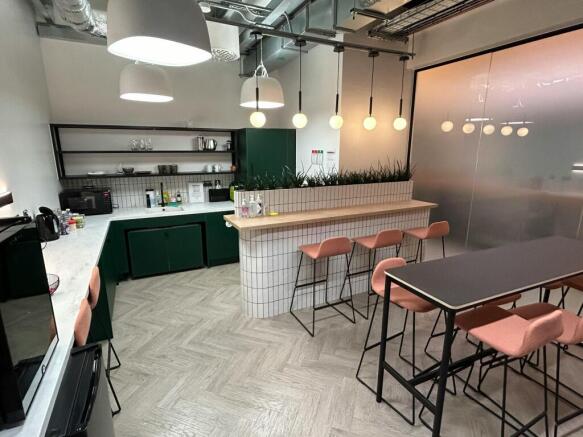
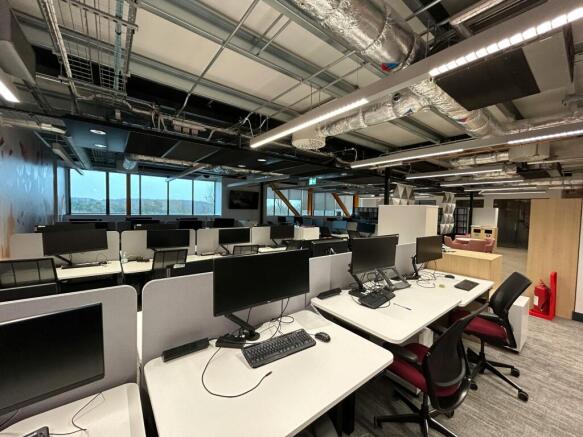
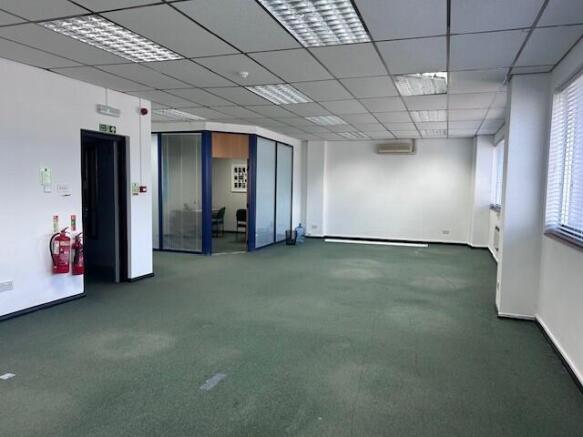
High quality office suites with excellent parking, ideally situated for access to the mainline station and A1(M).
Marketed by Lambert Smith Hampton, London

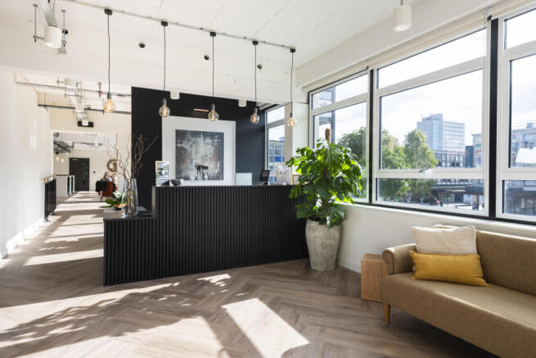
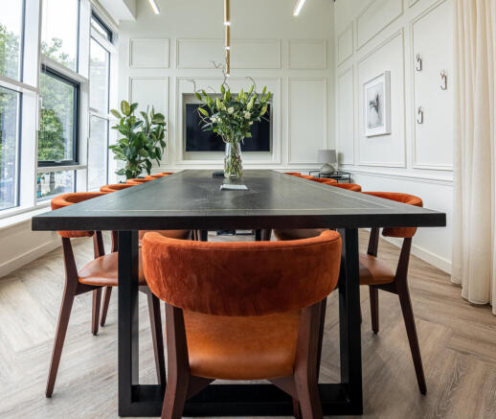
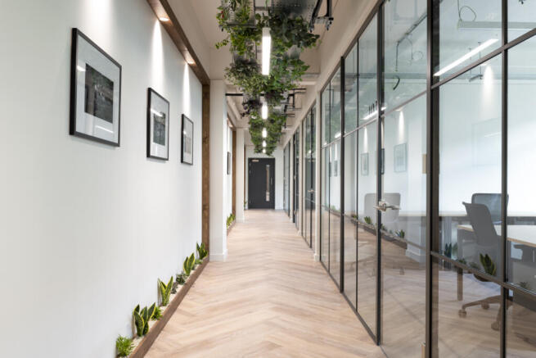
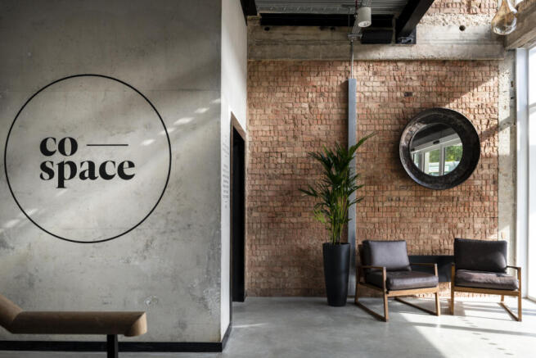
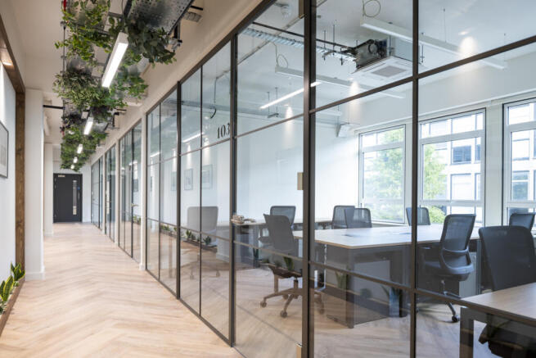
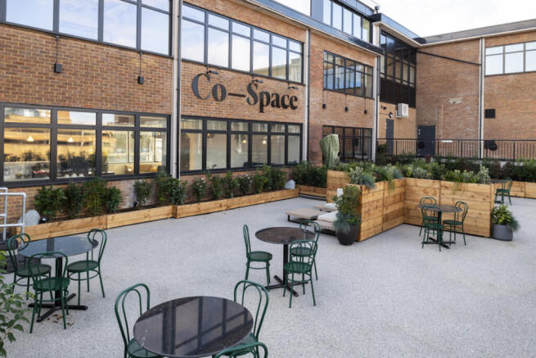
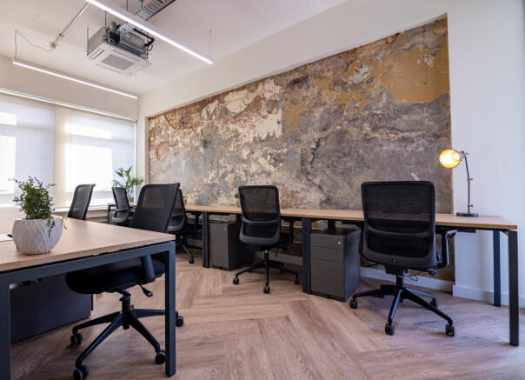
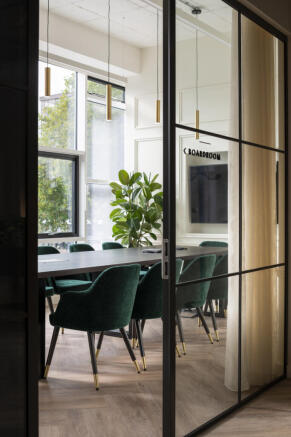
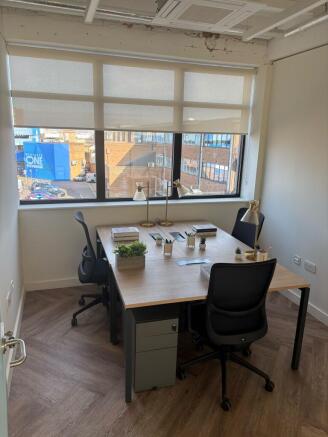
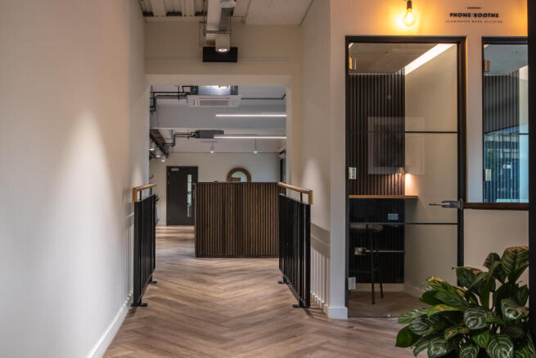
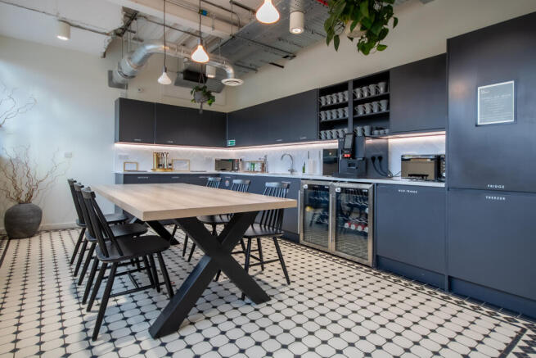
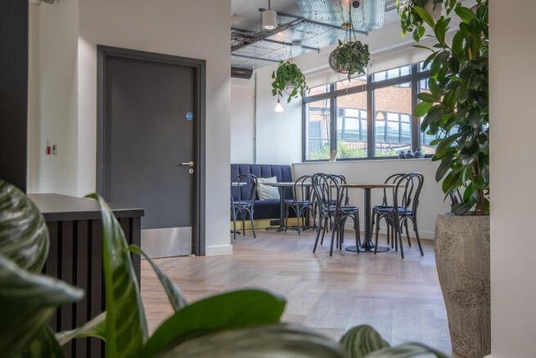
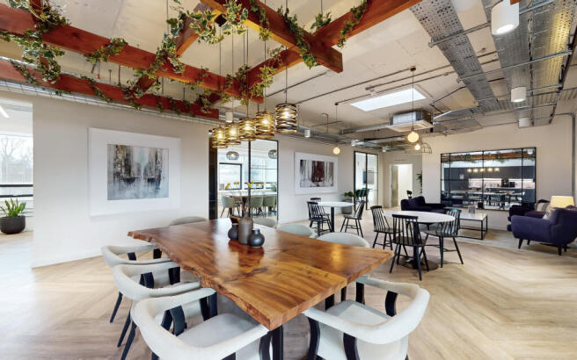
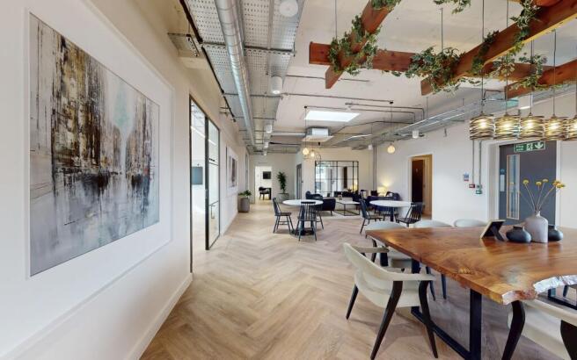
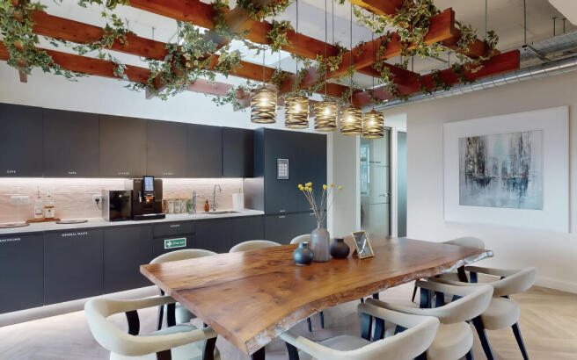
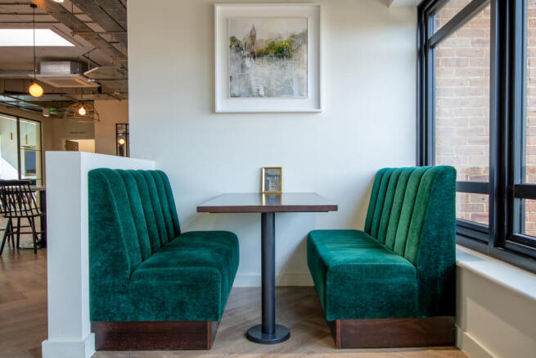
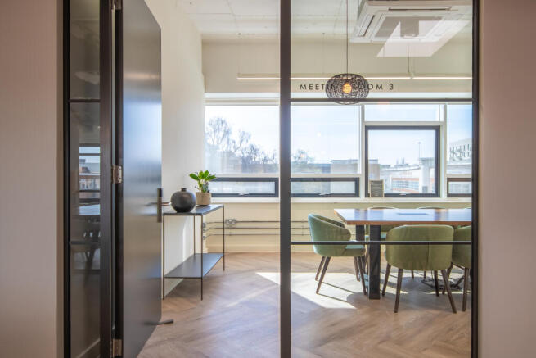
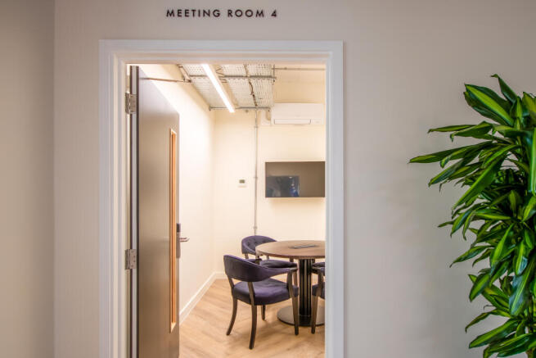
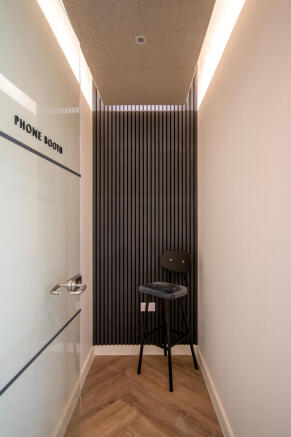
Co-Space Stevenage is thoughtfully designed with an abundance of natural light. Featuring stunning meeting rooms, roof terraces, and stylish breakout areas, you’ll have everything you need to thrive. The site is conveniently located less than a 5-minute walk from Stevenage Station.
Marketed by COSPACE GROUP LIMITED, Stevenage
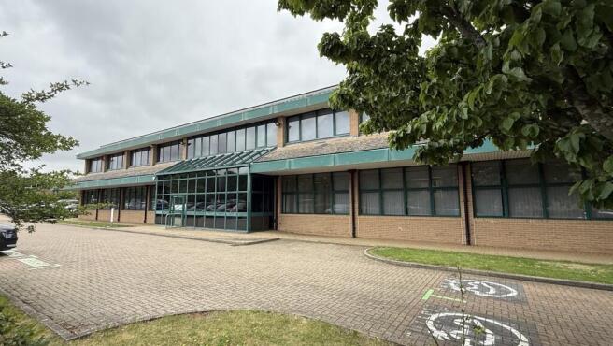
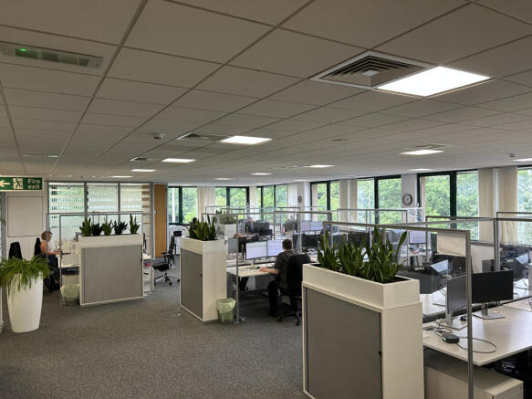
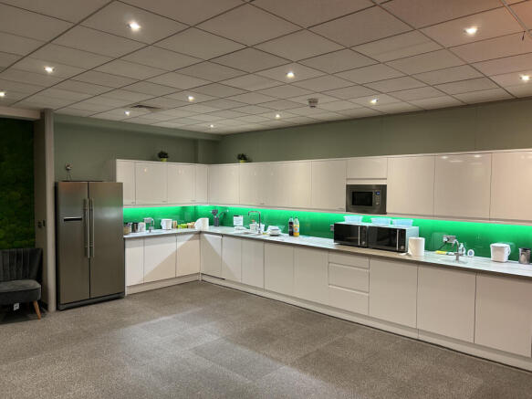
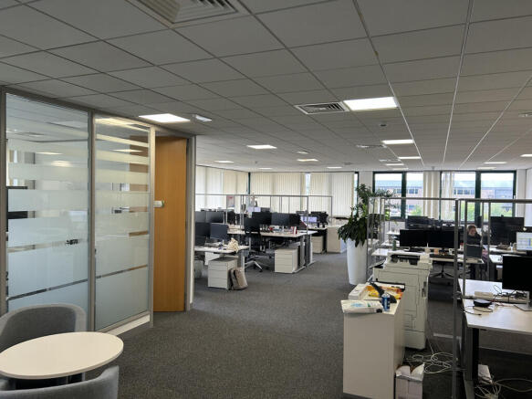
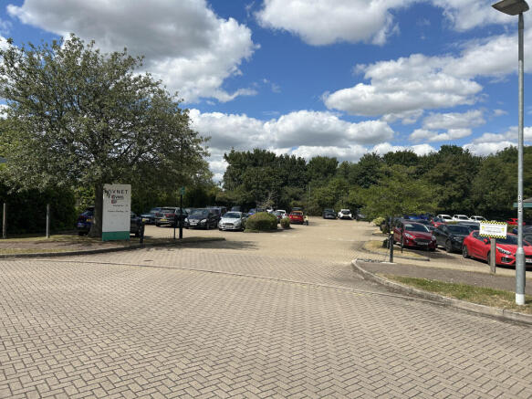

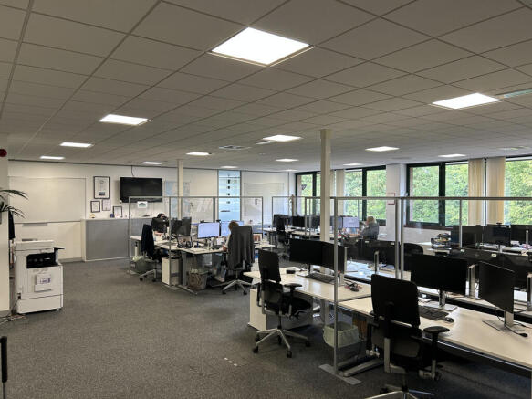
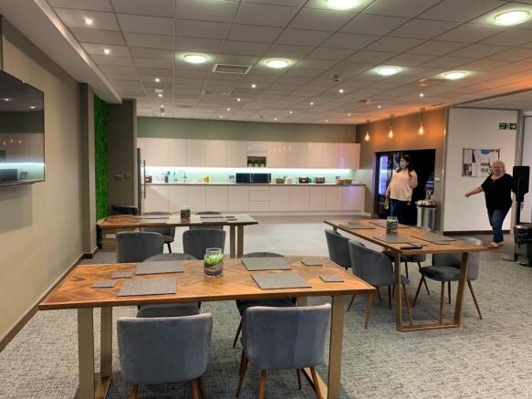
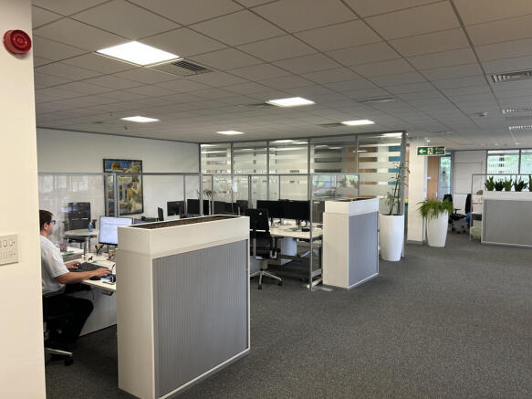
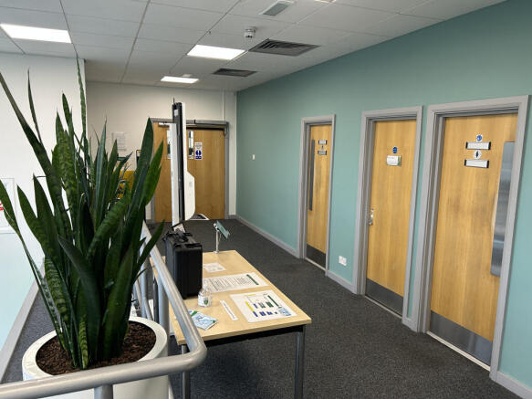
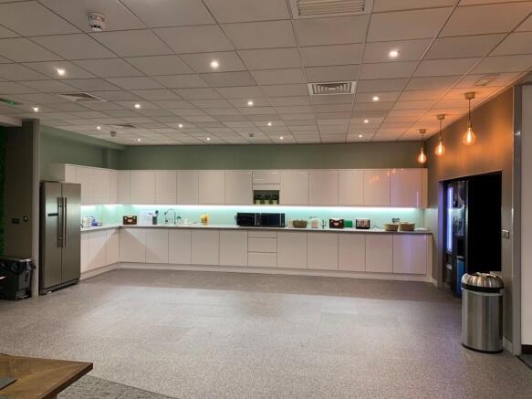
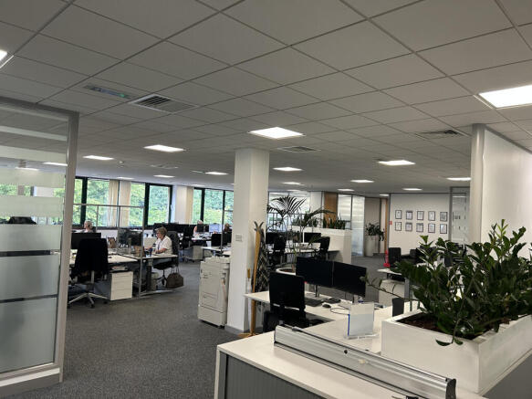
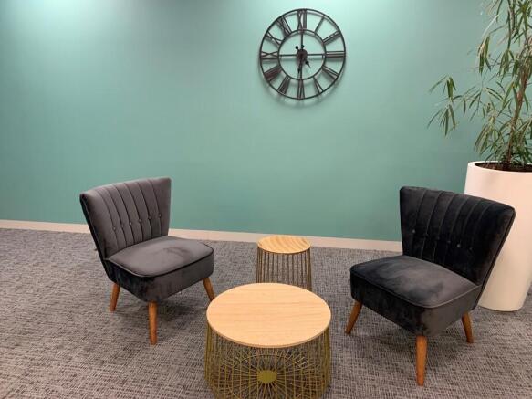
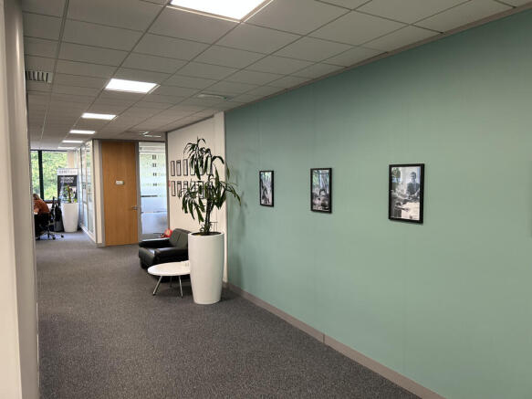
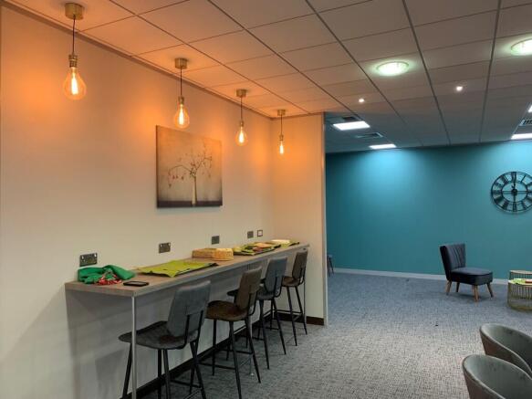
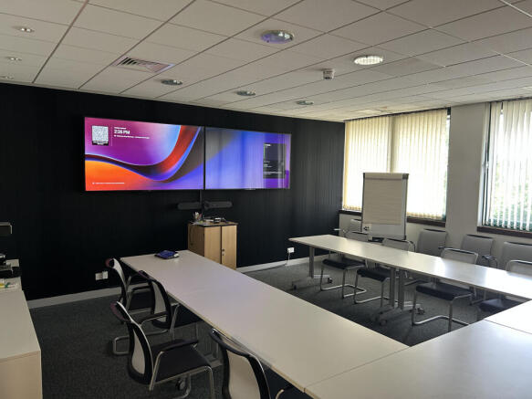
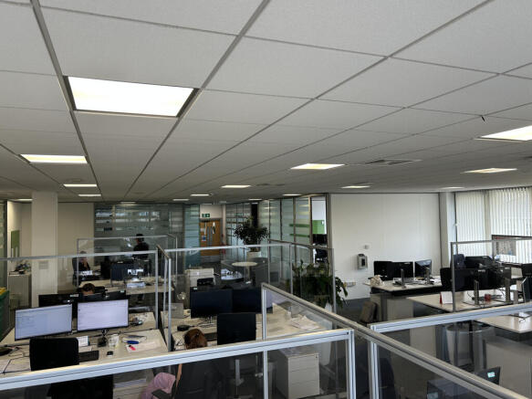
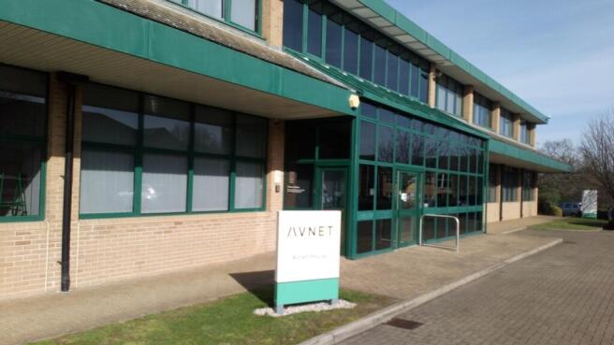
Modern Campus Offices
Marketed by Davies Hiller, Hatfield

Prominent Depot/Yard Premises
Marketed by Derrick Wade Waters Ltd, Industrial
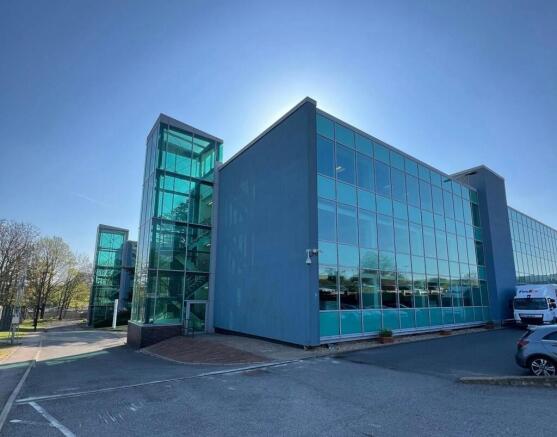
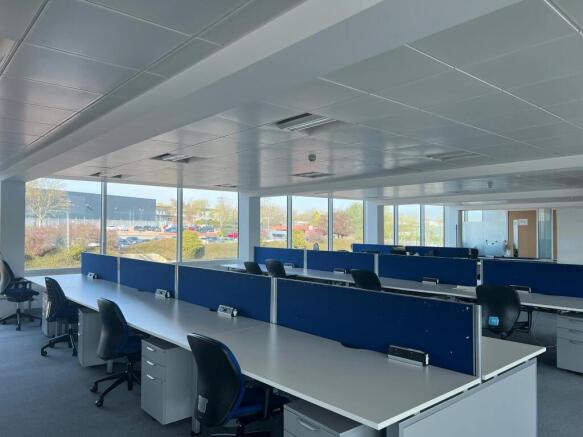
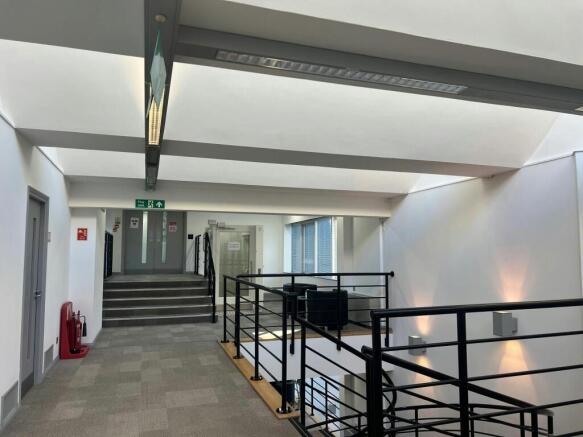
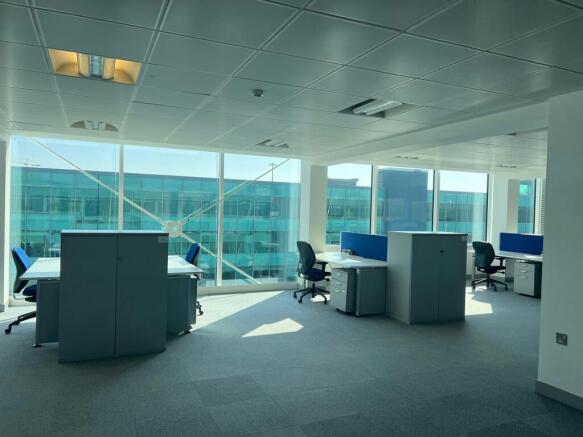
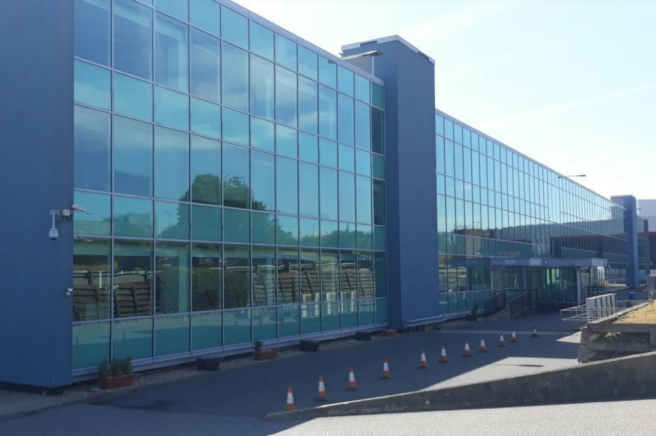
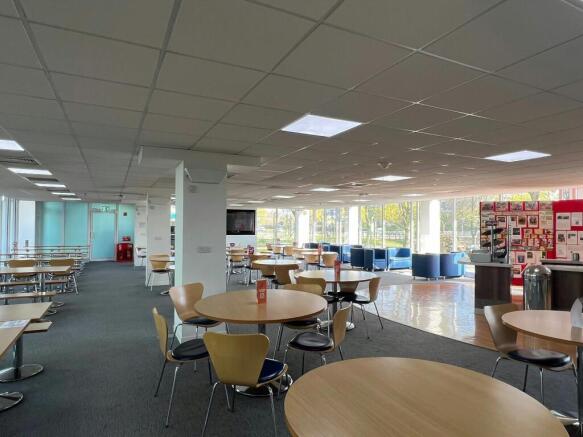
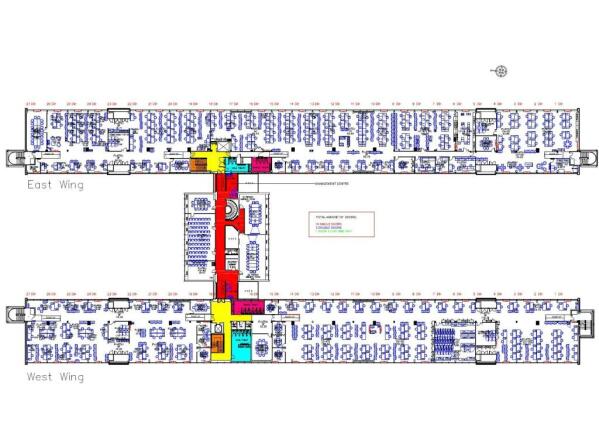
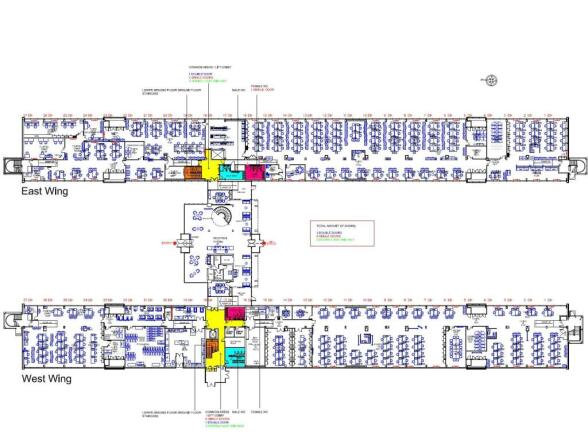
Grade A office building providing large fitted plug and play open-plan floor plates. Excellent on floor natural light and on-site amenity.
Marketed by Jones Lang Lasalle, South East - Offices

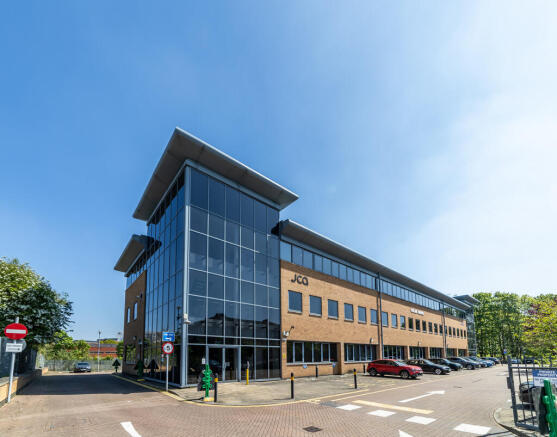
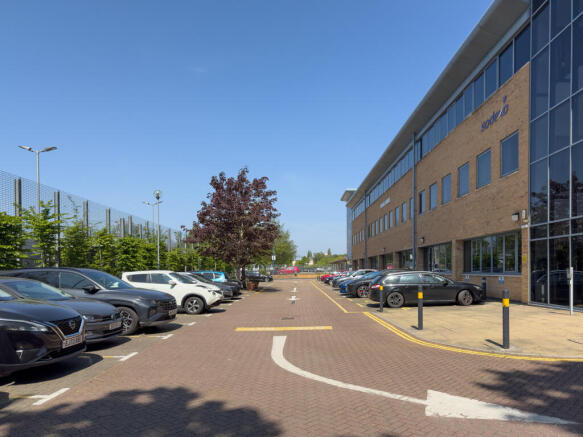
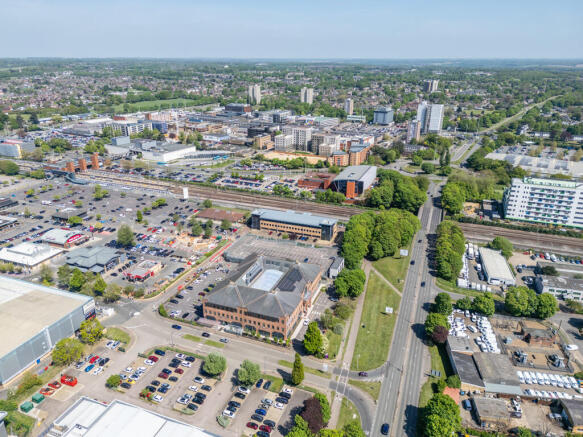
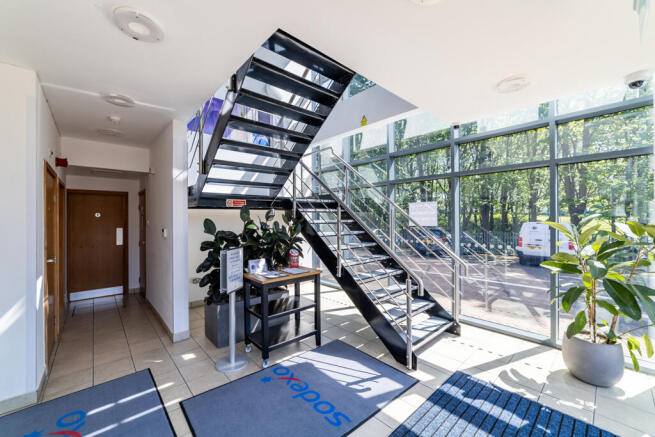
Prime Modern Office Building Located in the Heart of Stevenage
Marketed by Davies Hiller, Hatfield
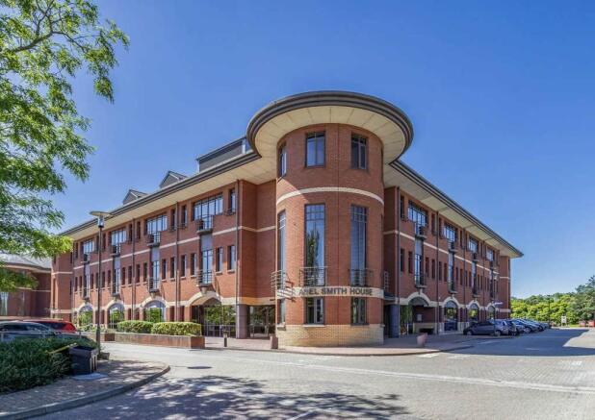
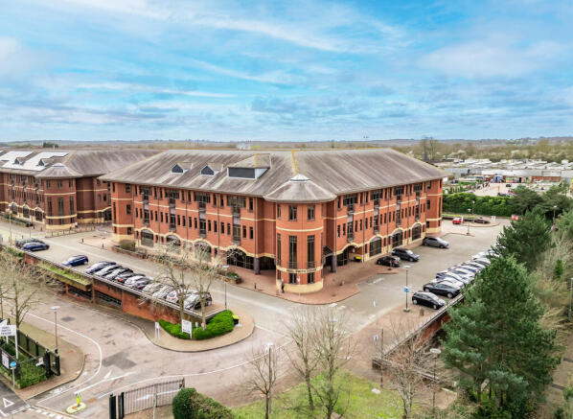
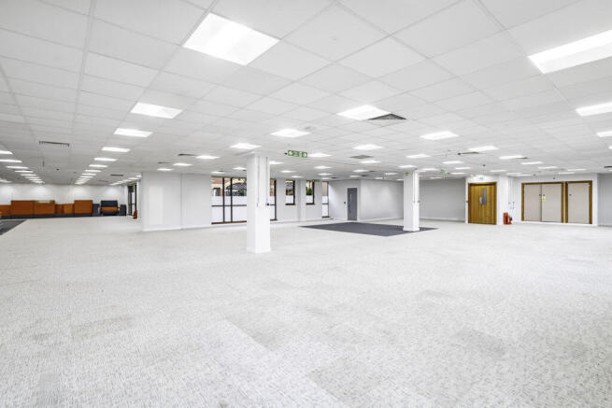
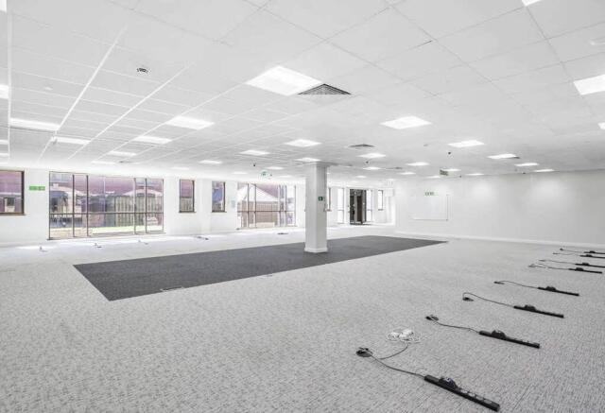
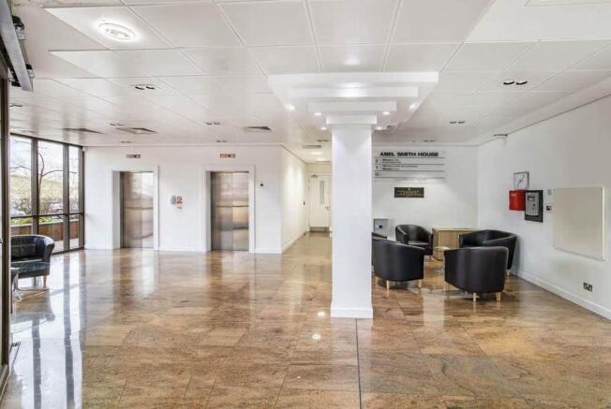
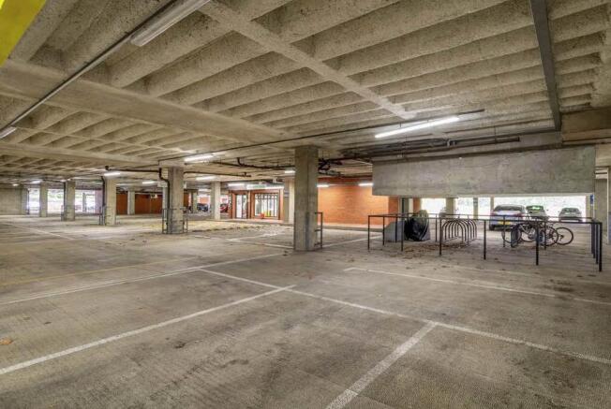
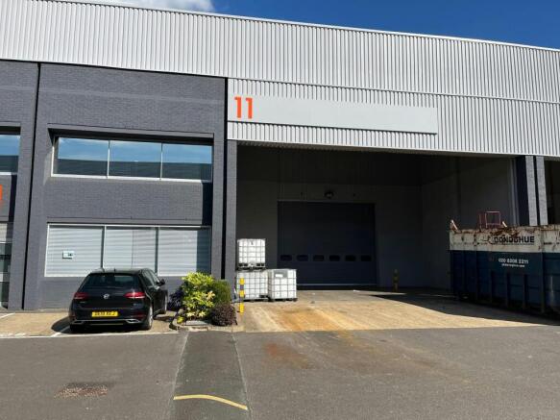
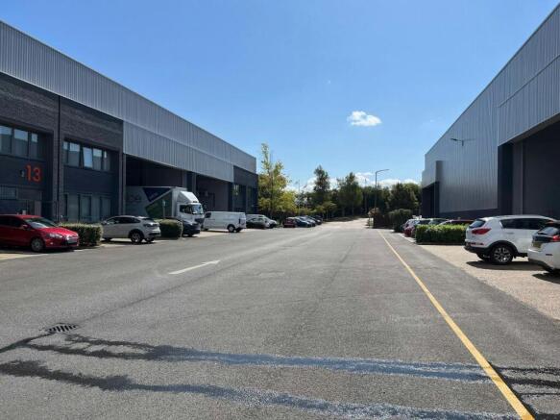
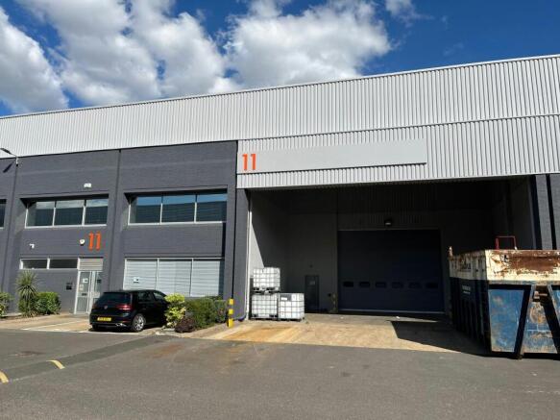
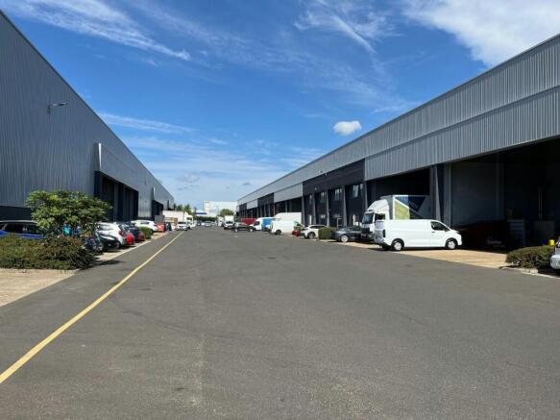
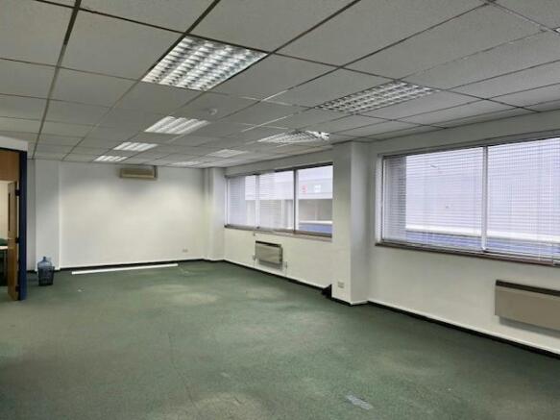
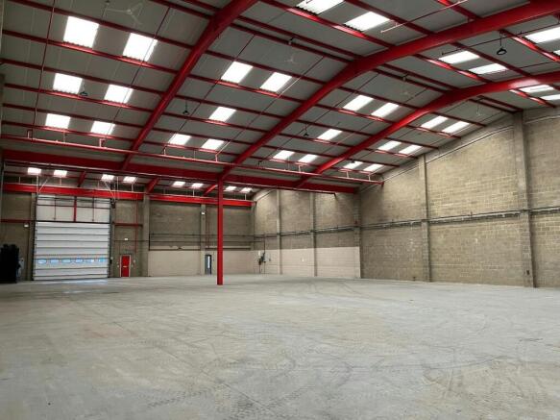
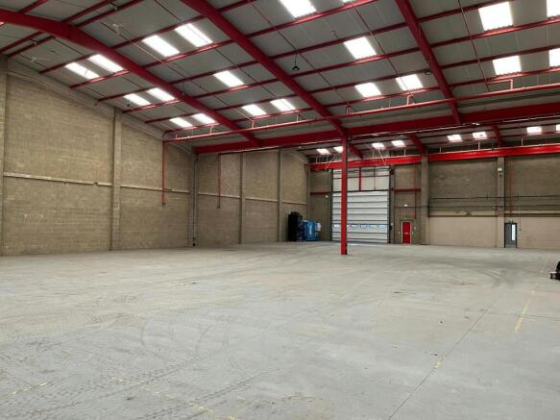
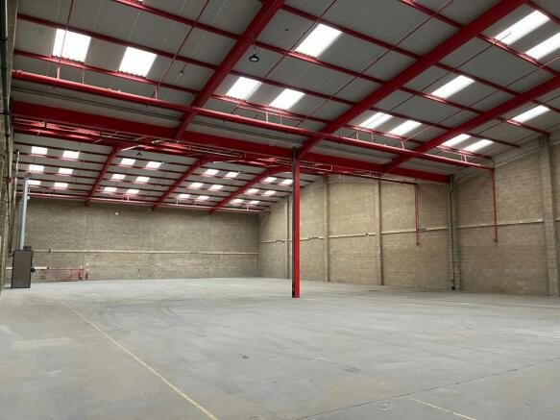
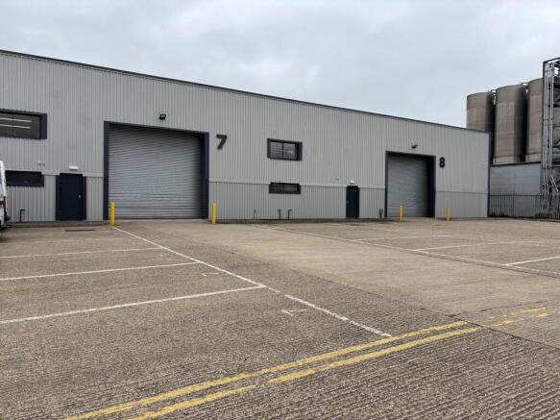
Mid-terraced factory/warehouse to let in Stevenage. 6 months' rent free available, subject to status
Marketed by Brasier Freeth, Kings Langley
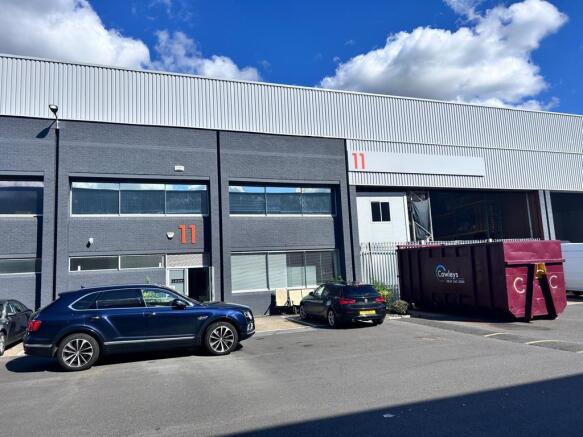
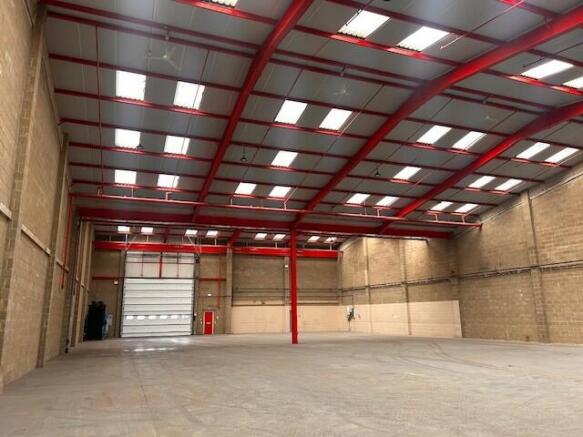
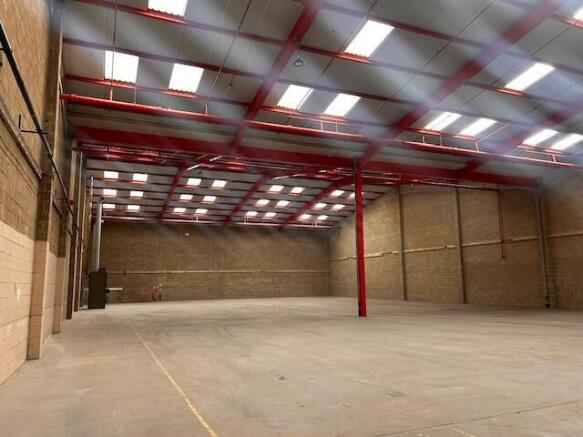
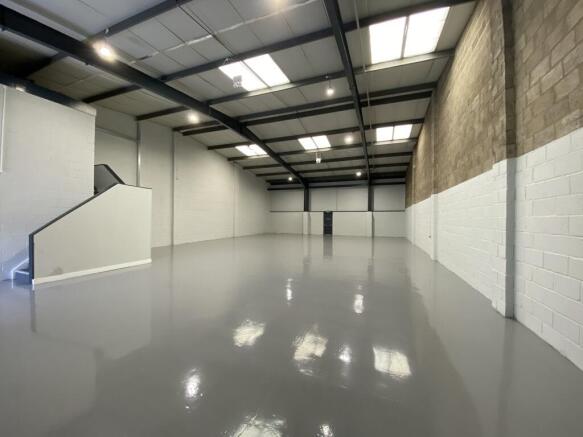
The subject property is located in the middle of a terrace and offers mainly open plan warehouse space with ground floor office/showroom/mess room and offices to the first floor. There is a covered loading area with forecourt loading and parking and open plan warehouse.
Marketed by Brown & Lee, Brown & Lee Stevenage