Commercial Properties To Let in Stirling (County)
Paid partnerships can play a role in listing order

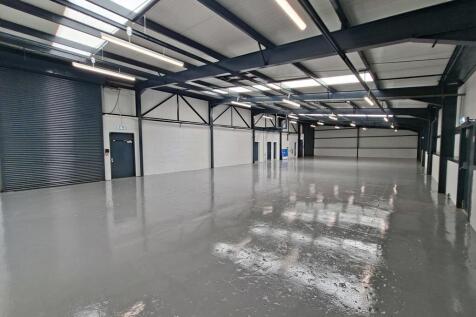

Springkerse Industrial Estate comprises a modern development of refurbished industrial/ workshop units, benefitting from on-site parking. There are a total of 15 industrial units. The units are of steel frame construction with a mixture of profile clad sheeting and brick walls under a pitched clad roof. Units 1 + 2 has a secure yard at the rear and a large allocated parking area to the front. Each industrial unit can be accessed via a commercial roller shutter door and separate pedestrian access is also provided. Internally, the units offer open plan workshop accommodation with kitchenette and WC facilities. The units benefit from concrete floors, adequate natural light via translucent roof panels, 3 phase electricity supply and roller shutter doors




 1/8
1/8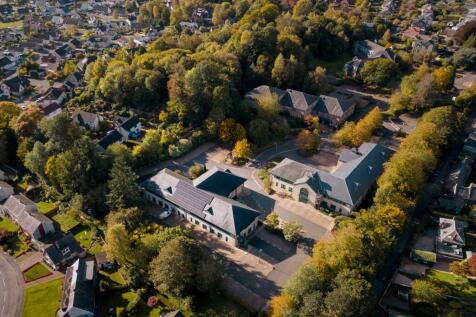


Offering a range of business spaces to let with flexible leases and ample free parking, Springfield House serviced offices in Stirling are situated in the popular Laurelhill Business Park. It's a hive of activity with a wide range of local and national business headquarters located here.

- Secure 24-hour access and CCTV
- Fully staffed reception
- Cleaning services


 |1/5
|1/5


Very high-quality industrial studios available to rent for small businesses .FROM £375.00 +VAT PCM - Call today to book a tour! CoVault Stirling comprises a former cash and carry warehouse which has been converted into modern workspaces, providing a brilliant home for many business needs.

- Excellent business location
- On-site Parking
- CCTV Monitoring
1/3


The subjects comprise a mid-terraced light industrial/warehouse unit situated within an L-shaped terrace consisting of eight separate units. The subjects are of steel portal frame construction with brick/block lower and profile metal sheet upper walls. The roof is pitched and clad with profile metal sheets and occasional translucent roof panels. There are vehicle and pedestrian access doors on the front elevation. Internally the subjects comprise warehouse accommodation suitable for a variety of uses and a mezzanine floor.
1/2

The subject comprises a modern ground floor industrial unit of steel portal frame construction and profiled sheet roof. Internally the subject benefits from a large open plan workshop, kitchen and w.c. facilities. The property has a larger roller shutter door, good eaves and height an...

 1/3
1/3


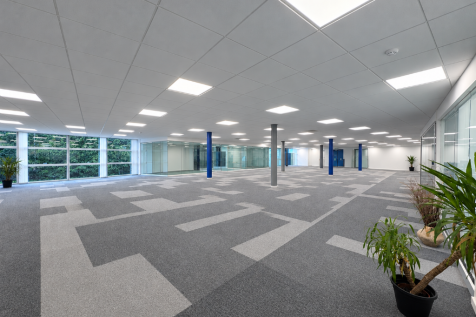
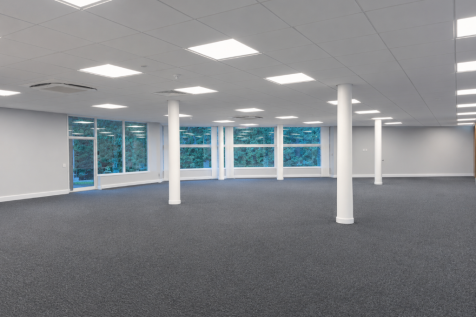
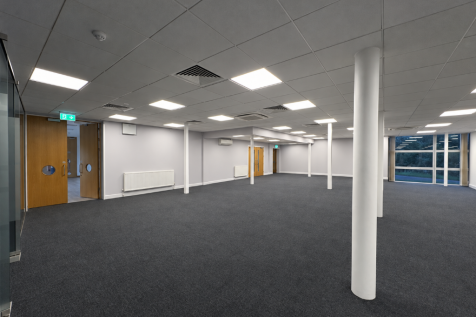
The subjects comprise two well-presented office suites on the first floor of Earlsgate Lodge. The offices are open plan in nature, each with a private meeting room and tea prep area. There are communal WC facilities and a platform lift, providing wheelchair access. Limited parking spaces are available on site and there is ample public parking in the immediate vicinity.





 1/7
1/7


7 Melville Terrace comprises an impressive two storey, basement and attic 'B' Listed building, with single storey modern extensions to the side and rear. The available accommodation is within the left-hand (southmost) rear extension, accessed via a shared entrance at the front of the main building. The accommodation provides: larger open-plan space, smaller private offices/meeting rooms, kitchen and toilets, including disabled wc.
 1/4
1/4


The subject premises are located within Springkerse Industrial Estate, Stirling. Stirling is conveniently situated in central Scotland and benefits from an excellent transport network, with Edinburgh lying approximately 30 miles to the east and Glasgow 26 miles to the west. Over half of the Scottish population lives within 1 hour travelling time of Stirling. Springkerse Industrial Estate is a long-established and popular business location within Stirling. It is situated approximately one mile east of the city centre within walking distance of Stirling's main line railway station providing services to all major cities in the UK. The estate is of general business use, with occupiers including the following: - ATS, Bank of Scotland, Wolseley UK, Dulux, Crown, Ashley Ann, PTS and Howdens. The location plan and aerial photograph show the exact location of the estate.
 1/4
1/4


The subject premises are located within Springkerse Industrial Estate, Stirling. Stirling is conveniently situated in central Scotland and benefits from an excellent transport network, with Edinburgh lying approximately 30 miles to the east and Glasgow 26 miles to the west. Over half of the Scottish population lives within 1 hour travelling time of Stirling. Springkerse Industrial Estate is a long-established and popular business location within Stirling. It is situated approximately one mile east of the city centre within walking distance of Stirling's main line railway station providing services to all major cities in the UK. The estate is of general business use, with occupiers including the following: - ATS, Bank of Scotland, Wolseley UK, Dulux, Crown, Ashley Ann, PTS and Howdens. The location plan and aerial photograph show the exact location of the estate.


 |1/5
|1/5Very high-quality industrial studios available to rent for small businesses .FROM £375.00 +VAT PCM - Call today to book a tour! CoVault Stirling comprises a former cash and carry warehouse which has been converted into modern workspaces, providing a brilliant home for many business needs.


 1/5
1/5


Imex Business Centre comprises a modern development of refurbished industrial and office units, arranged over a single terrace benefitting from on-site parking. There are a total of 14 industrial units and 6 office suites. The building is of steel frame construction with a mixture of profile clad sheeting and brick walls under a pitched clad roof. Each unit can be accessed via a commercial roller shutter door and separate pedestrian access is also provided. Internally, the units offer open plan workshop accommodation with kitchenette and WC facilities. The units benefit from concrete floors, adequate natural light via translucent roof panels, 3 phase electricity supply and roller shutter doors.
1/4


Imex Business Centre comprises a modern development of refurbished industrial and office units, arranged over a single terrace benefitting from on-site parking. There are a total of 14 industrial units and 6 office suites. The building is of steel frame construction with a mixture of profile clad sheeting and brick walls under a pitched clad roof. Each unit can be accessed via a commercial roller shutter door and separate pedestrian access is also provided. Internally, the units offer open plan workshop accommodation with kitchenette and WC facilities. The units benefit from concrete floors, adequate natural light via translucent roof panels, 3 phase electricity supply and roller shutter doors.
1/3


The unit offers open plan workshop accommodation with kitchenette and WC facilities. The units benefit from concrete floors, 3 phase electricity supply and roller shutter doors. The subjects are situated approximately 1 mile southeast of Stirling City Centre and is adjacent to the Springkerse Industrial area. The estate is located on the south side of the A905 Kerse Road and is accessed via the Broadleys Roundabout. It is a well-established business location with surrounding occupiers including Stirling Audi, Menzies, BMW, Mini, Inch Volkswagen, Citroen, Tilestar, Screwfix and FES.
1/8Offering a range of business spaces to let with flexible leases and ample free parking, Springfield House serviced offices in Stirling are situated in the popular Laurelhill Business Park. It's a hive of activity with a wide range of local and national business headquarters located here.


