Commercial Properties To Let in Stirlingshire
Paid partnerships can play a role in listing order
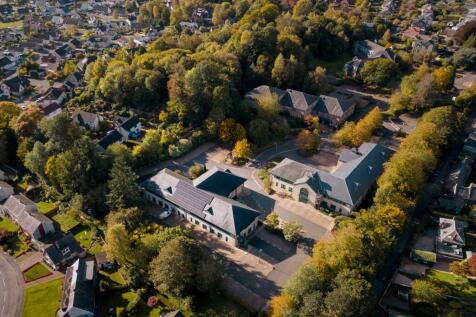


Offering a range of business spaces to let with flexible leases and ample free parking, Springfield House serviced offices in Stirling are situated in the popular Laurelhill Business Park. It's a hive of activity with a wide range of local and national business headquarters located here.

 |
| 1/12
1/12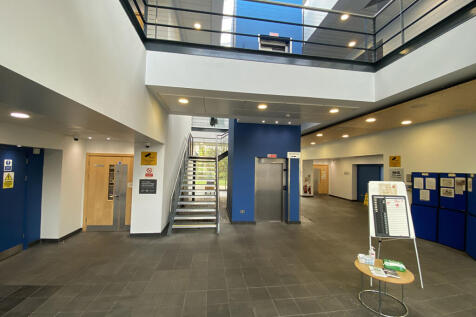
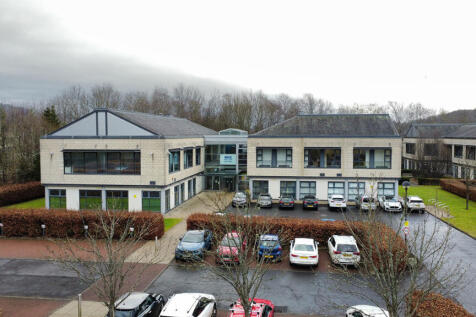
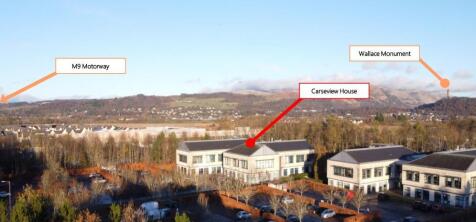
Carseview House is an attractive two-storey office pavilion situated within the well-established Castle Business Park in Stirling. The first-floor accommodation comprises four well-fitted office suites, offering a mix of open-plan and private office spaces

- Excellent natural light
- Suspended ceiling
- Cat 6 cabling



 1/8
1/8
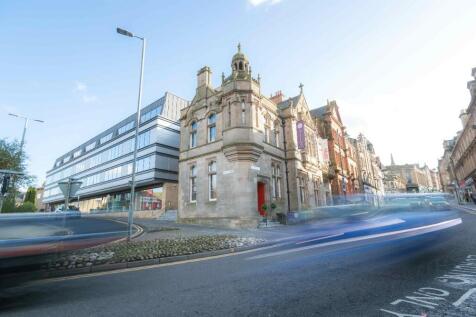
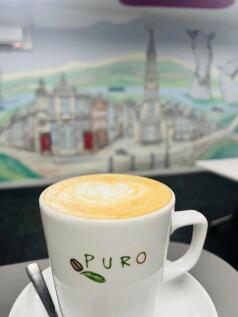
Join a vibrant business community with a high-quality serviced office at Falkirk Business Hub. Located next to Falkirk Grahamston station offering direct access to Edinburgh, Glasgow and Stirling, the Hub provides a modern, flexible workspace. It has an award-winning cafe and wellness centre onsite.
- Serviced
- 24-hour access
- Buildings Insurance


 1/2
1/2

Graham + Sibbald are delighted to bring to the market Unit 2B, The Barracks, To Let. The subjects are located directly north of Stirling City Centre and are within a short walk of all shopping and leisure amenities, as well as the mainline Railway and Bus Stations. The subjects comprise a self-contained restaurant unit. Internally the subjects comprise open plan service/sales for approximately 120 seated covers, with kitchen and stores to the rear. The subjects benefit from having washroom facilities and remain partially fitted with the previous tenant's fixtures and fittings. The restaurant forms part of the Forthside Leisure Complex, that includes Vue Cinema, Nando's and Toast Coffee Shop/Café. Premier Inn is located opposite the subjects and the Forthside Barracks, with 4 office buildings and Conference Centre is immediately adjacent. The terms of the lease are open to negotiation.
 1/4
1/4
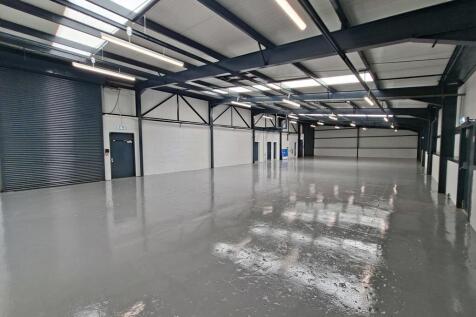

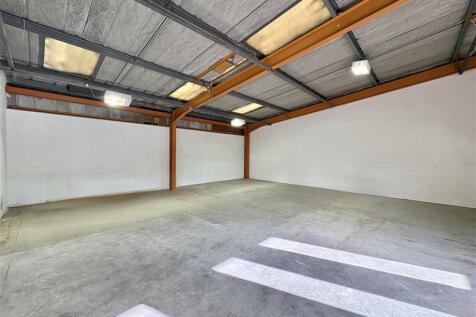
Springkerse Industrial Estate comprises a modern development of refurbished industrial/ workshop units, benefitting from on-site parking. There are a total of 15 industrial units. The units are of steel frame construction with a mixture of profile clad sheeting and brick walls under a pitched clad roof. Units 1 + 2 has a secure yard at the rear and a large allocated parking area to the front. Each industrial unit can be accessed via a commercial roller shutter door and separate pedestrian access is also provided. Internally, the units offer open plan workshop accommodation with kitchenette and WC facilities. The units benefit from concrete floors, adequate natural light via translucent roof panels, 3 phase electricity supply and roller shutter doors



 1/3
1/3


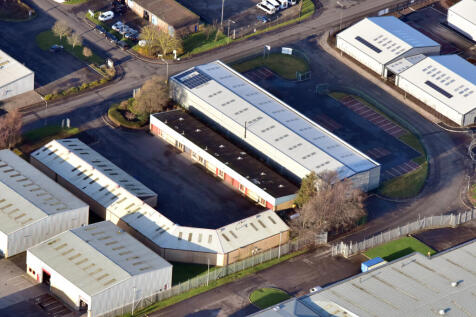
The subjects comprise a mid-terraced light industrial/warehouse unit situated within an L-shaped terrace consisting of eight separate units. The subjects are of steel portal frame construction with brick/block lower and profile metal sheet upper walls. The roof is pitched and clad with profile metal sheets and occasional translucent roof panels. There are vehicle and pedestrian access doors on the front elevation. Internally the subjects comprise warehouse accommodation suitable for a variety of uses and a mezzanine floor.
1/2

The subject comprises a modern ground floor industrial unit of steel portal frame construction and profiled sheet roof. Internally the subject benefits from a large open plan workshop, kitchen and w.c. facilities. The property has a larger roller shutter door, good eaves and height an...
 1/6
1/6


Earls Court is a modern office development to let, situated close to the M9 motorway and is conveniently located for access to the local town centres of Falkirk and Grangemouth. The estate offers 4 individual office buildings in an attractive landscaped setting with on-site car parking and can provide up to 20 individual suites. The offices are available to let as self-contained buildings, on a floor by floor basis or as individual suites, with sizes ranging from 855 sq ft up to 2,605 sq ft. There is also a range of smaller suites available within the Innovate@ EARLS COURT scheme, which are suitable for 2 persons up to 6 persons.


 1/3
1/3


The subjects comprise two well-presented office suites on the first floor of Earlsgate Lodge. The offices are open plan in nature, each with a private meeting room and tea prep area. There are communal WC facilities and a platform lift, providing wheelchair access. Limited parking spaces are available on site and there is ample public parking in the immediate vicinity.





 1/7
1/7


7 Melville Terrace comprises an impressive two storey, basement and attic 'B' Listed building, with single storey modern extensions to the side and rear. The available accommodation is within the left-hand (southmost) rear extension, accessed via a shared entrance at the front of the main building. The accommodation provides: larger open-plan space, smaller private offices/meeting rooms, kitchen and toilets, including disabled wc.
1/5


The subjects are located within the attractive West Lothian town of Linlithgow which lies approximately 20 miles west of Edinburgh between Junctions 3 and 4 on the M9 motorway. Mill Road is a modern, well managed industrial estate offering high quality industrial accommodation at competitive prices. The estate is regarded as a premium business location which is home to a number of well-established businesses and provides an ideal base for companies looking to serve the Central Scotland and Lothians' business communities.
|1/11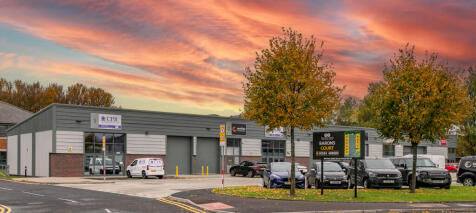
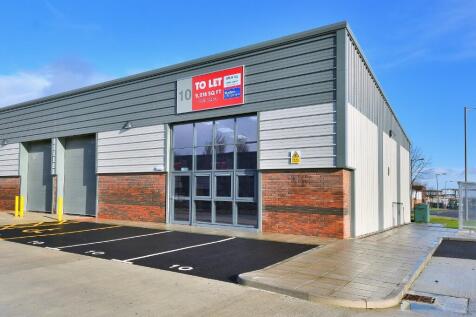
This MODERN end-terrace unit, located at Barons Court, Grangemouth, occupies a prominent position with excellent visibility onto Earls Road. Finished to a high specification, the property benefits from a generous parking provision and offers EXCELLENT connectivity, with convenient access to the M9.


 1/4
1/4


The subject premises are located within Springkerse Industrial Estate, Stirling. Stirling is conveniently situated in central Scotland and benefits from an excellent transport network, with Edinburgh lying approximately 30 miles to the east and Glasgow 26 miles to the west. Over half of the Scottish population lives within 1 hour travelling time of Stirling. Springkerse Industrial Estate is a long-established and popular business location within Stirling. It is situated approximately one mile east of the city centre within walking distance of Stirling's main line railway station providing services to all major cities in the UK. The estate is of general business use, with occupiers including the following: - ATS, Bank of Scotland, Wolseley UK, Dulux, Crown, Ashley Ann, PTS and Howdens. The location plan and aerial photograph show the exact location of the estate.


