Commercial properties to let in Stokes Croft, Bristol, this area only
Paid partnerships can play a role in listing order
19 results
Beta
Featured property
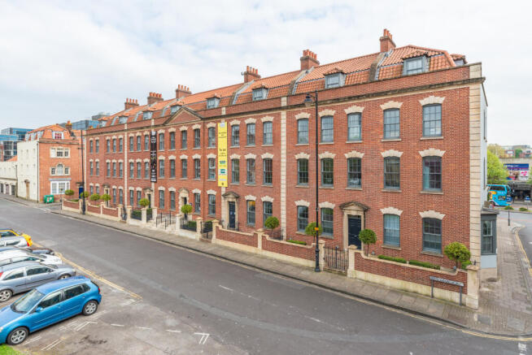
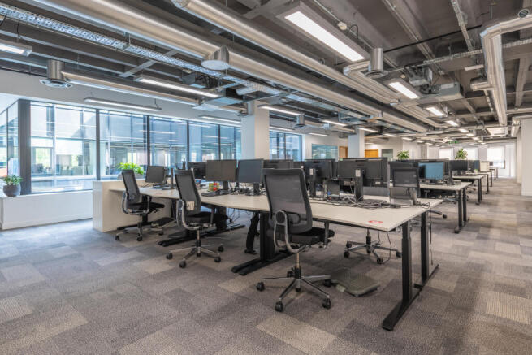
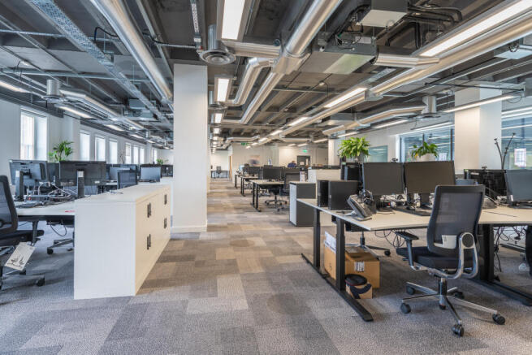
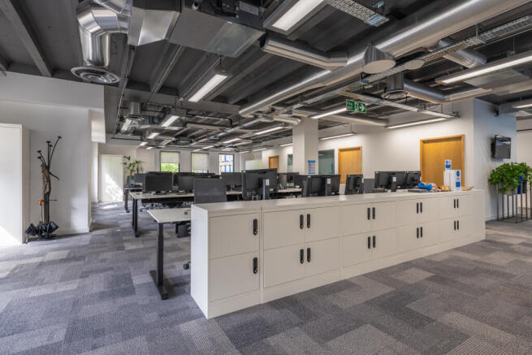
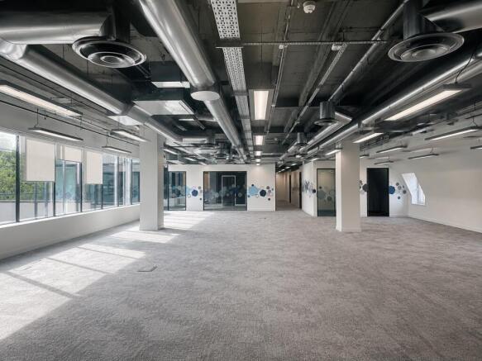
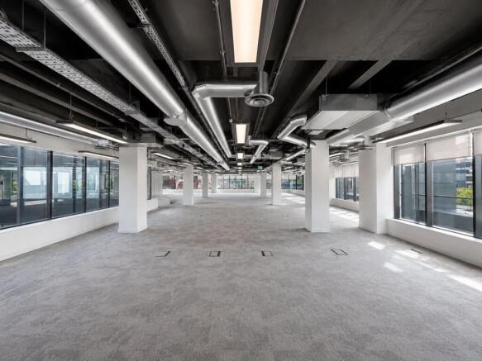
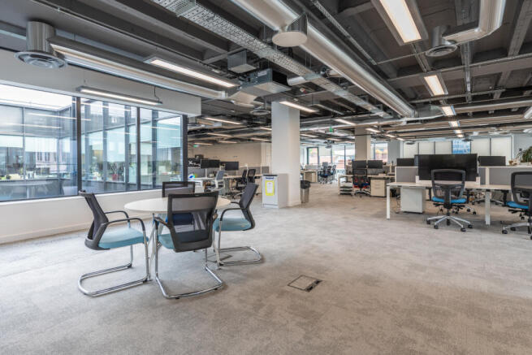
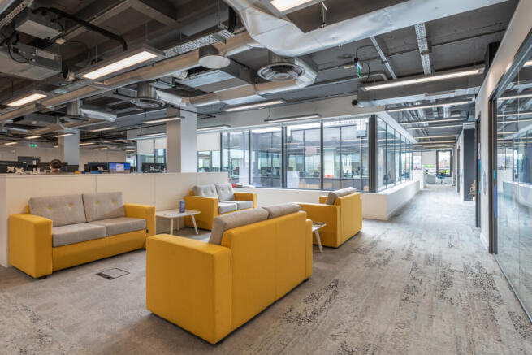
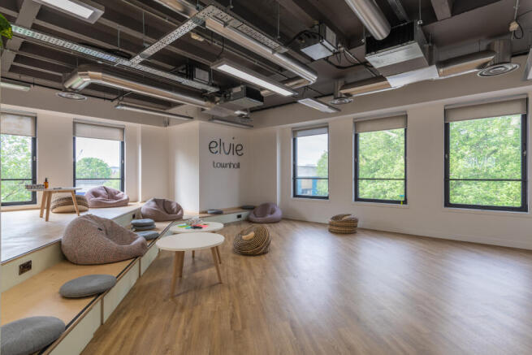
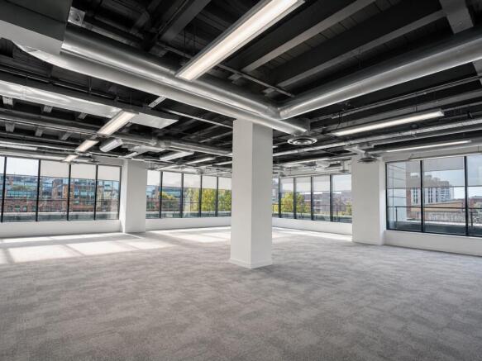
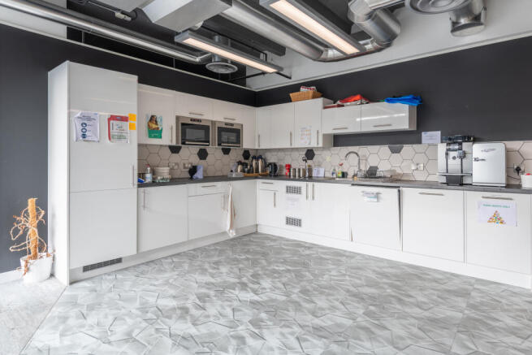
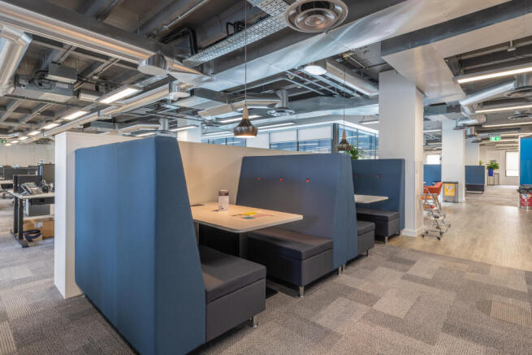
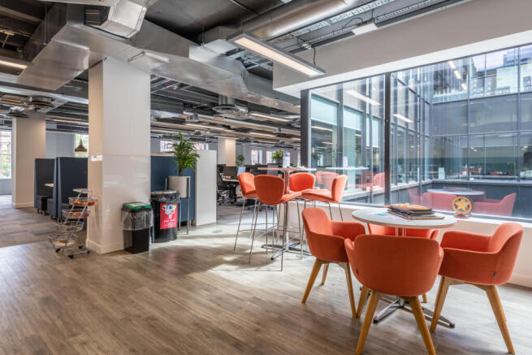
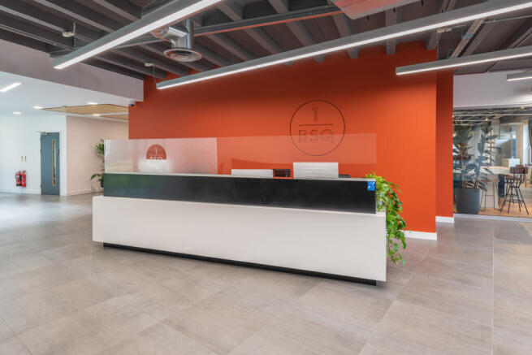
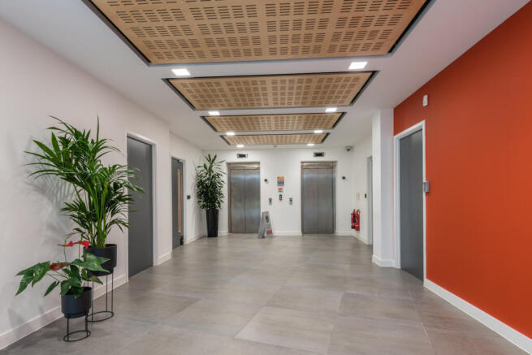
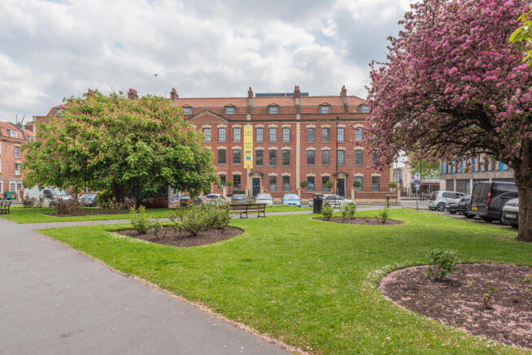
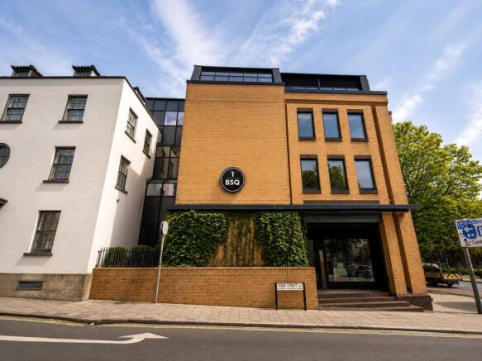
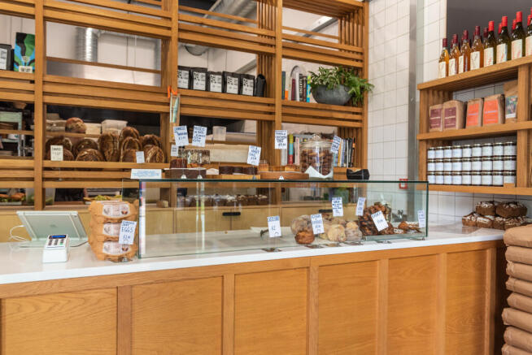
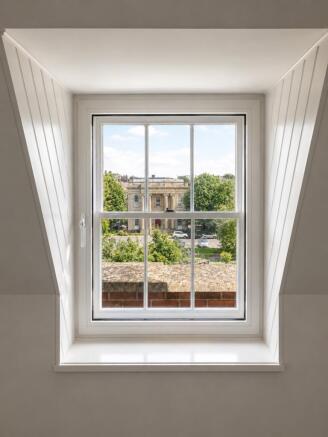
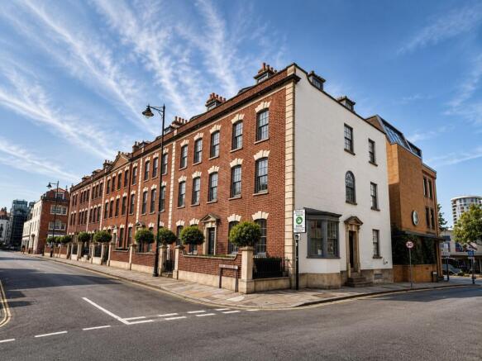
Flexible office accommodation from 5,500 sq ft to 44,000 sq ft in Bristol city centre. Floors available individually, in combination or capable of subdivision opposite Cabot Circus and within walking distance of Temple Meads.
Marketed by Commercial Real Estate Management Limited, Manchester

Flexible office accommodation from 5,500 sq ft to 44,000 sq ft in Bristol city centre. Floors available individually, in combination or capable of subdivision opposite Cabot Circus and within walking distance of Temple Meads.
Marketed by Commercial Real Estate Management Limited, Manchester
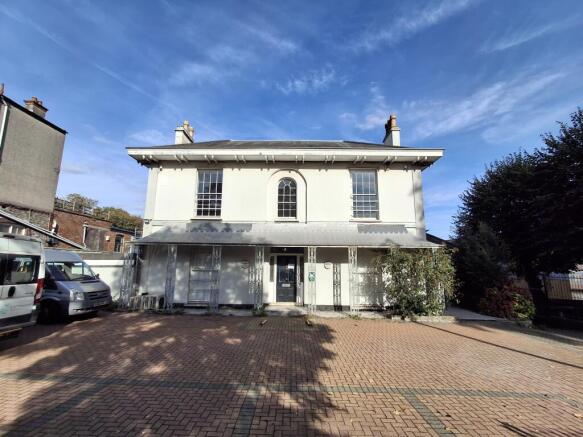
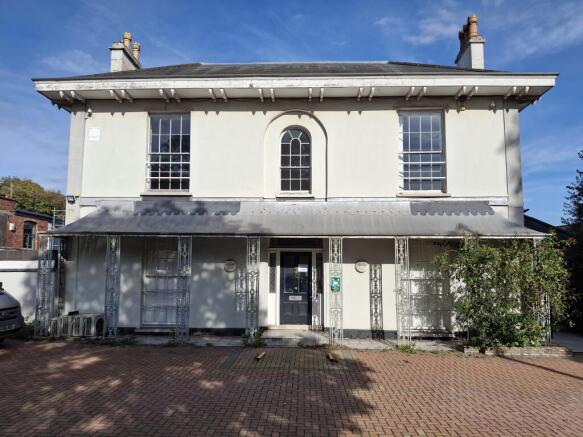
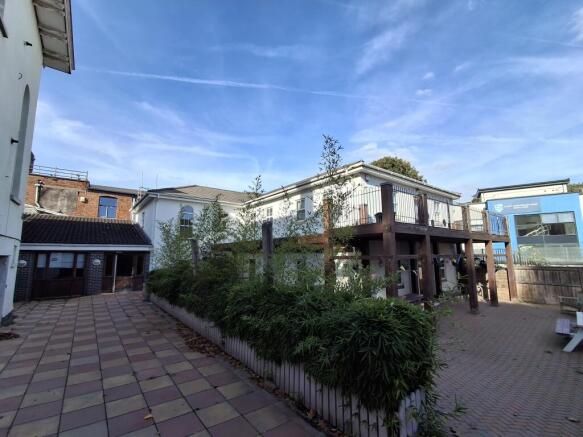
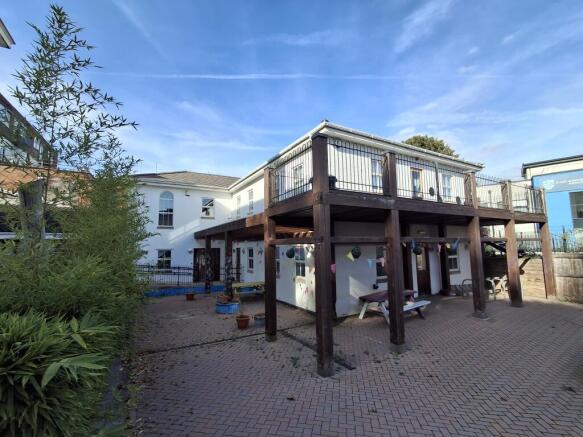
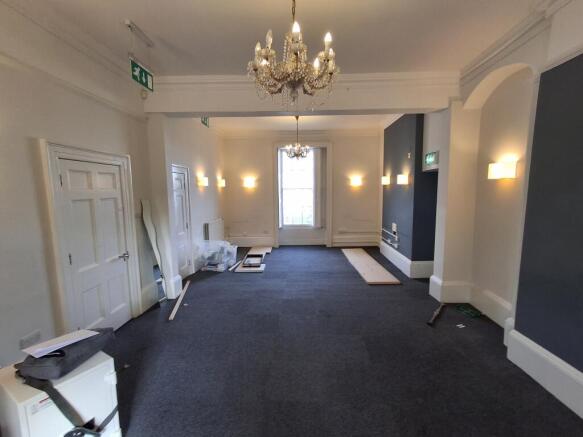
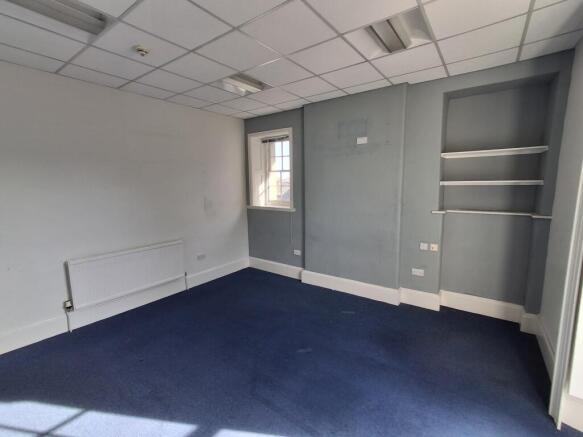
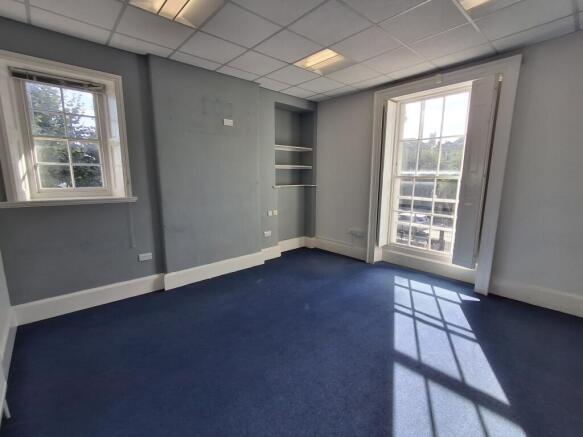
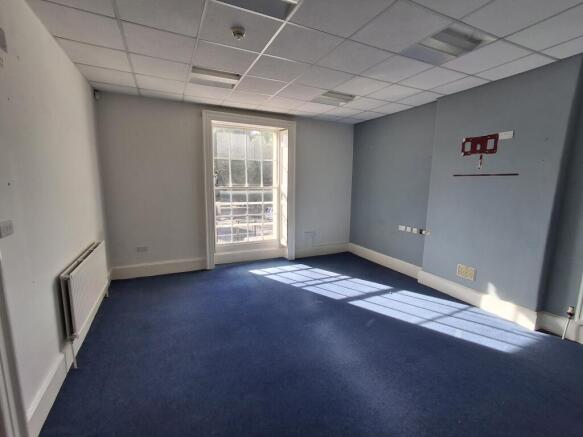
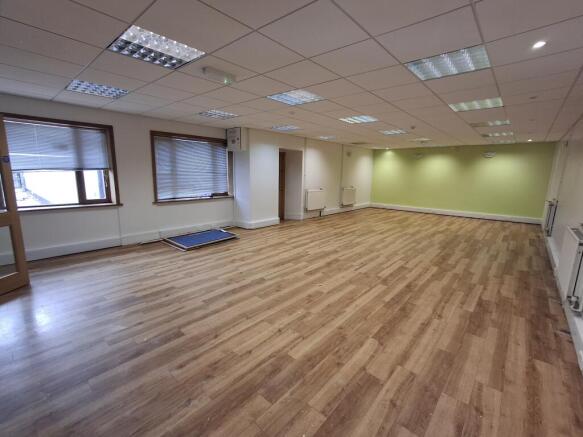
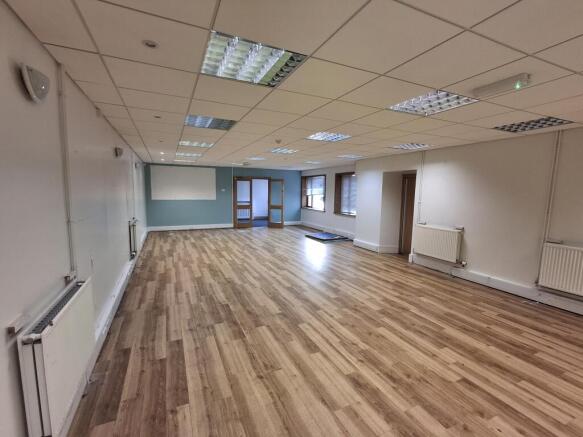
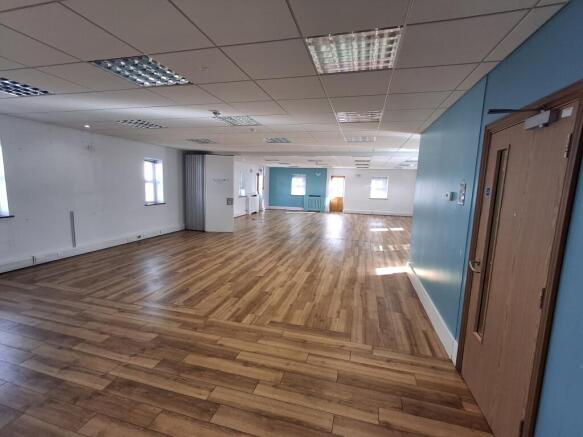
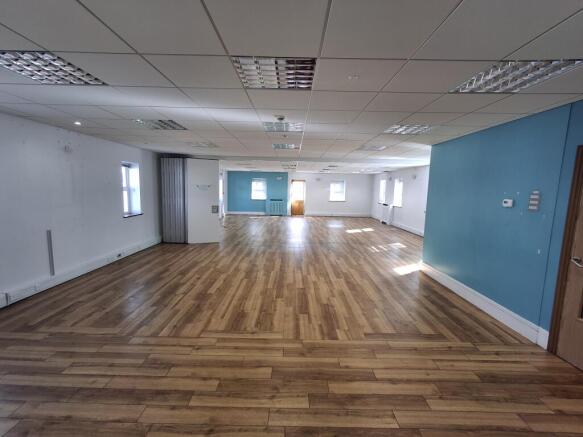
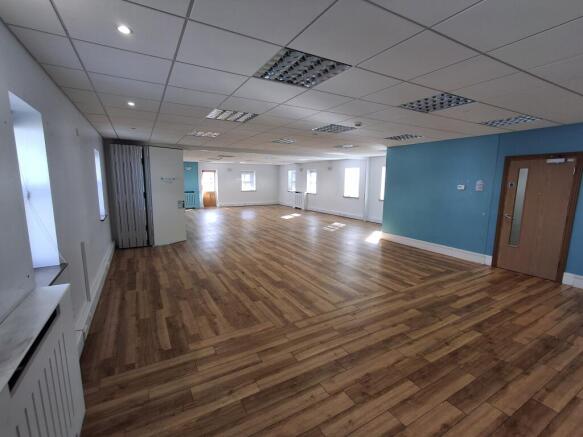
Prominent building to let at 174 Cheltenham Road. Front building provides traditional office space over, basement, ground, first and second floors. Rear Building is arranged over ground and first floor and provides more open plan type space. Quoting rent of £125,000 per annum exclsuive.
Marketed by Hootons Commercial Ltd, Bristol

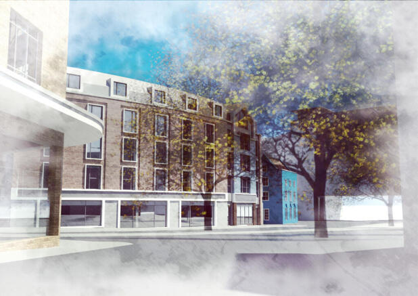
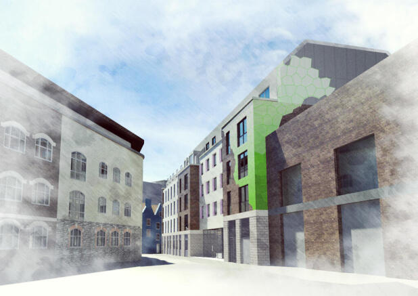
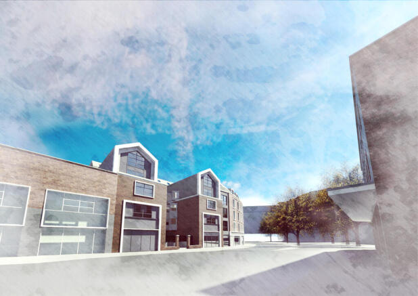
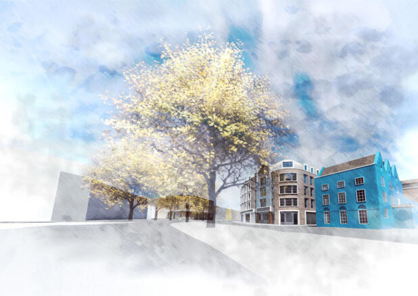
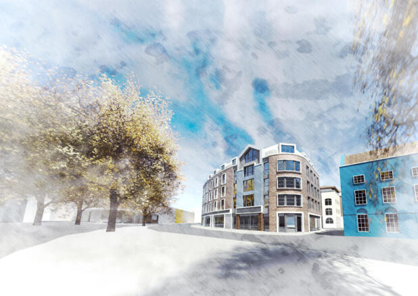
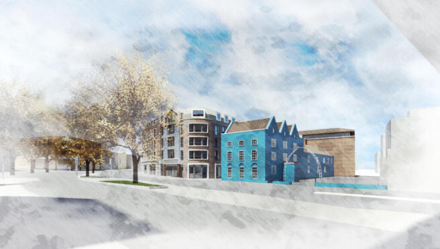
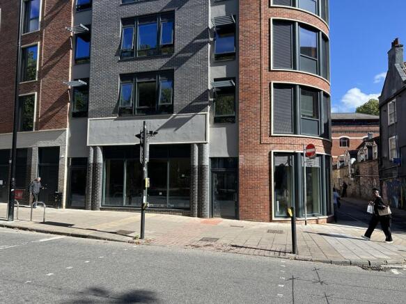
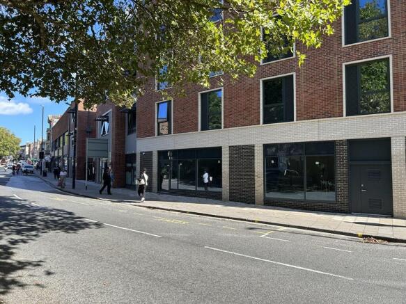
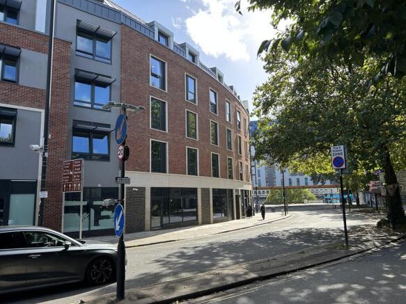
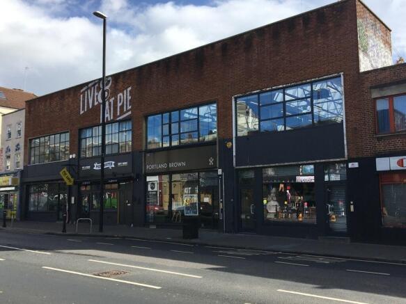
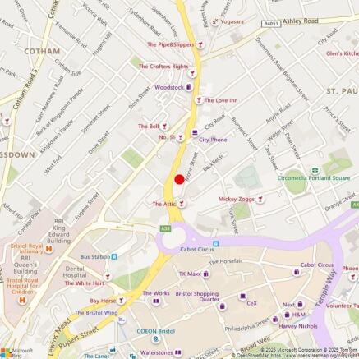
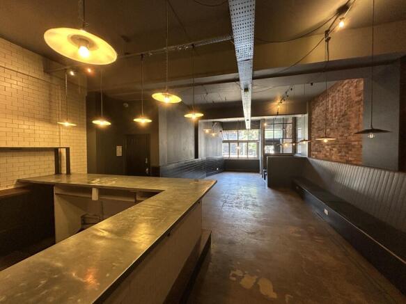
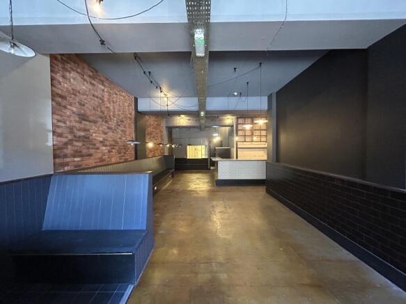
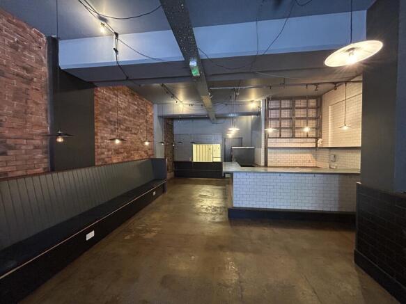
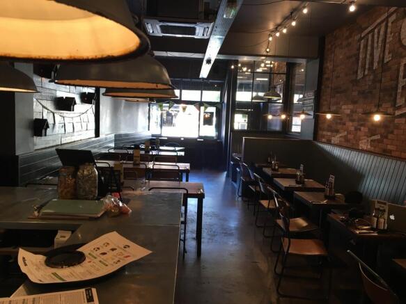
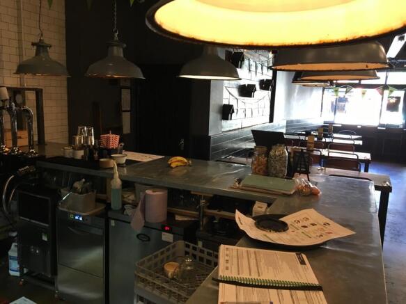
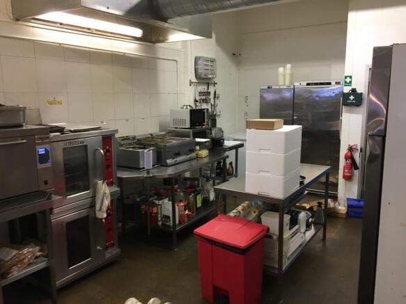
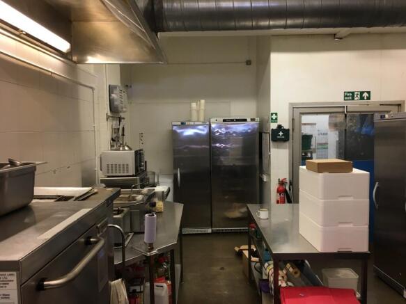
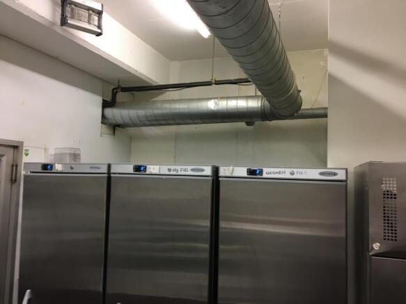
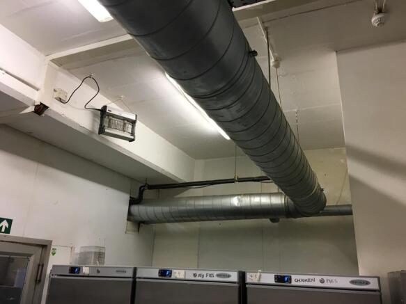
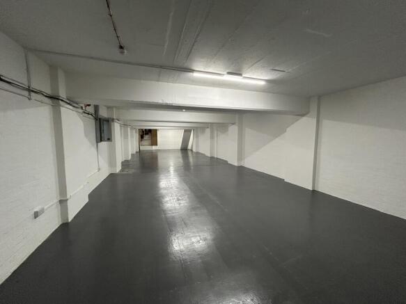
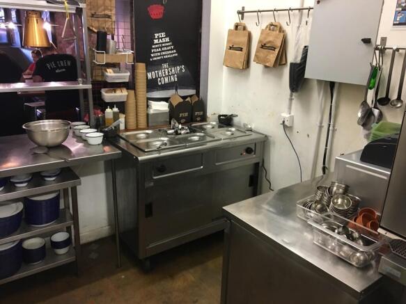
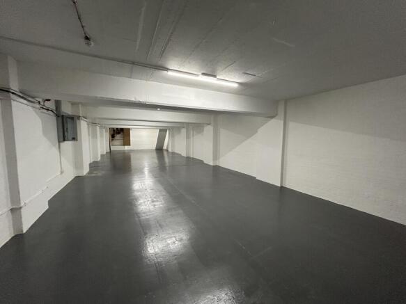
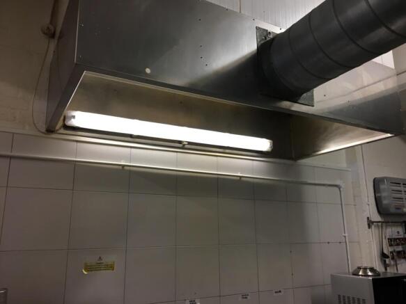
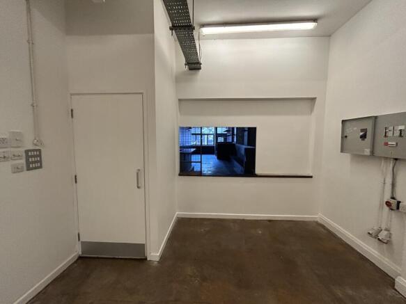
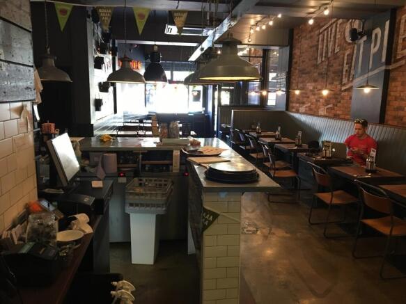
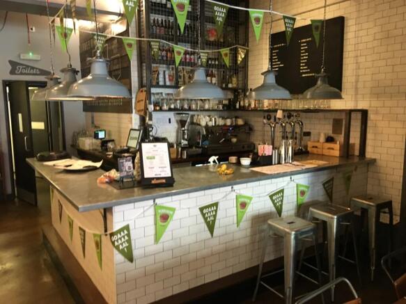
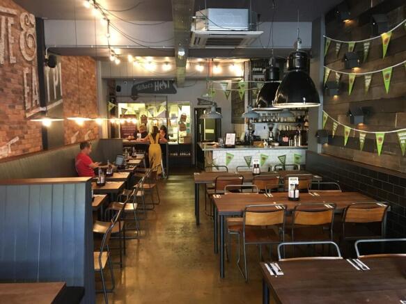
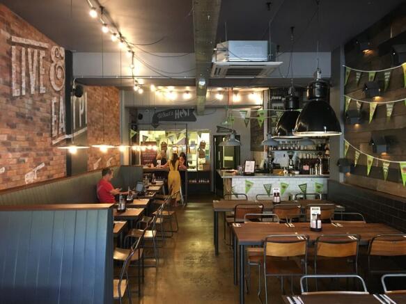
The property comprises a large open plan ground floor seating area with a serving area, WCs and large back of house area to the rear. There is a substantial lower ground floor area which can either be sued to provide kitchen space or additional ancillary space. The … early viewings are highly recommended!
Marketed by Lewins House Ltd, Burston Cook

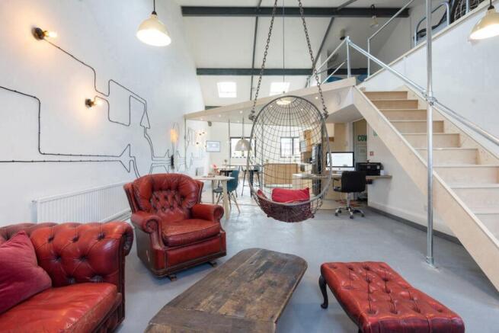
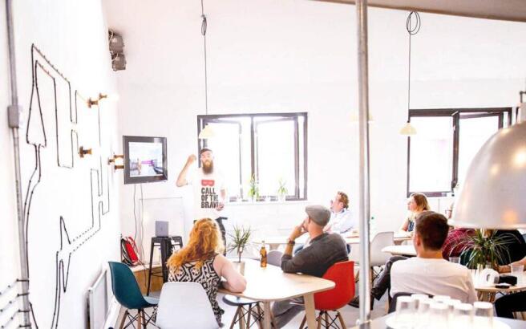
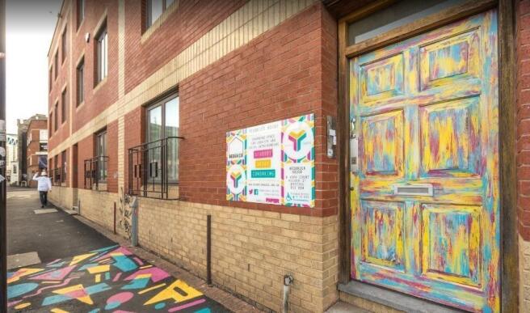
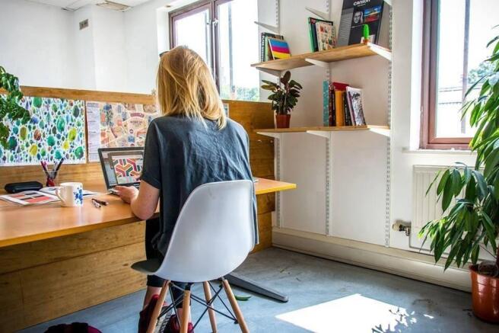

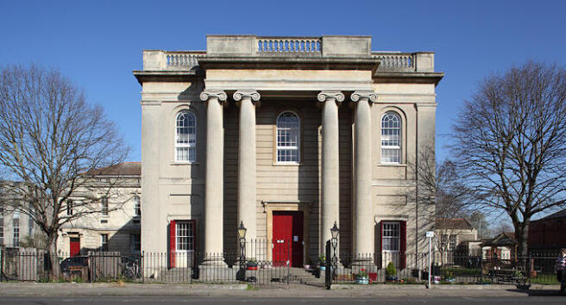
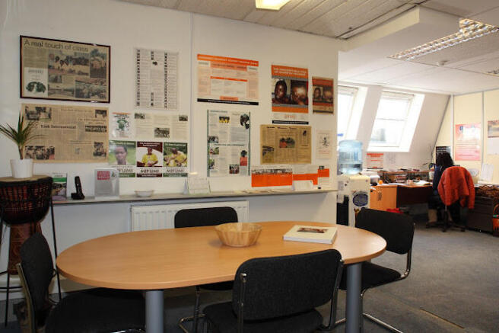
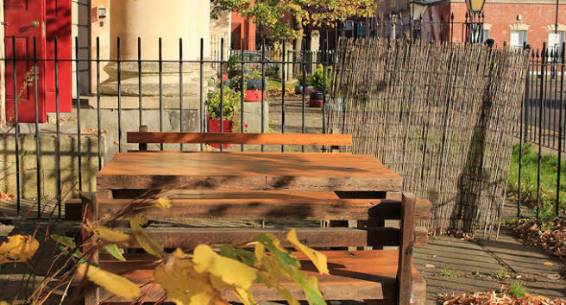
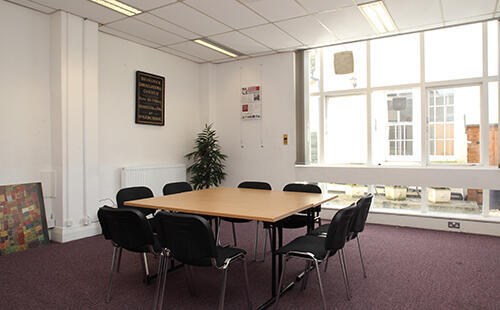
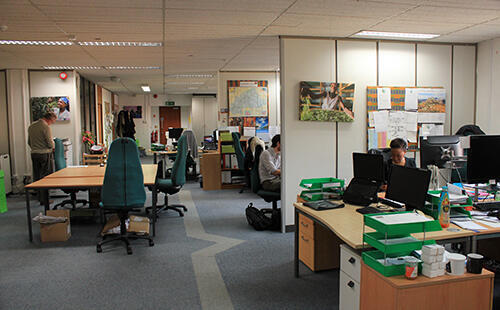
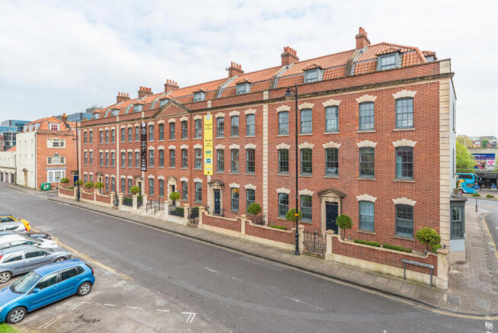
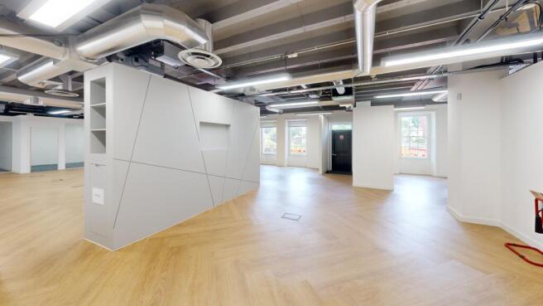
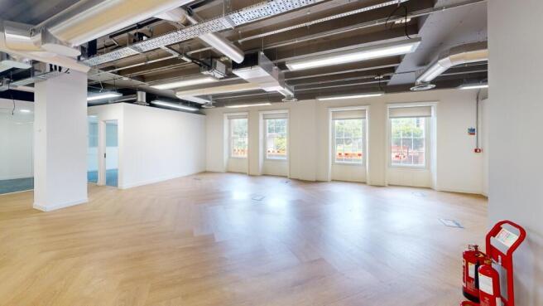
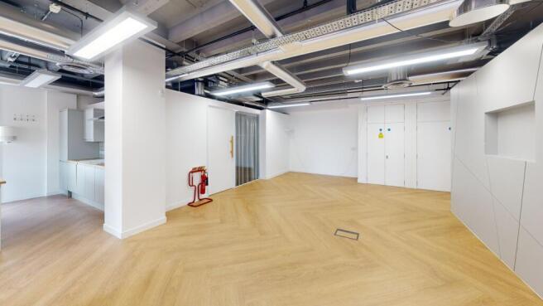
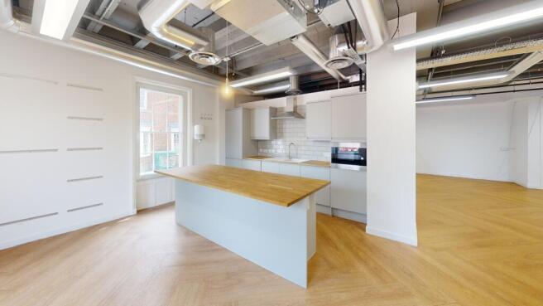

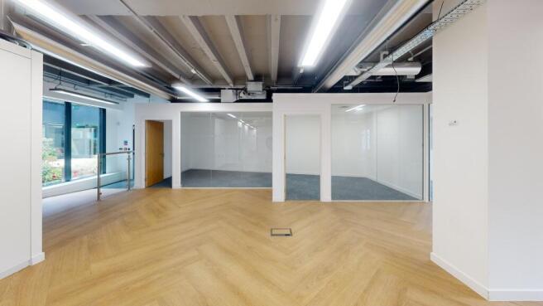
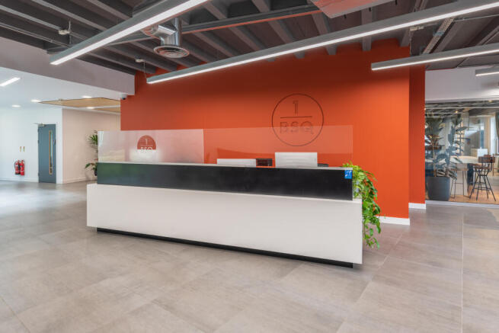
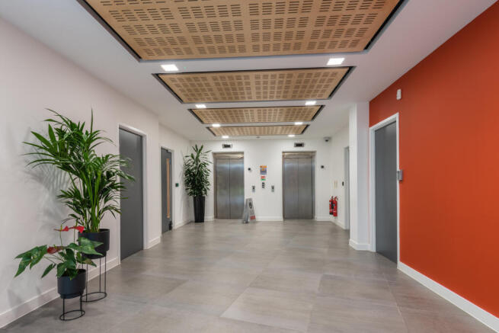
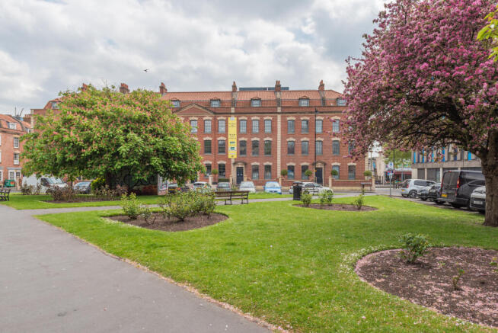
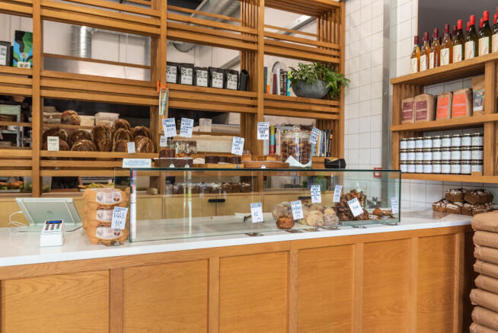
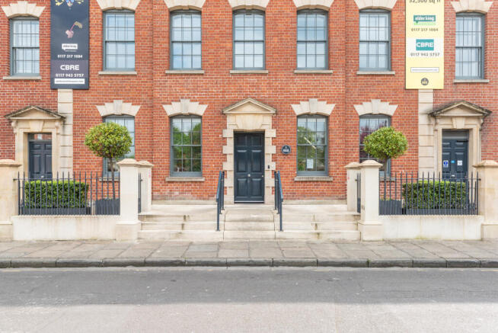
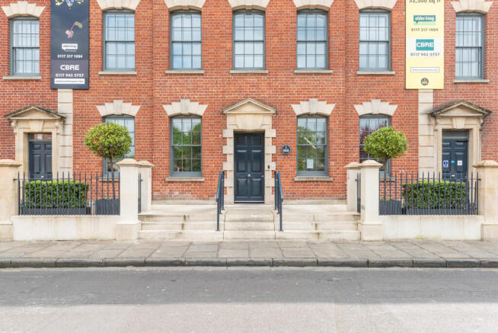
Self-contained office suites from 1,733 sq ft to 2,454 sq ft in a landmark Bristol city centre building opposite Cabot Circus. Character accommodation combining period architecture with contemporary office specification.
Marketed by Commercial Real Estate Management Limited, Manchester
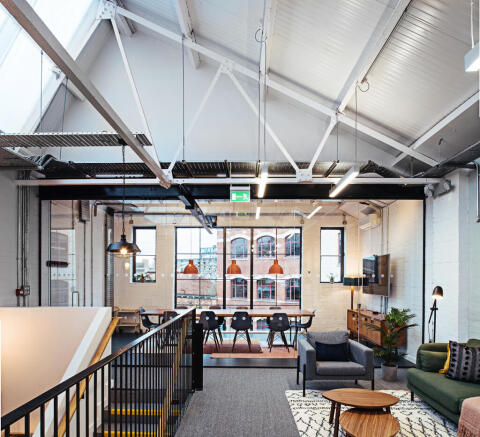
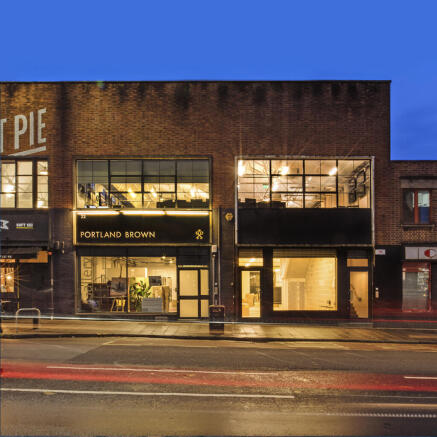
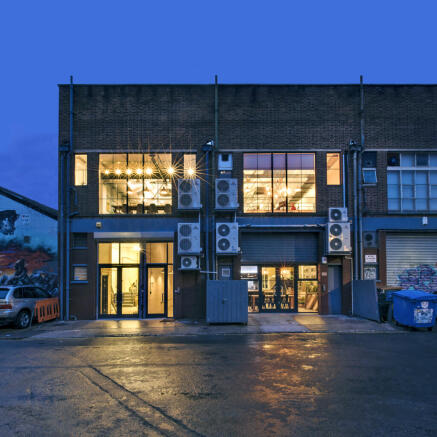
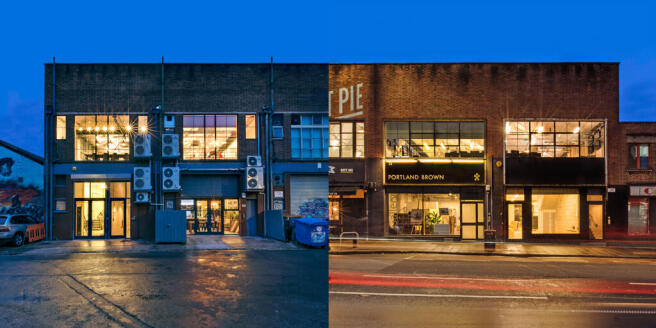
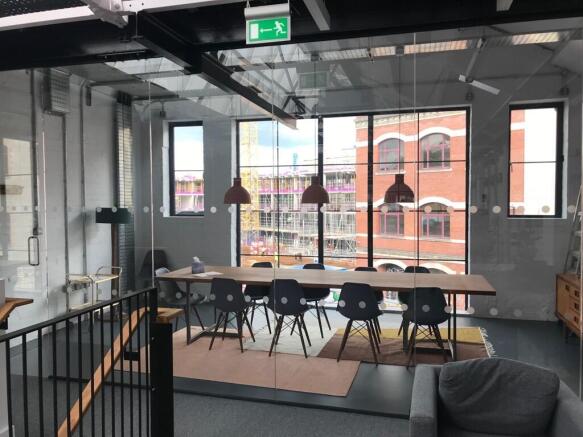
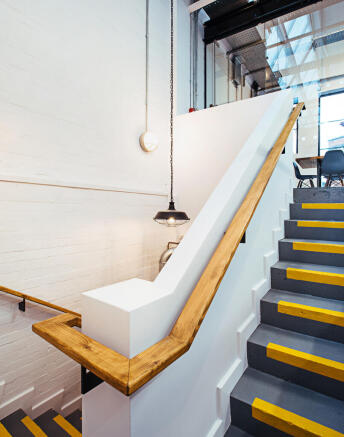
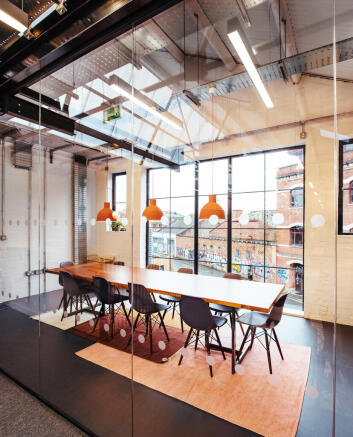
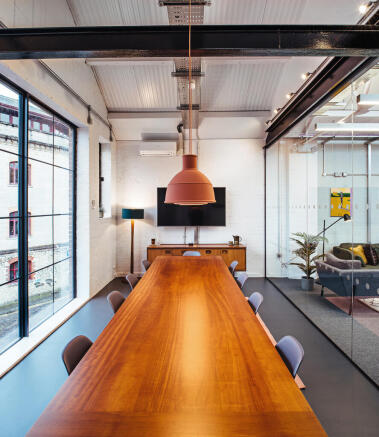
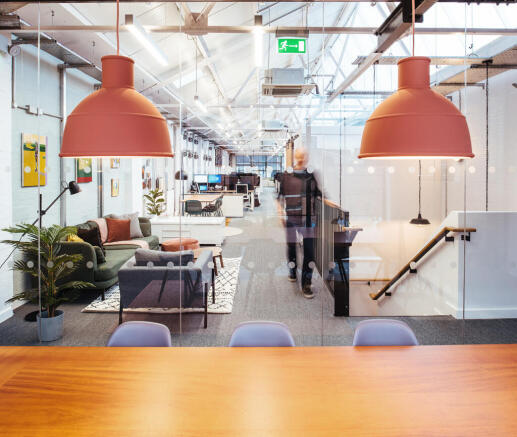
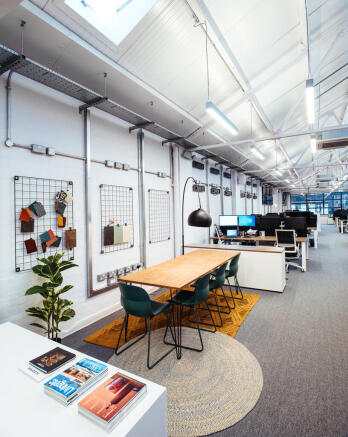
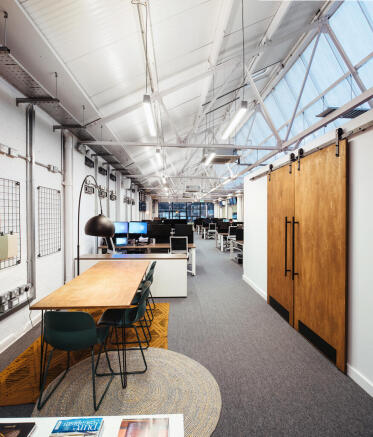
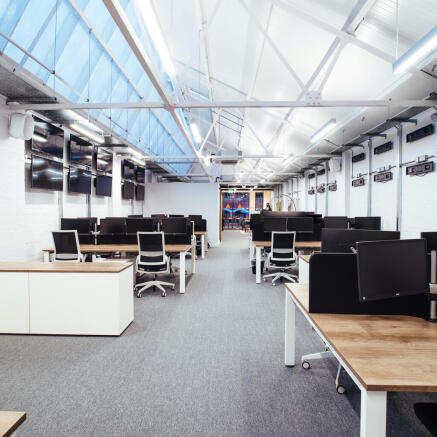
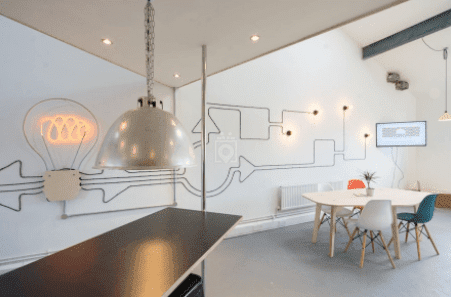
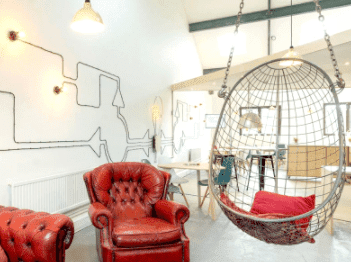
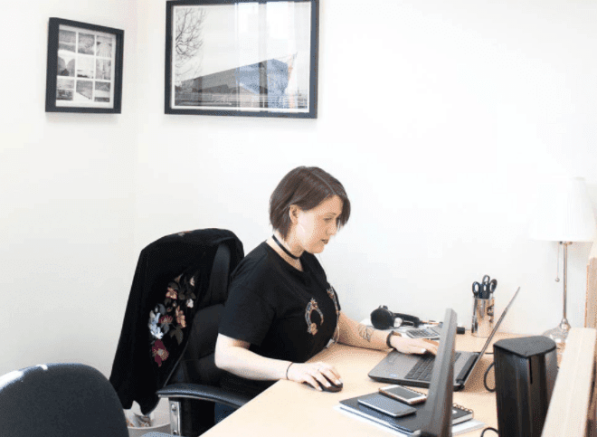
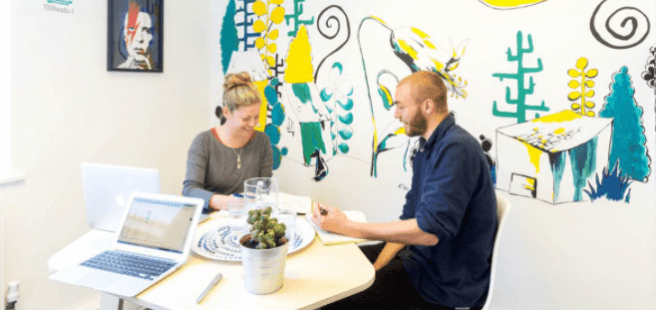
Situated in the centre of Bristol's cultural & artistic hub, this trendy open plan office space is full of light and presents a desirable open plan work environment.
The office comprises c 2,200 sq ft and is available to rent, fully furnished as a plug and play option on a new lease direct from the freeholder.
Marketed by Lewins House Ltd, Burston Cook
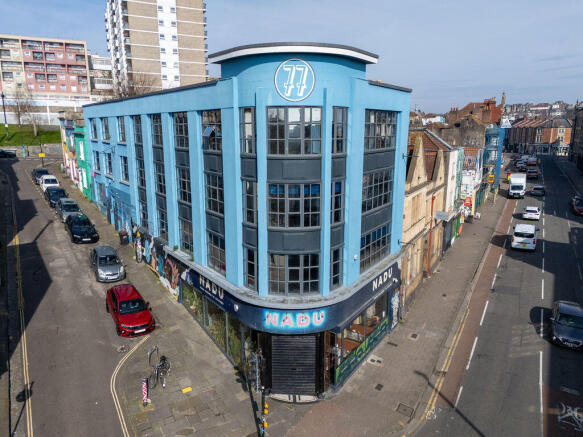
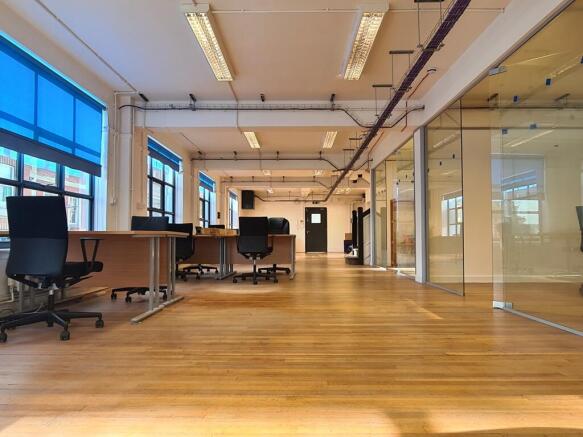
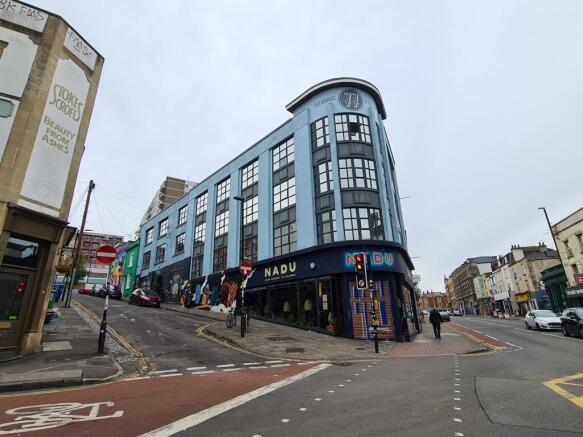
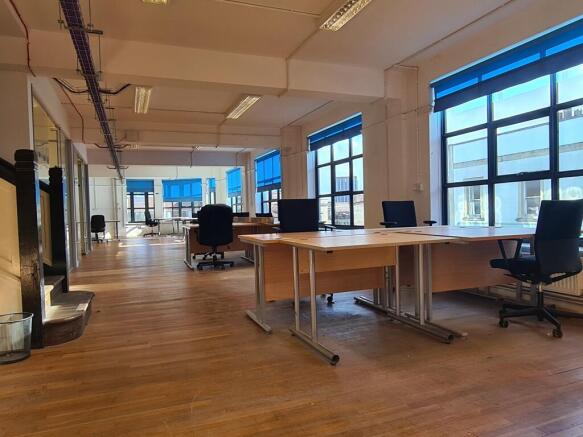
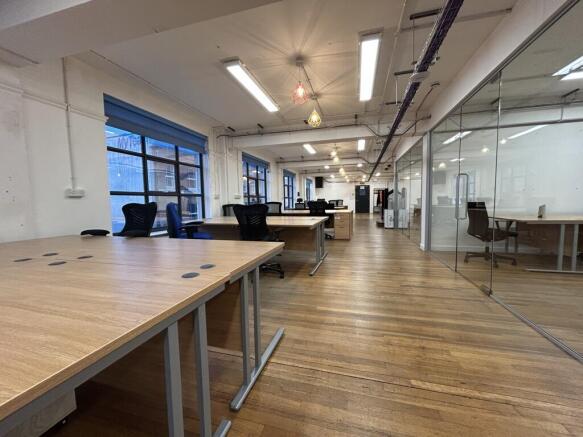
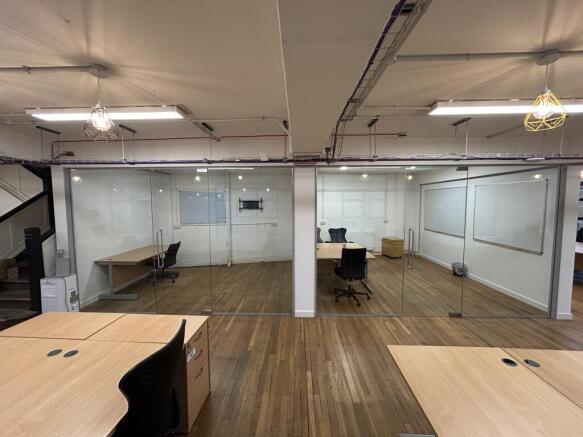
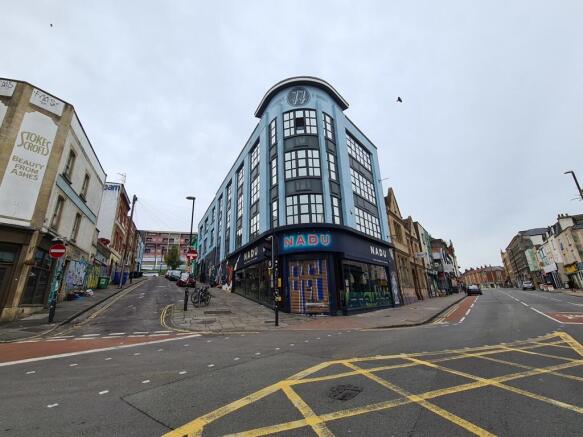
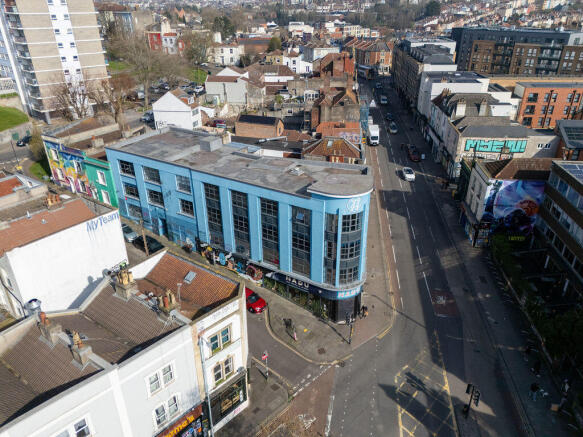
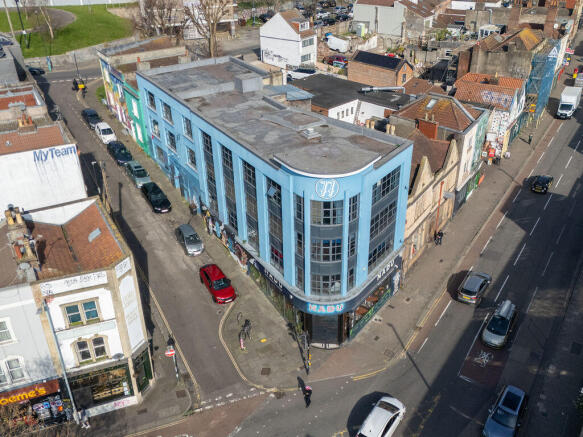
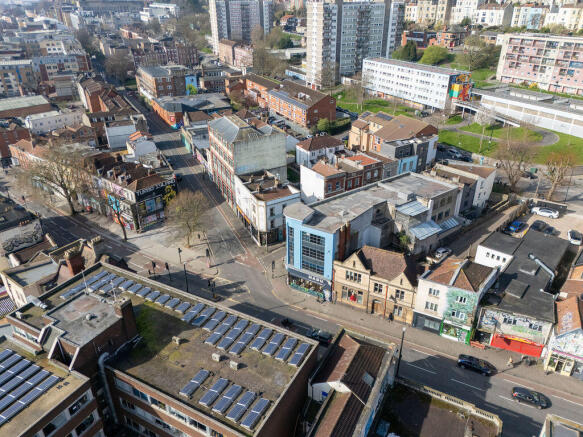

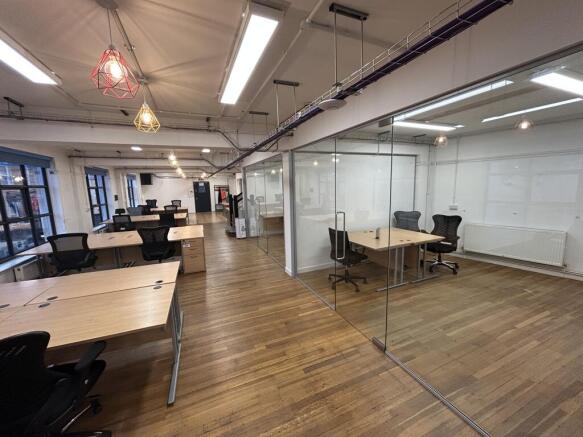
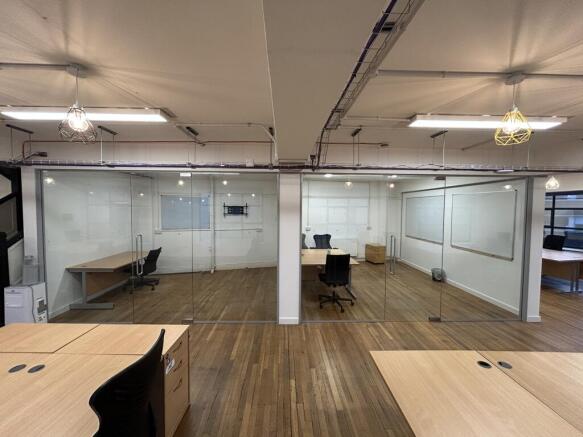
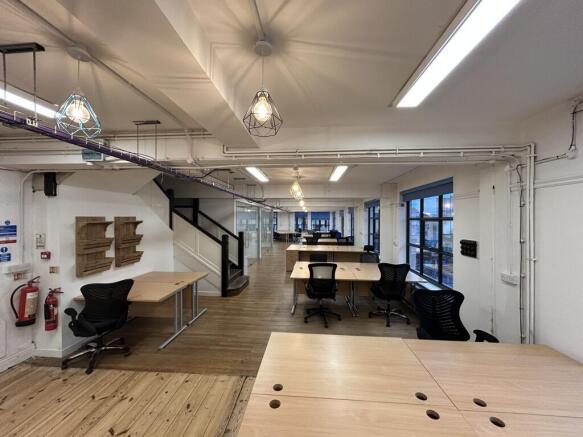
An attractive, studio style office located in the heart of the vibrant Stokes Croft within a stone's throw of a wide range of local amenities.
Marketed by Lewins House Ltd, Burston Cook
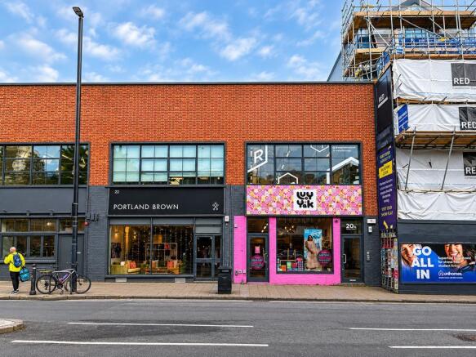
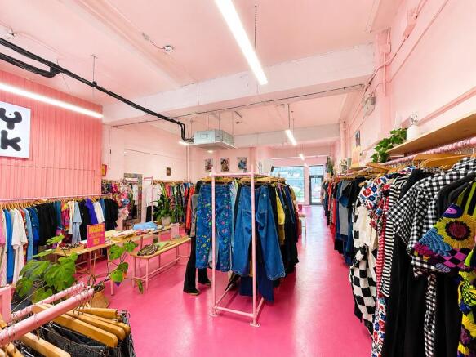
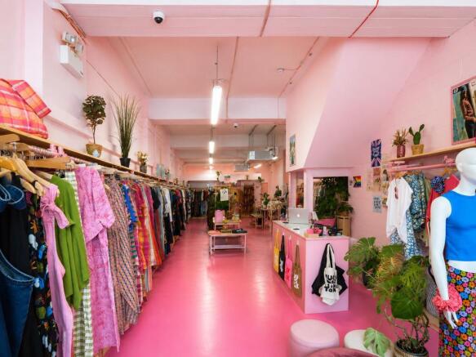
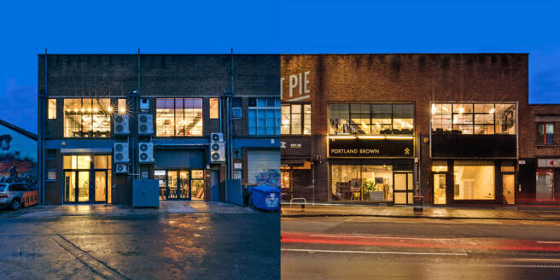
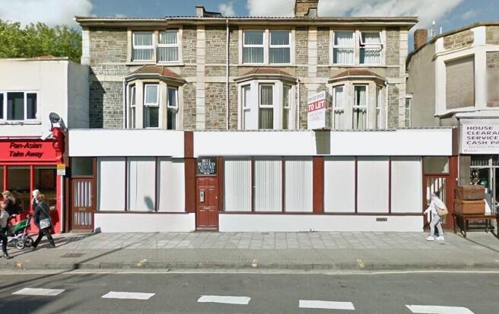
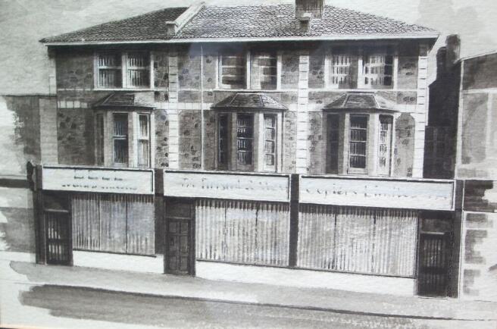
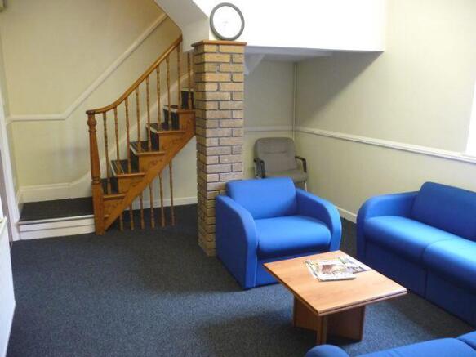
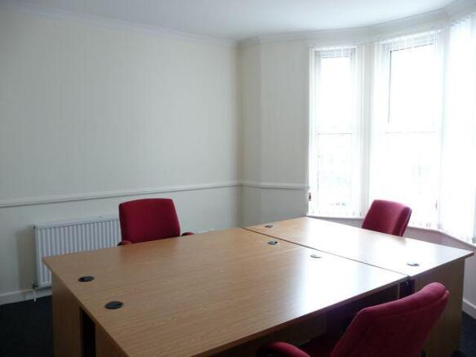
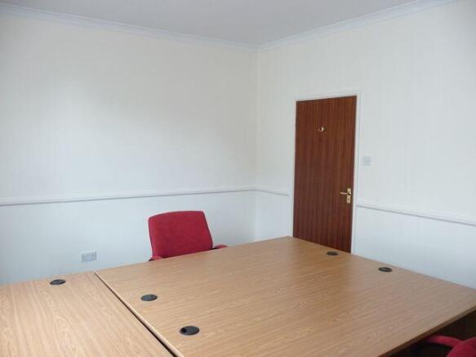
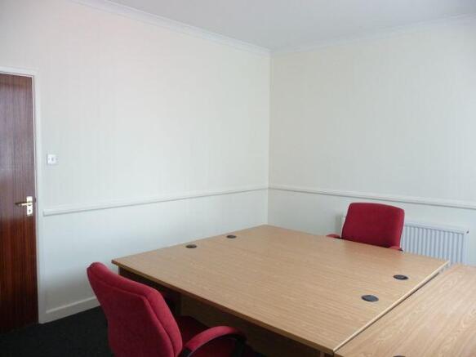
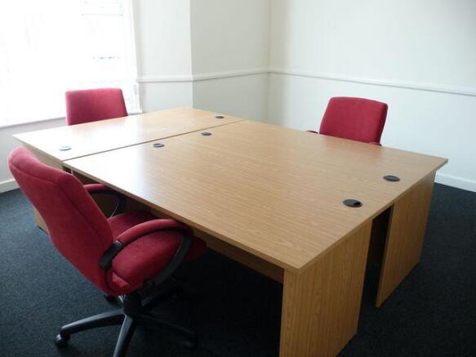


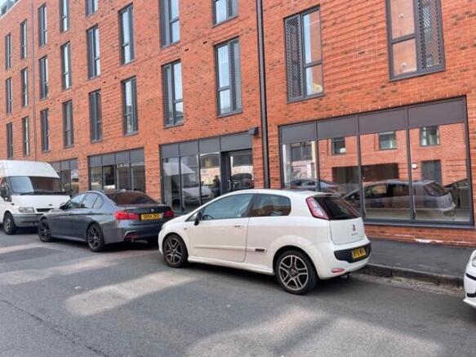
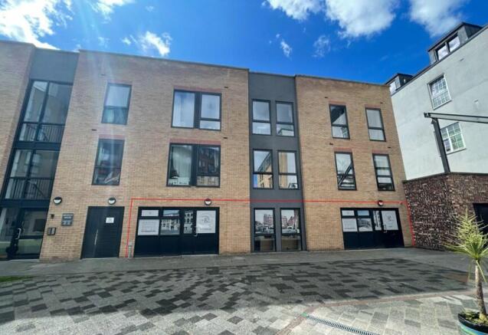
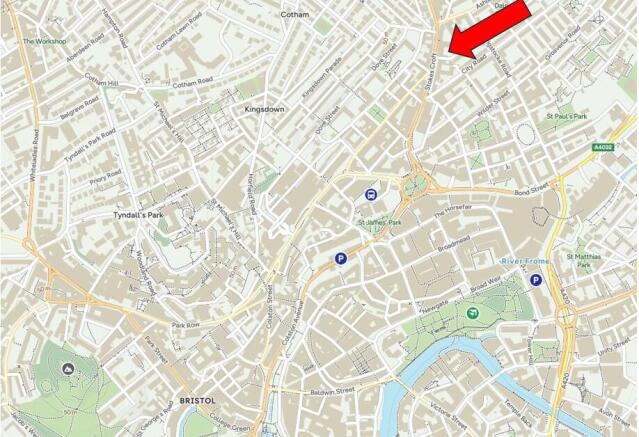

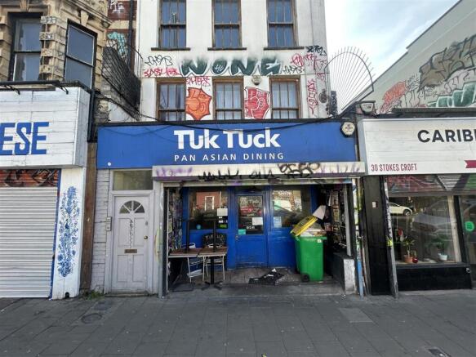
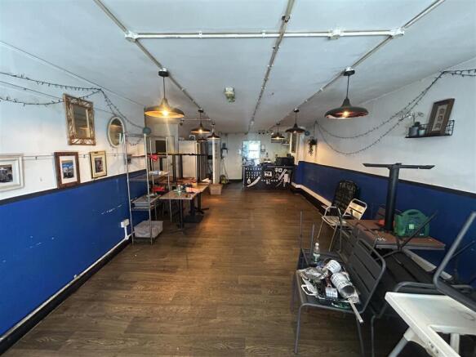
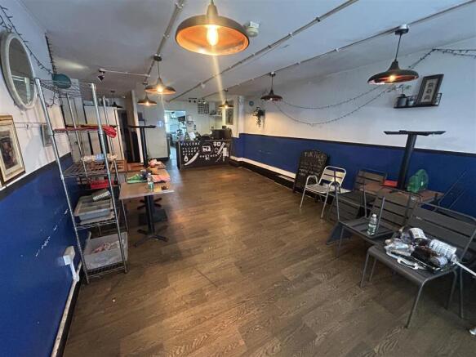
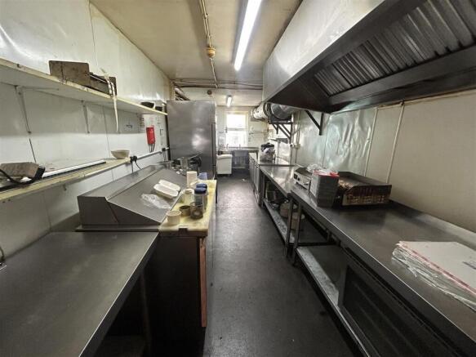
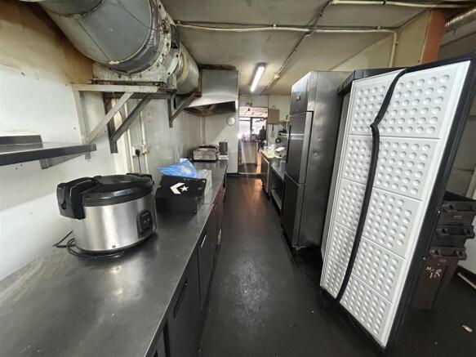
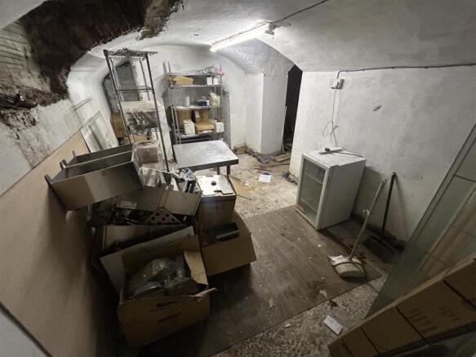
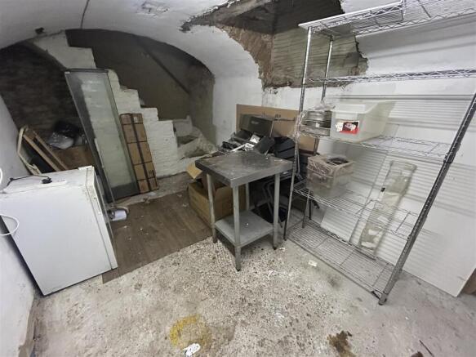
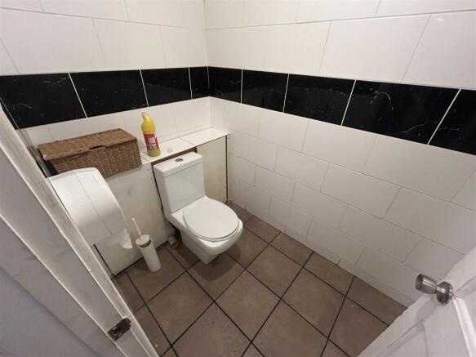
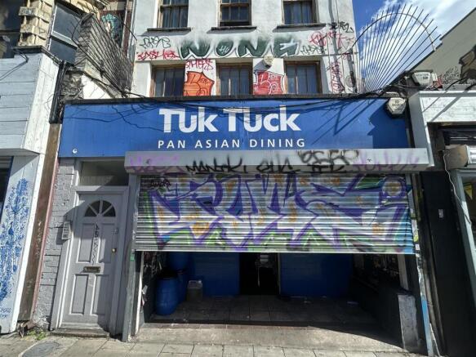
A ground floor property of approximately 900 sq ft, with an additional basement level providing useful ancillary storage space. The property is available for to let as restaurant with the property benefitting from a fully fitted kitchen but takeaways are prohibited.The property is avail...
Marketed by Maggs & Allen, Bristol
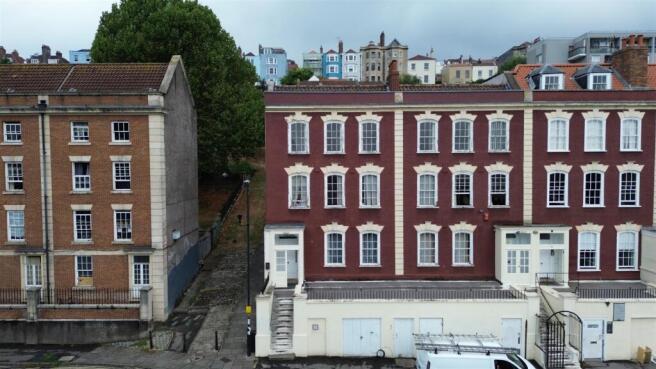
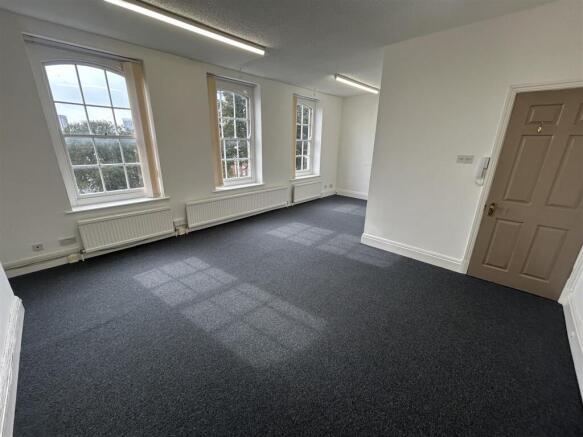
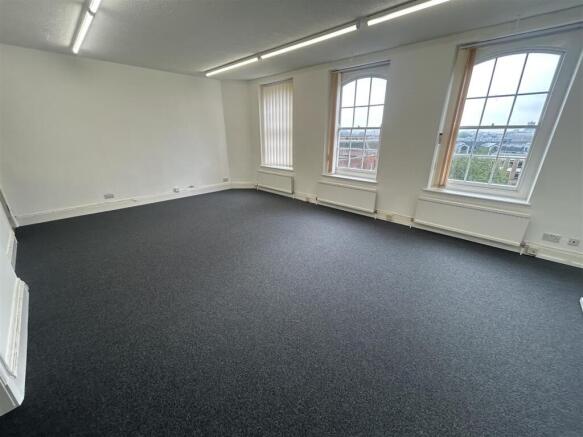
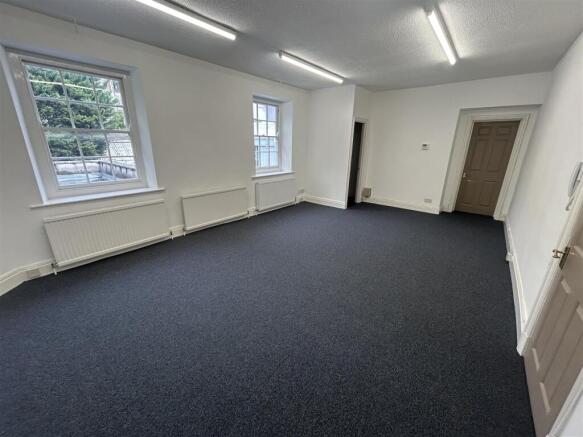
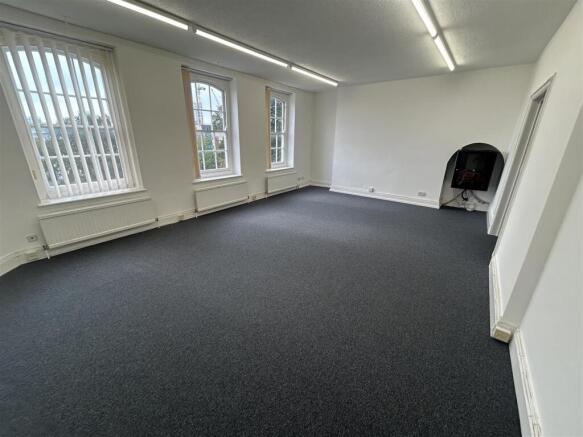
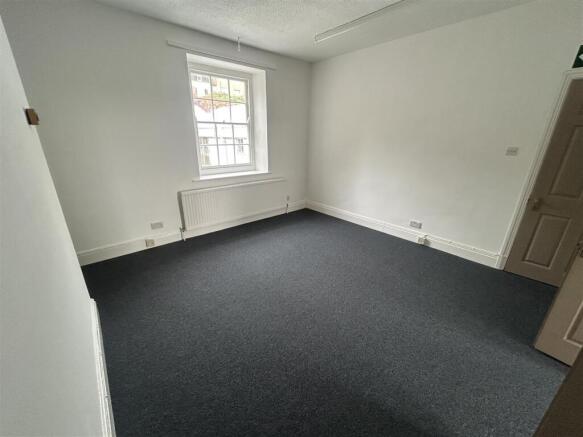
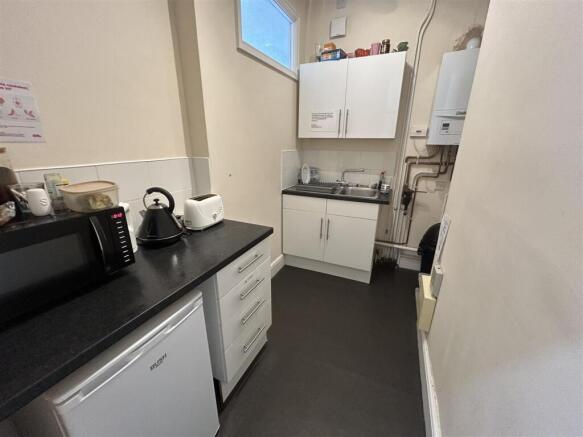
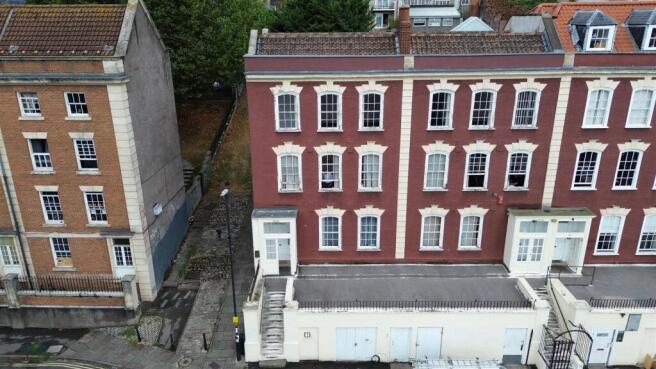
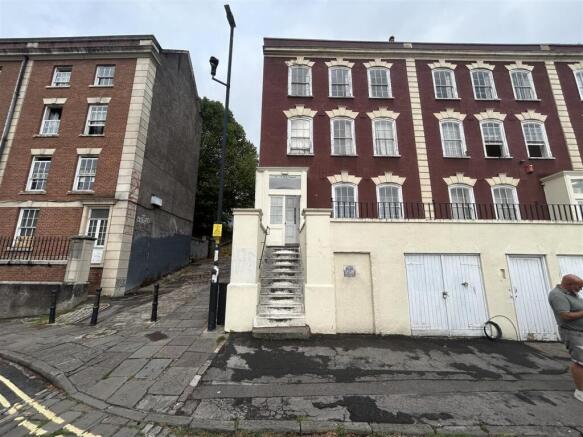
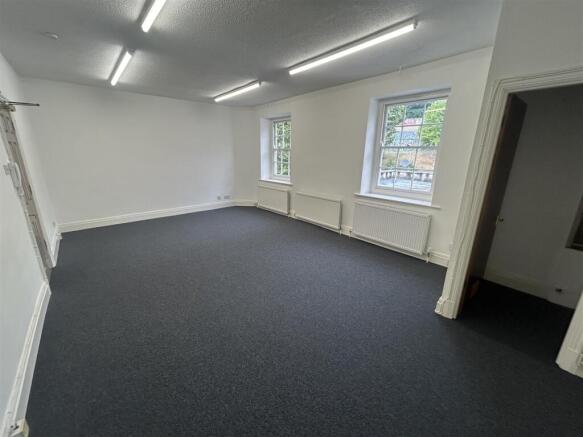
A Grade II Listed second floor office situated in a central location on King Square, close to Bristol City Centre. The office provides approximately 889 ft² and benefits from shared kitchen and toilet facilities, intercom system, gas central heating and LED lighting. The offices are av...
Marketed by Maggs & Allen, Bristol
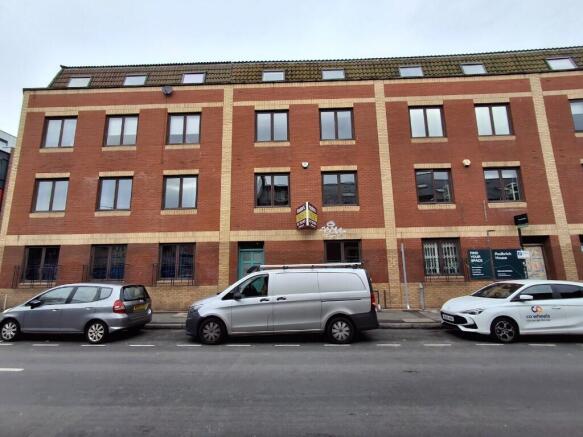
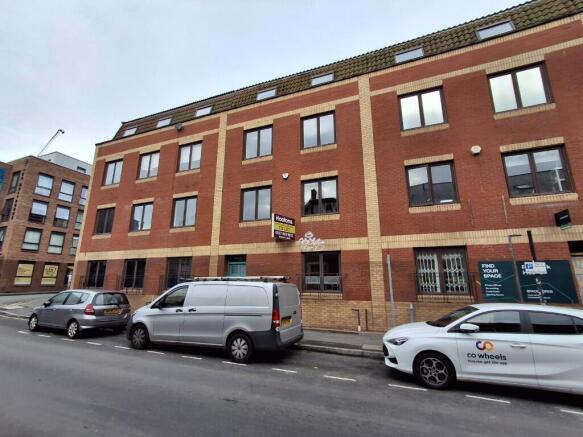
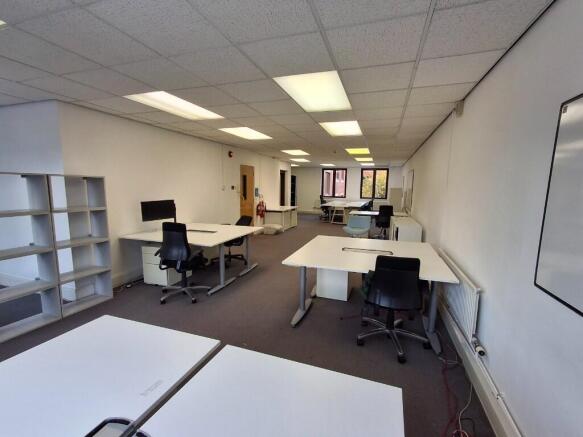

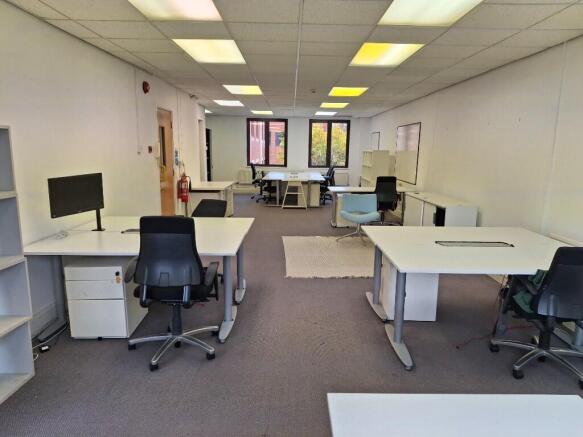
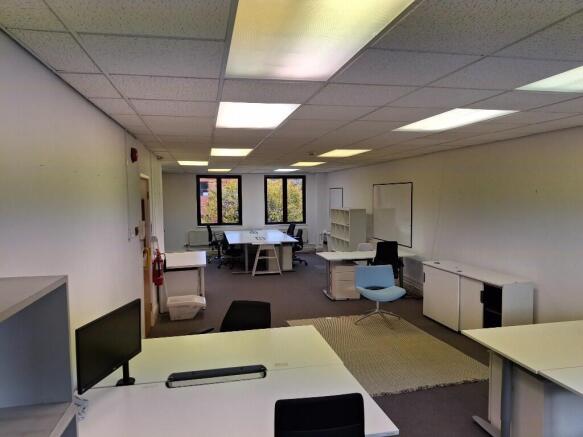
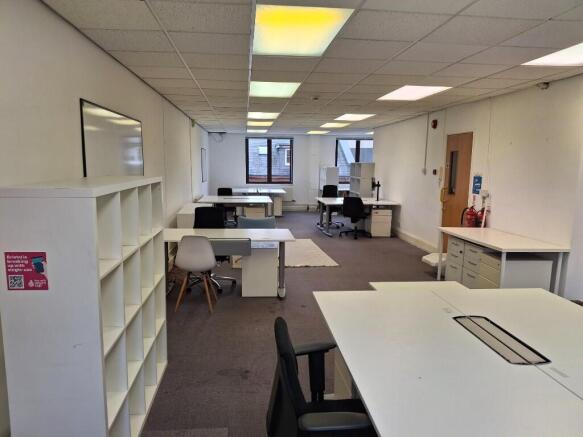
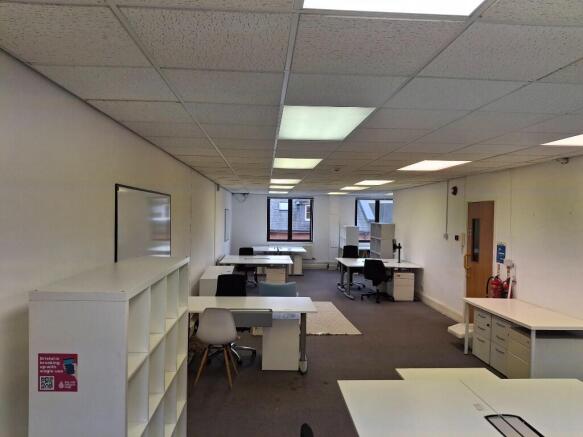
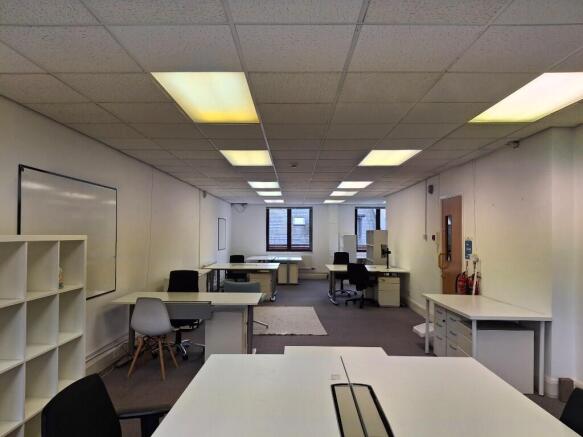
Second Floor office of 841 sq ft to let at York Court, Wilder Street, Bristol. One allocated car parking space. Quoting rent of £13,875 per annum exclusive. First floor also available from October 2026 providing around 1,600 sq ft over first and second floors.
Marketed by Hootons Commercial Ltd, Bristol
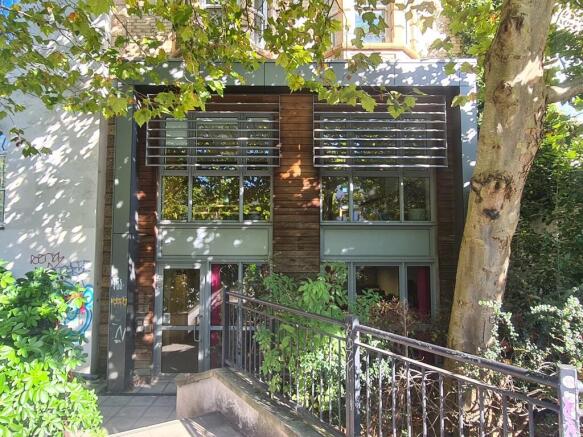
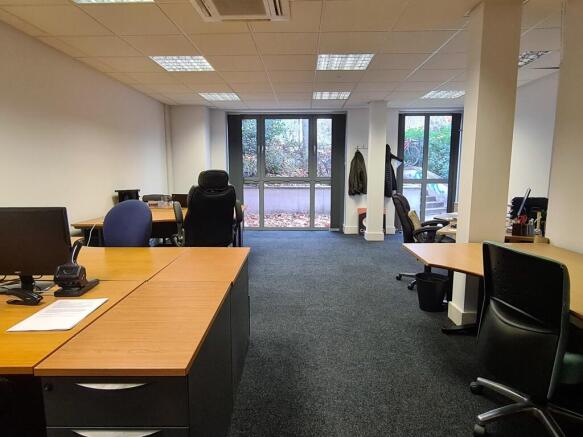
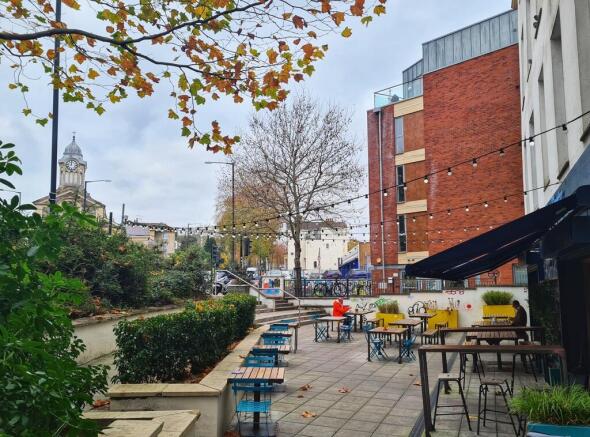
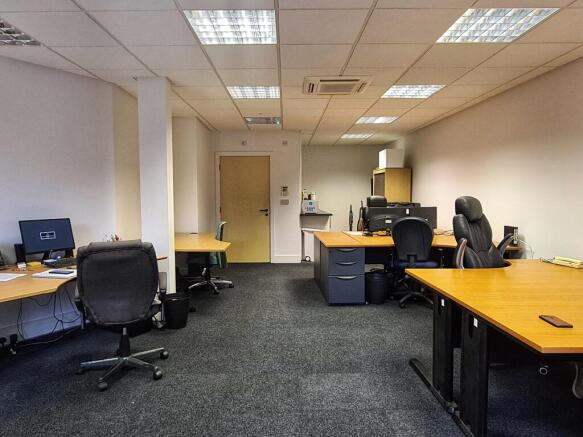
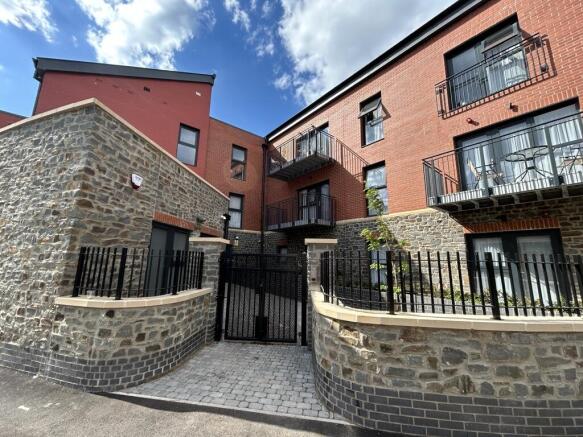
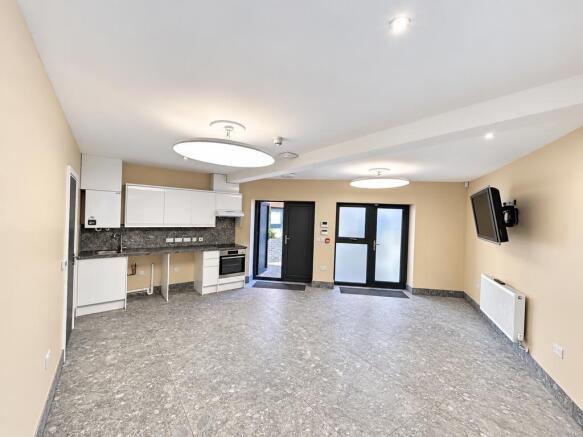
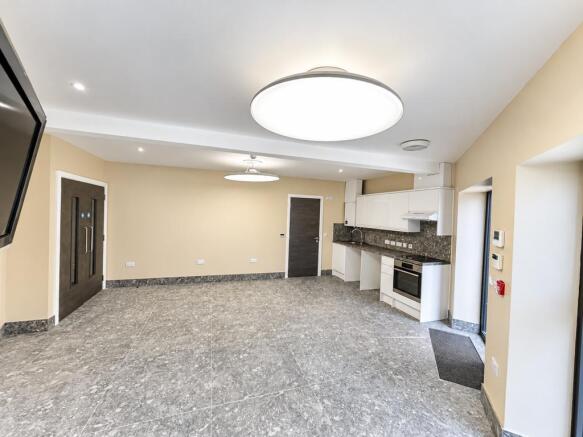
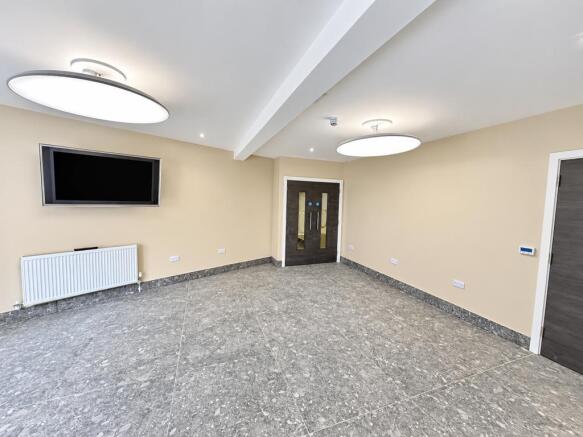
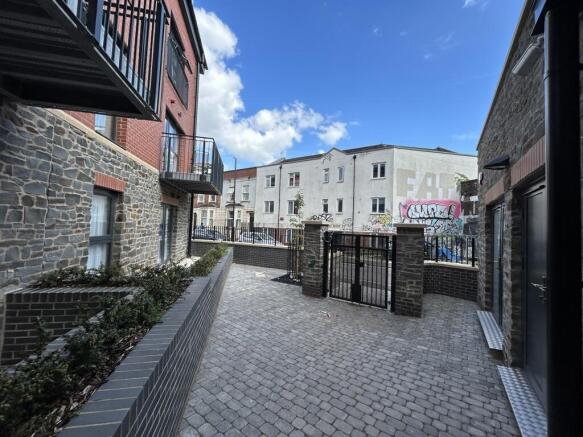
Situated on Hepburn Road, the workshop/office offers an exceptional opportunity for a business to set up in an established location in near proximity to various independent and national businesses. The property offers a newly refurbished open plan office fitted with a kitchenette and shower room. Services include gas, electricity and water.
Marketed by Lewins House Ltd, Burston Cook