Commercial Properties To Let in Stonehouse, Plymouth, Devon
Paid partnerships can play a role in listing order
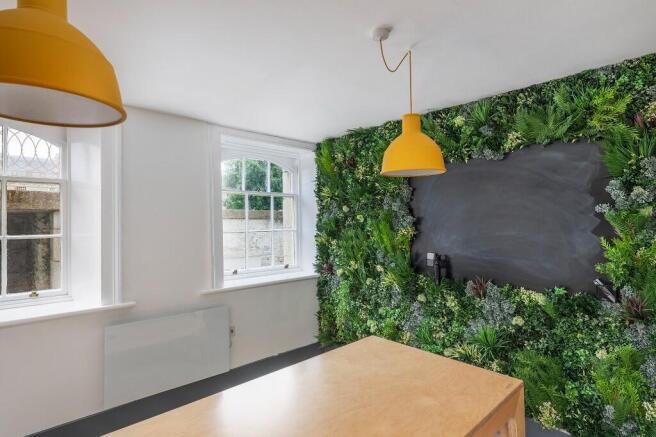
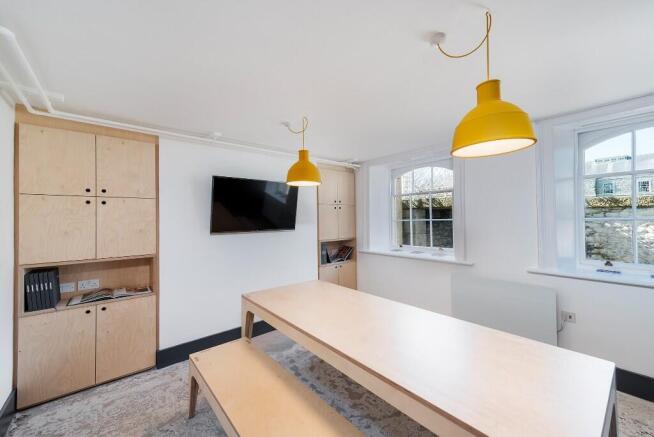
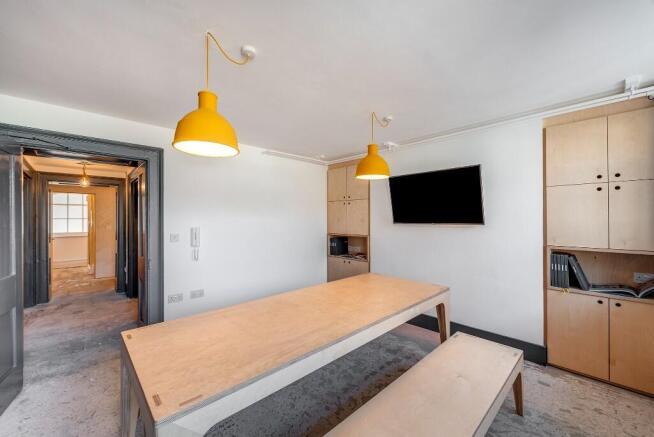
- Flexible Office Space
- All Inclusive Rent - Service Charge Included
- Broadband & Electricity Included
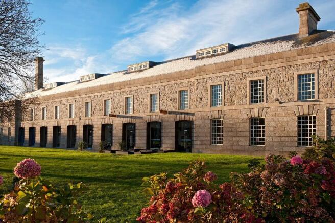
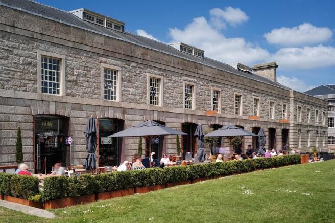
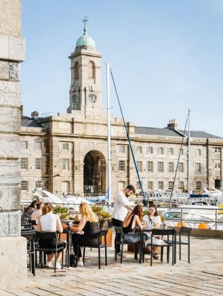
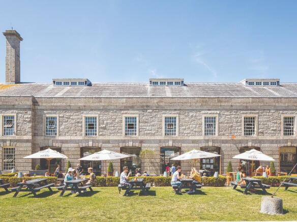
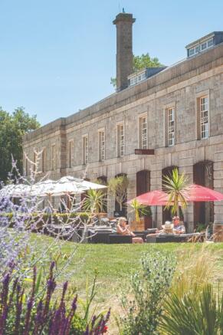
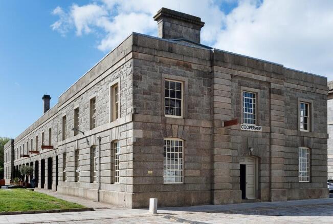
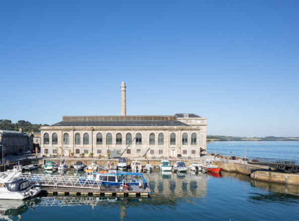
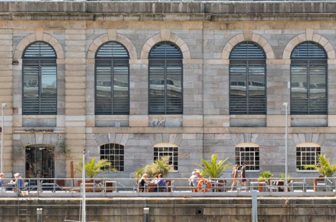
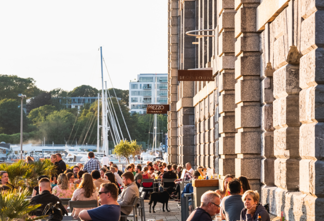
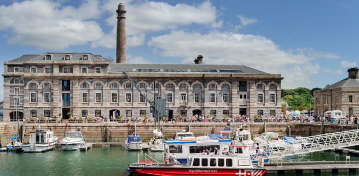
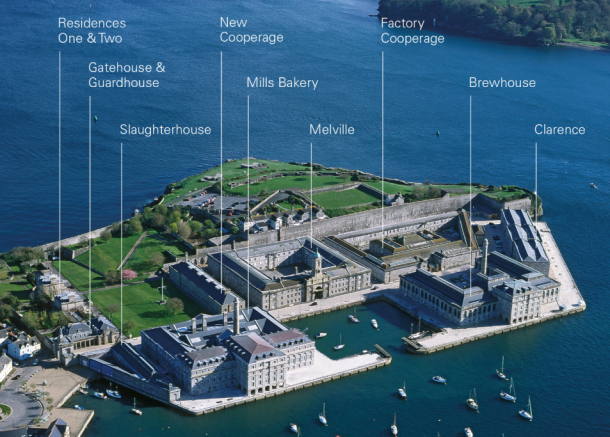
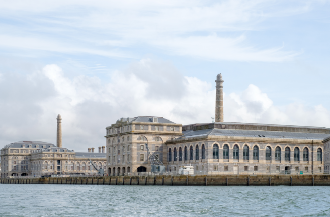
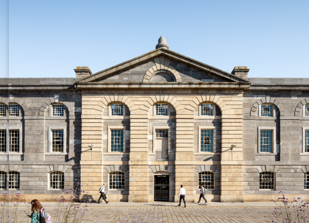
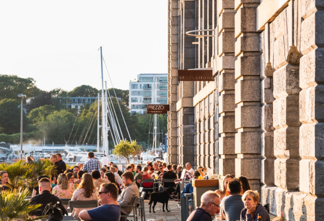
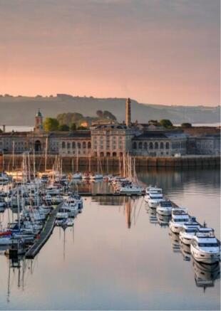
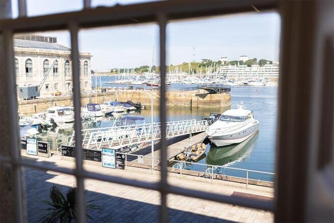
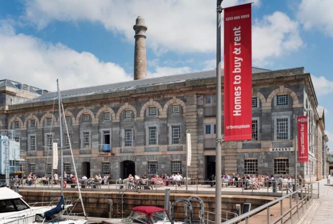
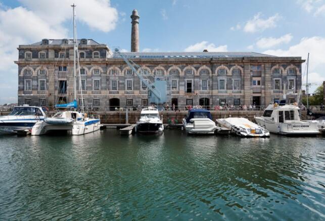
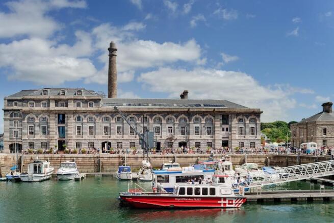
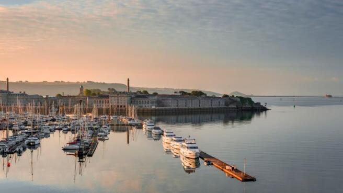
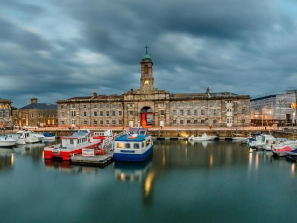
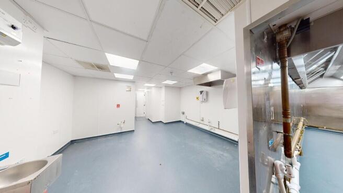
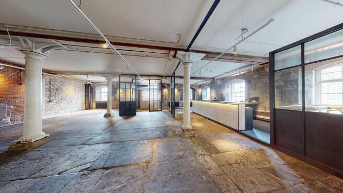
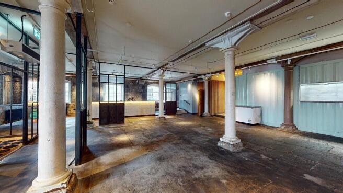
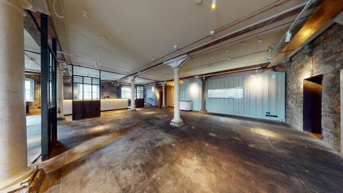
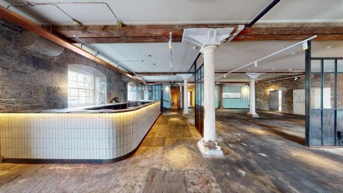
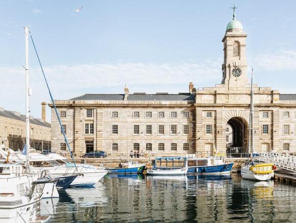
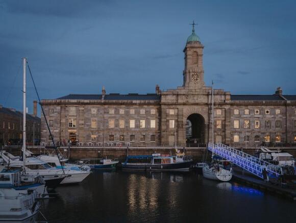
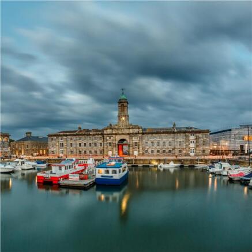
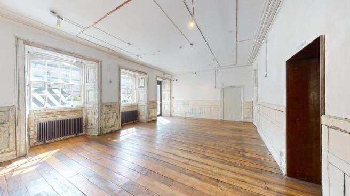
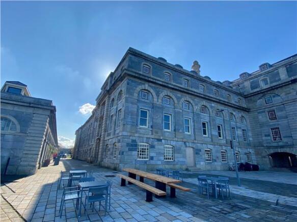
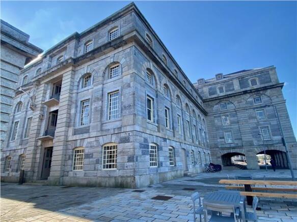
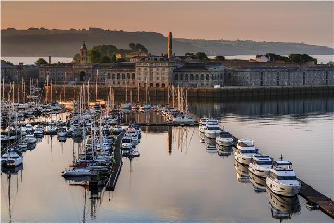
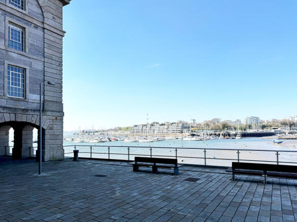
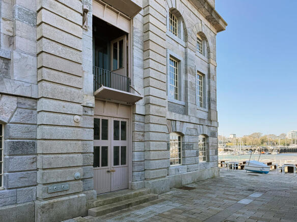
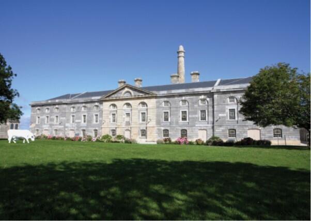
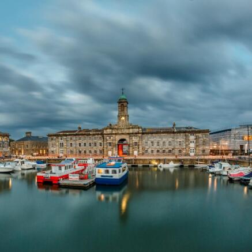
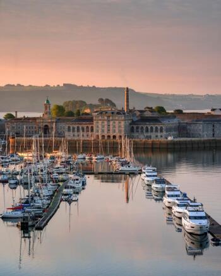
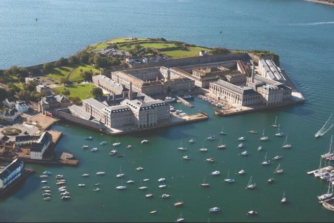
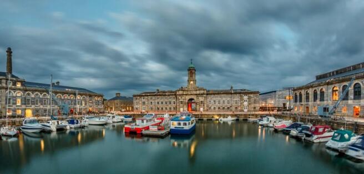
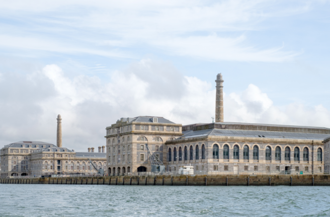
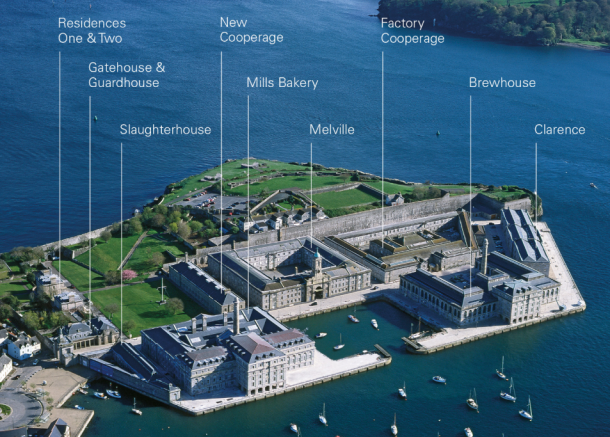
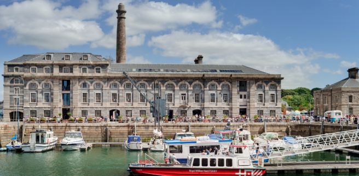
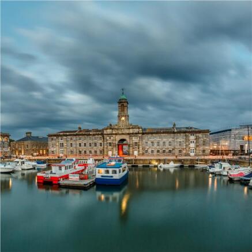
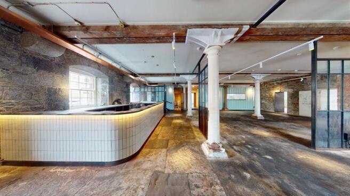
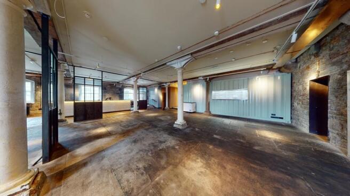
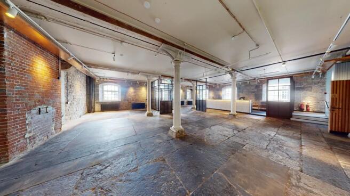
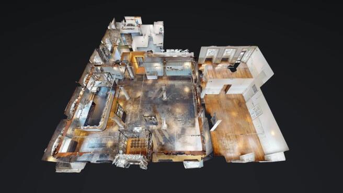
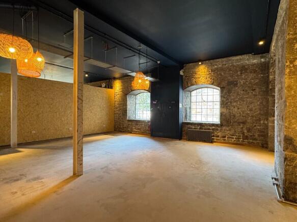
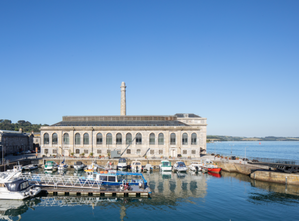
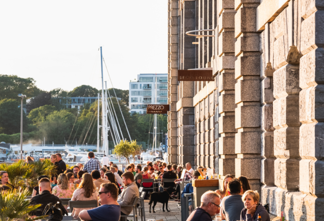
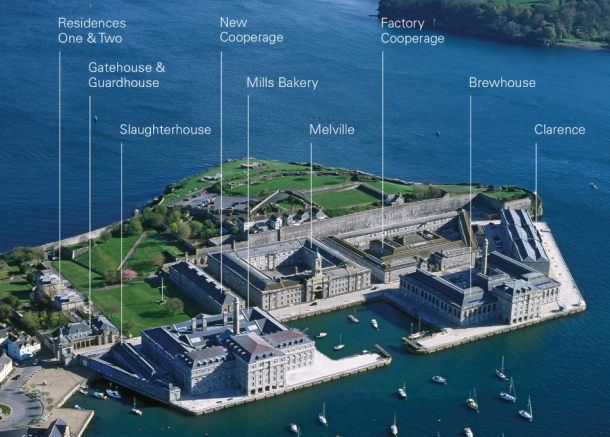
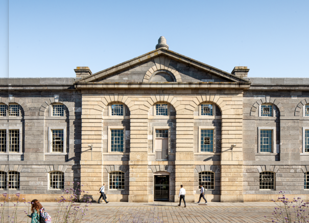
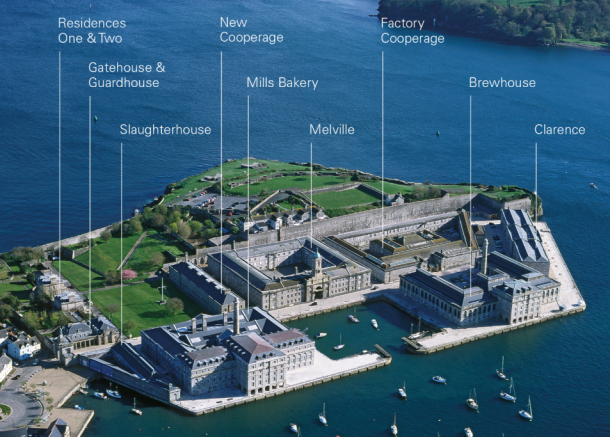
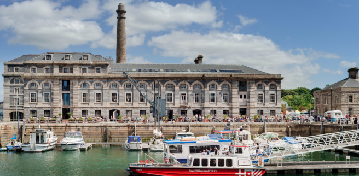
Coming soon! Brewhouse Retail units 1 , Royal William Yard. The stunning Grade I Listed Brewhouse proudly sits next to the marina at the centre of Royal William Yard. Brewhouse proudly sits next to the marina at the centre of Royal William Yard. Provide a modern retail and restaurant environment.
- Retail Space Coming Soon!
- All Inclusive Rent - Service Charge Included
- Flexible lease Options Available
- Flexible Office Space
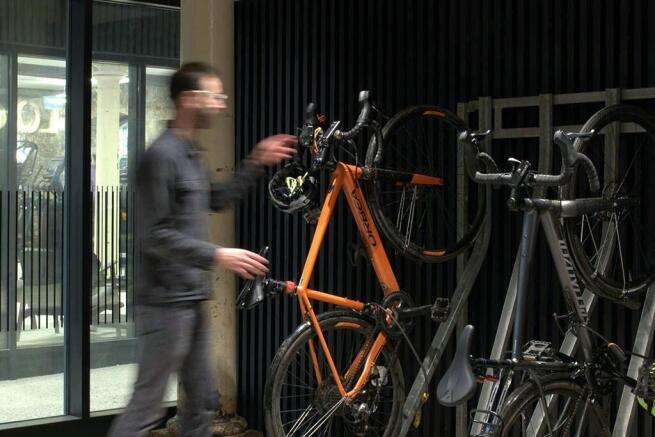
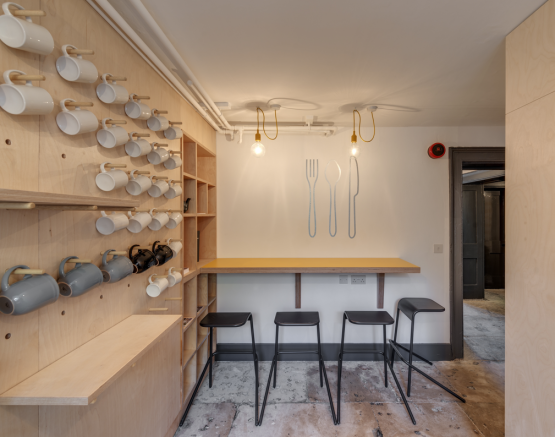
- Meeting Room, Common Area, Bike Rack
- Flexible Lease Options
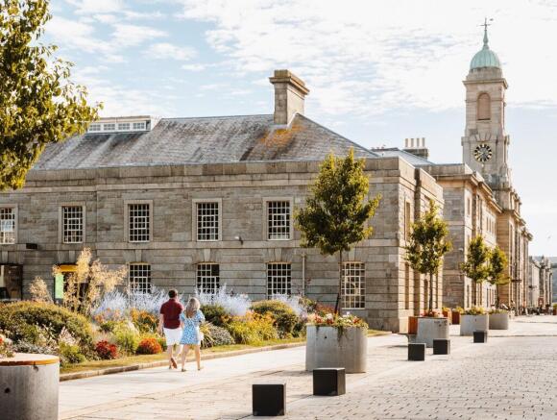
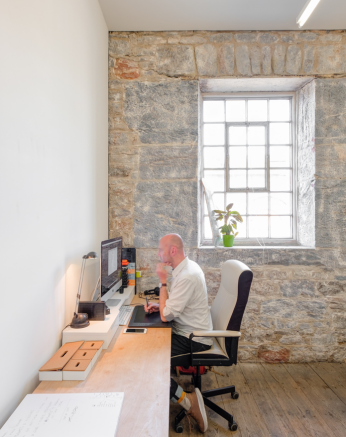
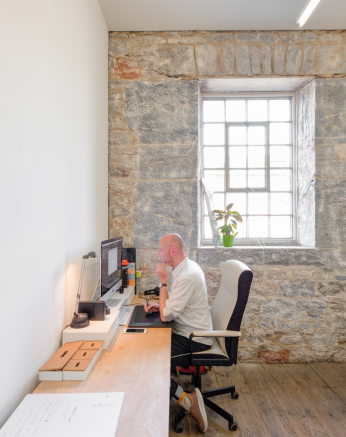
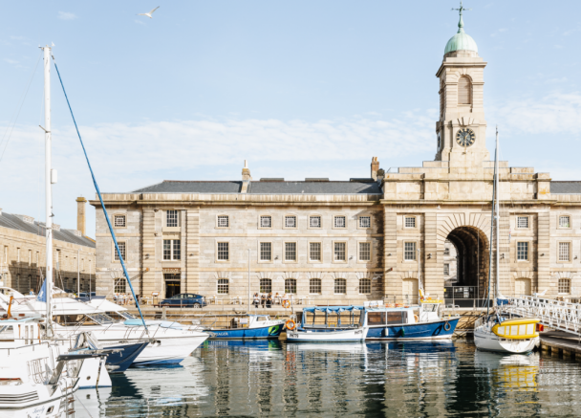
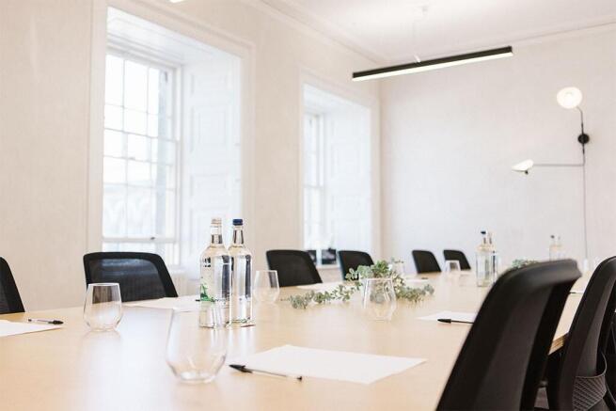
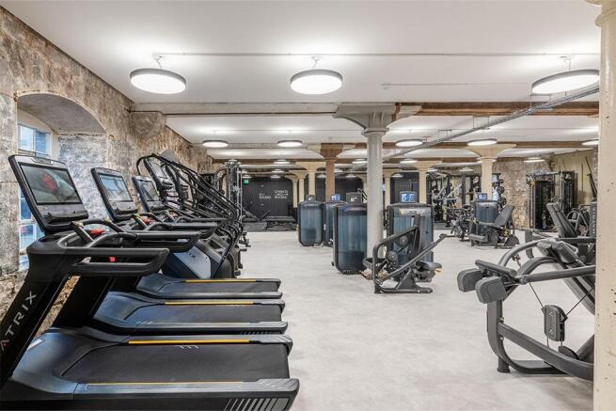
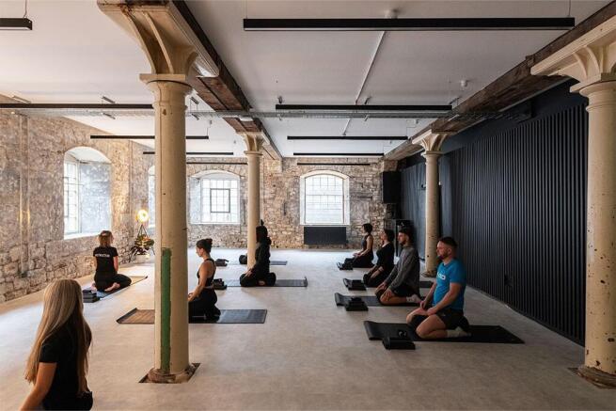
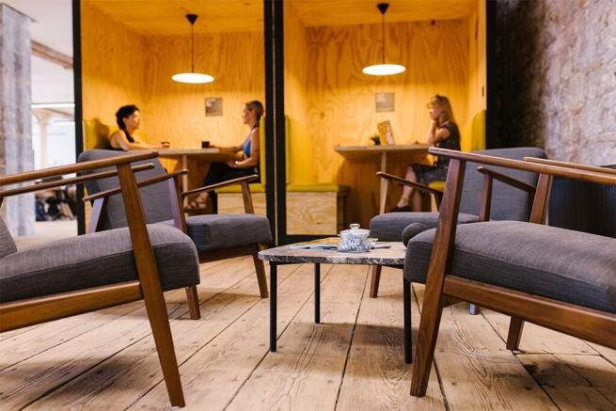
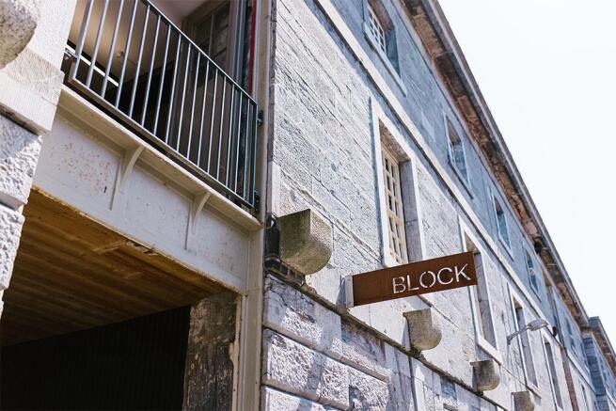
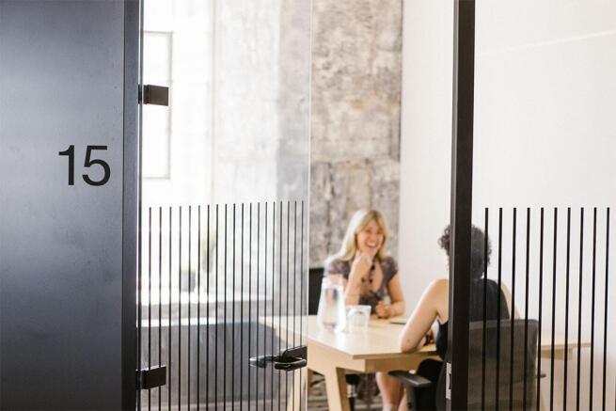
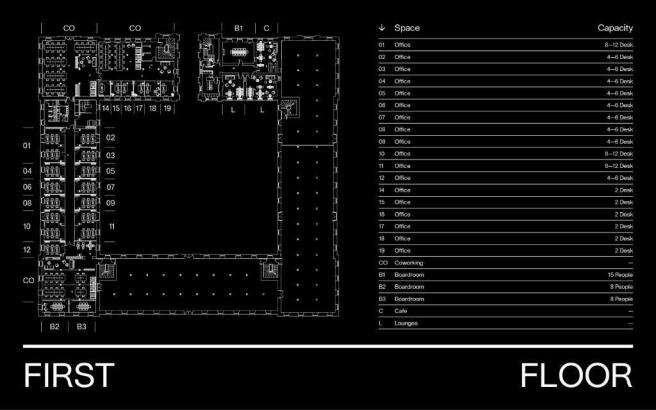
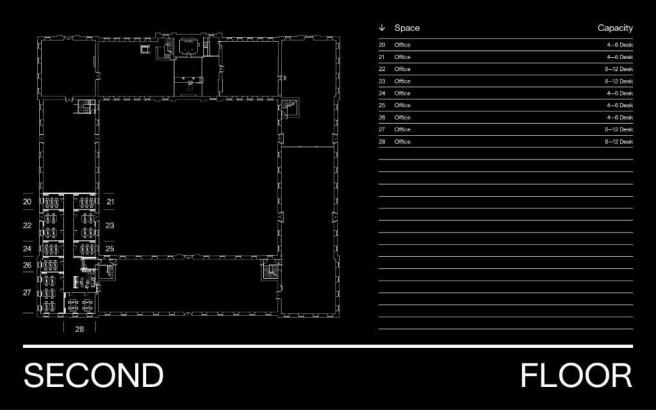
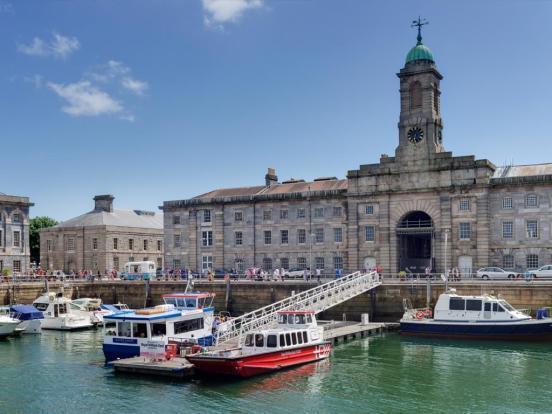
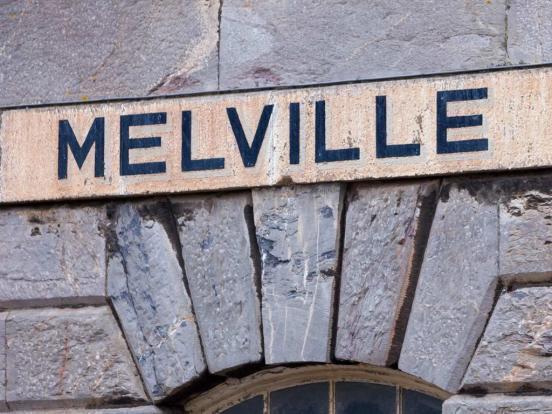
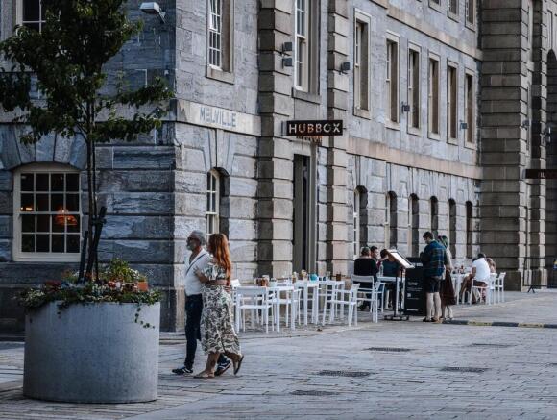
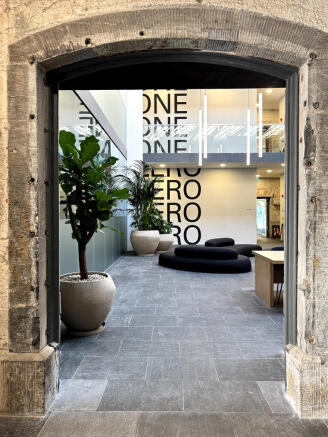
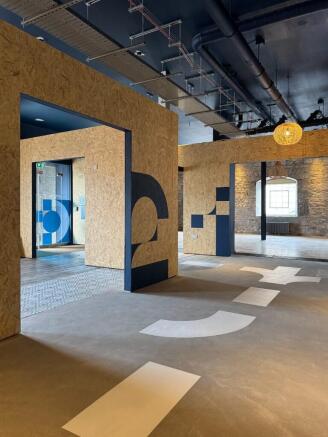
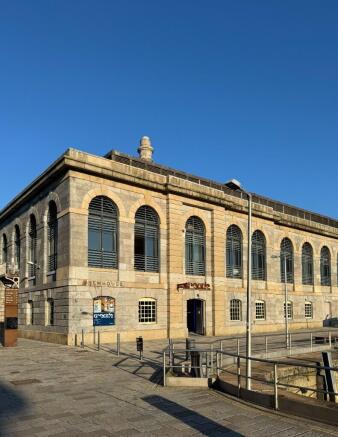
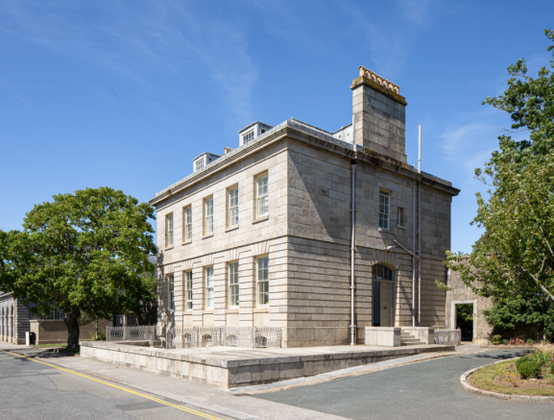
Situated in the heart of Grade I Listed Royal William Yard, the Melville building offers a spacious 6-desk office with meeting room access steeped in rich history. BLOCK also has a state-of-the-art gym + studio within the iconic Royal William Yard for all our members.
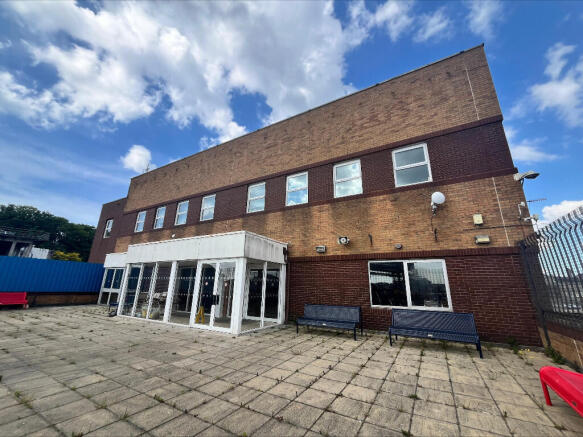
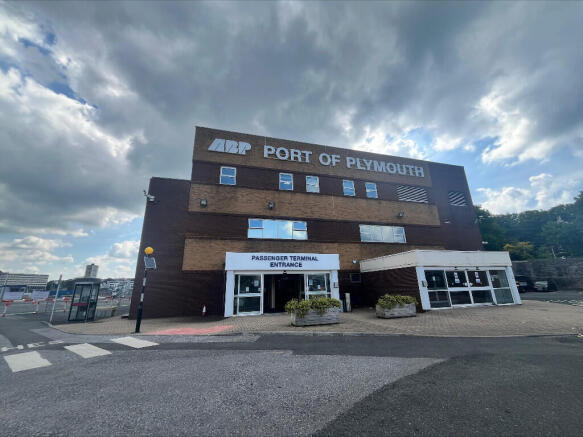
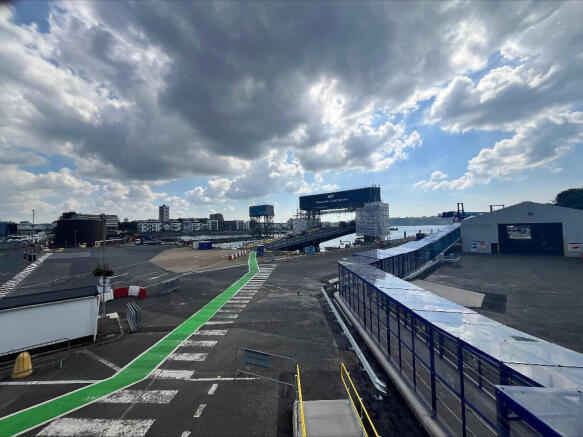
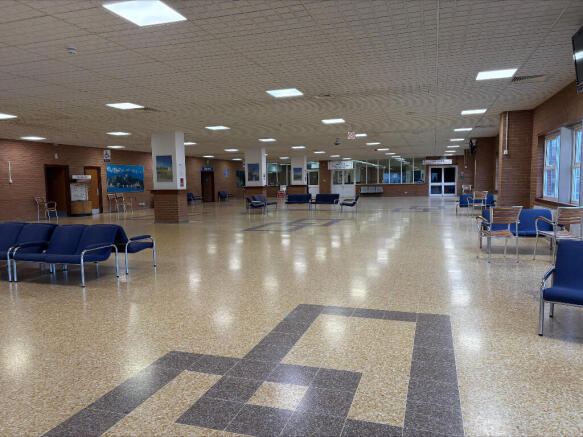
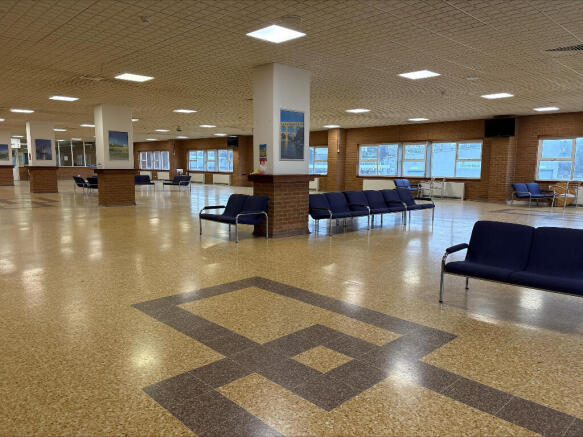
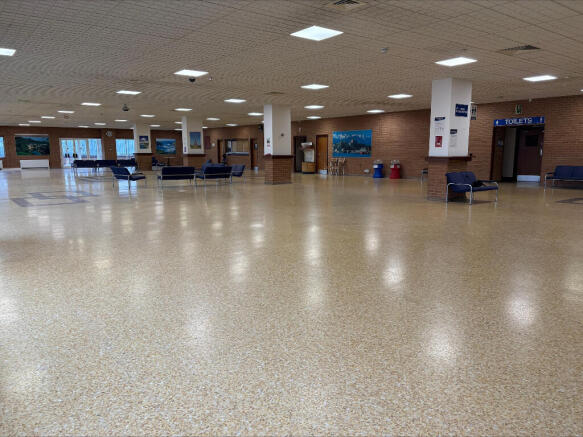
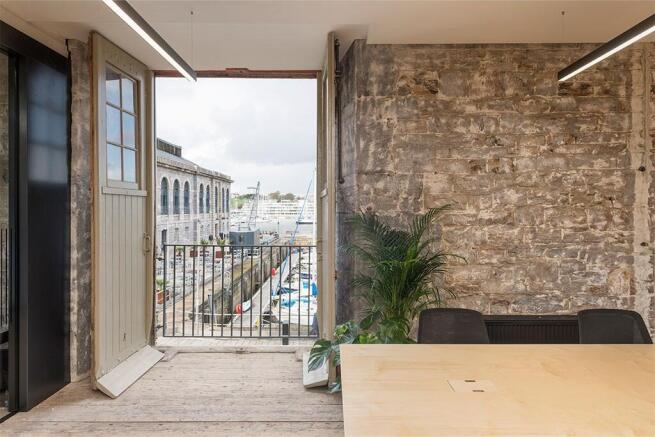
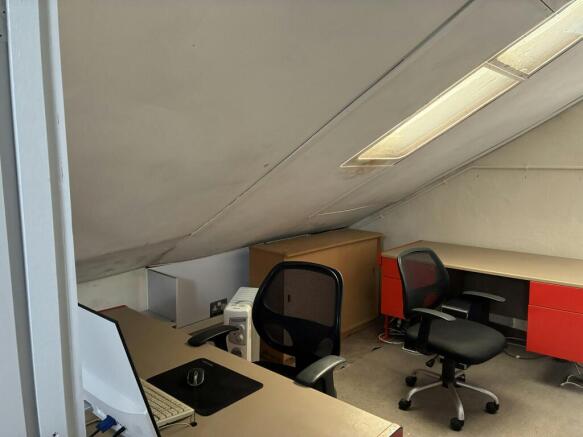
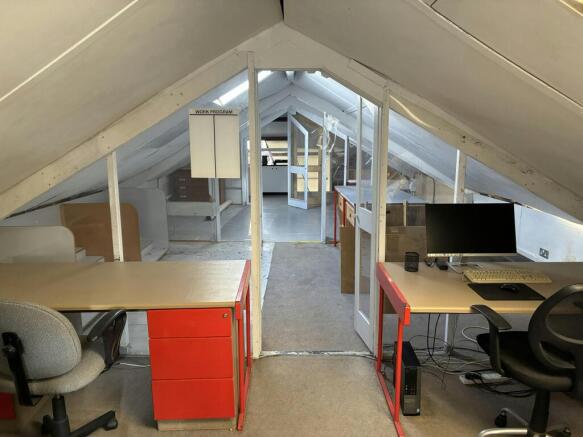
This adaptable office & lab space offers a unique opportunity within the operational environment of the Port of Plymouth. The premises benefit from a private terrace overlooking the docks, generous on-site parking, and the flexibility to suit a to suit a range of commercial or research-led uses.
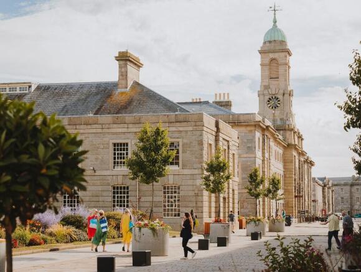
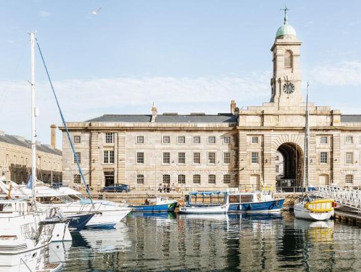
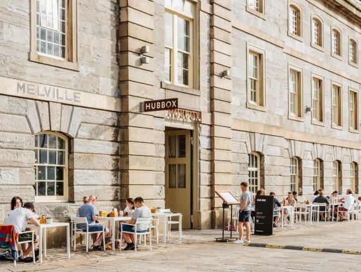
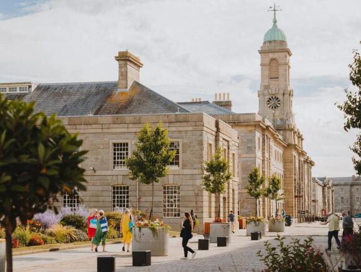
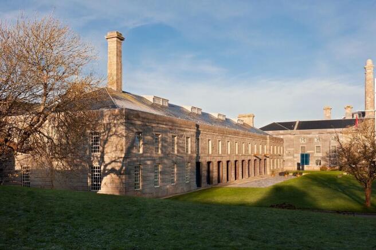
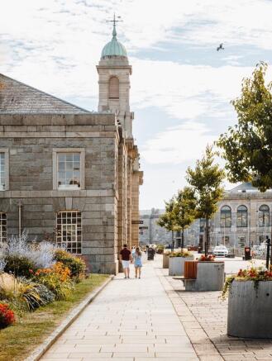
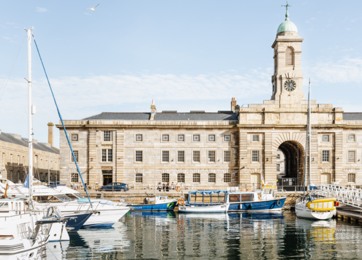
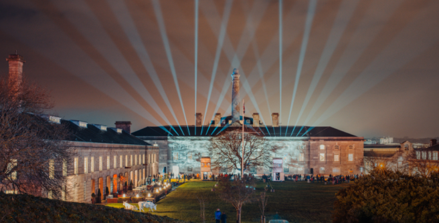
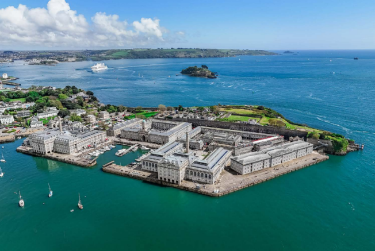
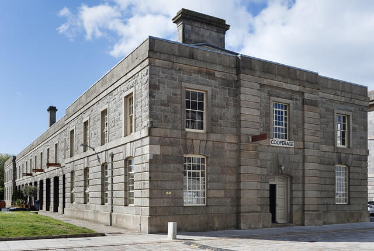
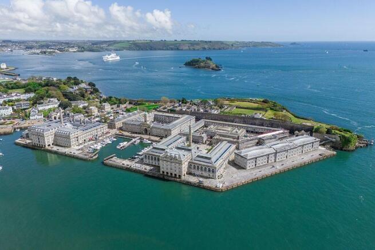
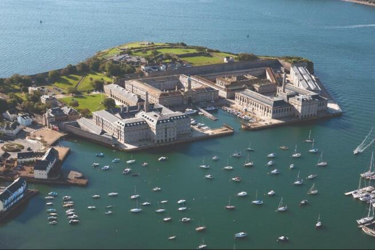
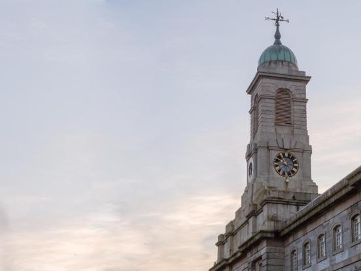
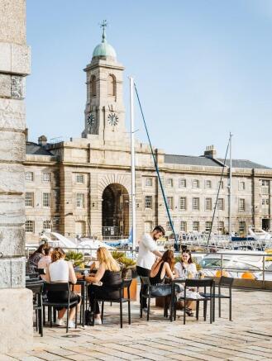
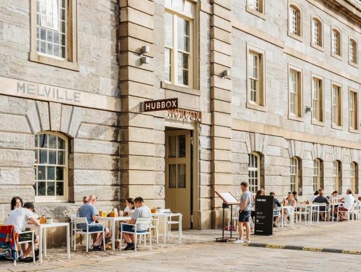
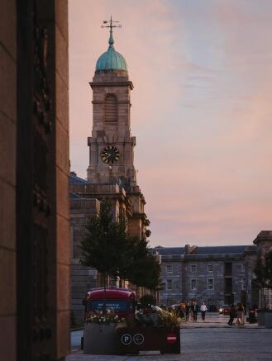
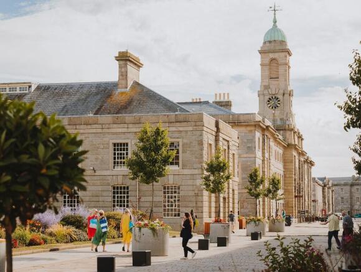
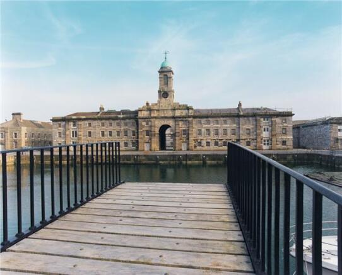
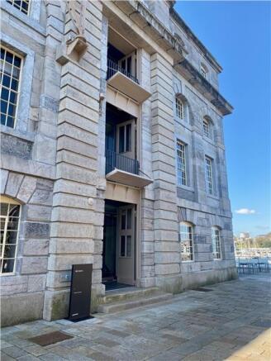
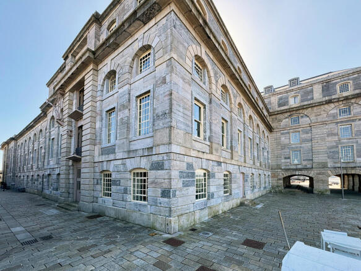
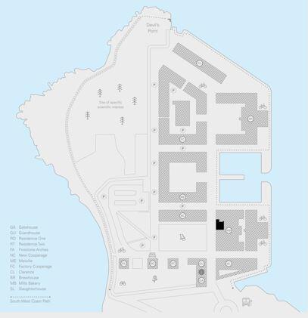
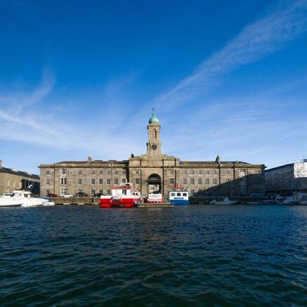
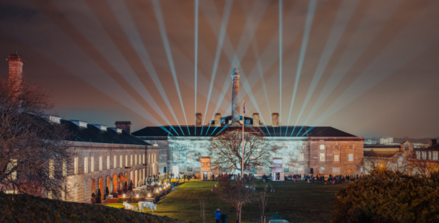
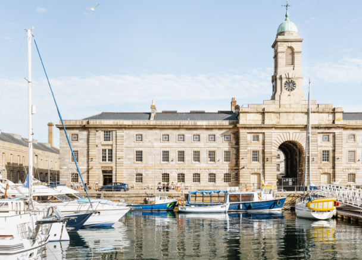
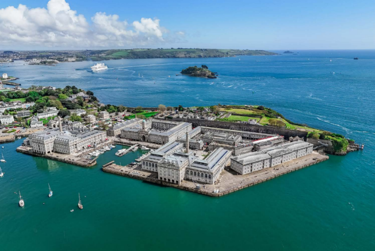
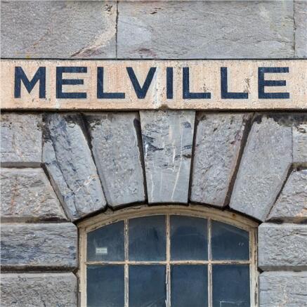
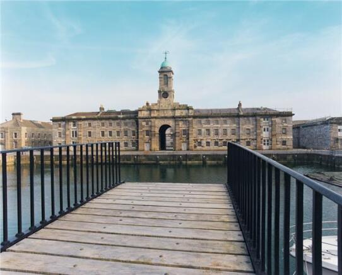
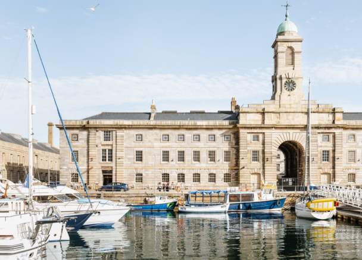
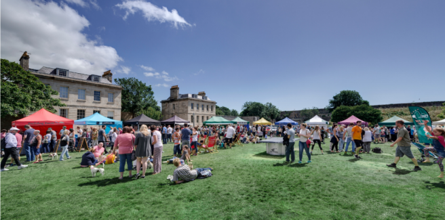
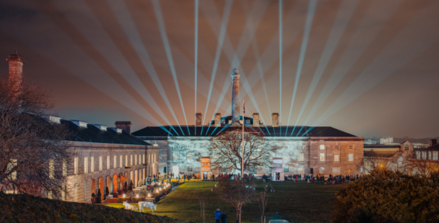
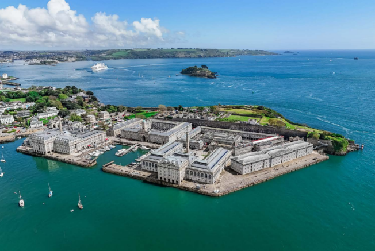
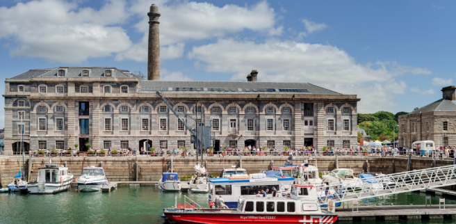
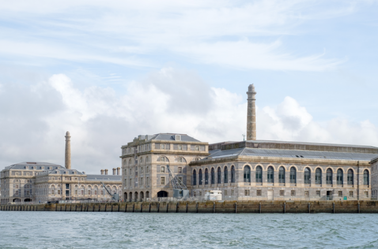
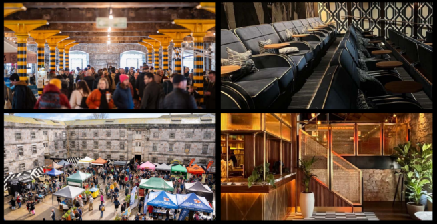
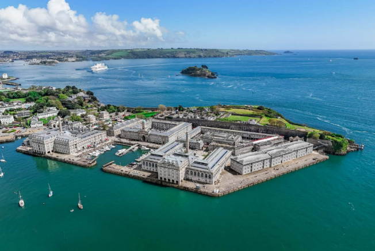
Melville is the striking centrepiece of Royal William Yard, with its iconic clock tower and breath-taking views across the marina. It is one of the last remaining buildings to be completed on this historic site, now an award-winning waterside destination and community in the heart of Plymouth.
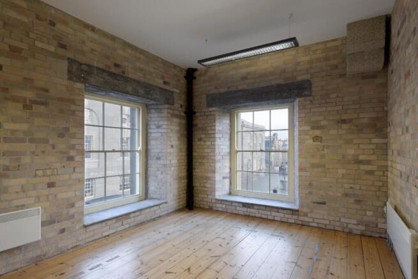
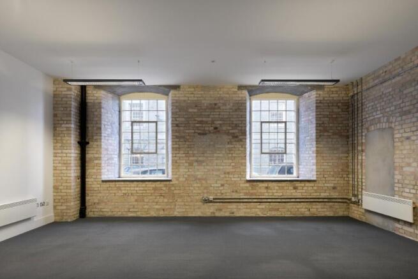
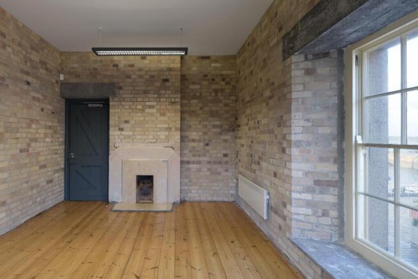
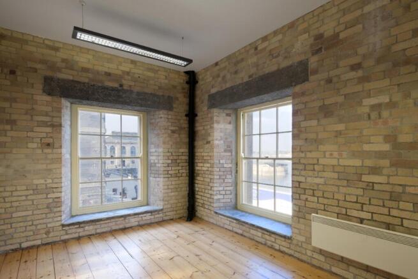
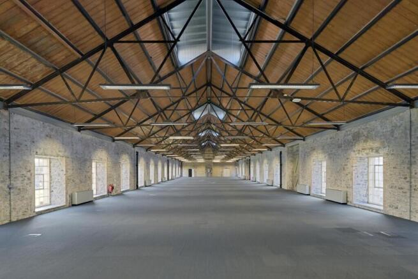
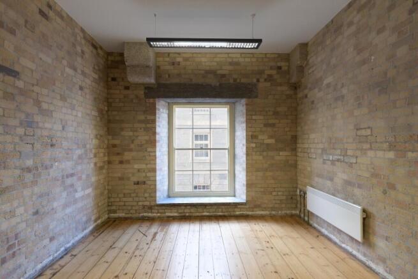
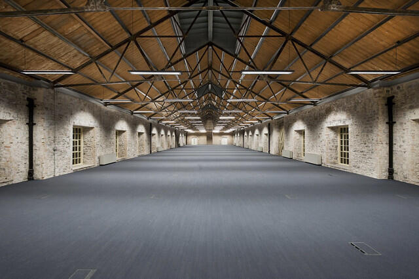
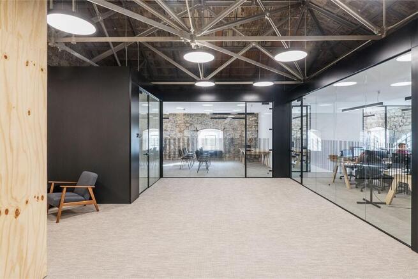
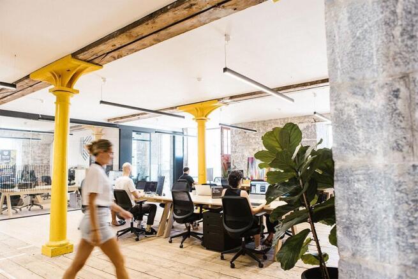
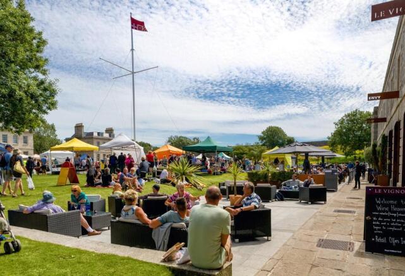
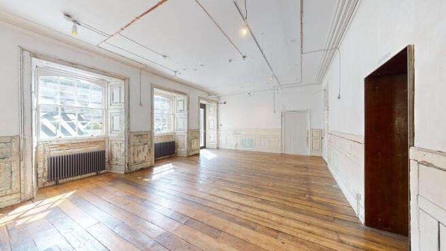
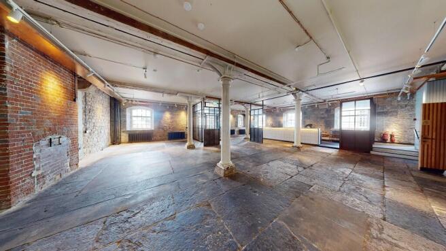
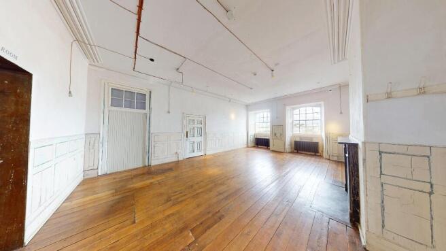
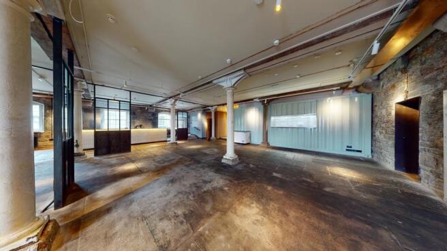
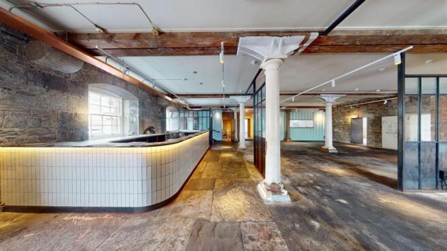
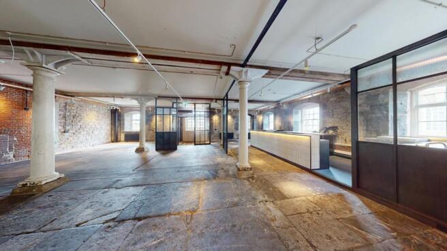
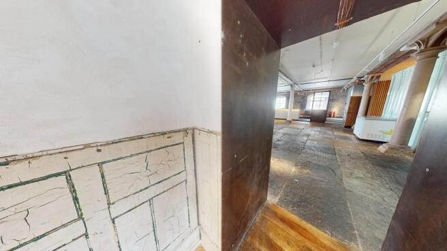
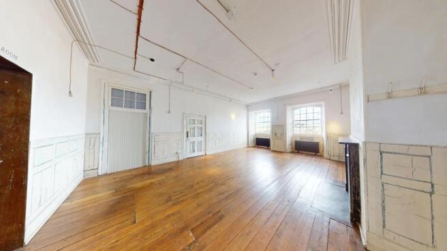
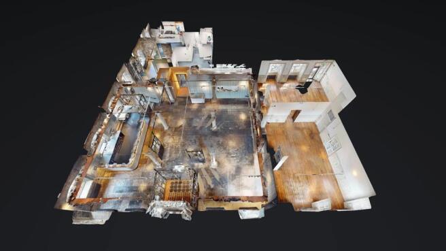
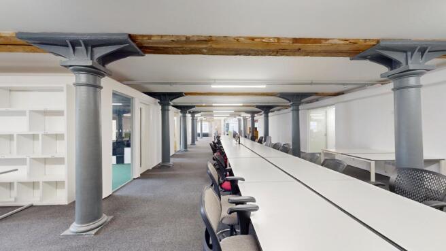
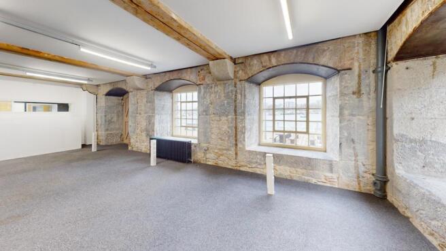
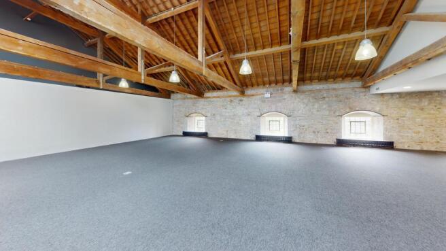
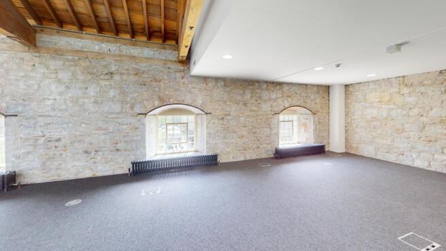
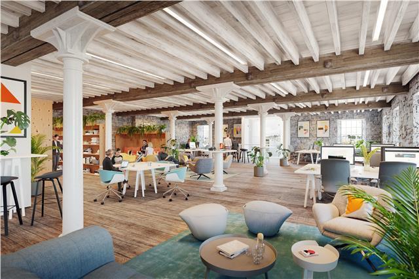
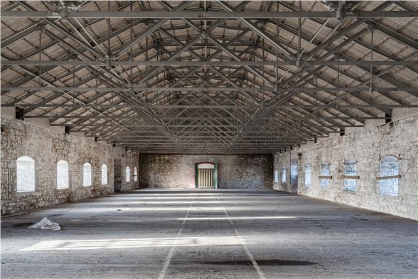
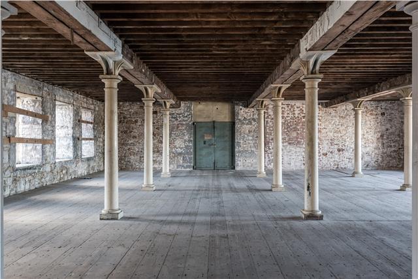
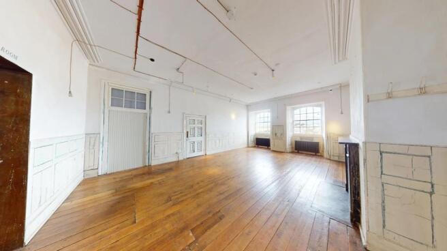
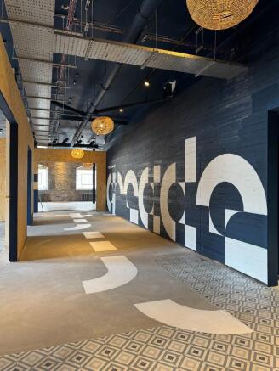
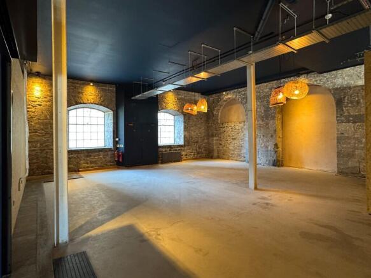
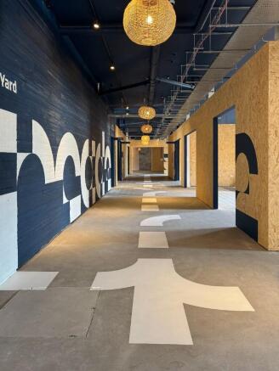
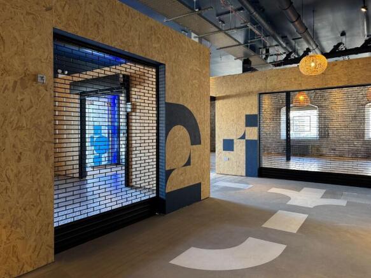
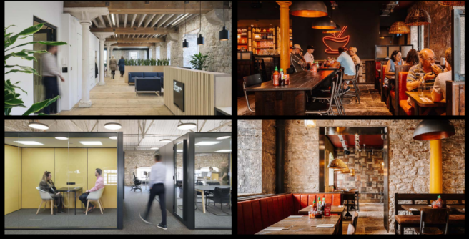
Melville, the striking centrepiece of Royal William Yard, is being transformed into an inspiring range of workspaces on the two upper floors above a mix of boutique retail, famous names and breakthrough restaurants facing a beautiful courtyard. This extraordinary warehouse will feature unequalled open-plan workspaces from 300 to 100,000 sq ft, light-filled floor plates with large windows, exposed features and great communal facilities, all within an established community of residential, restaurant and retail, providing a unique location for business.
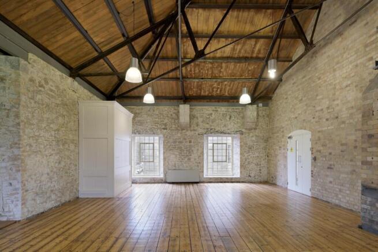
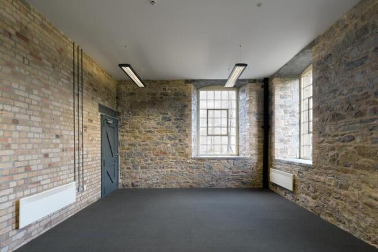
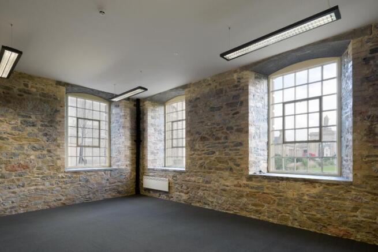
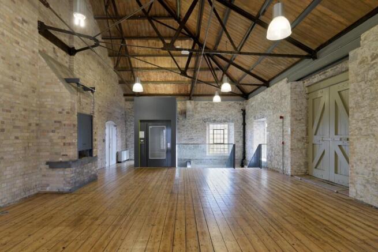
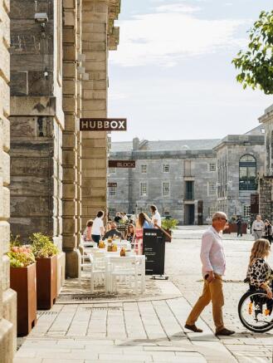
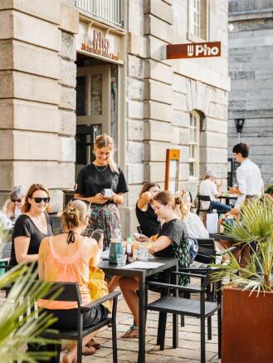
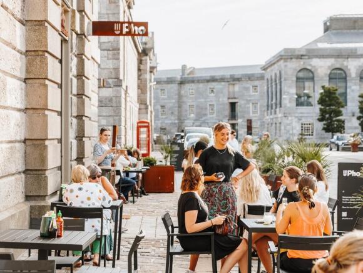
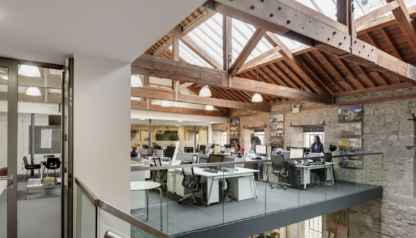
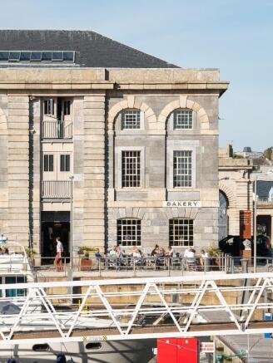
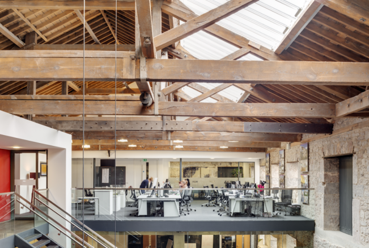
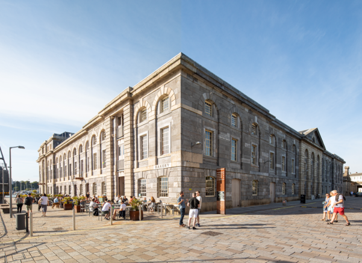
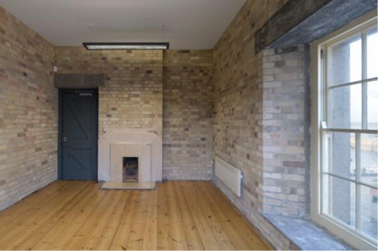
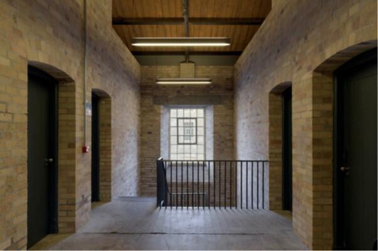
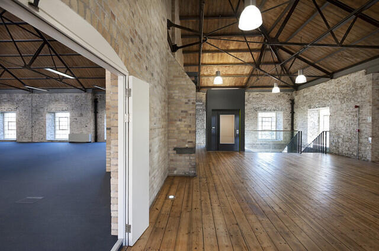
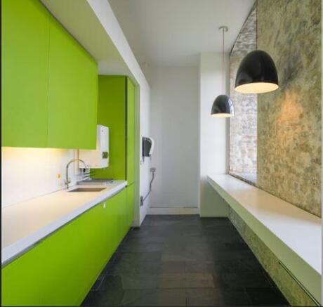
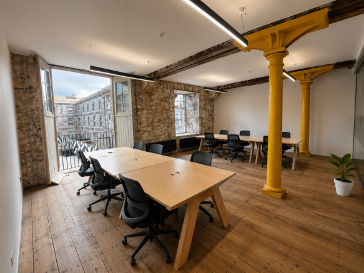
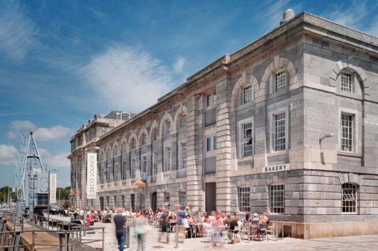
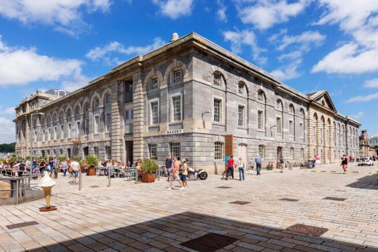
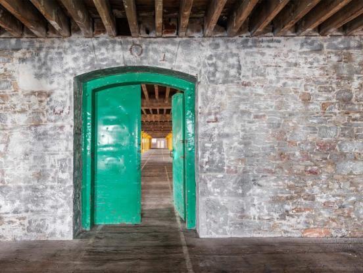
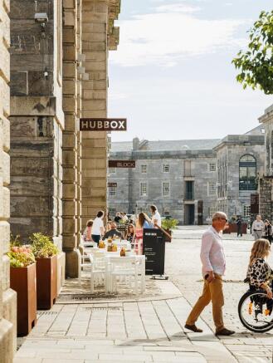
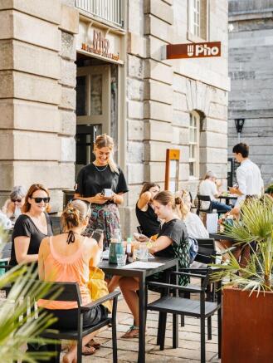
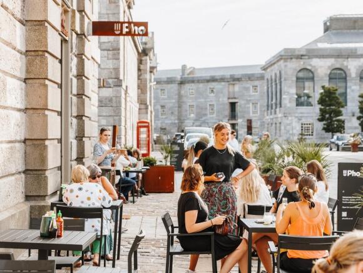
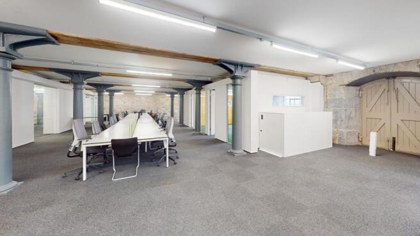
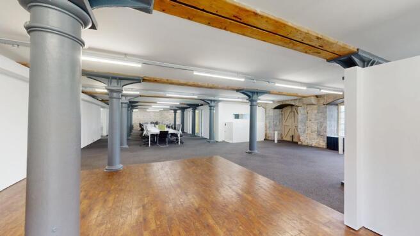
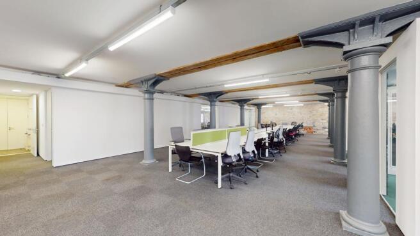
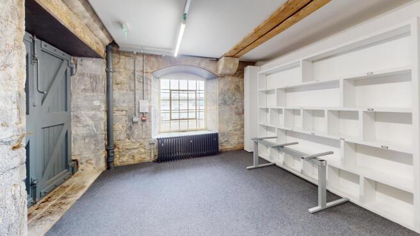
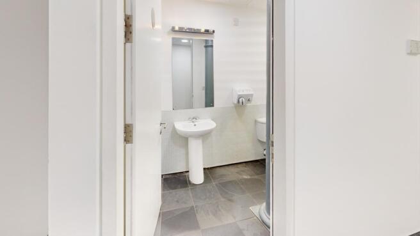
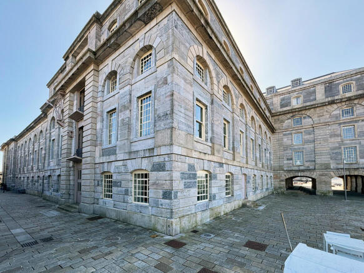
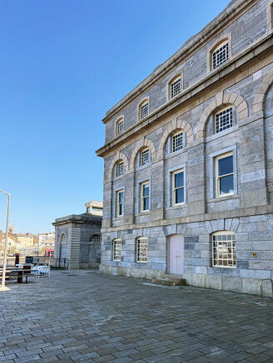
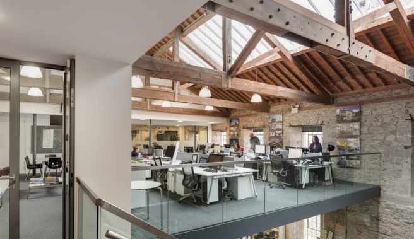
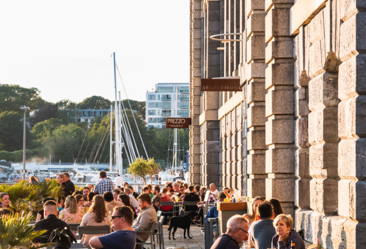
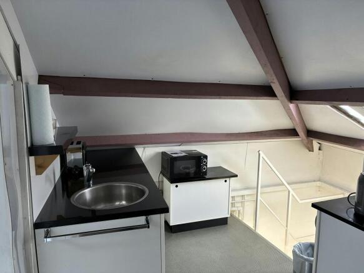
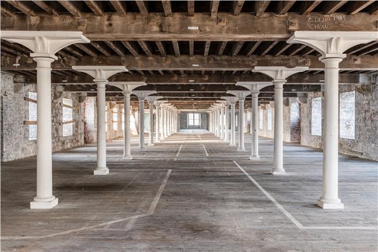
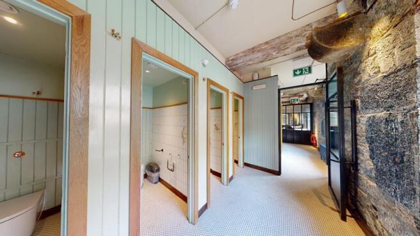
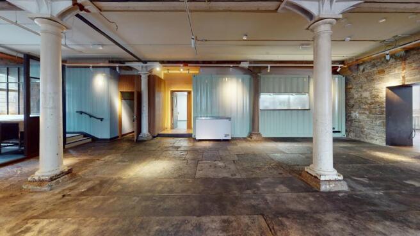
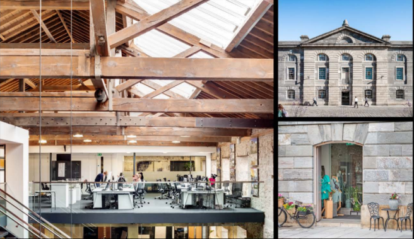
Mills Bakery combines the best of the old with the best of the new and is now available for immediate occupation. A three storey, RIBA award winning building, Mills Bakery is designed to offer modern flexible office space yet retains as many of the original features of the building as possible. The unit is prominently positioned on the north facing corner of Mills Bakery overlooking the water. The unit comprises of one larger open area with windows on three elevations. The unit benefits from exposed timbers, cast iron columns, timber doors and four double doors accessing the unit. Nearby occupiers include Wildwood, Bistro Pierre, Seco Lounge, Hubbox, Pho, Everyman, Wagamama and many office occupiers. Ample parking is available, kitchen and WC facilities are located within the unit.
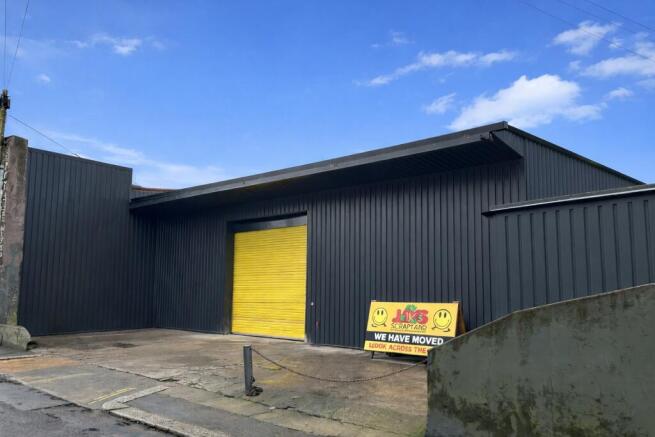
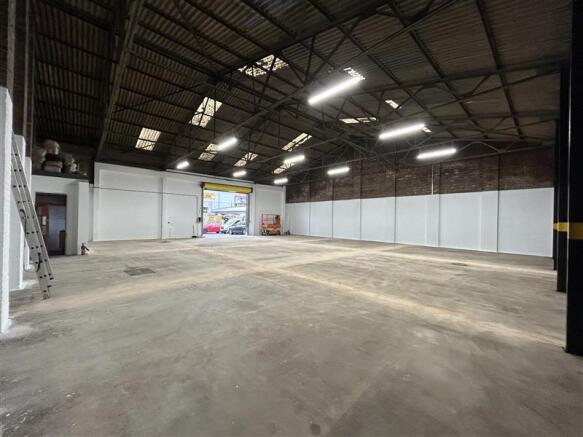
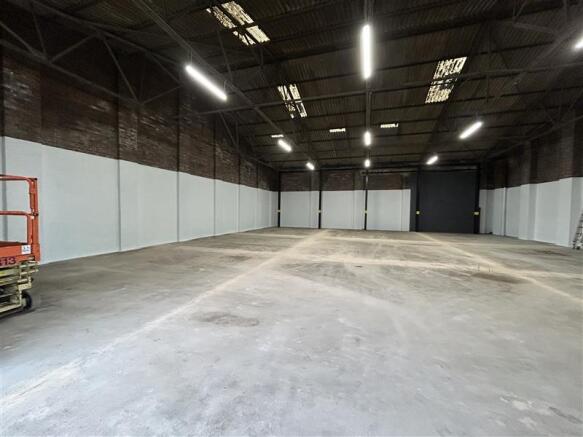
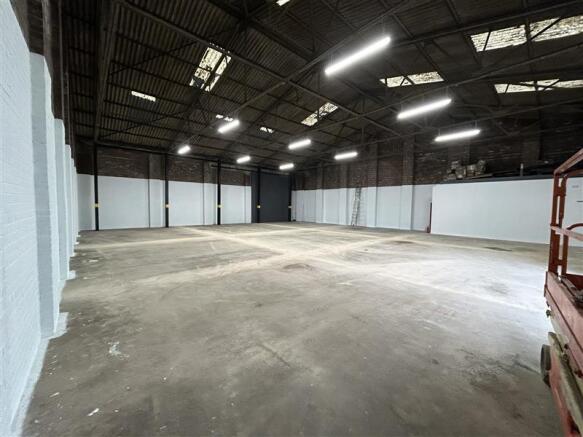
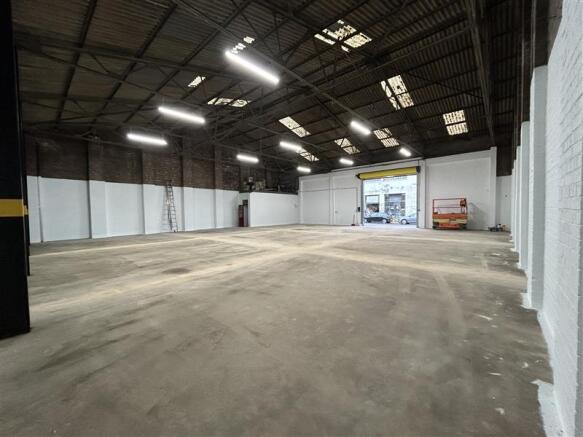
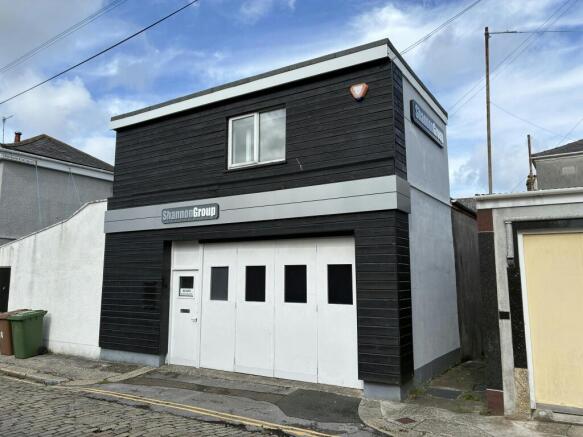
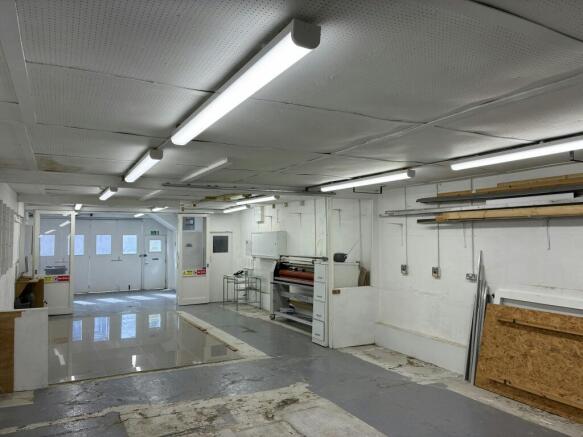
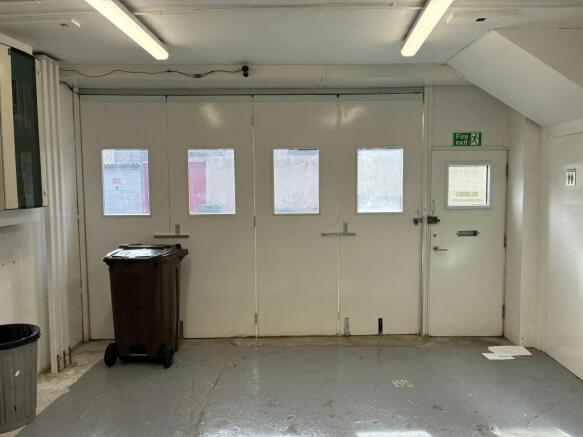
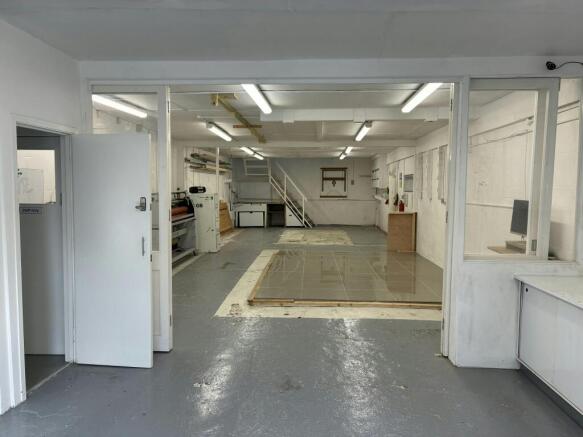
Sui generis use - waste processing and vehicle dismantling. Most other uses will require Planning Consent. Industrial unit recently undergone light refurbishment. The unit is fitted with an electric roller shutter goods-loading door: 4.2m wide x 4.5m high, 6.2m minimum eaves height, CCTV, 3 phase po
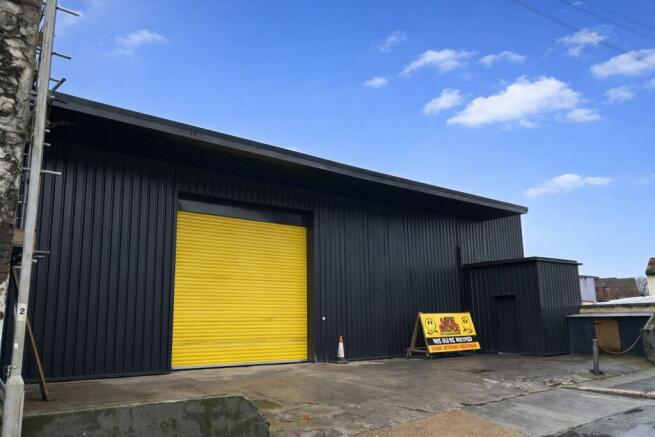
End of terrace industrial unit, with an insulated, profile steel roof, offering a minimum eaves height of 4.9m and a roller shutter door, measuring 3m wide x 4.3m high. The unit is fitted with mainly fluorescent strip-lighting and part suspended ceiling incorporating Cat.II VDU-compatible lighting t
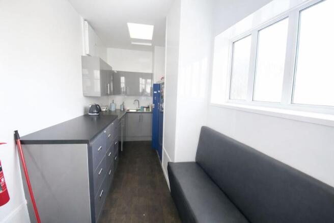
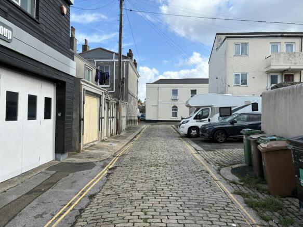
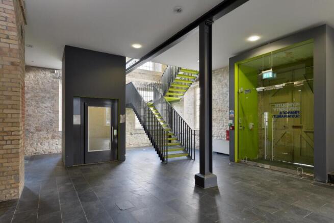
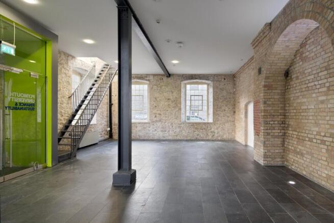
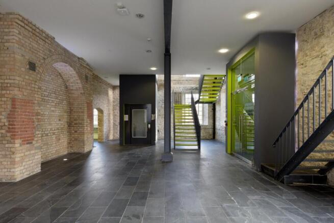
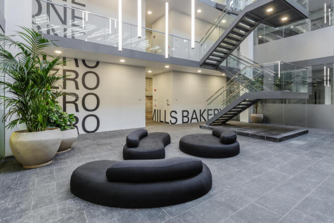
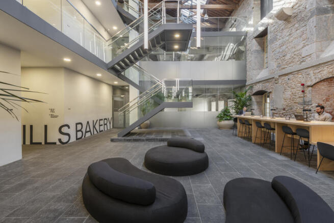
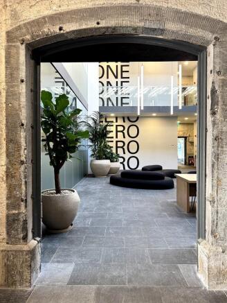
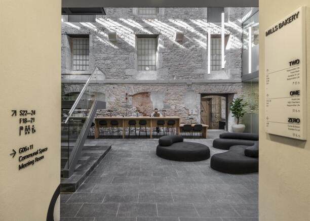
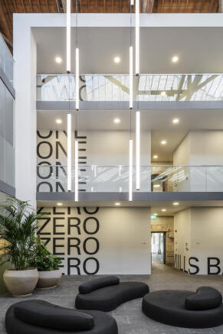
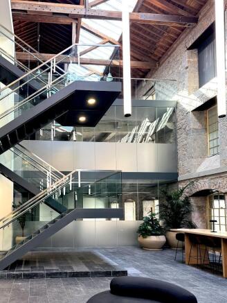
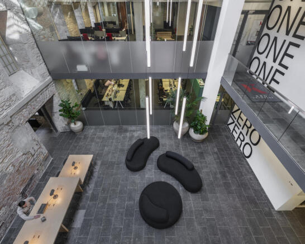
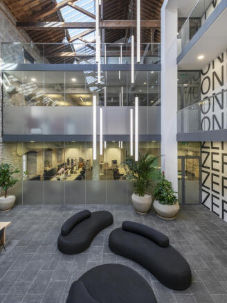
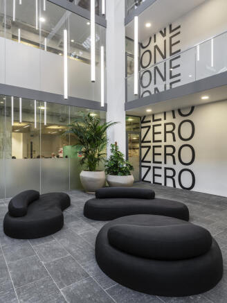
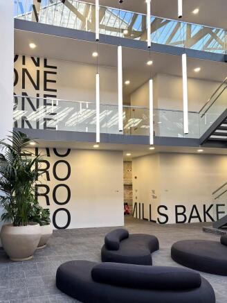
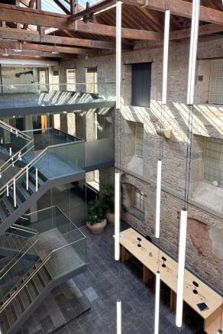
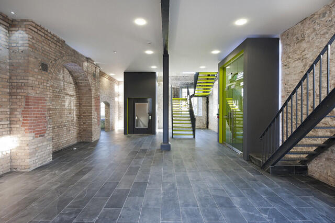
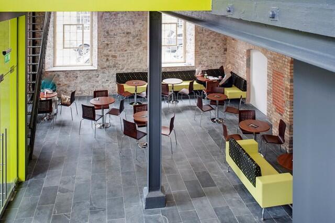
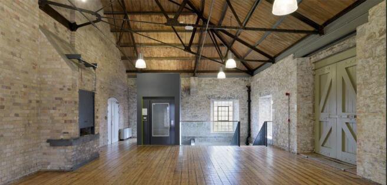
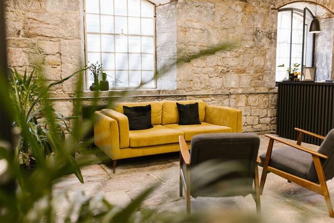
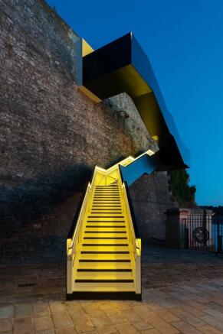
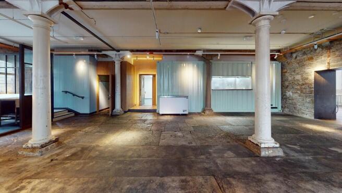
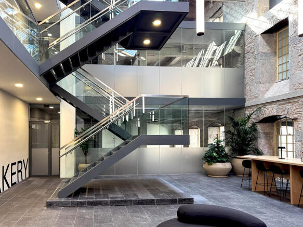
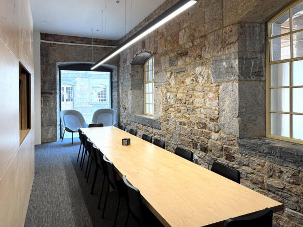
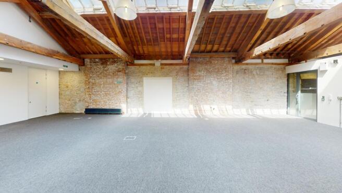
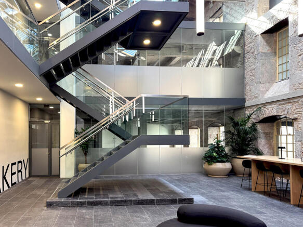
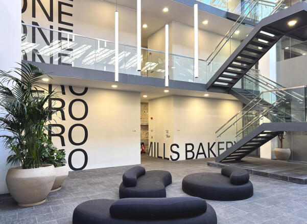
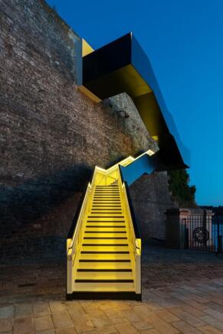
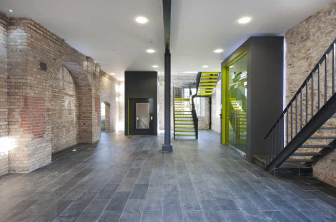
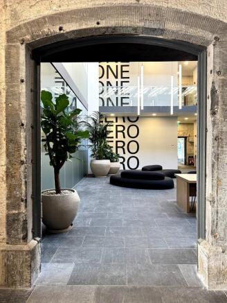
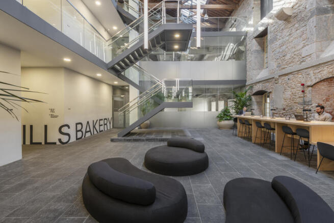
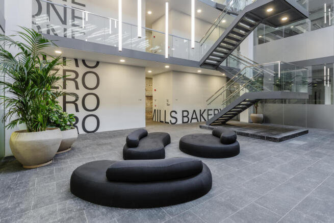
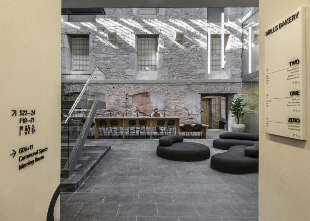
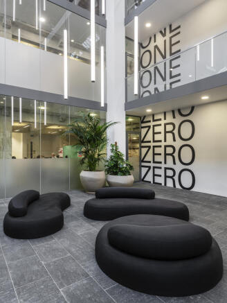
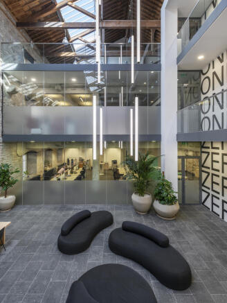
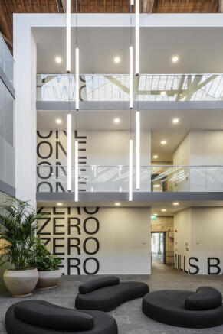
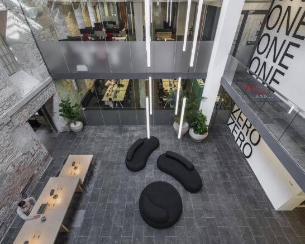
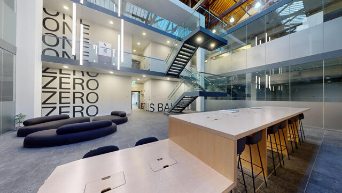
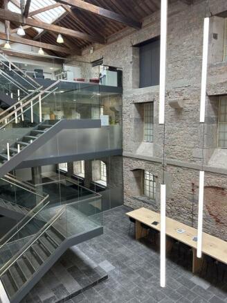
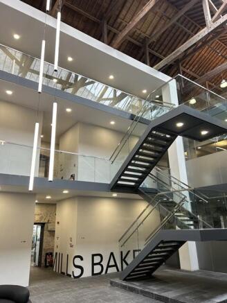
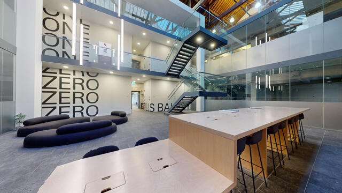
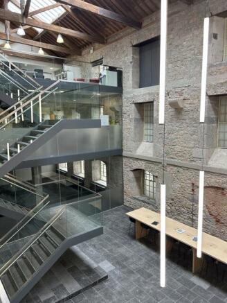
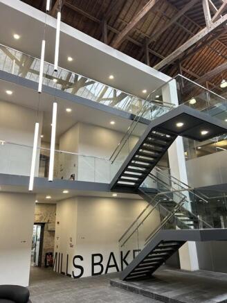
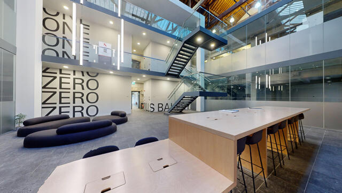
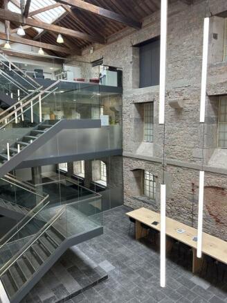
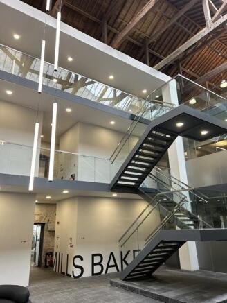
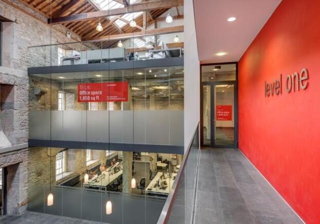
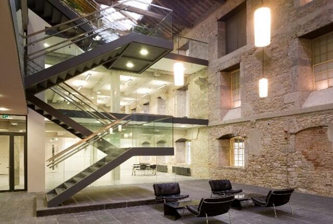
Mills Bakery combines the best of the old with the best of the new and is now available for immediate occupation. A three storey, RIBA award winning building, Mills Bakery is designed to offer modern flexible office space yet retains as many of the original features of the building as possible. The new and dynamic office accommodation is fitted to a high specification and the property benefits from a striking full height atrium, with a stunning glazed staircase providing access to the offices on the upper floors. Mills Bakery boasts a glazed atrium with exposed stonework and beams. The ground floor is home to prominent retail, restaurant and office space. The top floors offer contemporary workspaces that are sensitively carved into the heart of the building around the stunning atrium. Ample parking is available onsite.
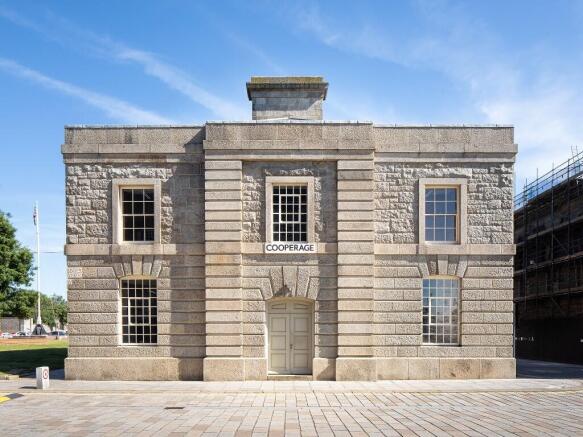
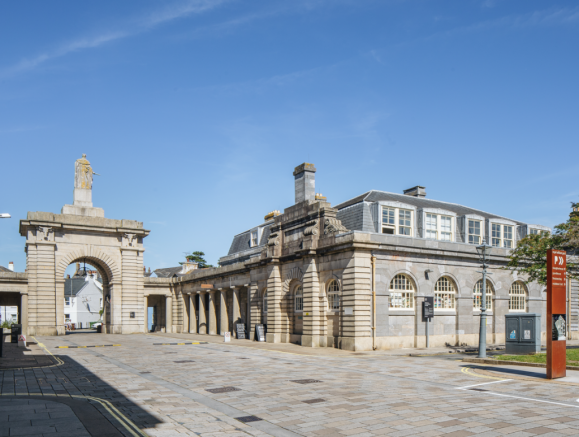
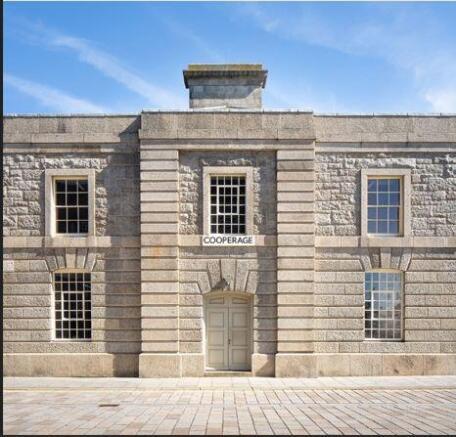
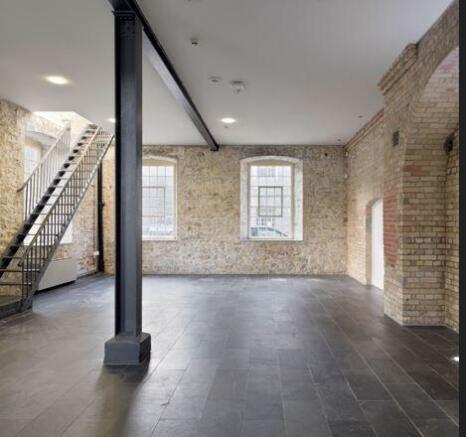
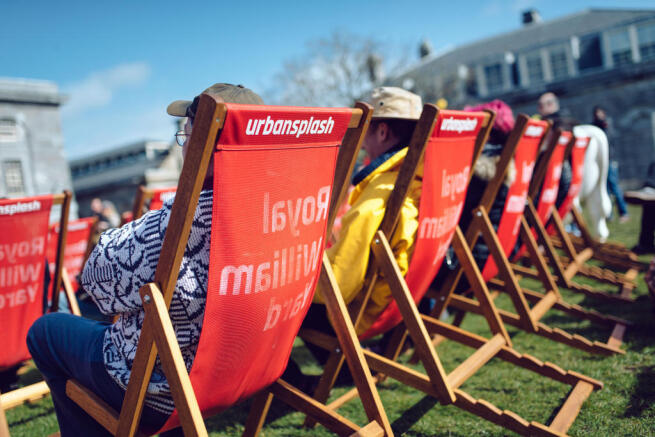
Built in 1831, Slaughterhouse is a beautiful building of very practical design. Located near the entrance of Royal William, cattle drovers could bring their herds from across Devon straight in the back door. Now Slaughterhouse, completely refurbished by Urban Splash, is looking for a new purpose.
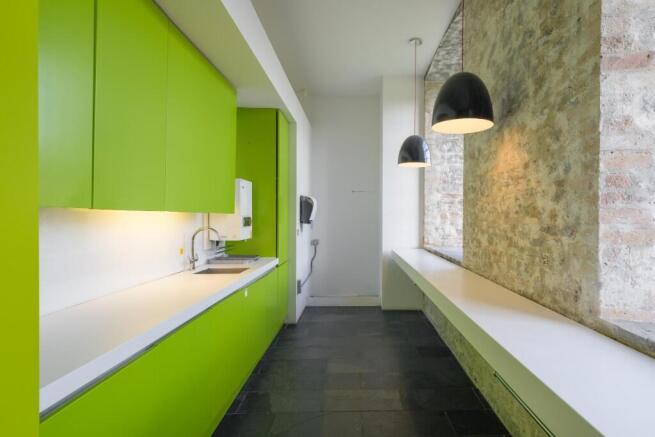
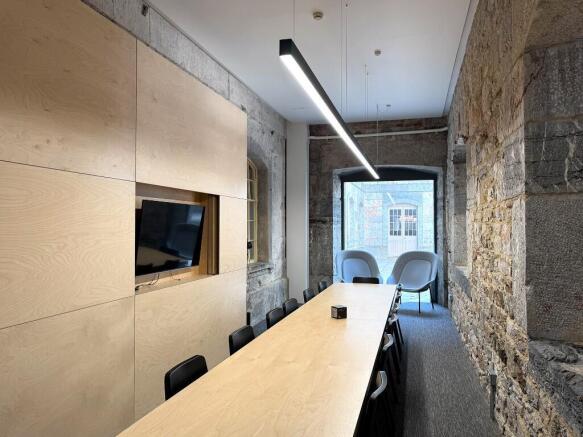
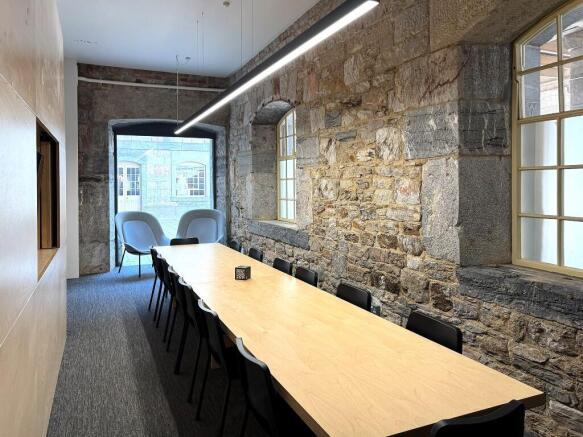
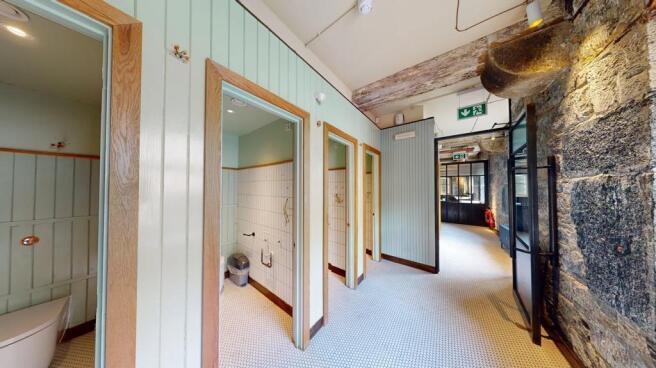
Mills Bakery combines the best of the old with the best of the new and is now available for immediate occupation. A three storey, RIBA award winning building, Mills Bakery is designed to offer modern flexible office space yet retains as many of the original features of the building as possible. The new and dynamic office accommodation is fitted to a high specification and the property benefits from a striking full height atrium, with a stunning glazed staircase providing access to the offices on the upper floors. The office suite comprises of one large open area and there is also a communal meeting room on the ground floor for tenants to make use of. On the landing outside the front of the demise there are communal WC & kitchen facilities. Ample parking is available onsite.
Melville, the striking centrepiece of Royal William Yard, is being transformed into an inspiring range of workspaces on the two upper floors above a mix of boutique retail, famous names and breakthrough restaurants facing a beautiful courtyard. This extraordinary warehouse will feature unequalled open-plan workspaces from 300 to 100,000 sq ft, light-filled floor plates with large windows, exposed features and great communal facilities, all within an established community of residential, restaurant and retail, providing a unique location for business.
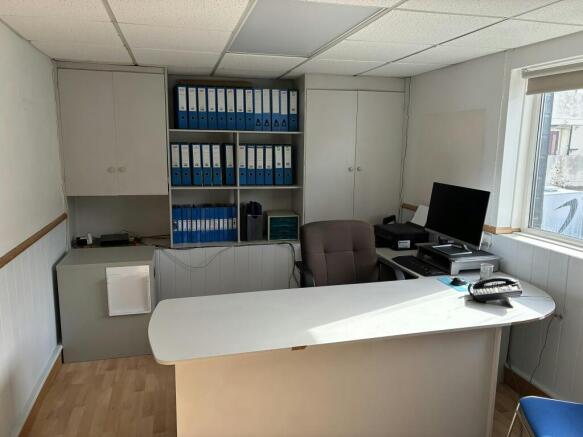
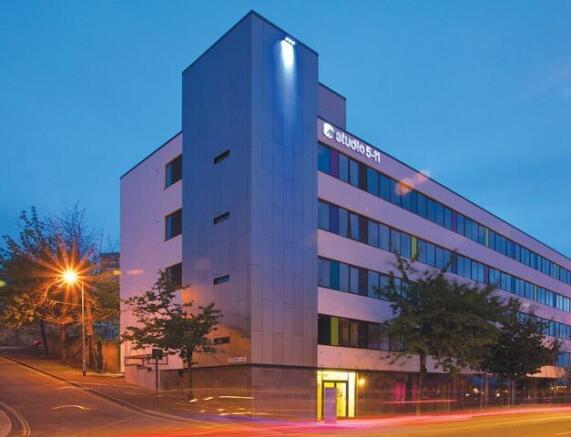
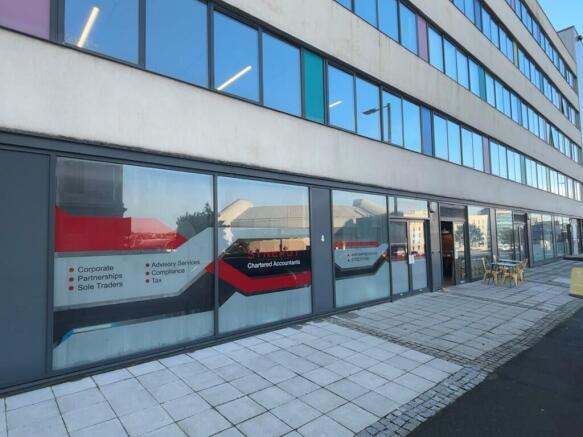
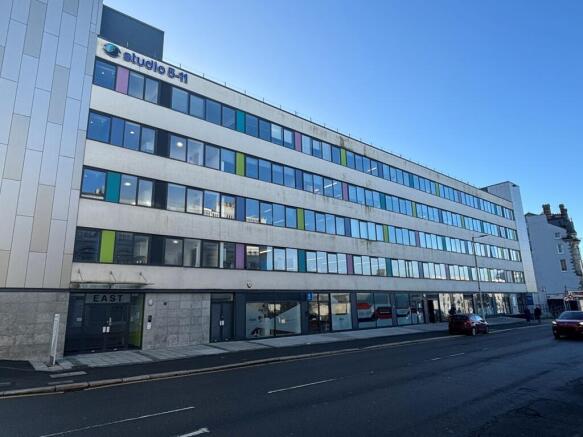
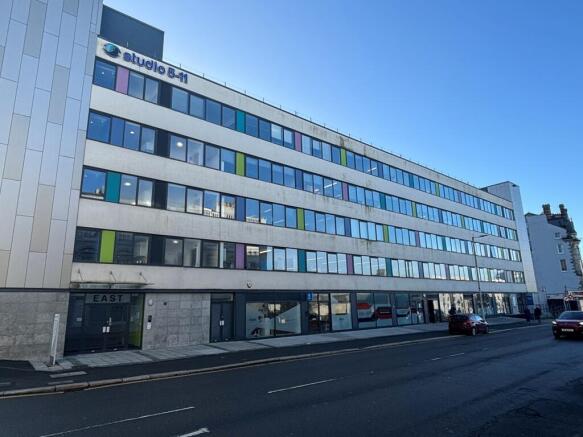
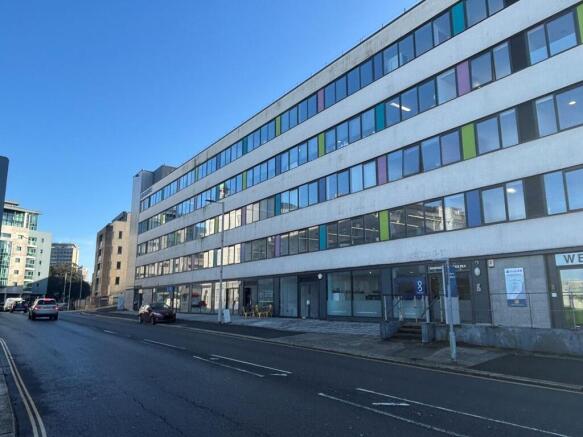
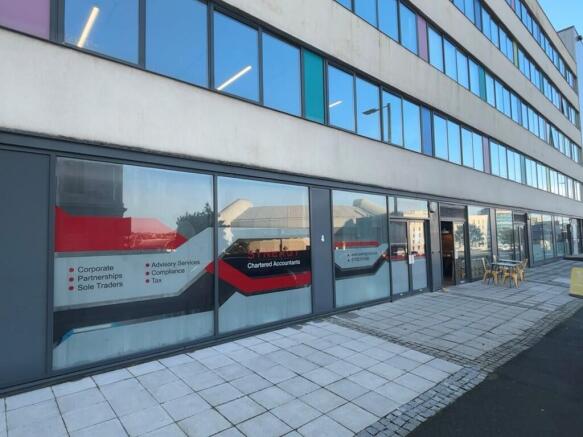
The premises occupy part ground floor of this multi let office building which includes a range of complementary office and retail occupiers. Enjoying direct access from Millbay Road, this self contained ground floor office/retail unit features a spacious open plan area with kitchen and WC facilities located to the rear of the demise.
Coming soon! Brewhouse Retail units 1 , Royal William Yard. The stunning Grade I Listed Brewhouse proudly sits next to the marina at the centre of Royal William Yard. Brewhouse proudly sits next to the marina at the centre of Royal William Yard. Provide a modern retail and restaurant environment.
The premises occupy part ground floor of this multi-let office building, which includes a range of complementary office and retail occupiers. Enjoying direct access from Millbay Road, this self-contained ground-floor office/retail unit features a spacious open-plan area with kitchen and WC facilities located to the rear of the demise. Two parking spaces are also available in the rear car by way of separate agreement. The parking is charged at £1000 per space.