Commercial Properties To Let in Stuntney, Ely, Cambridgeshire
Paid partnerships can play a role in listing order
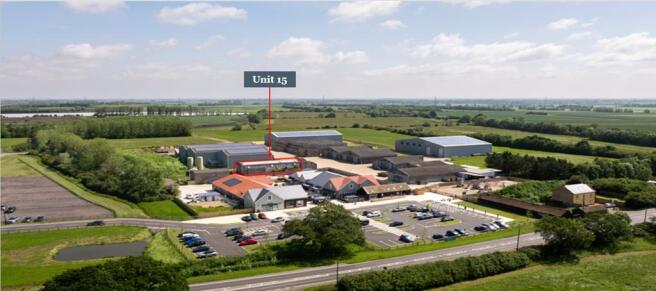
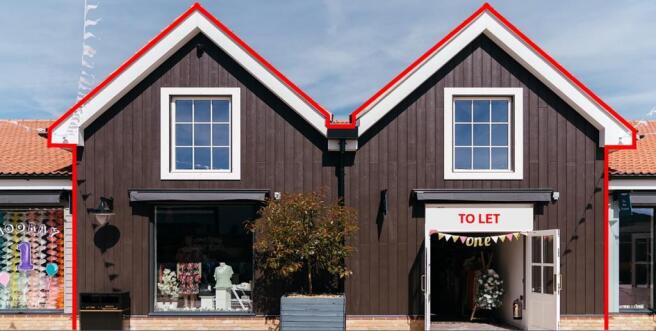
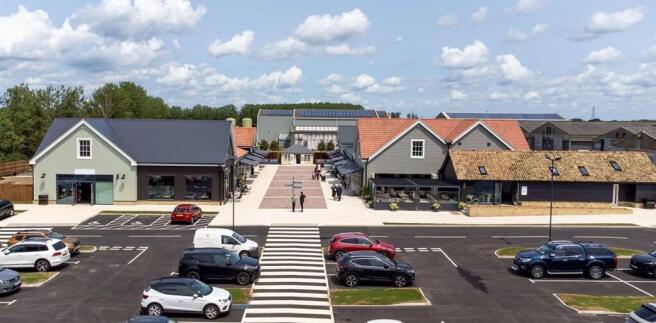
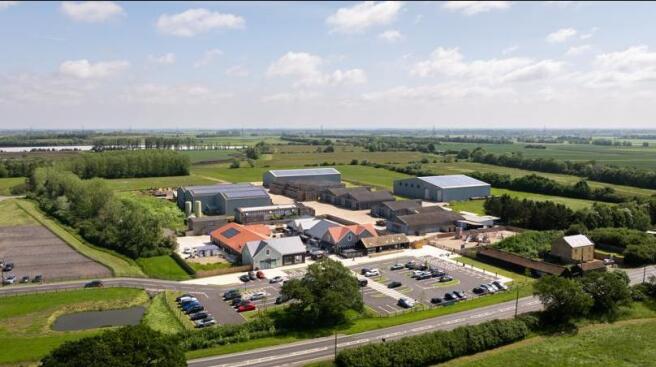
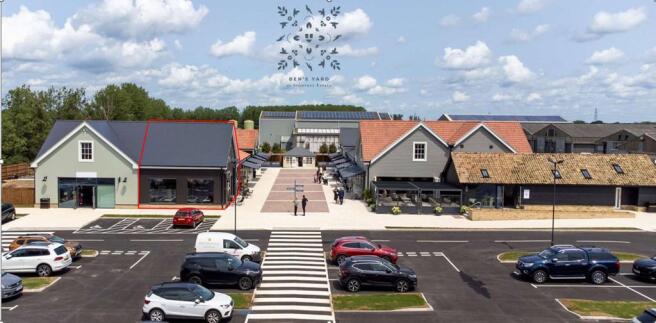
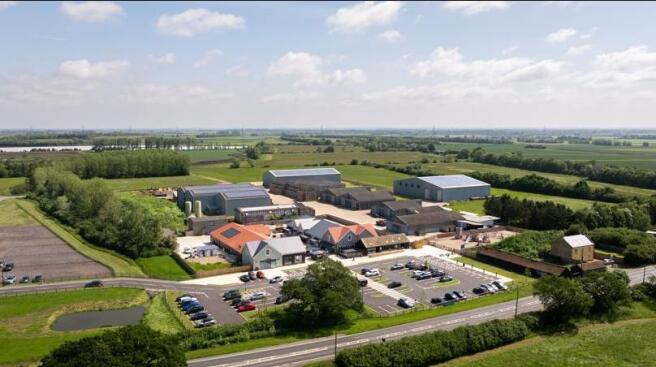
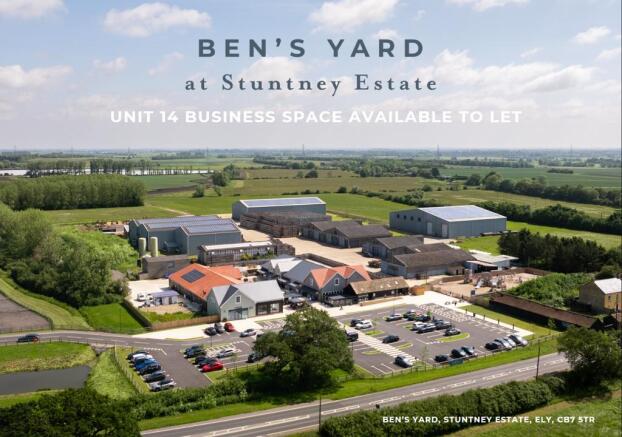
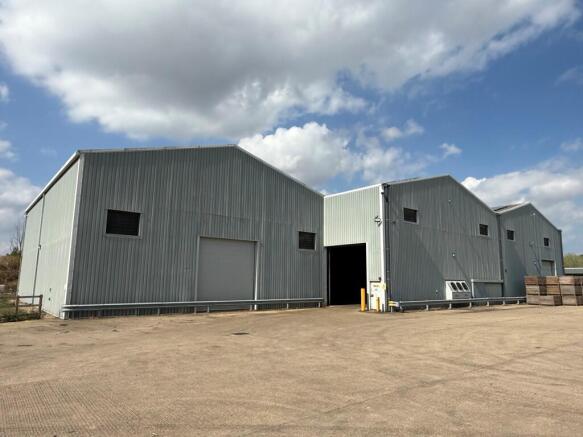
An independent retail village on the beautifully landscaped Stuntney Estate. Ben's Yard is home to a collection of independent retailers offering food, home interiors, fashion and gifts. Whether you are looking for a relaxing day out, a new favourite café, a leisurely lunch, or a bespoke shopping experience, our unique destination combines the best of boutique shopping, wellness and food. Unit 15 extends to 3,825 sq. ft. The building has insulated panels with various roofline windows. The front elevation facing Ben's Yard includes a total of nine window openings at ground and upper levels making it suitable for a mezzanine floor addition, as required. For further information, please contact the agents at Carter Jonas.
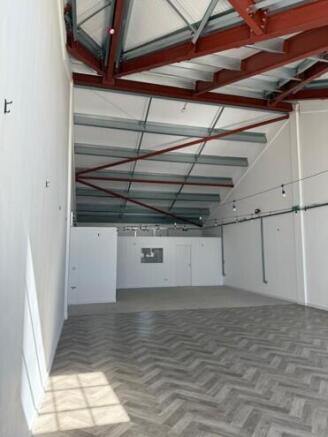
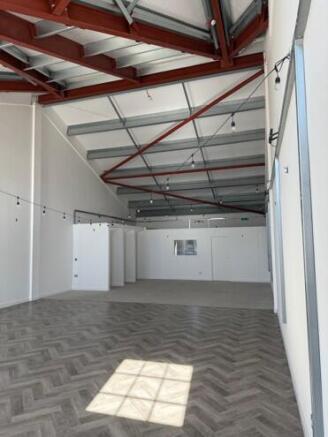
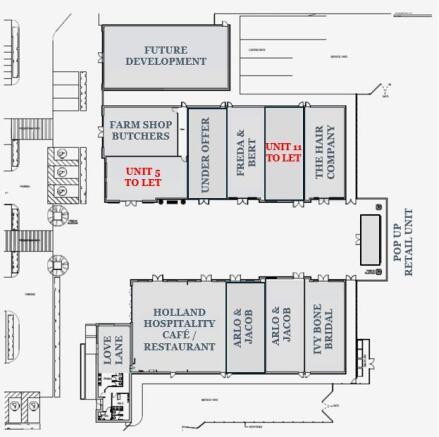
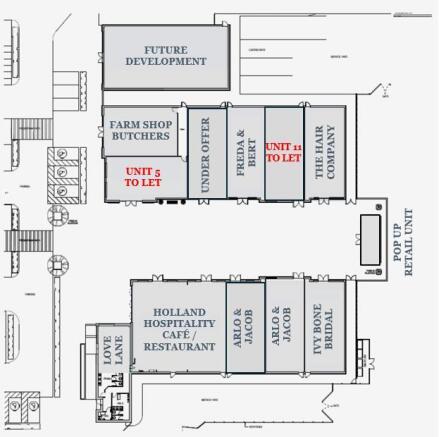
An independent retail village on the beautifully landscaped Stuntney Estate. Ben's Yard is home to a collection of independent retailers offering food, home interiors, fashion and gifts. Whether you are looking for a relaxing day out, a new favourite café, a leisurely lunch, or a bespoke shopping experience, our unique destination combines the best of boutique shopping, wellness and food. Unit 11 extends to 1,389 sq. ft. The unit is 'move in ready' and has been built to a shell and core specification with capped services (fibre broadband / sewage / water / electricity) provided to a single point at the rear of the unit. The previous occupier's fitout remains in situ including stock room, kitchenette, staff / customer toilet and two changing rooms. This can be removed / altered (subject to Licence for Alterations).
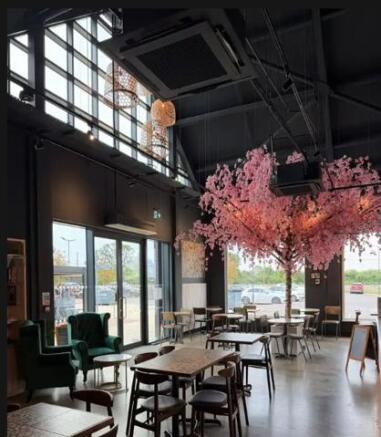
An independent retail village on the beautifully landscaped Stuntney Estate. Ben's Yard is home to a collection of independent retailers offering food, home interiors, fashion and gifts. Whether you are looking for a relaxing day out, a new favourite café, a leisurely lunch, or a bespoke shopping experience, our unique destination combines the best of boutique shopping, wellness and food. Unit 5 extends to 1,345 sq. ft. The unit is currently fitted out and trading as a café. The unit is to be stripped back and refurbished to provide an open plan retail area, including HVAC system, DDA toilet, back of house area, electrics, full track lighting and kitchen sink area. To the back right-hand side of the unit is a door leading to a common corridor shared with the adjacent unit which leads to a service yard.
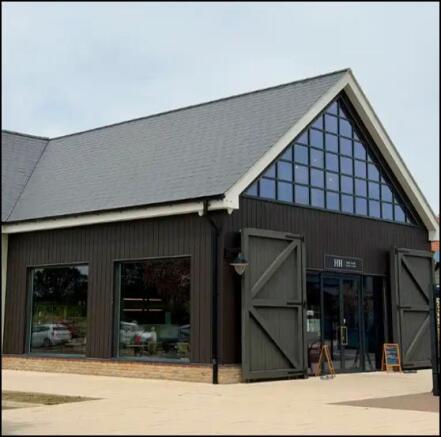
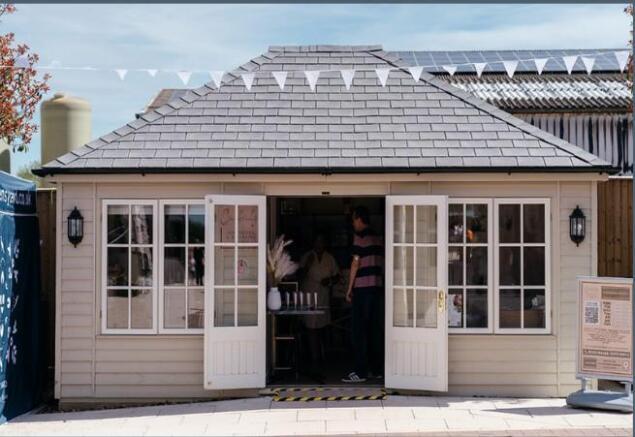
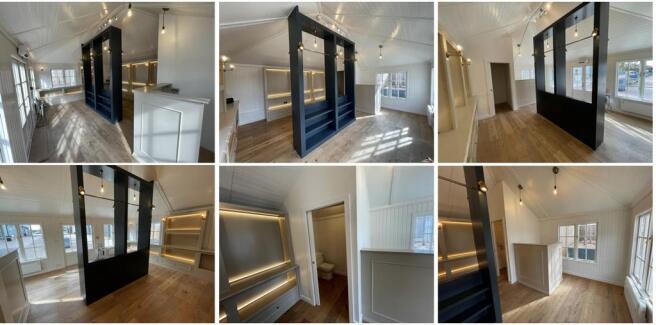
Unit 14 is a semi open plan unit that extends to 310 sq. ft. (28.80 sq.m). It is situated at the end of the parade, in the centre, giving it a prominent position amongst the other shops. The unit is ready for occupation and has double entrance to the front with wide windows either side. Internally, the space has been fitted out with a separate room to the left-hand side leaving the remainder open plan. Alternative layouts can be delivered. The unit's fit out benefits from a small W/C with sink and small storage cupboard. The space has previously been used as a beauty salon and space for various brands pop-ups. The flexible space is ideal for tenants looking to personalise the area to suit their specific needs.