Commercial Properties To Let in Sunderland South, Tyne And Wear
Paid partnerships can play a role in listing order


 1/7
1/7


The unit comprises a modern detached industrial unit of steel frame construction with block work walls to dado height and insulated clad elevations above a pitched insulated clad roof with intermittent roof lights.To the front of the property there is a reception area which connects to a number of cellular offices with demountable partitioning together with tea point and WC facilities. These areas have double glazed windows, suspended ceilings, are carpeted throughout with Cat II lighting and gas central heating .There are stairs from the reception which leads to first floor offices to provided a number of offices and boardroom together with kitchen, shower and WC facilities. These areas have double glazed windows, suspended ceilings, LED lighting, are carpeted throughout and gas central heating. The warehouse has an eaves height of approximately 5.5m extending to 8m at the apex where there is LED lighting, gas blower heaters and a number of mezzanine decked areas of steel frame construction together with canteen and WC facilities. There is a two-storey demountable office structure which is used as a laboratory with a small offshoot extension to the rear used as a store. There are two electrically operated loading doors of 3.5m wide by 4.5m high which opens out on a secure concrete fenced yard which has automatic entry and exit gates from the east and west of the site to provide 360-degree circulation. There are approximately car parking 60 spaces to the front of the...

- Set within established industrial location close to A19
- Suitable for a variety of uses
- Ample car parking spaces

 1/6
1/6


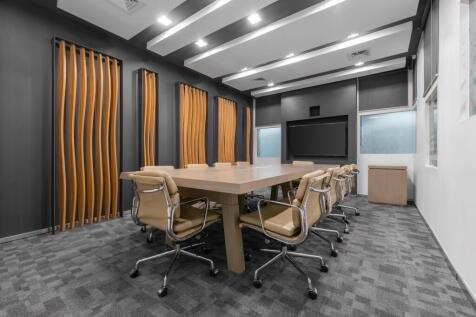
The Echo Building is located on West Wear Street (A1018), adjacent to the Wearmouth Bridge in Sunderland City Centre. The A1018 links to the A1231 to the west directly to Wessington Way and the A19 thereafter. The A1018 also links directly the A19 to the south of the City Centre...

- Modern Unit
- Established Commercial Location
- Excellent Road & Public Transport Links
 |1/7
|1/7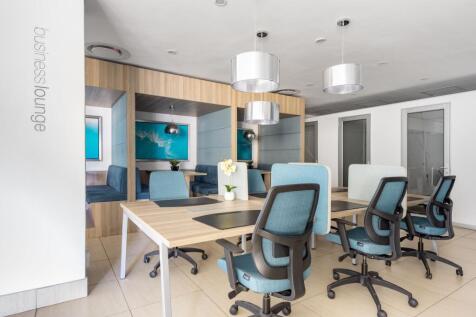
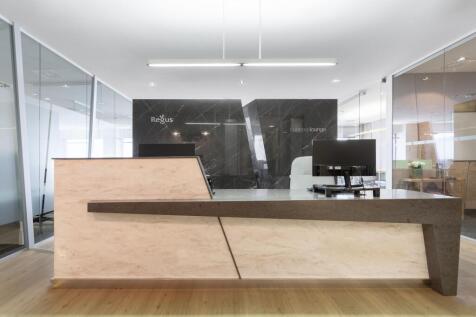

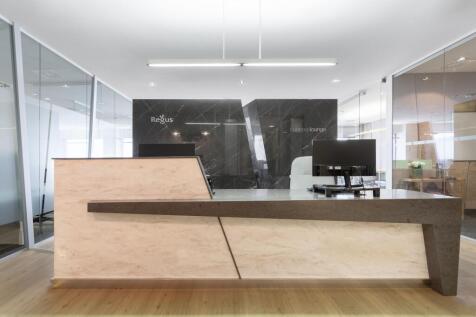
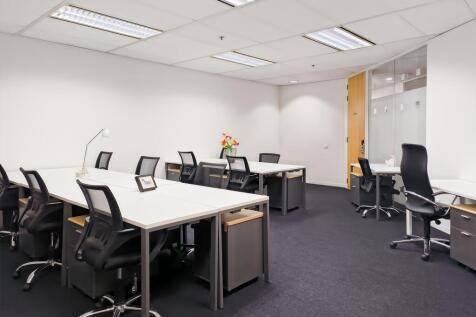
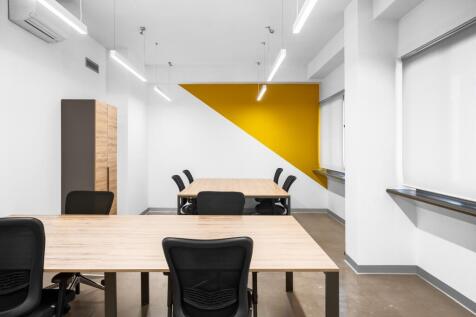
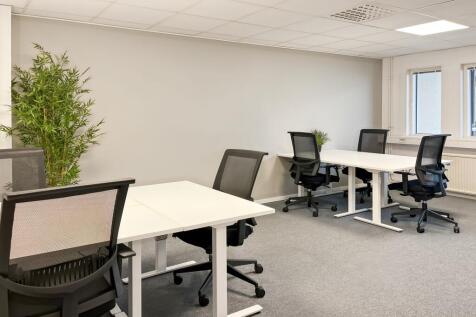
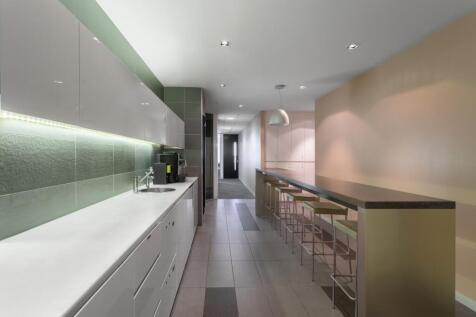
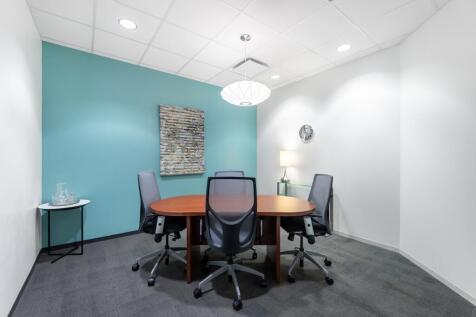
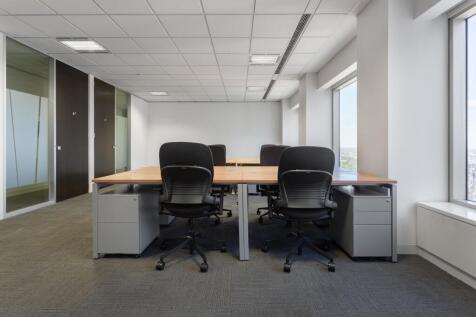
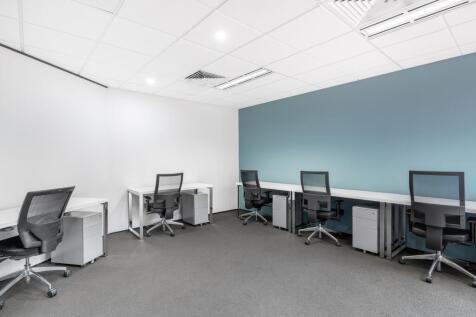
Choose flexible coworking at Regus and enjoy a ready-to-use workspace with shared facilities, business Wi-Fi and a professional setting.

- 24/7 security
- Access to global network
- Utilities included
1/5


Trinity Rail, Road & Sea extends to 11 acres and is located adjacent to the main entrance of the port. The site has recently been the subject of major enabling engineering works, is securely fenced with gates access from Extension Road, and is mainly laid with dolomite. 1.5MVA is currently available, with two substations, located at either end of the site. The site enjoys unrivalled access to open sea, rail network and road connections offering a range of advantages to tenants including enhanced capital allowances via the employment zone status.


 |1/11
|1/11


Prominent corner location fronting Fawcett Street and Waterloo Place, situated close to Market Square, The Bridges Shopping Centre and the city centre's Rail and Metro Station. Nearby occupiers include the City Library, Laser Quest, J D Wetherspoon, Yates's and The Post Office.
 1/8
1/8


The Bridges Shopping Centre is a premier retail destination located in the heart of Sunderland.Featuring over 90 stores, it offers a diverse mix of high-street brands, independent retailers, and dining options, catering to a wide range of shopping and leisure needs. With excellent transport li...
 1/3
1/3


The site is located in the Ayres Quay/ Deptford area of Sunderland and sits adjacent to the "Go Buses" depot. The site is accessed directly from Hillfield Terrace and is located on Deptford Terrace which is adjacent to the A1231 Queen Alexandra Bridge on the approach to Sunderl...





 1/6
1/6


The Bridges is the third largest shopping centre in the North East of England, located in Sunderland city centre. Welcoming an average of 200,000 visitors every week, with an average dwell time of 68 minutes each, it's the living heartbeat of the city.
1/3

Grade A offices available on one of the North East's most successful business parks Per sq ft £14 per sq ft Endeavour One is one of the largest office buildings in Sunderland's premier Doxford International Business Park. The building offers flexible, Grade A office space on one...
 1/6
1/6


Office To Let on Doxford International Business Park Per sq ft £3.5 per sq ft Camberwell House comprises a three-storey office development, which forms part of a wider distribution warehouse. The property features a triple height atrium with ceramic floor tiles and a spiral stair...



 |1/15
|1/15


The property comprises a high specification office building arranged over three floors. The building is of steel frame construction with brick and attractive glazed elements, surmounted by a pitched profiled metal clad roof. Internally it provides modern office accommodation arranged around a central core and full height atrium within an impressive external landscaped environment. The building has been fully refurbished to a high standard and benefits from raised access floors. There are 168 designated car park spaces.
 1/7
1/7The unit comprises a modern detached industrial unit of steel frame construction with block work walls to dado height and insulated clad elevations above a pitched insulated clad roof with intermittent roof lights.To the front of the property there is a reception area which connects to a number of cellular offices with demountable partitioning together with tea point and WC facilities. These areas have double glazed windows, suspended ceilings, are carpeted throughout with Cat II lighting and gas central heating .There are stairs from the reception which leads to first floor offices to provided a number of offices and boardroom together with kitchen, shower and WC facilities. These areas have double glazed windows, suspended ceilings, LED lighting, are carpeted throughout and gas central heating. The warehouse has an eaves height of approximately 5.5m extending to 8m at the apex where there is LED lighting, gas blower heaters and a number of mezzanine decked areas of steel frame construction together with canteen and WC facilities. There is a two-storey demountable office structure which is used as a laboratory with a small offshoot extension to the rear used as a store. There are two electrically operated loading doors of 3.5m wide by 4.5m high which opens out on a secure concrete fenced yard which has automatic entry and exit gates from the east and west of the site to provide 360-degree circulation. There are approximately car parking 60 spaces to the front of the...








 |1/5
|1/5


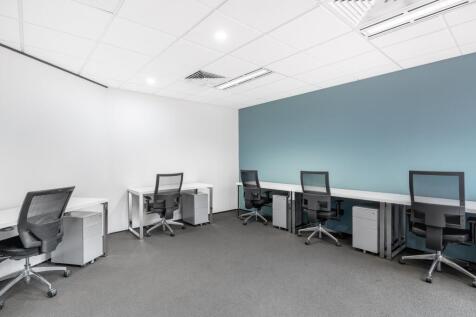
Eastgate Point is situated 2km to the south of Sunderland City Centre, accessed via the A1018. The site provides excellent transport links, with easy access to the A19 and A1M and within 2 miles to the Port of Sunderland. Phase 1 is currently under construction and will provide 7 industrial buildings along with a drive to Greggs and EV charging
 1/10
1/10


Maker and Faber - New Grade A offices in the heart of Sunderland - Per sq ft £24 per sq ft Riverside Sunderland is on the the UK's most ambitious regeneration projects. The multi-phase mixed use development is transforming the Sunderland City Centre skyli...