Commercial Properties To Let in Sunderland (district of)
Paid partnerships can play a role in listing order






 1/15
1/15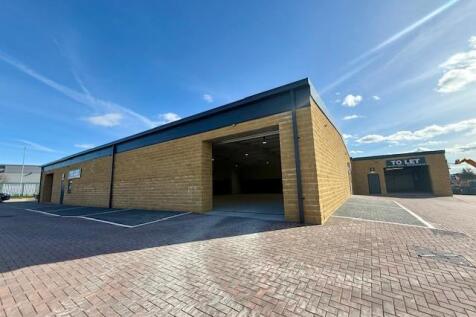
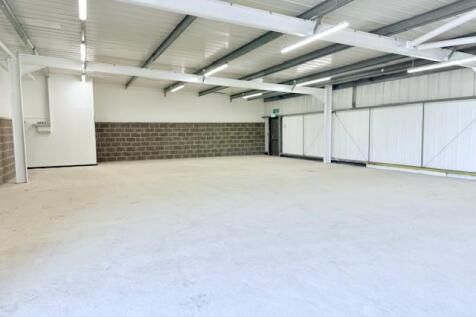
The property is located on Portobello Road and has frontage onto Penshaw Way with this being part of the wider Portobello Industrial Estate. The estate is situated in what is considered a strategic location having quick and easy access to the A1(M) as well as A194(M). The estate...

- Brand New Industrial Units
- Various Sizes Available
- Strategic Commercial Location
 |1/8
|1/8


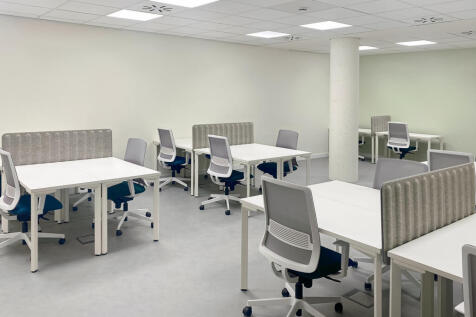
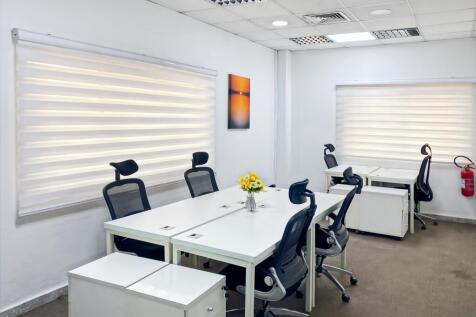
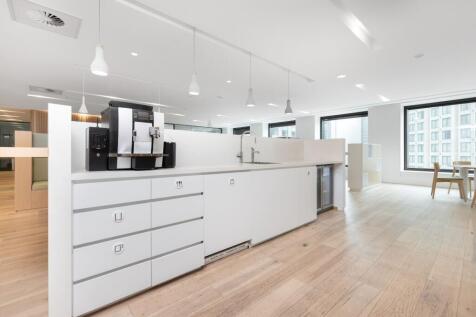
Modern office suite extending to approximately 575 sq ft, situated within Quay West Business Village, Sunderland's premier business park.

- 75% business rates relief for eligible businesses
- Generous rent free available
- On-site deli café


 1/6
1/6


The Bridges is the third largest shopping centre in the North East of England, located in Sunderland city centre. Welcoming an average of 200,000 visitors every week, with an average dwell time of 68 minutes each, it's the living heartbeat of the city.
 1/3
1/3

Grade A offices available on one of the North East's most successful business parks Per sq ft £14 per sq ft Endeavour One is one of the largest office buildings in Sunderland's premier Doxford International Business Park. The building offers flexible, Grade A office space on one...



 1/6
1/6


Office To Let on Doxford International Business Park Per sq ft £3.5 per sq ft Camberwell House comprises a three-storey office development, which forms part of a wider distribution warehouse. The property features a triple height atrium with ceramic floor tiles and a spiral stair...
1/3


The premises comprise a modern single-storey semi-detached industrial unit of steel portal frame construction. The external walls are of brick and blockwork to dado level with insulated profile steel cladding above. The unit benefits from a pitched corrugated roof incorporating translucent panels. The minimum eaves height in the warehouse area is 4.75m to the haunch rising to 7.8m at the apex and is accessed by two electrically operated roller shutter doors, both measuring 3.5m(w) x 4.8m(h). The warehouse is currently split into three separate bays by block work partitions, with additional roller shutters allowing access into each end bay. To the front elevation of the property is a two-storey office block along with a glazed entrance atrium providing open plan and cellular offices, WC's and kitchen/canteen facilities. To the northern elevation is a secure yard area mainly laid with tarmac and bordered with metal palisade fencing.28 car parking spaces are also provided to the front of the unit.

 |1/15
|1/15


The property comprises a high specification office building arranged over three floors. The building is of steel frame construction with brick and attractive glazed elements, surmounted by a pitched profiled metal clad roof. Internally it provides modern office accommodation arranged around a central core and full height atrium within an impressive external landscaped environment. The building has been fully refurbished to a high standard and benefits from raised access floors. There are 168 designated car park spaces.
 1/7
1/7


The unit comprises a modern detached industrial unit of steel frame construction with block work walls to dado height and insulated clad elevations above a pitched insulated clad roof with intermittent roof lights.To the front of the property there is a reception area which connects to a number of cellular offices with demountable partitioning together with tea point and WC facilities. These areas have double glazed windows, suspended ceilings, are carpeted throughout with Cat II lighting and gas central heating .There are stairs from the reception which leads to first floor offices to provided a number of offices and boardroom together with kitchen, shower and WC facilities. These areas have double glazed windows, suspended ceilings, LED lighting, are carpeted throughout and gas central heating. The warehouse has an eaves height of approximately 5.5m extending to 8m at the apex where there is LED lighting, gas blower heaters and a number of mezzanine decked areas of steel frame construction together with canteen and WC facilities. There is a two-storey demountable office structure which is used as a laboratory with a small offshoot extension to the rear used as a store. There are two electrically operated loading doors of 3.5m wide by 4.5m high which opens out on a secure concrete fenced yard which has automatic entry and exit gates from the east and west of the site to provide 360-degree circulation. There are approximately car parking 60 spaces to the front of the...





 |1/20
|1/20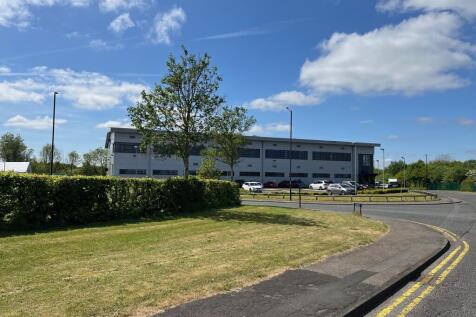

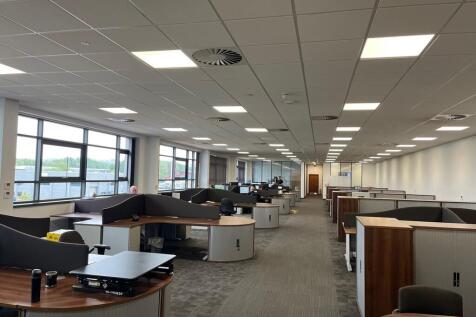
Due to relocation business not effected - For sale/To let a modern detached industrial/warehouse unit extending to 28,813sqft constructed in 2015/16. The property is situated close to the A690 which provides dual carriageway access to both the A19 and the A1(M).












 |1/5
|1/5


Eastgate Point is situated 2km to the south of Sunderland City Centre, accessed via the A1018. The site provides excellent transport links, with easy access to the A19 and A1M and within 2 miles to the Port of Sunderland. Phase 1 is currently under construction and will provide 7 industrial buildings along with a drive to Greggs and EV charging
 |1/8
|1/8


TO LET - BRAND NEW GRADE A OFFICES - LOCATED IN SUNDERLAND CITY CENTRE - EXCELLENT TRANSPORT AND ROAD NETWORK LINKS THE BEAM is located at Riverside Sunderland, a ground breaking mixed use development in Sunderland City Centre. THE BEAM provides a brand new office building in a prestigious location in the heart of Sunderland City Centre. The office building is home to Ocado and Asset 55. Suites are immediately available from 2,222 sq.ft up to 21,570 sq.ft. Winner of BCO Best Commercial Workspace 2020 Floor area information: Mezzanine: Studio 1 - 2,745sq.ft LOCATION Riverside Sunderland is a major new business and leisure destination located in Sunderland City Centre and benefits for a superb level of transport connectivity. The City's main Metro, Bus and Rail links are all within walking distance, making Riverside Sunderland one of the most accessible new developments in the region. Access to the regional road network is easy via the A19, which has been significantly enhanced by the new Spire Bridge.