Commercial Properties To Let in Surrey
Paid partnerships can play a role in listing order
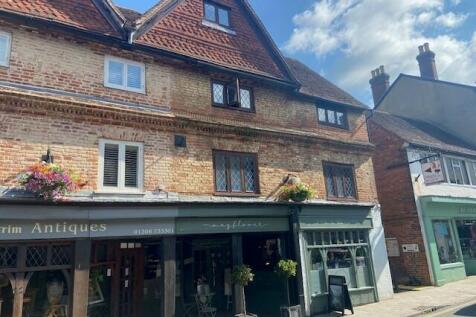
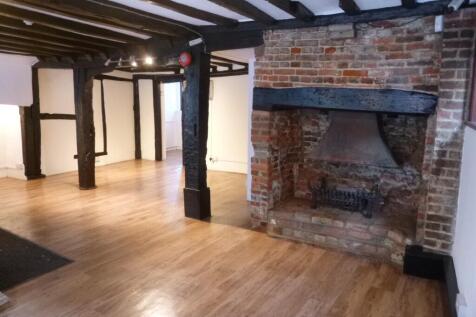
- Vacant restaurant and bar located in Esher on the London and Surrey border
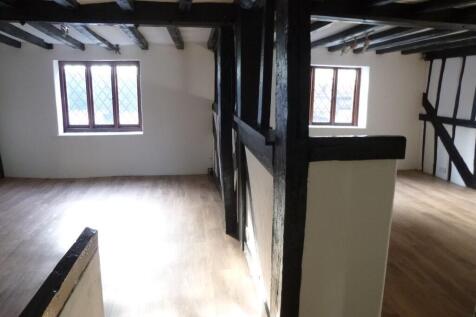
- Approximate GIA of 4,010 square feet (371.5 sq m) arranged over three floors plus cellar
- An affluent immediate catchment area with nearby occupiers including Waitrose, Pizza Express, The Bear (Hotel), Cote, Giggling Squid – Esher, and Everyman Esher
Established business park and district that is home to an array of blue chip occupiers. Superb working environment that includes an on-site gym, café and beautifully landscaped grounds.Weybridge town centre, Brooklands Retail Park, Brooklands Hotel and Mercedes-Benz World, offering event and conf...
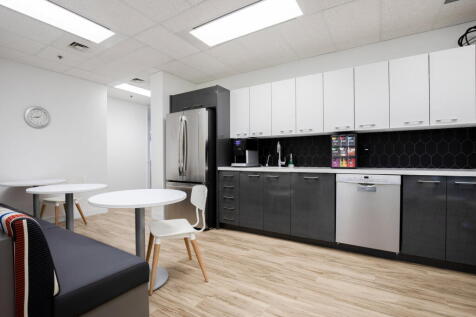
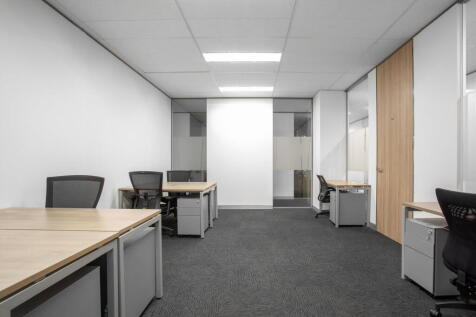
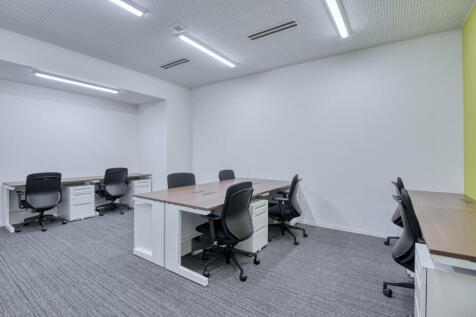
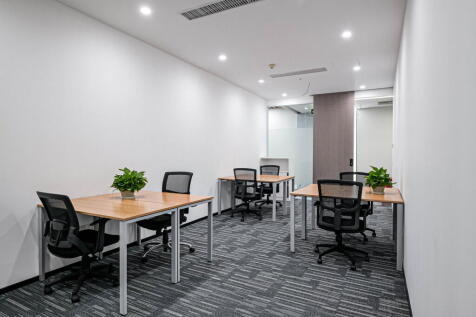
Mill Pool House is a detached office building over ground & two upper floors within landscaped grounds. The property offers various office suites with on-site parking. Additional parking may be available. The 2nd floor (14 spaces) features air conditioning, LED lighting, WCs & tea points. It can be split from approx. 1,900 sq ft or combined with the refurbished 1st floor south suite (3,530 sq ft) and/or 1st floor north suite (2,303 sq ft) for a total of 9,557 sq ft with 39 spaces. The building provides a professional and well-connected working environment.
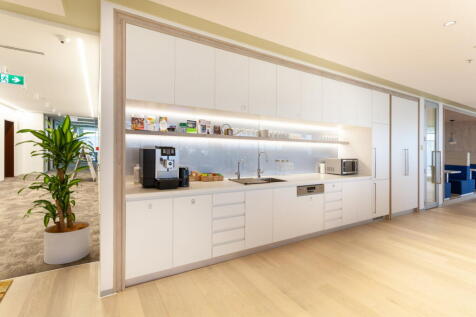
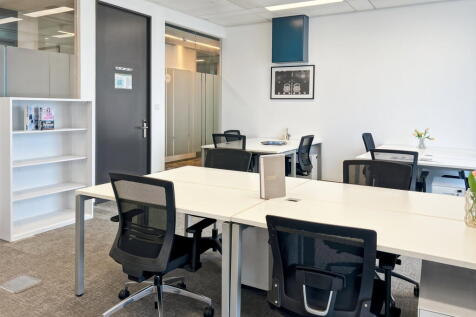
The property forms part of The Old Mill office complex and comprises a detached office building over ground and two upper floors located within landscaped grounds that include an old mill & mill stream. The property provides a variety of office suites with on site car parking. Additional on site parking may be available. The 1st floor south suite (3,540 sq ft with 15 car parking spaces) has undergone a comprehensive refurbishment to include new air conditioning, new suspended ceiling with recessed LED lighting, new WCs & shower & new kitchen. The 1st floor north suite (2,303 sq ft with 10 car parking spaces) provides air conditioned space with the benefit of an existing fit out and the 2nd floor (3,274 sq ft with 14 car parking spaces) is economic, air conditioned, quirky space on the top floor.