Commercial Properties To Let in Surrey
Paid partnerships can play a role in listing order








 1/4
1/4


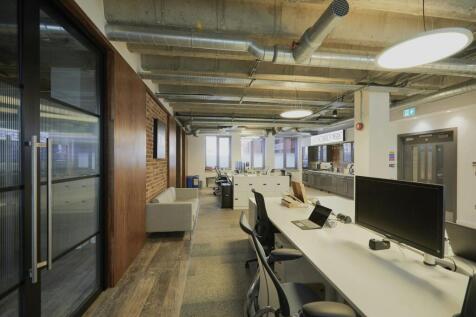
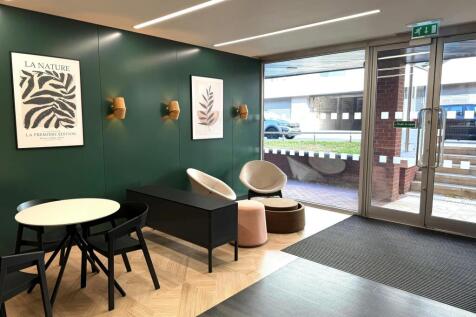
An appealing ground floor office suite on two levels with ground floor offices of approx. 460 sq ft currently arranged as a main open plan office with glazed partitioning to form a meeting room/Directors office and steps up to a smart mezzanine area of 550 sq ft with restricted height but well prese
 1/13
1/13


1 Links Business Centre is a two storey property broadly arranged in a 'T' shape to maximise the provision of natural light. Building 1 at Links provides high quality office accommodation with air conditioning, suspended ceiling with LED lighting, raised floors & an excellent parking ratio. Suite C of 1,010 sq ft is available furnished with 12 desks in an open plan layout & a 6 person meeting room with the use of a shared kitchen & 6 car parking spaces.


 1/8
1/8


Church House is a 4-storey commercial building situated on the south side of Church Street, Staines Upon Thames. The office suite in question is the only at Ground Floor level. On the same floor level is the entrance reception area and the stairwell which holds one mixed use male and female WC. The building also has a lift from ground floor level.


 1/8
1/8


Open plan office suite with excellent natural lightAvailable now for 12 or 24 months930 sq ft approx. with 20 desks£6000 pm + VAT includes Furniture 20Mb dedicated internet & Wifi Business rates Utilities Property maintenance Kitchen & breakout areas Free tea & coffee Reception services 9...
 1/13
1/13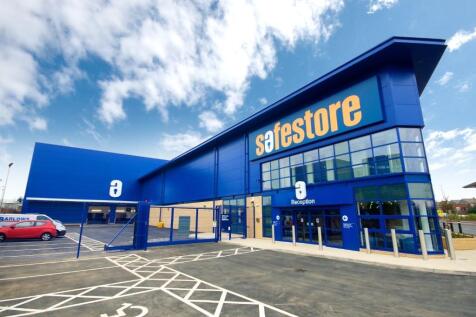
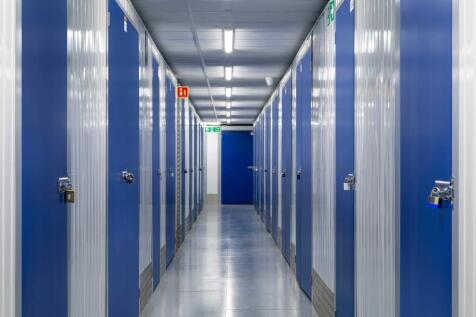
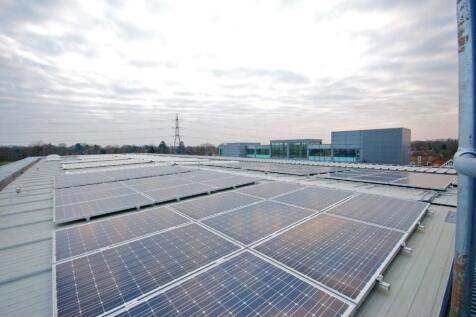
Each store at Safestore Self Storage has 100's of individual units offering space to a range of customers for both business & domestic uses. Price shown is for a 100sqft unit in June 2024 ex. VAT. Please contact us for the latest prices and availability. Rarely available 3000sqft unit to let.

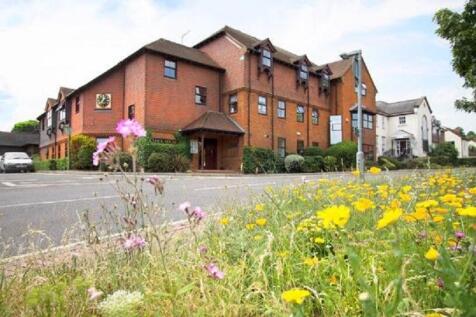
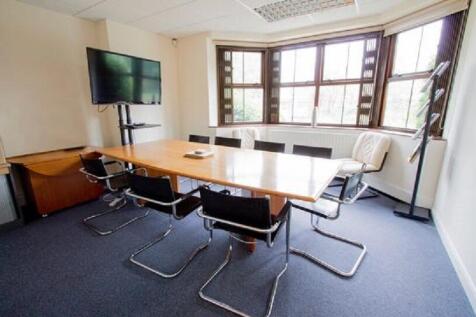
 1/3
1/3


The Annex is situated at the entrance to The Old Mill Business Complex. The building is a short walk from Godalming High Street and only 150 yards from Godalming Station. The Annex is a two storey office building providing character offices. The self contained ground floor is available and provides two offices/meeting rooms at the front with open plan space to the rear together with a kitchenette/tea point and WC. The suite has the use of 4 car parking spaces.


 |1/8
|1/8


The property comprises a two storey, end-terrace workshop/storage/office unit with the following gross internal floor areas. FIRST FLOOR OFFICE 38.79 SQ M (418 SQ FT) GROUND FLOOR WORKSHOP 50.69 SQ M (546 SQ FT) TOTAL 89.48 SQ M (963 SQ FT)


 1/11
1/11


 |1/9
|1/9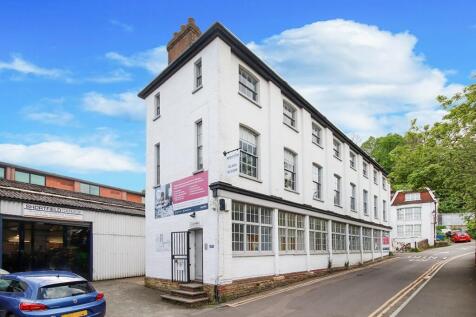
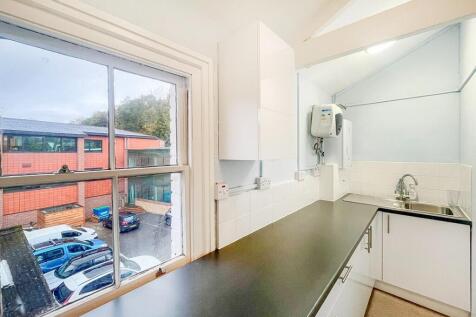

The premises offer bright predominantly open plan accomodation Second Floor offices with character, which would also suit various occupiers including office and health care use. The IPMS 3 net internal areas comprise:SECOND FLOOR 87.35 SQ M (940 SQ FT)


 |1/9
|1/9


St Martins Walk by M in the heart of historic Dorking, is an open air shopping centre with 26 retail units and is anchored by Marks and Spencer and the council run Library. In addition to the retail units there are two kiosks located in St Martin’s Square. Close to London and the ...



 1/7
1/7


Quadrant House is a prominent town centre office building which has undergone extensive refurbishment and upgrade works. Suite 1A is to undergo refurbishment to include new carpets and new LED lighting. Suite 1C has been refurbished to include new carpets, LED lighting and full redecoration. UNDER OFFER Both suites benefit from a shared kitchen/ break out area plus refurbished WCs and shower.


