Commercial Properties To Let in Sussex, serviced office, business park, office
Paid partnerships can play a role in listing order







 |
| 1/6
1/6


MODA on Sackville Road, Hove is a pre-let opportunity comprising 42,797 sq ft of office space - 30,000 sq ft of HQ offices along with additional office buildings totalling 12,797 sq ft. It forms part of a mixed-use scheme of four blocks coming Q1 2024, which also includes 564 flats and 60,000 sq ft of commercial space. Pre-let conversations welcomed.
 1/9
1/9


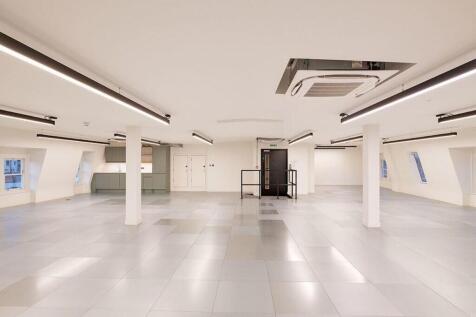
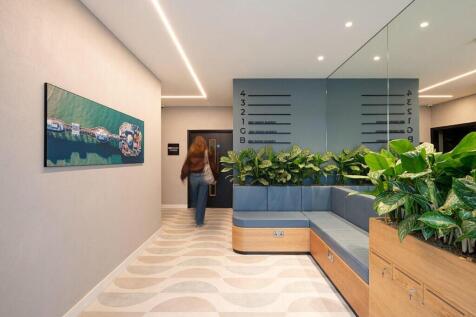
Global House is an iconic office building prominently located at the gateway to Crawley Town Centre which has been newly refurbished to a Grade A specification. Incorporating both new technology and the latest environmental criteria, Global House is a highly energy efficient building with all electric operating plant and an excellent EV car charging capacity. The final remaining panoramic third floor provides an open plan office suite with the benefit of extensive floor to ceiling glazing and a small private external terrace.





 1/11
1/11


Arranged over six floors, Imperial House is a home to BBC Radio Sussex on the first, ground and lower ground floors with its own reception/entrance to Queens Road. The three upper floors are undergoing an extensive refurbishment and will provide both CAT A and CAT A+ quality office environments.


 |1/20
|1/20


1 Liverpool Gardens is purpose built town centre mixed-use building, offering refurbished workspace within walking distance of Worthing railway station and the town's principal retail amenities. The floor benefits from good levels of natural light and is well suited to occupiers seeking a flexible layout that can accommodate both collaborative open plan working and more private meeting or management areas. Specification - Entire self-contained first floor suite (can be subdivided) - Predominantly open plan accommodation - Range of meeting rooms / private offices - Suspended ceiling incorporating LED lighting - Carpet tile flooring throughout - Perimeter trunking - Secure entry system - Passenger lift access - Kitchen facilities - Male & female WCs - 10 allocated on-site parking spaces
 1/5
1/5


The available space is situated on the first floor. The subject suite has been comprehensively refurbished by ythe outgoing tenant and benefits from a full fit out. The space is configured as predominantly open plan office accommodation with a number of meeting rooms, boardroom facilities and informal collaboration spaces. The accommodation also benefits from a kitchen/ breakout area and its own WC & shower facilities



 |1/14
|1/14


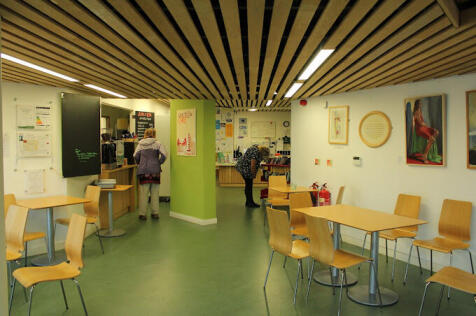
Sussex House has recently been comprehensively refurbished to provide high-quality office accommodation in the heart of Chichester city centre. The building now offers contemporary, open-plan workspace benefitting from excellent natural light across three elevations, creating a bright and comfortable working environment. The refurbishment successfully combines modern specification with the building's original character. Features such as exposed concrete ceilings, rooflights and steel-framed, double-glazed windows introduce an industrial aesthetic while retaining a professional office setting. The property comprises three self-contained office suites, each finished to a high standard. Every suite includes a fitted kitchen, private WC facilities and a secure intercom system controlling access from the main entrance. Suite 1 offers bright, open-plan accommodation with attractive views across the city centre. The flexible layout is well suited to a range of occupiers. Suite 3 provides a mix of open-plan workspace alongside glazed meeting rooms or private offices, offering a practical solution for businesses requiring both collaborative and enclosed working areas. Suite 4 is arranged around a striking rooflight that introduces natural daylight deep into the space. Combined with exposed concrete finishes and contemporary detailing, the suite provides a distinctive and characterful working environment.


 |1/7
|1/7


The office is situated on the third floor of this iconic building and have been fitted to a high standard throughout. The third floor comprises modern open plan office space with a large board room, various meeting rooms, extensive break out area and fully fitted kitchen with servery. There is also potential to split the floor to create 2 smaller suites of circa 2,500 sq ft each.


 |1/13
|1/13


4 Gatwick Road at Nexus is a Grade A headquarters office building located in a prominent position on Gatwick Road. The building is a stunning and contemporary glazed four storey building with feature brise soleil screens and an impressive full height reception area. The available accommodation is on the second floor and benefits from excellent natural light. The building has achieved a BREEAM rating of "Very Good", and an EPC of B(37). Over 90% of the building is already let to SECAmb, Torrent Pharma and EVC Charging.


 1/1
1/1
The property is an attractive Grade II listed building overlooking the Old Steine. The available accommodation comprises the entire building over 5 floors providing self contained office accommodation with a dedicated entrance and 5 car parking spaces to the front.