Commercial Properties To Let in Sussex, serviced office, business park, office
Paid partnerships can play a role in listing order



 |
| 1/9
1/9

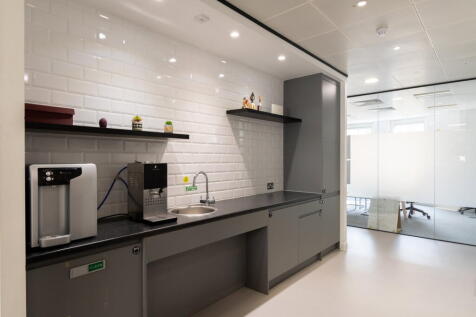
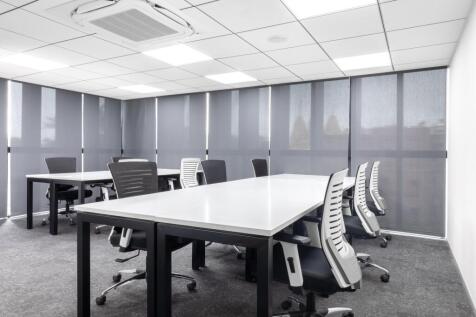
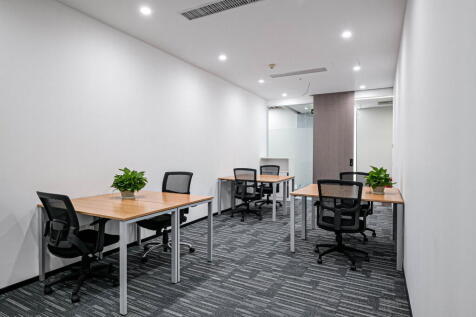
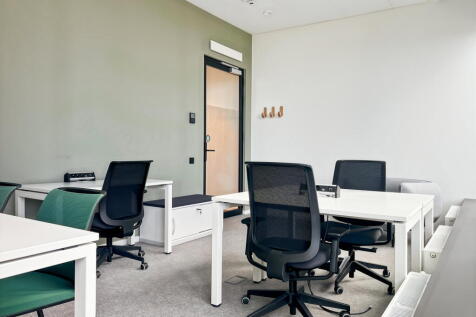
This three-person office delivers a dedicated team workspace with business-ready internet and a calm, professional environment, providing a comfortable, move-in-ready setting for small teams

- 24/7 security
- Access to global network
- Utilities included


 1/8
1/8


35 Perrymount Road is a 5 storey office block in Haywards Heath, a short distance from Haywards Heath Railway Station. There is allocated parking around the 39,487 sq ft office building that site on an 0.8 acres site on the prominent Perrymount Road.
 |
| |1/24
|1/24


A rare opportunity to lease substantial office premises in the heart of Chichester City centre split over first and second floor levels. Accessed via secure entryphone front doors a small communal area with stairs leads to first and second floor levels. The floors currently provide a m...


 |1/6
|1/6


Endeavour House is a striking, Grade A headquarters office building arranged over ground and two upper floors. The modern reception area provides a collaborative working space and the building benefits from showers accessible for all tenants.
|1/10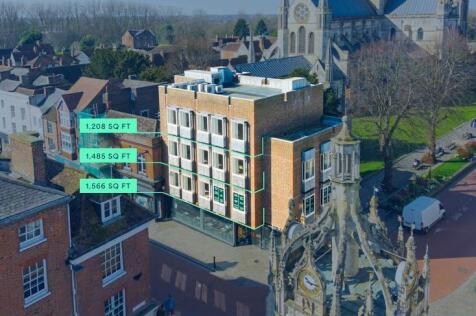
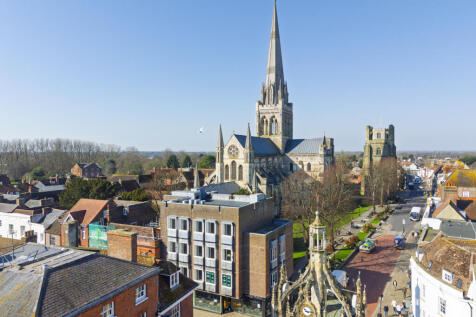
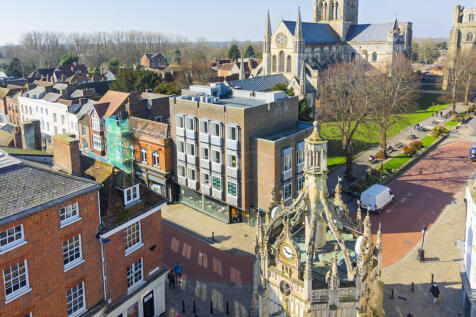
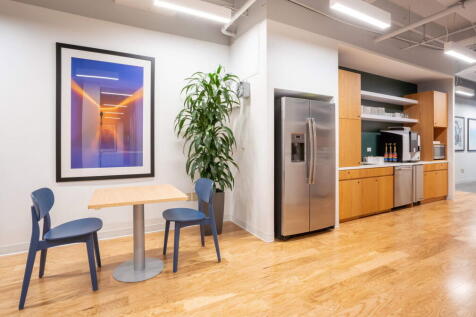
The building offers three fully refurbished floors of bright, open-plan office space, designed to provide a modern and professional environment. Each floor features new carpets, LED lighting with exposed services for a contemporary feel. The kitchens have been upgraded with light timber units and solid worktops, adding a stylish touch to the communal areas. In addition, the space benefits from air conditioning and new LED lighting in a warehouse-style configuration, creating a versatile and comfortable setting. This property combines functionality with a sleek, industrial aesthetic-perfect for businesses seeking a dynamic workspace.
 |1/6
|1/6


St Johns House is a modern four storey office building benefitting from a prominent frontage on the corner of the High Street and Haslett Avenue. 31-33 High Street has been refurbished with new shower, kitchenette and WC accommodation to be installed.


 |1/8
|1/8


Well-presented, modern E-Class office suites with furniture available, from 1,518 sq ft to 2,655 sq ft (246.66 sq m). The suite is arranged in an open-plan layout and benefits from a range of amenities, including a voice entry system, raised floors, and carpeted flooring throughout. Additional features include suspended ceilings, air conditioning, and a gas-fired heating system, providing a comfortable working environment. Occupiers also have access to shared WC and shower facilities, along with a kitchenette within the suite. Fibre optic broadband is available, and the property benefits from dedicated on-site parking for up to nine cars within the lease.


 1/17
1/17


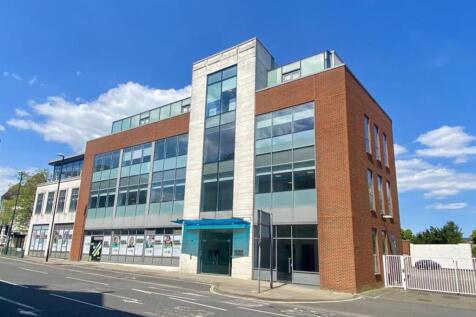
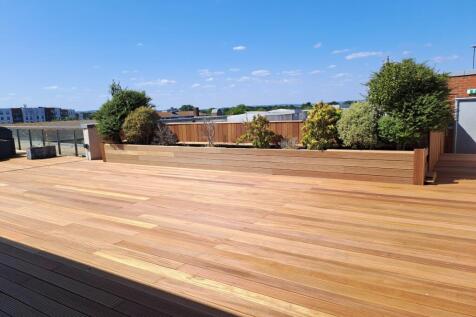
The property comprises a modern purpose built office building arranged over nine storeys with additional basement accommodation. The various suites are fitted to a range of specifications that typically include: - Carpet/laminate tile flooring throughout - LED lighting panels - Fully fitted kitchen and breakout area (shared) - Perimeter trunking - Electric wall heaters - WC facilities to each floor - Door entry system - Communal rear terrace with cycle parking The building benefits from a clean main reception, communal WCs and a passenger lift serving up to the 7th floor.


 |1/16
|1/16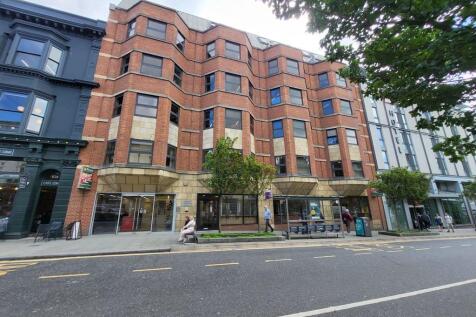
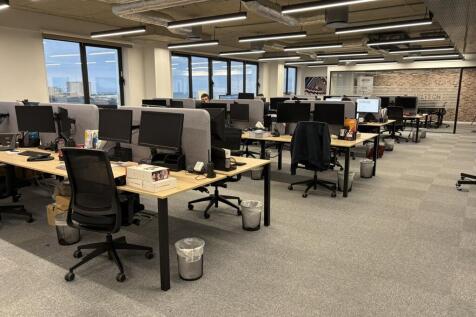
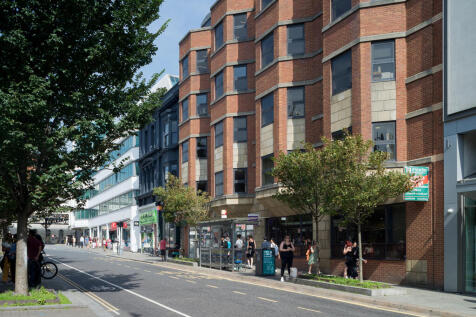
The subject accommodation comprises the third floor of a prominent purpose built office building. The premises benefit from a fully fitted / plug & play fit-out, including workstations, meeting rooms, kitchen and break out areas. The space benefits from the following specification: Exposed ceiling mounted services and galvanised steel cable trays Air conditioning / comfort cooling with VRF fan coil units Raised access floors Floor to Ceiling 3,250mm 2 x 12 person passenger lifts Suspended linear LED light fittings Electronic door entry system Newly remodeled and refurbished reception / entrance way Shower facilities Cycle storage area


 |1/15
|1/15


Frederick House is an attractive purpose built office building arranged over four storeys with additional basement accommodation. The subject premises is located on the ground floor and comprises two self-contained suites, fitted to a high standard throughout and ready for immediate occupation with fitted kitchenette, meeting room and WCs. The ground floor opens into a well presented reception area, leading through to the north and south suites. The basement level offers storage rooms that are available at additional cost, as well as shower facilities and bicycle parking. There is dedicated car parking to the rear.
1/15


The available suites comprise of both ground floor offices within the characterful original buildings with a variety of features, as well as modern accommodation over ground to second floors adjoining the former boat workshops. All offices benefit from a variety of amenities including multiple glazed aspects providing great natural light and are open plan in nature or, can be opened up. The waterside location of Northshore offers a further list of unique amenities for tenants to utilise including an on site café, harbourside walks, Paddle board & Kayak hire and boat tours.
1/14


Justice & Co are pleased to offer to the market these vacant open plan first and second floor offices situated within a prominent building in the heart of Bognor Town Centre. Accessed via private entrance off the High Street, a small communal entrance welcomes you with stairs lead...