Commercial Properties To Let in Sussex, serviced office, business park, office
Paid partnerships can play a role in listing order





 |
| 1/5
1/5


A rare opportunity to lease a ground floor light industrial unit / workshop premises within a popular and thriving Business Centre. The accommodation benefits from a communal reception area and communal WC facilities (which are soon to be refurbished throughout). There is communal on site ca...

- Excellent Transport Links - West Worthing Railway Station, A259, A24 & A27 All Close By
- Building Undergoing Extensive Building Works
- Rent Includes Service Charge Contribution


 1/10
1/10


The property comprises a mid-terrace light industrial / office unit of standard brick construction under a pitched roof. The unit is accessed via both pedestrian door leading to the office element or a manual shutter door leading directly to the Warehouse. The office benefits from carpeting throu...
|1/7


The property comprises a self-contained commercial building together with a secure yard providing external parking for approximately 8-10 vehicles. The accommodation is currently arranged as fitted healthcare premises, previously occupied by the NHS, and provides a number of cellular clinical rooms and offices together with two WC facilities, a kitchenette and limited basement storage. Whilst configured as healthcare accommodation, the layout is flexible and may suit a range of alternative commercial uses, subject to the necessary consents. There is potential to reconfigure the internal layout, including the removal of certain non-structural partition walls to create more open-plan accommodation if required. Internally, the property provides suspended acoustic ceiling tiles incorporating fluorescent strip lighting and LED fittings, painted plastered walls and predominantly carpeted floors. Windows comprise a mixture of secondary glazed and single glazed units, together with double glazed UPVC windows to the front elevation. Heating is provided via a gas-fired central heating system serving radiators throughout.

 |1/17
|1/17


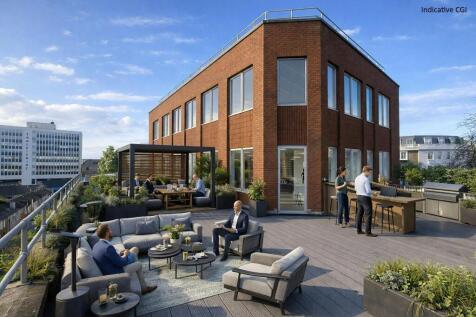
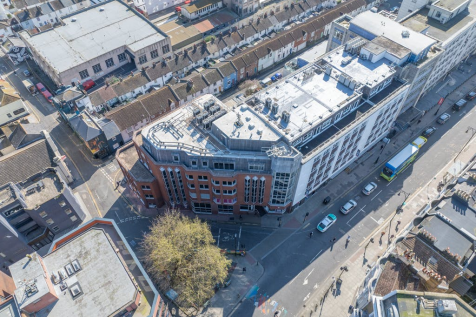
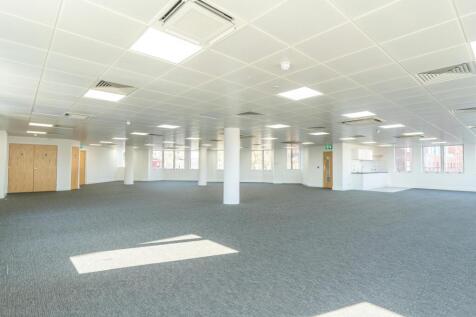
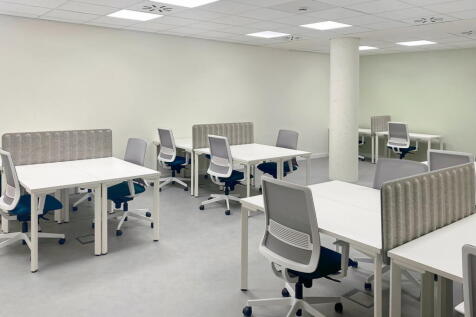
The property comprises the second floor of a prominent corner office building arranged over two storeys. Internally, the accommodation is presented to a high standard and configured as a self-contained office suite. Accessed via an internal staircase, the space provides an attractive mix of open plan workspace and a variety of meeting rooms positioned to the south. The northern suite features a fully fitted kitchen and breakout area, creating an inviting and collaborative working environment. WC facilities are located within the second floor lobby. Overall, the property offers a versatile layout with modern finishes throughout, providing a ready to occupy workspace ideal for creative, digital, or professional occupiers seeking modern offices in a busy Brighton location.



 |1/14
|1/14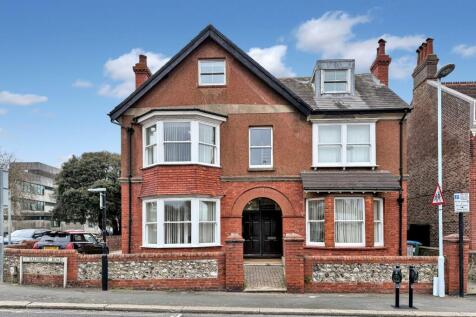
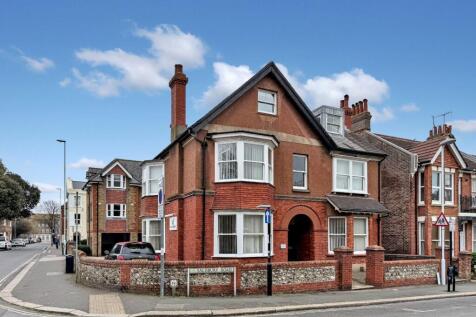
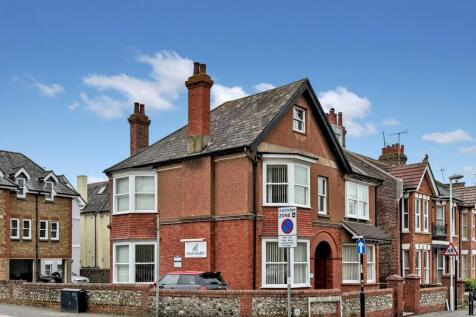
An opportunity to lease a substantial and well positioned two storey office building with the additional attractive benefit of allocated parking at the rear. This striking corner positioned building is superbly presented whilst also retaining some of the properties original features. A...


 1/7
1/7


The property comprises well-presented first floor office accommodation within an attractive, purpose-built office building at Donnington Business Park. The suite provides modern and functional workspace suitable for a range of occupiers and is located conveniently close to the A27 and Chichester city centre. The accommodation is arranged to provide a mixture of open plan and partitioned offices. The south suite is largely open plan and incorporates a kitchenette, whilst the north suite has been partitioned to form three rooms comprising a larger office, additional office/meeting room and a boardroom. Separate male and female WC facilities are provided. The specification includes carpeting, suspended ceilings with fluorescent lighting, double glazed windows, in-floor compartment trunking with additional perimeter trunking, underfloor heating and window blinds. A security alarm system is also installed. The suite benefits from 11 allocated car parking spaces on the estate, with additional spaces potentially available by separate negotiation. Consideration given to splitting the space into two suites each of 1,054 sqft each.


 1/15
1/15


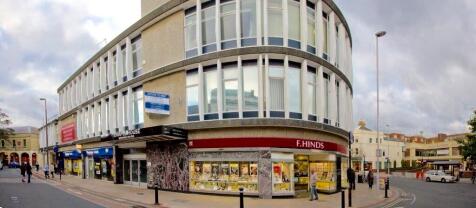
The subject property comprises a mid-terrace purpose built office premises arranged over three floors, built in 2007 as part of a mixed use development. The ground, first and second floors are fitted out as open plan office accommodation and benefits from carpet tile flooring, LED lights and suspended ceiling. There is double glazing throughout, and the offices are protected by a fire alarm system. There are skylights providing additional daylight to the 2nd floor, and on the ground floor there is a rear door that leads to a small outdoor paved area. There is perimeter trunking for power and data, and is self-contained with meeting room, kitchenette and toilet facilities. There are 2 demised parking spaces and visitor parking to the front of the premises.


 1/10
1/10
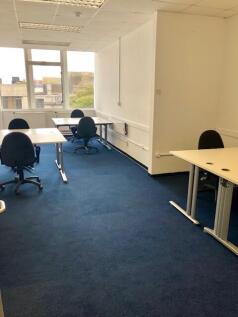
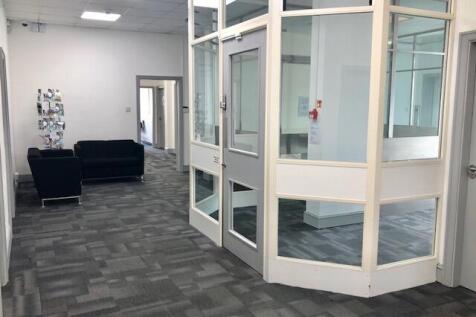
Business centre offers fully flexible, self-contained office space in a central location. The centre comprises six furnished office suites ideal for small and medium sized businesses. Fast wi-fi, kitchenette, bike parking, and meeting spaces. Limited availability - enquire now!
 1/6
1/6


The space comprises modern high quality open plan offices in Cat A condition ready for an incoming occupier to undertake their fit out. At basement level there is an undercroft car park providing allocated parking spaces for the occupiers.The suites are available To Let separately or combines.


 |1/11
|1/11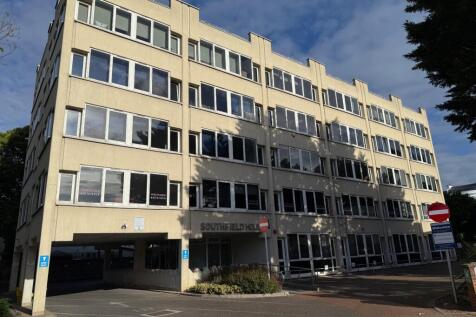
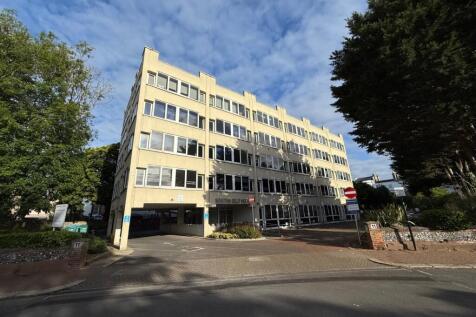
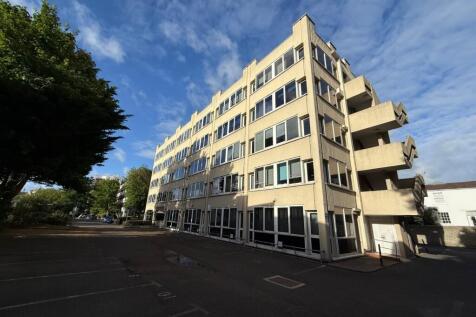
Southfield House is a purpose built office building comprising over 20,000 square ft arranged over 5 floors. Accessed via secure entry phone the building has superb common parts which have recently undergone refurbishment with attractive entrance foyer, with stairs and passenger lift leading to a...


 1/4
1/4


Endeavour House is a striking, Grade A headquarters office building arranged over ground and two upper floors. The modern reception area provides a collaborative working space and the building benefits from showers accessible for all tenants.
|1/15


This modern office building benefits from energy efficient air conditioning and ventilation system to all office areas. The available space is situated on fourth floor of the five storey building. Internally the space is open plan with a kitchen point.


 1/4
1/4


The property comprises a high-quality, purpose-built office building arranged over three floors. The available accommodation is situated on the north side of the first floor and provides bright, well-presented office space overlooking Preston Park. Occupiers benefit from a smart and welcoming entrance lobby, modern communal WC facilities, a landscaped outdoor breakout area, and private undercroft car parking, creating an attractive and convenient working environment.