Commercial Properties To Let in Sutton (district of)
Paid partnerships can play a role in listing order
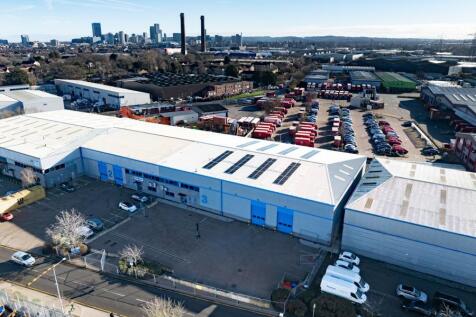
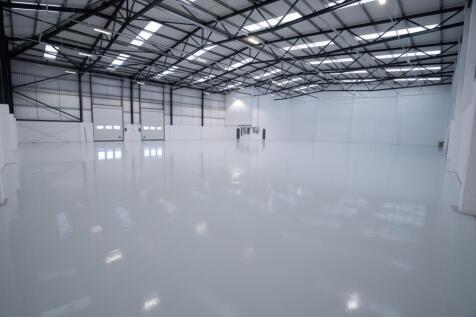
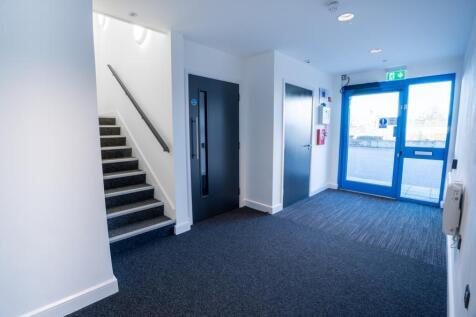
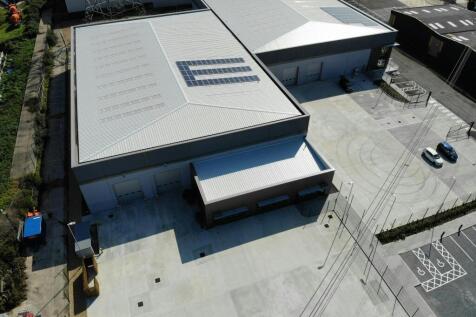
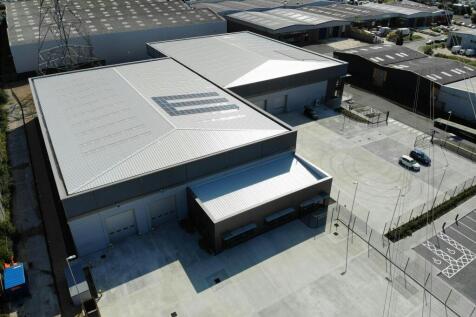
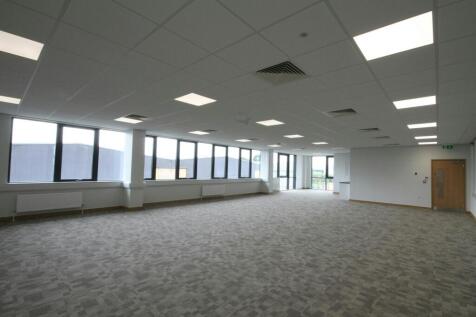
Modern Industrial Warehouse Premises - available to let on a new FRI Lease for a term to be agreed. The premises have been comprehensively refurbished and benefit from: - Good quality offices - New roof lights - New windows throughout - New LED lighting throughout - Three phase power - 7.5 m clear eaves height - Apex 8.1m - Two new electrically operated roller shutter doors - 24 hour on site security - 30 on-site allocated car parking spaces - New kitchenette and tea point - 2 EV charging points - 42kWp Solar PV System - A+ EPC rating

 1/6
1/6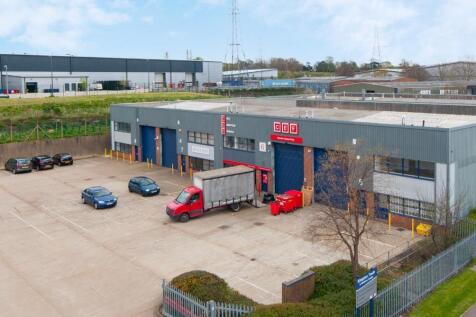
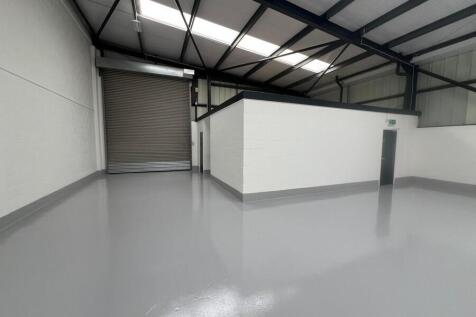

Modern industrial/warehouse units available to let on a new Full Repairing and Insuring Lease for a term to be agreed. The units benefits from: - Gated communal yard - Single roller shutter door - Eaves height 4.7m - Separate personnel entrance - Ladies/gents WC facilities - Car parking
- Roller shutter door
- Eaves height 4.7m
- Gated communal yard
 |1/7
|1/7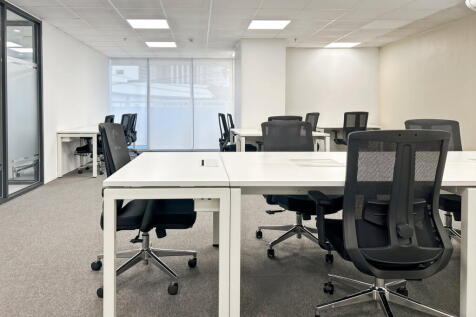
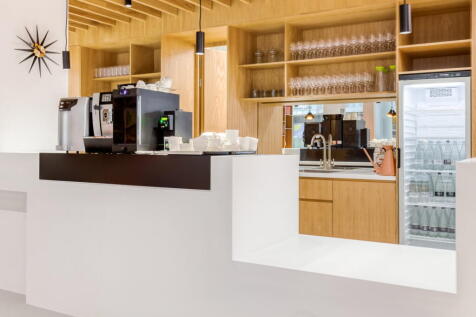
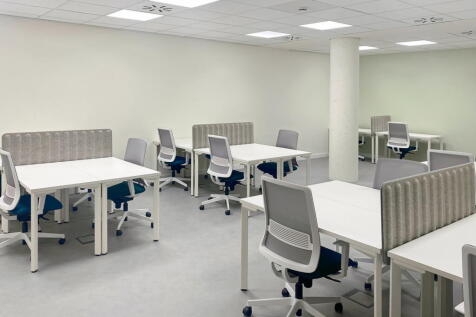
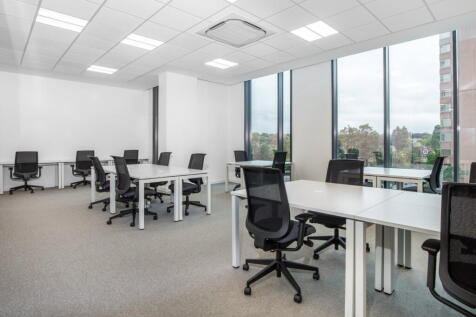
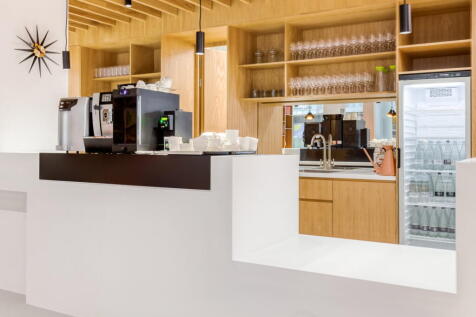
Configurable as one large office or divided into multiple areas, this 15-person office offers team space with reliable internet, all-inclusive services and a move-in-ready professional working environment

- 24/7 security
- Access to global network
- Utilities included


 |1/8
|1/8Modern Industrial Warehouse Premises - available to let on a new FRI Lease for a term to be agreed. The premises have been comprehensively refurbished and benefit from: - Good quality offices - New roof lights - New windows throughout - New LED lighting throughout - Three phase power - 7.5 m clear eaves height - Apex 8.1m - Two new electrically operated roller shutter doors - 24 hour on site security - 30 on-site allocated car parking spaces - New kitchenette and tea point - 2 EV charging points - 42kWp Solar PV System - A+ EPC rating


 1/12
1/12


Unit 9 offers 11,655 sq. ft of warehouse and office space with a secure fenced yard, parking, 3-phase power and roller shutter access. An additional 13,312 sq. ft yard is available separately. Well located on Beddington Trading Estate with excellent road links to Croydon, the A23 and M25.


 1/4
1/4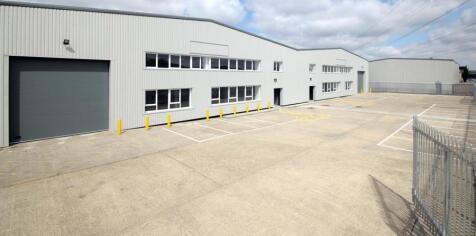
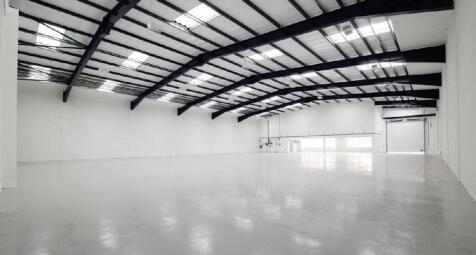
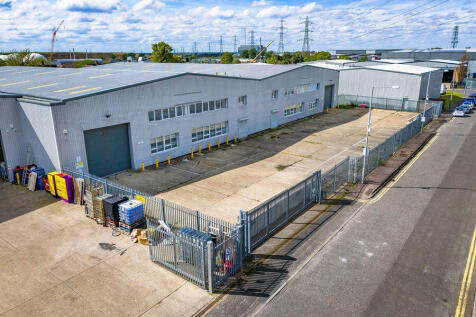
Industrial Premises available to let on a new Full Repairing and Insuring Lease for a term to be agreed. - Roller shutter loading door - 3 Phase power - Roof lights - 6.49m eaves height - First floor offices - Ladies/gents WC facilities - 24/7 Access - Forecourt parking - Secure yard
1/6


Units 6 & 7 comprise warehouse/industrial units with ground floor reception and warehouse together with WC facilities. The units could be combined to create one larger unit. The first floor provides office accommodation. There is on-site parking to the front. The units are being fully refurbished.


 1/1
1/1
Leo House provides well proportioned office accommodation with open plan floorplates capable of adapting to an occupier's workspace requirements. The building benefits from a prominent ground floor reception and entrance area, together with an adjacent barrier controlled car park. The available second floor offices, common parts and reception are to be newly refurbished to provide high quality and sustainable Grade A office accommodation. Further details on specification and timing upon request.


 1/5
1/5


Unit 5 comprises a warehouse / industrial unit with a ground floor warehouse and reception area together with WC facilities. The first floor provides office accommodation. There is a self-contained yard to the side of the property and on-site parking to the front. The unit has been fully refurbished.


 1/4
1/4


Ilverwing Industrial Estate comprises 26 units split across three sites constructed during 1970s - 1980s. Block C is to the south, comprising a single-let warehouse, Horatius Way comprises three terraces which have been sub-divided into 13 units and Imperial Way comprises two terraces which have been divided in 12 units.
1/5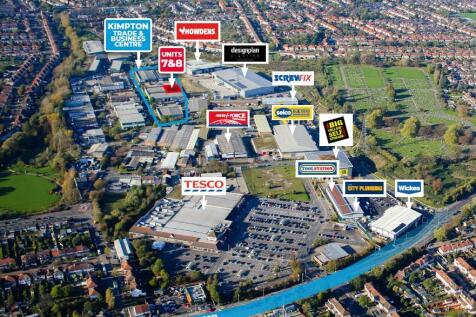
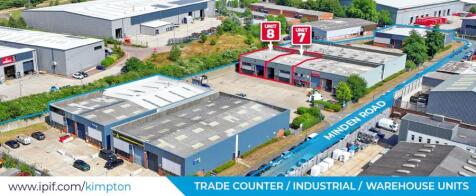
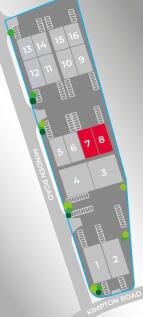
Modern industrial/warehouse units available to let on a new Full Repairing and Insuring Lease for a term to be agreed. Each unit benefits from: - Gated communal yard - Single roller shutter door (4.89m high) - Eaves height 4.7m - Separate personnel entrance - Ladies/gents WC facilities - Car parking Units are available either individually or in combination.
 1/12
1/12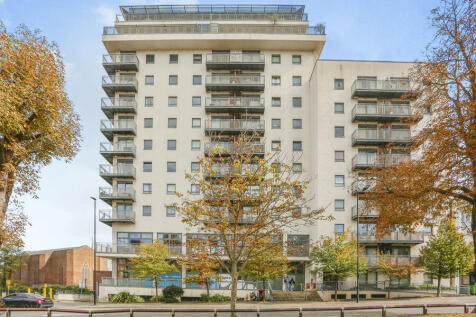
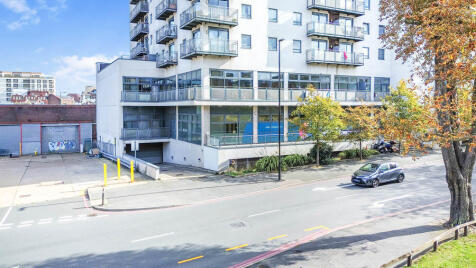
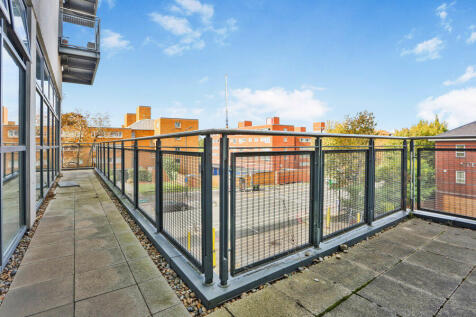
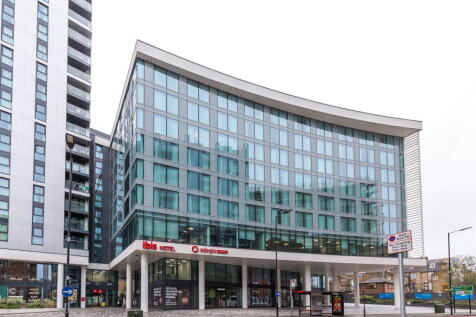
Town Centre Class E Premises - available to let on a new Full Repairing and Insuring Lease for a term to be agreed. - High specification accommodation - Refurbished throughout - Air conditioning - Passenger lift - 4m high ceilings - Kitchen facilities - Ladies/Gents WC and shower facilities - Allocated car parking spaces - Excellent transport links
1/8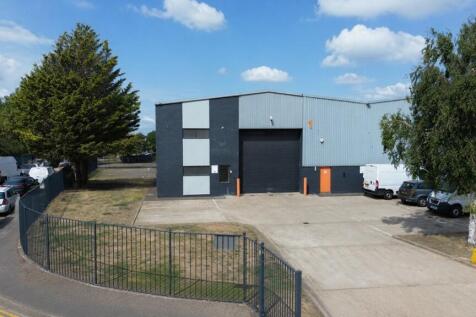
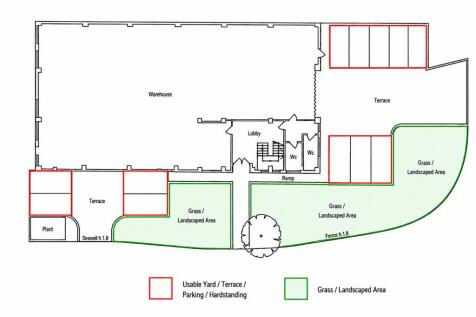
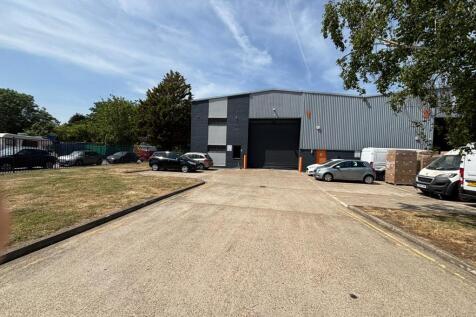
Unit 1 provides approximately 6,403 sq ft of modern light industrial / warehouse accommodation within Brookmead Industrial Estate in Croydon. The property comprises a semi-detached industrial unit of steel portal frame construction, with brick and profile steel-clad elevations. The accommodation includes an open-plan warehouse area, first-floor office accommodation, WC and kitchen facilities. The unit benefits from 3 phase power, a large roller shutter loading door and a demised forecourt providing parking, loading space and electric vehicle charging provision. The property has recently been refurbished internally and externally to a high standard, offering well-presented and practical accommodation for a range of warehouse, storage, distribution or industrial occupiers, subject to the necessary consents. Externally, the estate benefits from a secure gated entrance, with a large forecourt area supporting goods loading and parking. Brookmead Industrial Estate is prominently located on Jessops Way, at its junction with Beddington Lane (B272). The estate benefits from strong road links via Mitcham Road (A236), Croydon Road (A232) and Purley Way (A23) via the Coomber Way link road. The property is also well positioned for public transport, with Beddington Lane Tramlink Station nearby, providing access towards Central Croydon, Beckenham and South Wimbledon.
 1/4
1/4


Trade / Showroom / Warehouse Unit To Let Unit 4 is a steel portal frame trade counter / warehouse property, with a clear height of 6.6m rising to 8.3m at the apex. The property is served via an up and over electric loading door and benefits from first floor offices and welfare. The unit has...
 1/6
1/6


Units 7 comprises a warehouse/industrial unit with ground floor reception and warehouse together with WC facilities. The unit could be combined with Unit 6 to create one larger unit. The first floor provides office accommodation. There is on-site parking to the front. The unit is being fully refurbished


 1/5
1/5


Units 6 comprises a warehouse/industrial unit with ground floor reception and warehouse together with WC facilities. The unit can be combined with Unit 7 to create one larger unit. The first floor provides office accommodation. There is on-site parking to the front. The unit is being fully refurbished.
1/8


Unit 2 Sutton Business Park is a newly refurbished 4,800 sq ft industrial unit in Hackbridge with four roller shutters, kitchenette/WC facilities, LED lighting and on-site parking. The estate offers 24-hour security, CCTV and management, with strong access to Central London and the M23/M25.

