Commercial Properties To Let in Tameside, Greater Manchester
Paid partnerships can play a role in listing order
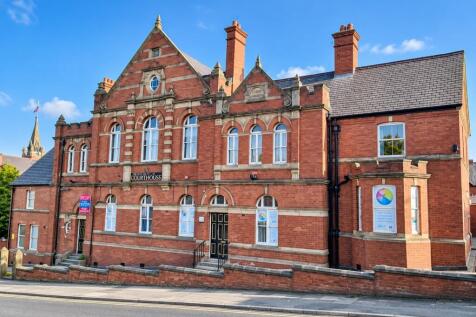
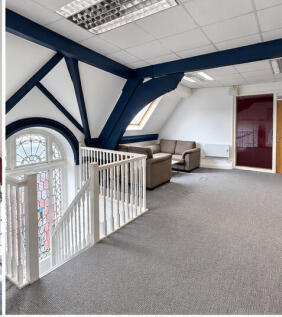
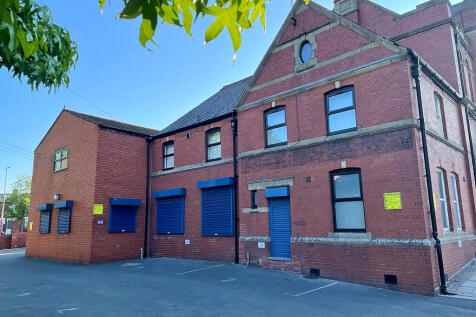
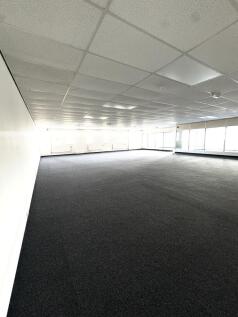
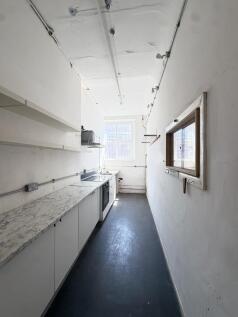
AVAILABLE NOW – LARGE APPROX. 1,300 SQ FT MEZZANINE OFFICE – Full mezzanine floor at The Old Courthouse, Dukinfield comprising 3 interconnected office areas, separate meeting room/private office, private kitchen and free parking. Character features throughout with exposed beams and feature windows. £1,950 PCM including service charge.


 1/6
1/6


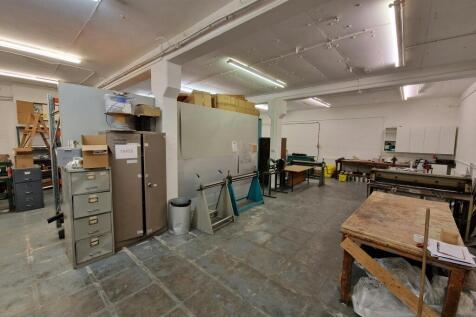
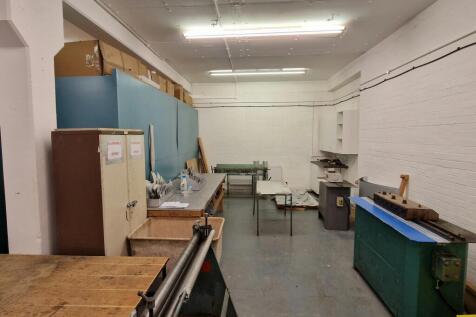
A light industrial unit extending to approximately 6,622 sq ft, situated within Newton Business Park on Talbot Road, Hyde. The property is available on a leasehold basis and is suitable for a range of industrial and commercial occupiers, including manufacturing, storage, distribution and workshop...

- Light industrial unit extending to approximately 6,622 sq ft.
- Suitable for a range of Class B2/B8 industrial, storage and workshop uses.
- Accommodation arranged across two halls, providing operational flexibility.
1/6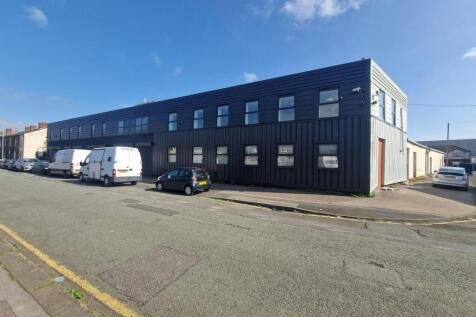
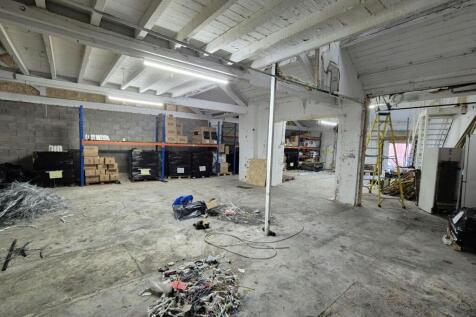
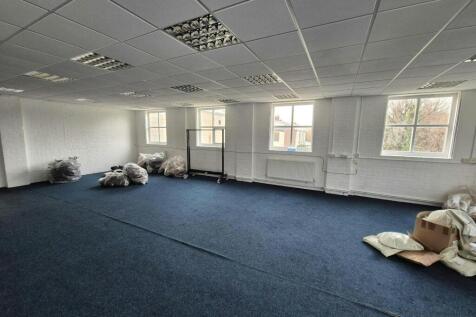
Providing a mix of Industrial/Warehouse & Studio units available from 200sqft to 10,000sqft suitable for storage or a variety of uses

- Industrial Warehouse & Studio Units
- Electrically Operated Loading Doors
- Low Cost
1/6


Commercial Unit To Let – Flexible Storage & Light Industrial Space Size: 8,049 sq ft (with option to split into smaller units) Availability: Immediately Key Features: Suitable for: Storage or Light Industrial useRamp Access: Ideal for loading and unloading





 1/6
1/6A light industrial unit extending to approximately 6,622 sq ft, situated within Newton Business Park on Talbot Road, Hyde. The property is available on a leasehold basis and is suitable for a range of industrial and commercial occupiers, including manufacturing, storage, distribution and workshop...







 1/2
1/2

Clarendon Square Shopping Centre is the principal shopping destination in Hyde. The unit is located close to one of the entrances that leads out to the principal car parking for the centre. Nearby retailers include One Beyond, Coffee House and Healthy Hyde.



 1/8
1/8


A light industrial unit extending to approximately 4,218 sq ft, situated within Newton Business Park on Talbot Road, Hyde. The property is available on a leasehold basis and is suitable for a range of industrial and commercial occupiers, including manufacturing, storage and distribution (Class B2...
1/5
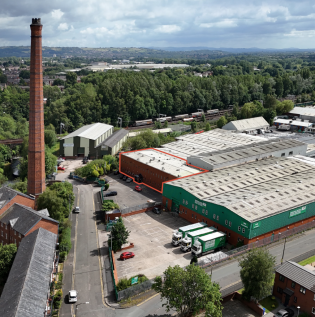
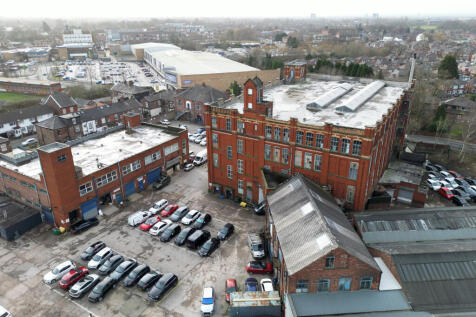
Greenside Trading Centre is a multi-let business park offering a range of warehouse and commercial units. Conveniently located in Tameside, just 4 miles from Manchester City Centre, it benefits from excellent transport links, with the M60 only 1.5 miles away and a Metrolink stop within a short walk.

 |1/6
|1/6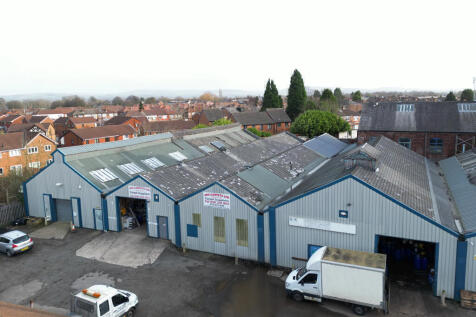
 1/10
1/10


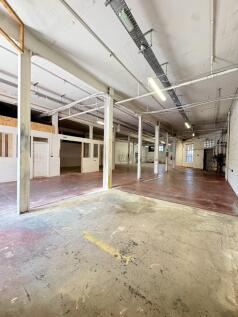
There are currently two units available on site, both are single storey, mid-terrace warehouses offering flexible accommodation suitable for a range of industrial, storage, or distribution uses. Each unit benefits from both a personnel entrance door and a dedicated loading bay. Both are of steel portal frame construction with brick and blockwork elevations beneath a pitched roof incorporating translucent roof panels, offering good working height throughout. Unit 4 - Internally, the unit provides an open-plan warehouse with, supplemented by office space and WC facilities. Specifications include fluorescent strip lighting, hard concrete floor, and painted internal walls, creating a clean and functional working environment. The property is also equipped with three-phase electricity, supporting a variety of operational requirements. Unit 2A - Internally, the unit comprises an open-plan warehouse, complemented by ancillary office accommodation at the front and rear, WC and Kitchenette facilities. Specifications include fluorescent strip lighting, a hard concrete floor, and painted internal walls. The property benefits from single phase electricity, making it suitable for a range of industrial and storage uses.