Commercial Properties To Let in Taunton, Somerset
Paid partnerships can play a role in listing order
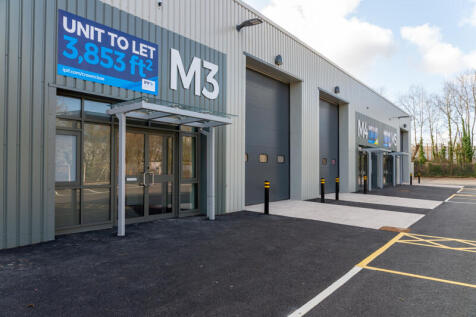

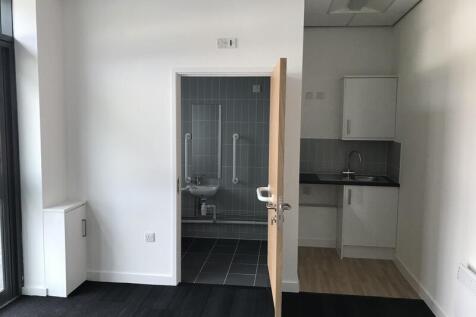
M3 forms part of a recently refurbished block of 7 units. This property is a mid-terraced unit with clear span warehousing with a minimum eaves height of 6m. There is a communal yard to the front with allocated parking. Access into the property is via the pedestrian glazed door to the front or via the electric sectional vehicular door

 1/1
1/1
Part Ground Floor- offices 3 & 4 : 386 sq ft, with parking located on a popular business park on the outskirts of Taunton's town centre.

- Convenient access to Junction 25 of the M5 motorway and surrounding road networks.
- Modern office with air conditioning.
- Part Ground Floor- offices 3 & 4 : 386 sq ft., with parking.
1/6


Tangier central 2 is a large purpose build office building comprising a number of suites arranged over ground, first and second floors. Suite 4 is on the first floor and has a completely open plan layout with the following specification:- Raised access floors Suspended ceilings with LED lighting Gas fired central heating Vgreet visitor information and access system Access to communal male and female toilets 2x passenger lifts Cycle storage and shower facilities Remodelled communal entrance 6 on site parking spaces Access to super fast internet service
- Attractive working environment a few minuets walk from the town centre
- Modern purpose built offices suitable for reconfiguration
1/11


The property forms part of an attractive range of retail and restaurant premises formed round a courtyard with access off St James Street and Lower Middle Street. The subject premises, which has traded as a hairdressers and beauty salon for a number of years, is arranged over ground and first floors with open staircase providing access between the two. The ground floor, which is principally open plan, has glazed frontages to the front and rear providing good natural light. The first floor is currently arranged as three therapist rooms, an open plan area and a WC. The property, which is fitted out and decorated to a high standard, has central heating, whilst the ground floor has a disabled WC and walk in cupboard housing a new boiler.
- Courtyard setting with other retailers opposite Riverside Place Shopping Centre
- Frontages to Lower Middle Street and The Courtyard
- Suitable for a number of retail, office, café and clinic uses.
1/10


The premises comprise a self-contained ground floor commercial premises with Class E use suitable for a number of potential uses including retail, café, office or clinic. The property has a sales area to the front, further sales seating or ancillary office accommodation beyond, stores, WCs; including disabled, and a fitted kitchen.
- Suitable as a shop, café, office or clinic within Use Class E.
- Centrally located with good accessibility to Taunton's town centre & parking.
1/4


Detached light industrial / workshop opportunity. Ideal for R&D use or potential tenant fit out for laboratory / clean room / offices. Situated towards the front of Taunton Technology Park, off Lisieux Way, just off the A38 and 1.3 miles from Taunton Town Centre.
 1/10
1/10


The property comprises a steel portal frame unit which has been comprehensively refurbished. The warehouse has a concrete floor, blockwork walls and an eaves height of approx. 5.75 metres. There is a loading door measuring 3.65m wide x 4.4m high. The property benefits from modern ancillary office accommodation and WC facilities. There is mains gas, 3 phase power, water and drainage connected to the property. Externally the unit benefits from a self-contained yard.



 |1/8
|1/8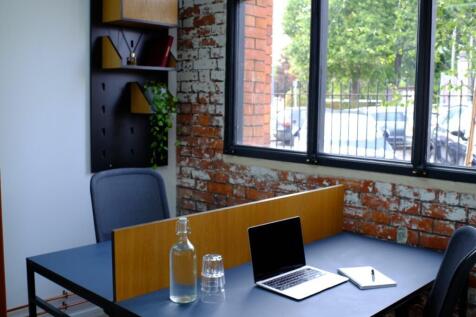

Private 9 sqm Workpod ideal for 1-2 people. Fully furnished, lockable and perfect for focused work. Includes 24/7 access, utilities, meeting room hours, barista coffee, showers, bike storage and high-speed WiFi, all within Collar Factory workspace near Taunton town centre.
 |1/15
|1/15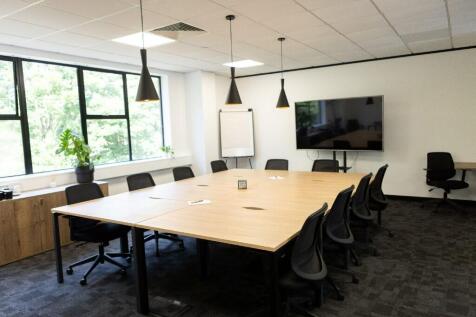
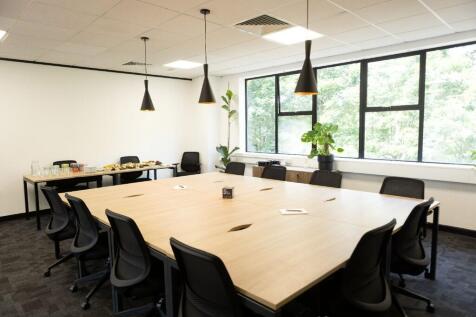
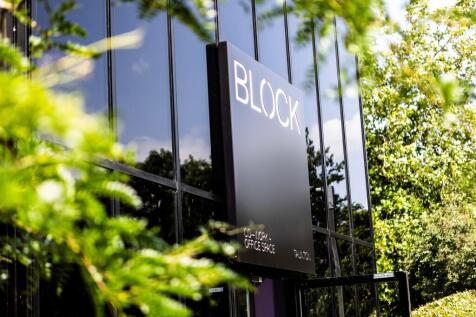
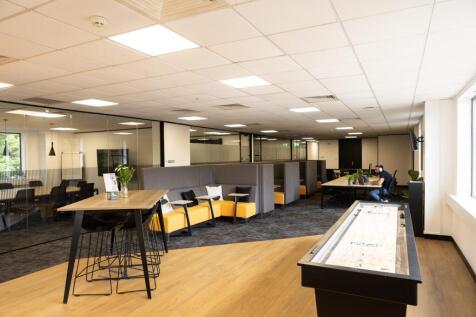
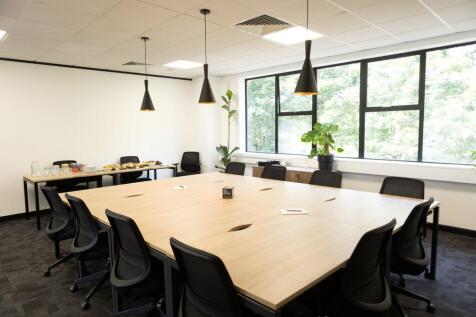
Located in Blackbrook Park, BLOCK Taunton offers spacious offices, stylish co-working and breakout areas, free on-site parking, and a welcoming kitchen space. With regular events and a vibrant business community, it's more than just an office-it's a place to connect and grow.
 1/13
1/13


Introduction A detached industrial/ trade counter property on its own individual plot with a large parking area at the front for up to 18 cars and and a fenced side/rear yard providing circulation space of external storage of around 700m2. Gross internal area 8,325 square feet (776m2) gross internal area. Rent £49,500 pa plus VAT Or Sale Price - offers around £550,000 + VAT.
 1/17
1/17


The property comprises a detached building constructed during the 1980s on an area of land extending to 0.22 hectares (0.55 acres). The building has the following features:- Suitable for a number of uses including trade counter, industrial and warehouse. Steel portal frame construction. Cavity block and brickwork to 3 metres with insulated metal profiled steel cladding above. Arranged as reception area, 7 offices, separate male and female WC facilities, kitchen/staffroom and a large warehouse on the ground floor. First floor offices and mezzanine stores. Minimum eaves - 5.4 m, maximum 6.6 m. 2 roller shutter vehicular access doors 6.95 m wide by 4.0 m high and 3.85 m wide by 3.75 m high. Offices have gas fired central heating, double glazed aluminium framed windows, plastic dado perimeter trunking, strip lighting and floor coverings. 3 phase power. Good sized yard with separate in and out access either side of building.
1/6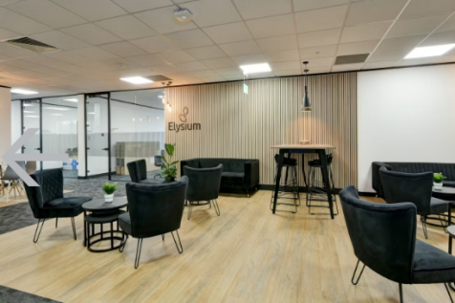
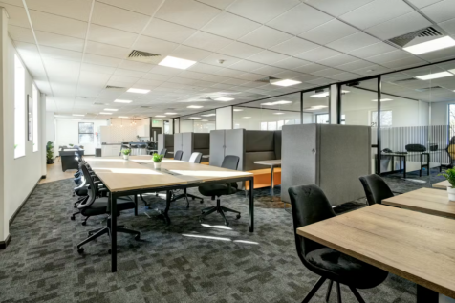

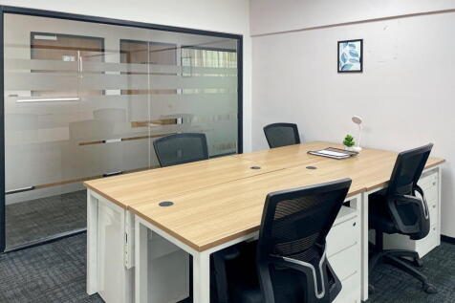
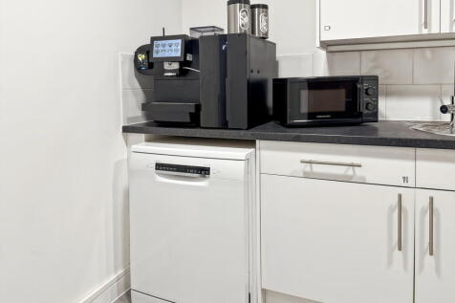
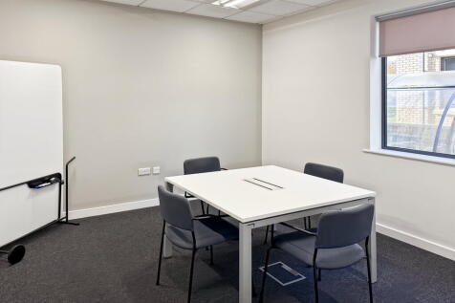
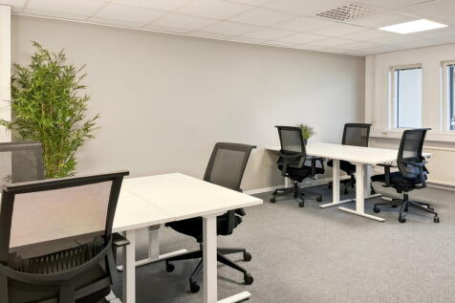
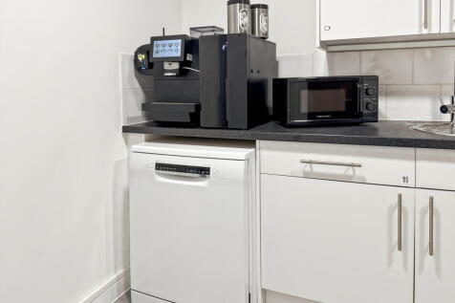
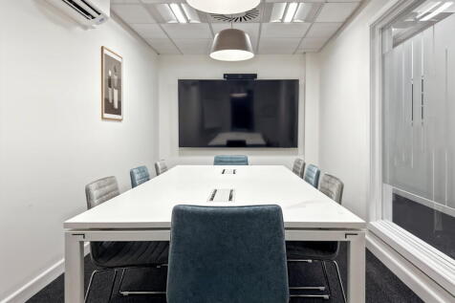
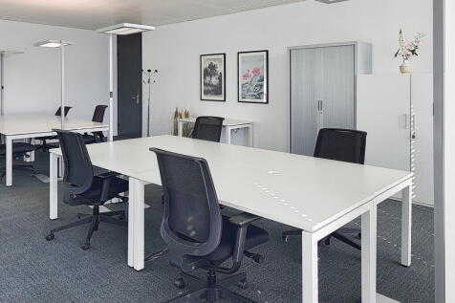
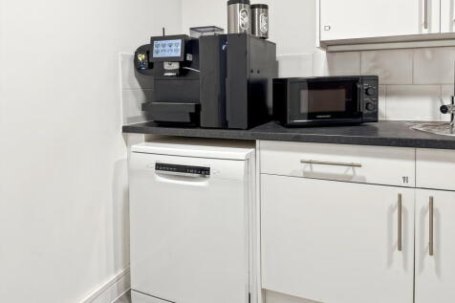
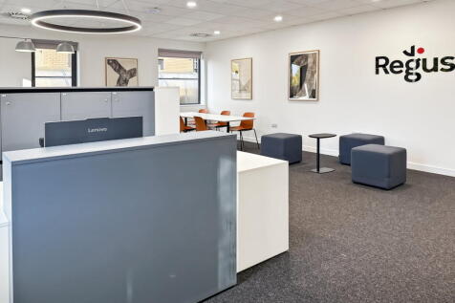
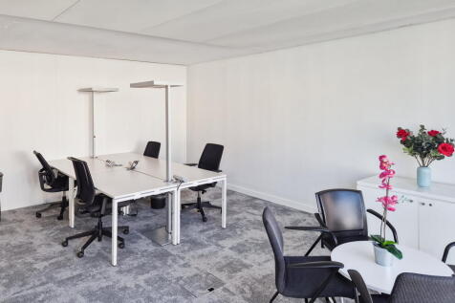
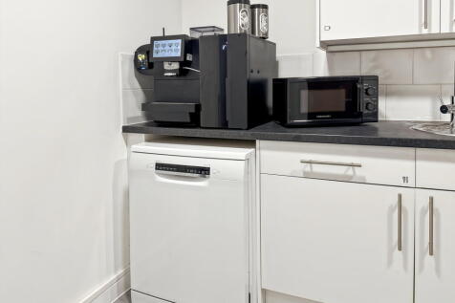
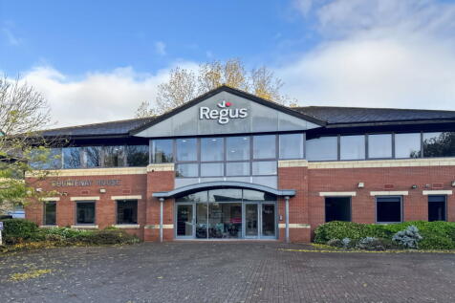
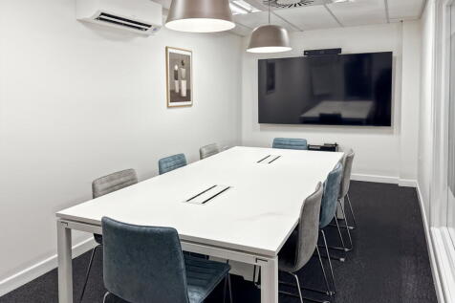
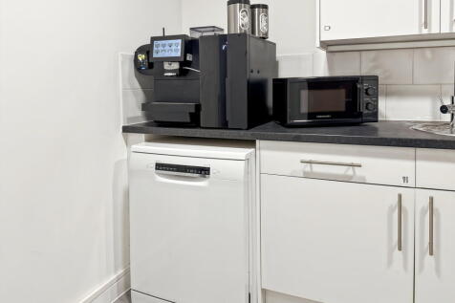
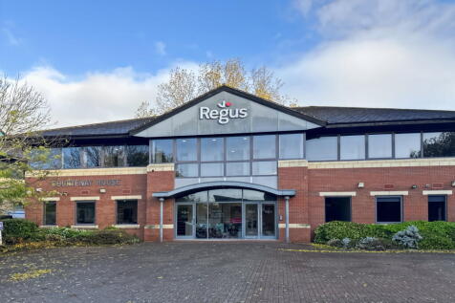
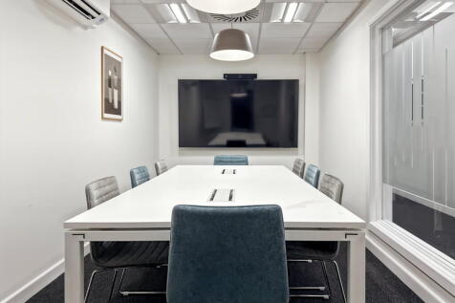
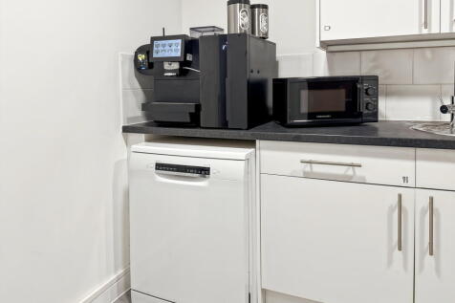
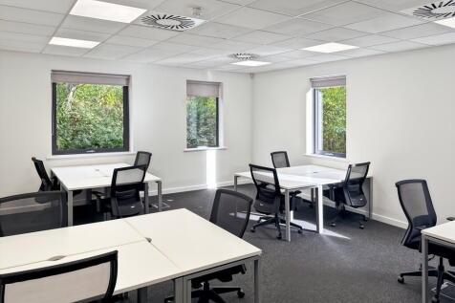
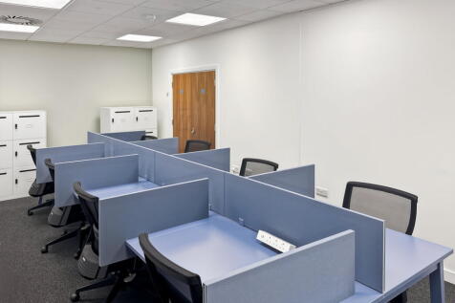
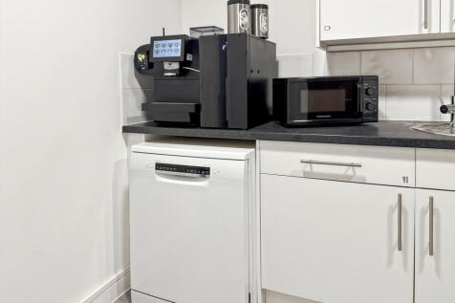
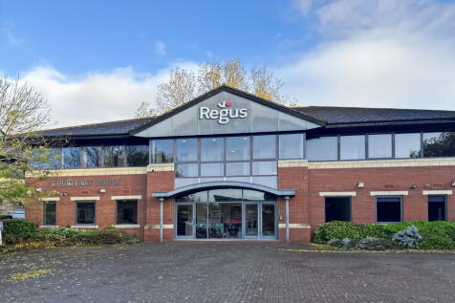
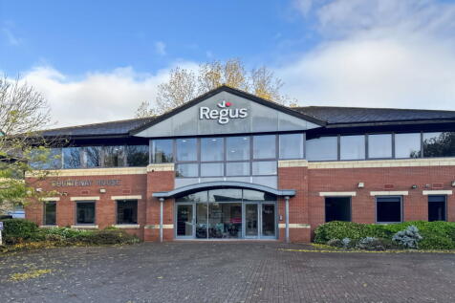
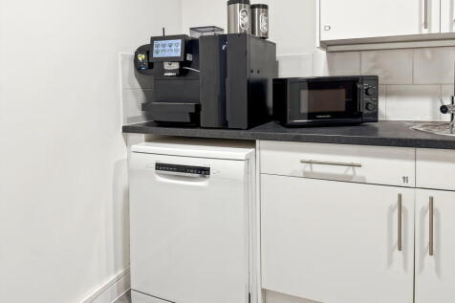
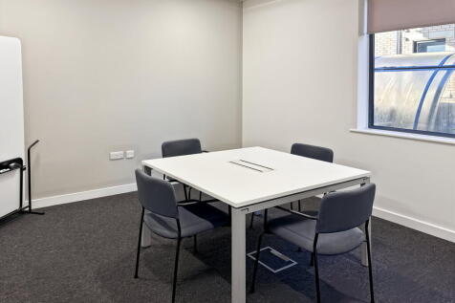
Situated in the thriving Blackbrook Business Park, just off Junction 25 of the M5 - a prime office location for any Taunton business, with parking + outdoor space, onsite meeting rooms and stylish communal coworking facilities.



 1/12
1/12


A detached property arranged over two storeys at the front, with an adjoining single storey warehouse to the rear. The front elevation has display windows with roller shutter doors for security and an inset pedestrian door providing access into the trade counter showroom. The showroom is open plan with a counter at its centre with sink and WC area to one side along with the stairs rising to the first floor, which contains staff areas, offices and stores. The warehouse is accessed at the back of the showroom through a pedestrian door or via a roller shutter door to the side elevation measuring 3.35m wide by 3.70m high. The warehouse is predominantly open plan with a secure room at its centre and is serviced by a WC.
1/12


A detached property arranged over two storeys at the front, with an adjoining single storey warehouse to the rear. The front elevation has display windows with roller shutter doors for security and an inset pedestrian door providing access into the trade counter showroom. The showroom is open plan with a counter at its centre with sink and WC area to one side along with the stairs rising to the first floor, which contains staff areas, offices and stores. The warehouse is accessed at the back of the showroom through a pedestrian door or via a roller shutter door to the side elevation measuring 3.35m wide by 3.70m high. The warehouse is predominantly open plan with a secure room at its centre and is serviced by a WC.
1/5


Tangier central 2 is a large purpose build office building comprising a number of suites arranged over ground, first and second floors. Suite 2 is on the first floor and has a predominantly open plan lay-out with the following specification:- Open plan offices with separate board room, 3 cellular offices, a kitchen, stores and WC's Raised access floors Suspended ceilings with LED lighting Gas fired central heating Vgreet visitor information and access system Communal male and female toilets 2x passenger lifts Cycle storage and shower facilities Remodelled communal entrance 14 on site parking spaces Access to super fast internet service
| |1/17
|1/17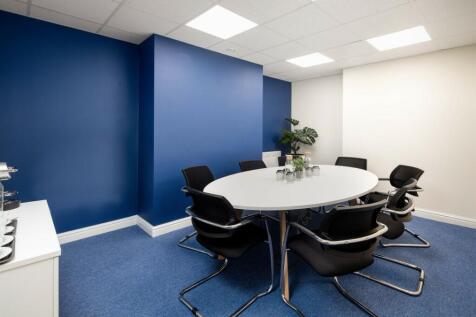

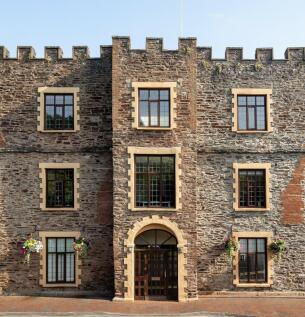
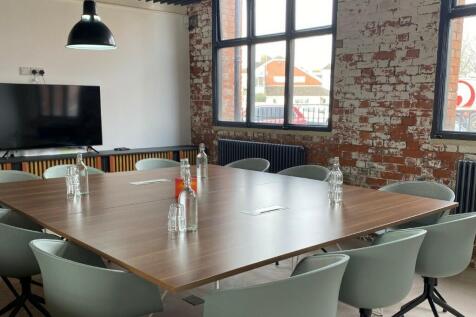
Serviced office suites available on *ALL-INCLUSIVE, FLEXIBLE TERMS* in this smartly refurbished listed building in Taunton, ideally located within close proximity to Junction 25 of the M5. We offer high quality office and meeting facilities with excellent customer service as standard.


 1/3
1/3M3 forms part of a recently refurbished block of 7 units. This property is a mid-terraced unit with clear span warehousing with a minimum eaves height of 6m. There is a communal yard to the front with allocated parking. Access into the property is via the pedestrian glazed door to the front or via the electric sectional vehicular door