Commercial Properties To Let in Taunton, Somerset
Paid partnerships can play a role in listing order
 1/12
1/12


A detached property arranged over two storeys at the front, with an adjoining single storey warehouse to the rear. The front elevation has display windows with roller shutter doors for security and an inset pedestrian door providing access into the trade counter showroom. The showroom is open plan with a counter at its centre with sink and WC area to one side along with the stairs rising to the first floor, which contains staff areas, offices and stores. The warehouse is accessed at the back of the showroom through a pedestrian door or via a roller shutter door to the side elevation measuring 3.35m wide by 3.70m high. The warehouse is predominantly open plan with a secure room at its centre and is serviced by a WC.

- Trade counter premises with warehouse to the rear.
- Customer parking to the front and rear secure storage yard.
1/3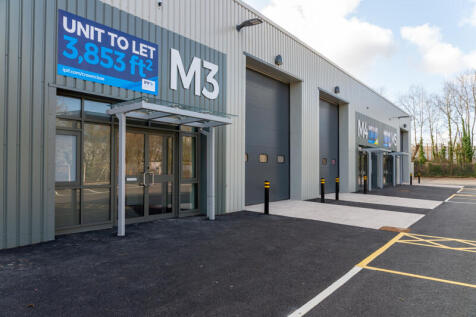

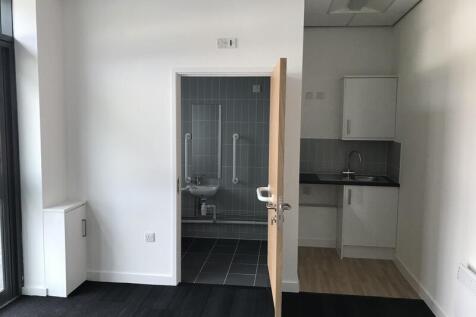
M3 forms part of a recently refurbished block of 7 units. This property is a mid-terraced unit with clear span warehousing with a minimum eaves height of 6m. There is a communal yard to the front with allocated parking. Access into the property is via the pedestrian glazed door to the front or via the electric sectional vehicular door
- Newly Refurbished Unit ready for occupation
- Mid Terrace unit suitable for trade counter and other industrial uses
- 3,878 sq ft with 6m minimum eaves height
1/10


The premises comprise a self-contained ground floor commercial premises with Class E use suitable for a number of potential uses including retail, café, office or clinic. The property has a sales area to the front, further sales seating or ancillary office accommodation beyond, stores, WCs; including disabled, and a fitted kitchen.

- Suitable as a shop, café, office or clinic within Use Class E.
- Centrally located with good accessibility to Taunton's town centre & parking.
1/1
Part Ground Floor- offices 3 & 4 : 386 sq ft, with parking located on a popular business park on the outskirts of Taunton's town centre.
- Convenient access to Junction 25 of the M5 motorway and surrounding road networks.
- Modern office with air conditioning.
- Part Ground Floor- offices 3 & 4 : 386 sq ft., with parking.





