Commercial Properties To Let in Telegraph Hill, London
Paid partnerships can play a role in listing order
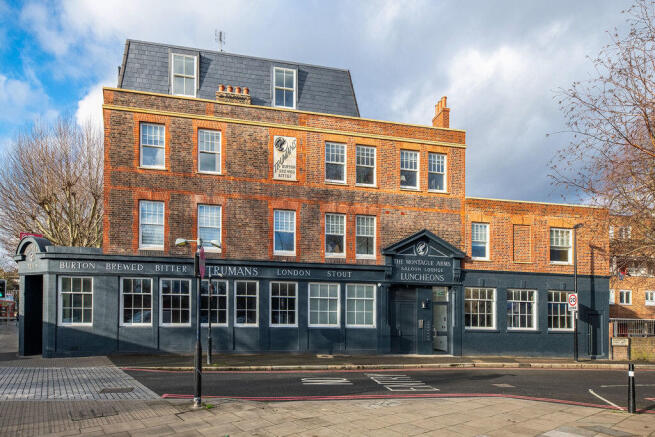
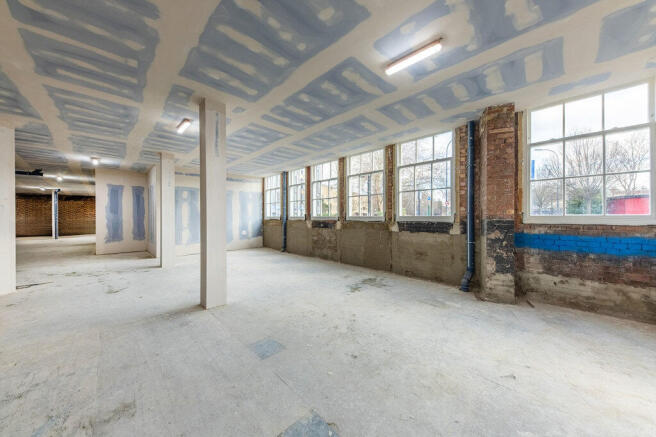
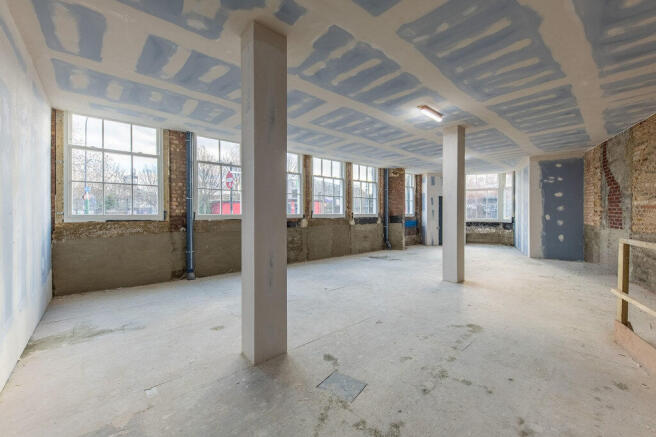
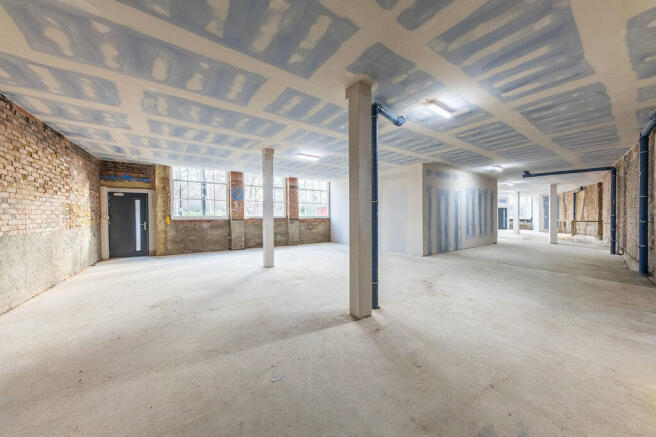
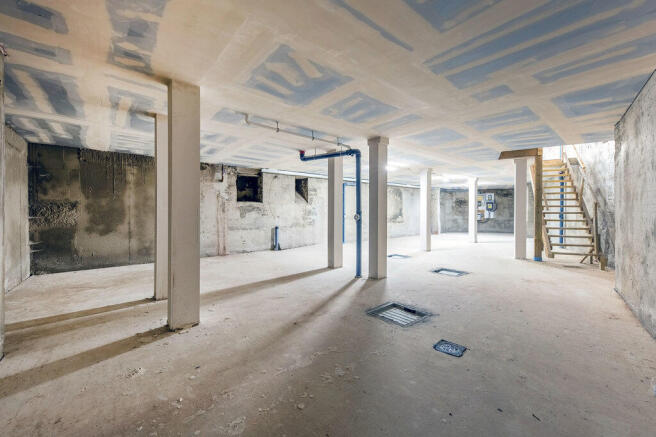
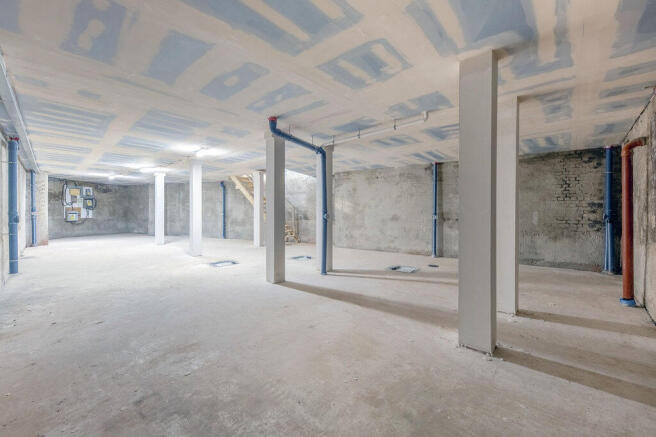
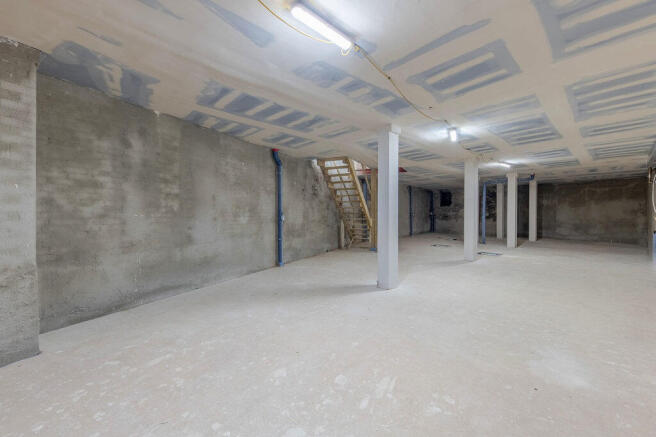
The property comprises a commercial unit with a total floor area of approximately 3,505 sq ft, arranged equally between the ground floor and basement. The ground floor provides street-level accommodation with an open layout suitable for a range of commercial uses. The basement, of a similar size, offers additional accommodation which may be used for ancillary or operational purposes, depending on occupier requirements. The even split between floors provides a practical layout, allowing for separation between public-facing and supporting space. The property may be suitable for a variety of uses, subject to the necessary consents.

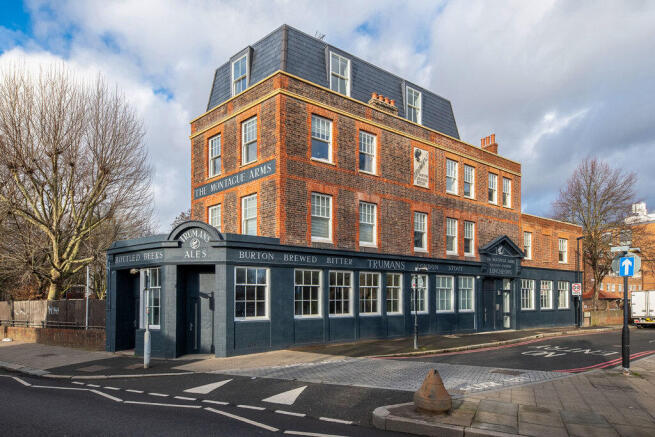
This unit shares a premises with Oakhill Community Nurse. It has a shared entrance from Walbutton Road and comprises a reception area, foyer, two open plan rooms, as well as two WCS and a Kitchenette. It is partly furnished and benefits from carpet flooring, power and lighting.
The property comprises a commercial unit with a total floor area of approximately 3,505 sq ft, arranged equally between the ground floor and basement. The ground floor provides street-level accommodation with an open layout suitable for a range of commercial uses. The basement, of a similar size, offers additional accommodation which may be used for ancillary or operational purposes, depending on occupier requirements. The even split between floors provides a practical layout, allowing for separation between public-facing and supporting space. The property may be suitable for a variety of uses, subject to the necessary consents.
This unit shares a premises with Oakhill Community Nurse. It has a shared entrance from Walbutton Road and comprises a reception area, foyer, two open plan rooms, as well as two WCS and a Kitchenette. It is partly furnished and benefits from carpet flooring, power and lighting.