Commercial Properties To Let in Telford Town Centre, Telford, Shropshire
Paid partnerships can play a role in listing order
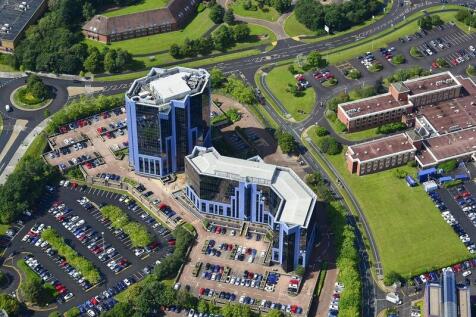
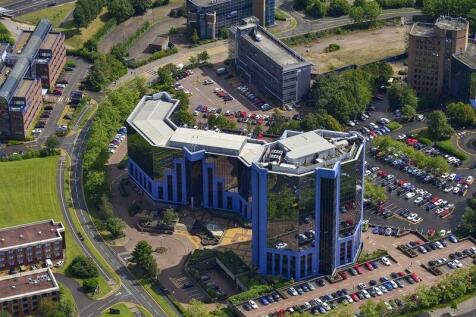
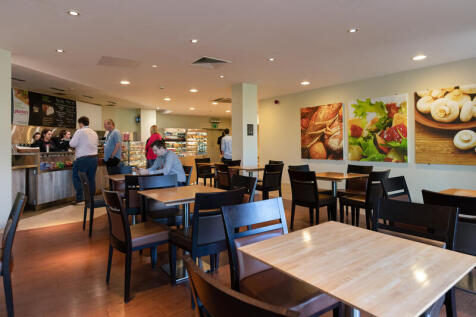
Accessed via a revolving door, visitors are welcomed to a triple height atrium reception area, with marble tiled walling, LED recessed spot lighting, communal reception desk and seating area. Beyond the reception is a single height central lobby area with four 13-person passenger lifts. The upper...


 1/7
1/7


Location: The property is located on Stafford Park Industrial Estate in Telford with access via Stafford Park 12 off Naird Roadabout and the A464 dual-carriageway. The property is well located for the national motorway network being within 1 mile of Junctions 4 and 5 of the M54 motorway and within 15 miles of Junction 10a of the M6. Stafford Park adjoins the A442 which is the primary road connecting north and south Telford. Telford is 15 miles east of Shrewsbury, 17 miles northwest of Wolverhampton, and 32 miles northwest of Birmingham. Description: The property comprises an industrial/ warehouse building with the following specification: Steel portal frame with metal sheet cladding 5.9m clear internal haunch height 4 ground level loading doors (measuring 4m x 4m, 3m x 4m, two 2m x 3.6m) Two-storey offices/ancillary Shared access road 40 car parking spaces

- 5.9m clear internal haunch height
- Four ground level loading doors
- Two storey offices
 |1/8
|1/8


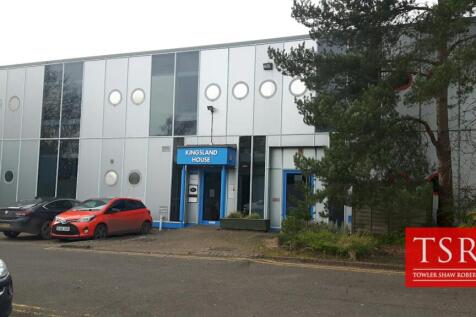
Modern two storey end of terrace office building occupying a prominent location at the entrance to Stafford Court.

- Modern two storey end of terrace office building.
- Prominent location at the entrance to Stafford Court.
- Within a short walking distance of Telford Central Railway Station.


 1/2
1/2

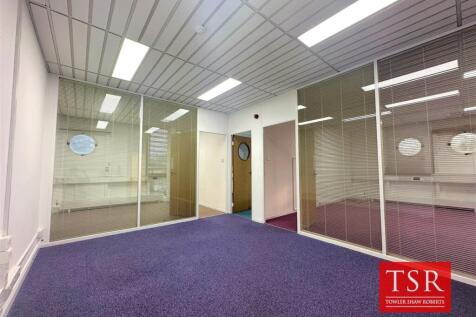
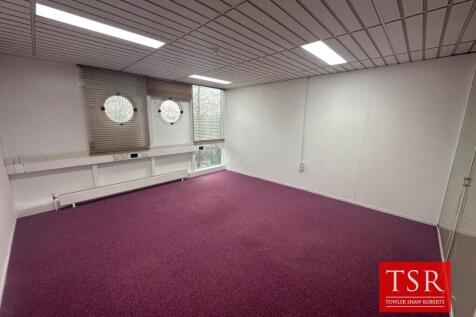
Modern, high quality office suite extending to approx. 737 sq ft ( 68.46 sq m) to 776 sq ft (72.09 sq m) Situated on a prestigious development in town centre location Demised on-site car parking and adjoining public car park Good road links with excellent access to A442 and M54 motorway



 1/4
1/4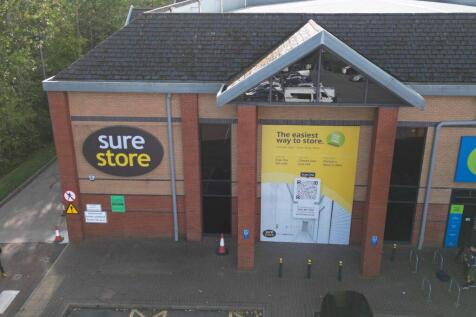
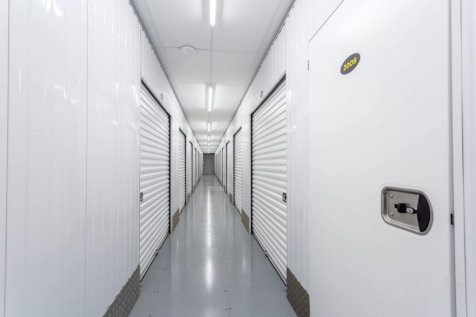
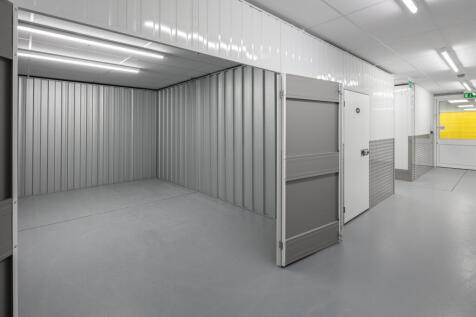
Value for Money Up to 50% OFF your first 8 weeks* – Introductory offer for all new customers No deposit* – Keep costs down by not having to pay out a deposit Transparent pricing – No hidden costs and competitively priced No minimum stay – stay for as long or as little as you like, no long-term commi
