Commercial Properties To Let in Telford, Shropshire
Paid partnerships can play a role in listing order
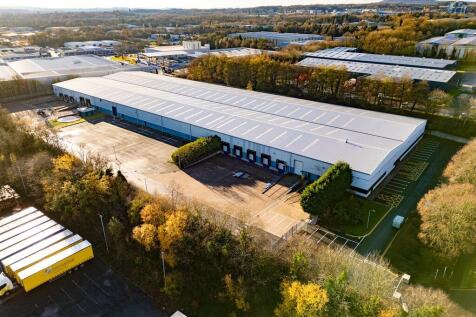
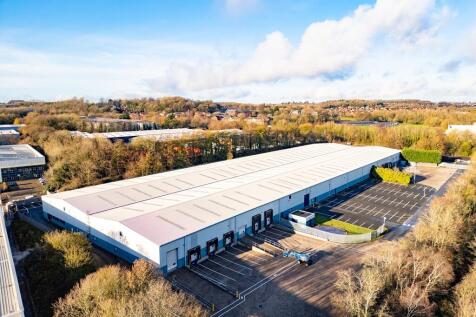
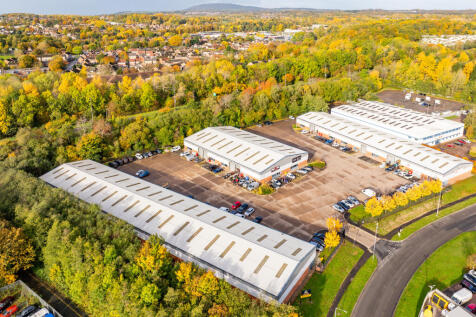
Location: The property is in Stafford Park in Telford, an established industrial and distribution estate accessed off Junctions 4 and 5 of the M54 motorway. Telford has a wide and diverse manufacturing employment base with major manufacturers including Denso, Epson, Epwin, Makita, Magna International, Ricoh UK, and BAE Systems. Telford is home to The Ministry of Defence Fulfilment Centre and other warehouse operators including DHL, UPS, Maidens of Telford (Kinaxia Logistics), and Simmonds Transport. Telford is 15 miles east of Shrewsbury, 15 miles to Junction 10a of the M6, 17 miles north west of Wolverhampton and 22 miles north west of Birmingham. Telford Central Railway Station is located 0.9 miles (20 minutes walk) to the East. Specification: The property comprises a detached industrial warehouse unit of steel portal frame construction under a profiled steel-clad roof and translucent panels. Ground floor office and ancillary accommodation is provided. The unit will be refurbished to a high quality. Consideration will be given to letting the property in two parts from approximately 51,645 sqft


 1/13
1/13Location: The property is in Stafford Park in Telford, an established industrial and distribution estate accessed off Junctions 4 and 5 of the M54 motorway. Telford has a wide and diverse manufacturing employment base with major manufacturers including Denso, Epson, Epwin, Makita, Magna International, Ricoh UK, and BAE Systems. Telford is home to The Ministry of Defence Fulfilment Centre and other warehouse operators including DHL, UPS, Maidens of Telford (Kinaxia Logistics), and Simmonds Transport. Telford is 15 miles east of Shrewsbury, 15 miles to Junction 10a of the M6, 17 miles north west of Wolverhampton and 22 miles north west of Birmingham. Telford Central Railway Station is located 0.9 miles (20 minutes walk) to the East. Specification: The property comprises a detached industrial warehouse unit of steel portal frame construction under a profiled steel-clad roof and translucent panels. Ground floor office and ancillary accommodation is provided. The unit will be refurbished to a high quality. Consideration will be given to letting the property in two parts from approximately 51,645 sqft
- 6m Clear Internal Height
- 121 Car Parking Spaces
- 10 Dock Level Loading Doors
1/2

Value for Money Up to 50% OFF your first 8 weeks* – Introductory offer for all new customers No deposit* – Keep costs down by not having to pay out a deposit Transparent pricing – No hidden costs and competitively priced No minimum stay – stay for as long or as little as you like, no long-term commi

- Keyless entry (Noke)
- Free WIFI
- All rates included


 1/2
1/2

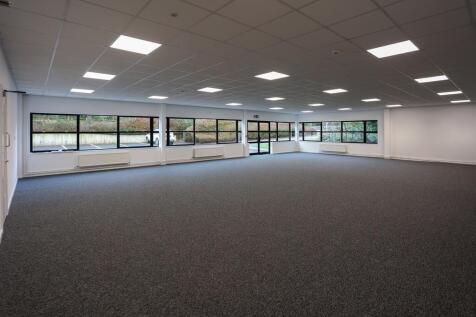
High quality, self-contained office accommodation with part comfort cooling. Ground floor suite 3,234 sq ft (or split as 2 suites of 1,476 sq ft and 1,758 sqft) Second floor suite 3,000 sq ft (or split as 2 suites of 1,400 sq ft and 1,600 sqft )Demised on-site car parking and adjoining public car




 |
| |1/7
|1/7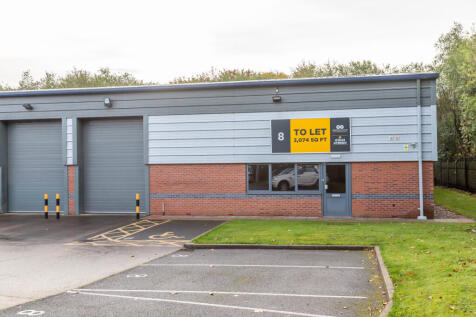
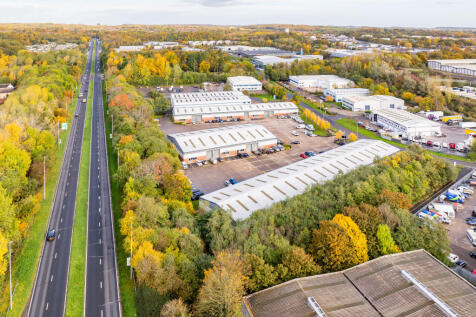
Available now, this high-quality 3,074 sq ft warehouse unit at Cedar Court, Halesfield 17, offers versatile space for storage, distribution or light industrial use. Benefiting from an integral office, WC facilities, three-phase power and a prime location on a popular industrial estate.
 1/6
1/6


Brand new terrace of modern, quality retail/commercial units now availableRanging from 796 to 3,013 square feet (74 to 280 square metres) Forming part of attractive 64-acre residential-led site providing 470 new homes On site primary school (subject to planning) and sports and social club nearby
1/14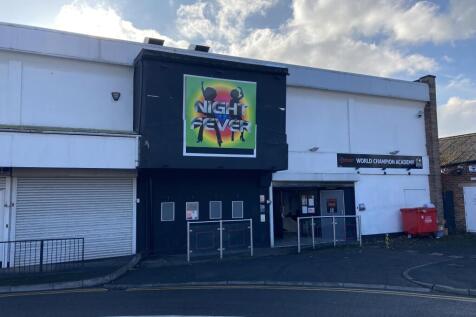


The property provides two storey accommodation with 2 separate entrances. The unit was formerly run as a nightclub and bar until recently and it is considered to be suitable for a variety of alternative leisure and fitness uses, subject to any planning consent.
 1/3
1/3


Prime office space within modern five-storey detached building Ground and first floors of the building already fu ly occupied Refurbished suites available from 4,000 to 16,000 sq ft (371.6 to 1,486.4 sq m)Attractive landscaped site with a located private car parking
1/8


Modern industrial/warehouse premises built to a high-specificationExtending in total to approximately 2,604 sq ft (239 sq m) Well presented internal offices with canteen, kitchen and WC facilities On site car parking and estate security including CCTV and gated access
1/5


Self-contained two-storey office building including kitchen and WC facilities Modern offices extending to approximately 2,595 sq ft (241 sq m) Allocated on site car parking for 7 vehicles Established business park location in central Telford
1/2

Mid-terraced single storey industrial unit extending to 2,580 sqft (239 sqm) Accommodation includes internal offices, toilet and kitchen facilities plus a mezzanine over office Incorporating private car park to the front


 1/5
1/5


High quality office accommodation within self-contained, modern office building.Ground floor open plan suite extending to 2,200 sq ft (204.4 sq m) available.Recently refurbishedDemised on-site parking for 7 cars** Incentives Available**


 1/9
1/9


The property provides first floor offices, forming part of a prestigious two storey office building completed in 2011. Suite 4 comprises a large open plan office, with kitchen and WC facilities. The suite comes with fully air conditioning/heating and electrically controlled security access. Ther...
||1/10


**INCENTIVES AVAILABLE** The property is part of the ever popular Cedar Court development which offers a range of high quality warehouse & industrial units. The estate is located on Halesfield 17, one of Telford's PRINCIPAL business locations and benefits from easy access to the motorway network.


 1/3
1/3


A great opportunity to acquire this retail shop with a first floor flat. The prominently situated shop is suitable for a variety of uses and benefits from strong pedestrian footfall and neighbouring independent and national retailers. the flat benefits from W/C and Kitchen facilities.Retail - 6
 1/2
1/2
 1/4
1/4


Semi-detached, single storey industrial unit of 144.1 sq m (1,549 sq ft) High-quality workshop space including reception area and WC facilites Roller shutter access and minimum eaves height of 5 meters On site car parking to the front and concrete loading area