Commercial Properties To Let in The City, Central London, serviced office, business park, office
Paid partnerships can play a role in listing order
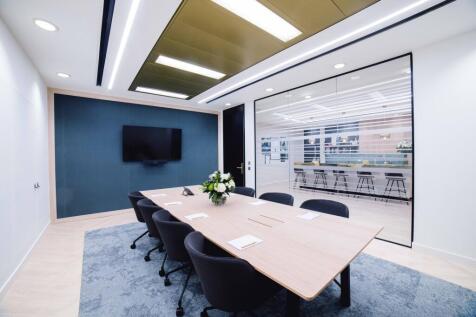
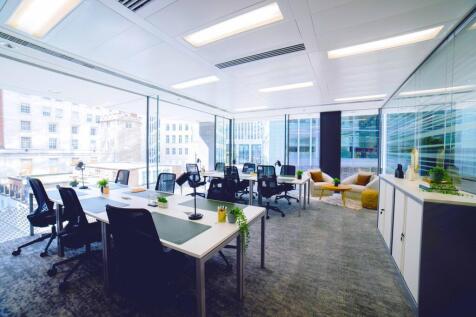
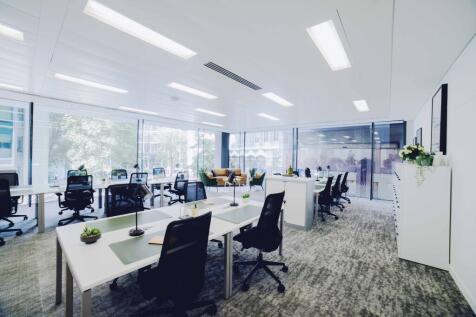
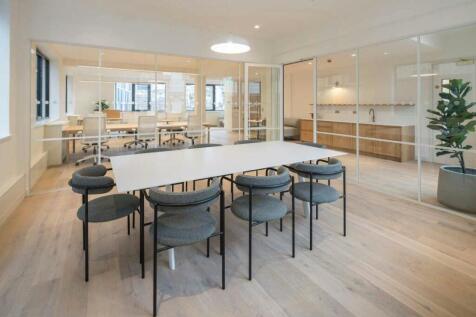
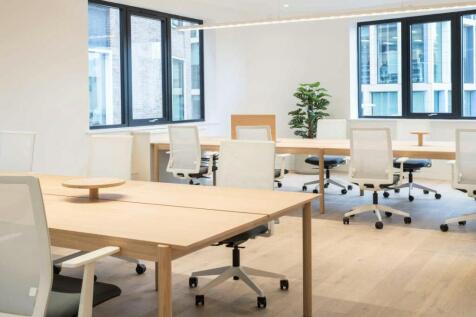
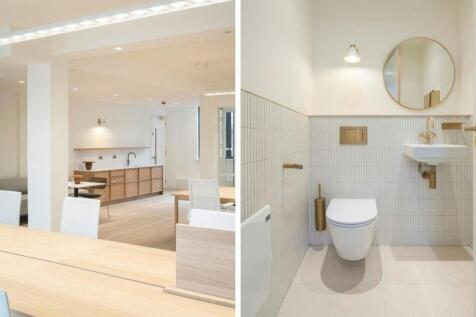
Located opposite Fenchurch Street station, 70 Mark Lane is surrounded by some of London's most iconic buildings, including the Walkie-Talkie and The Leadenhall Building. At Orega, we offer serviced offices on Mark Lane for businesses of any size and from any sector.





 1/7
1/7

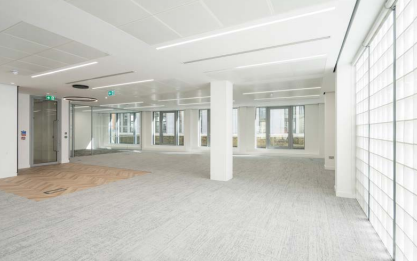
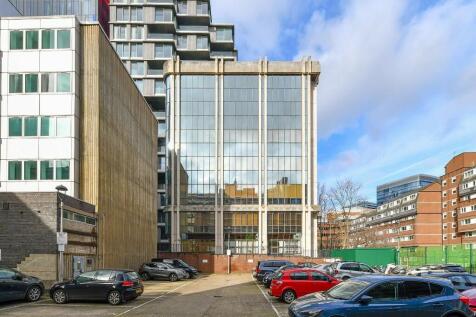
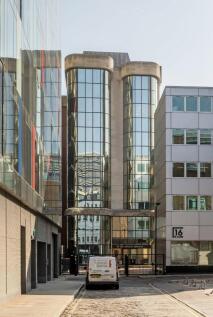
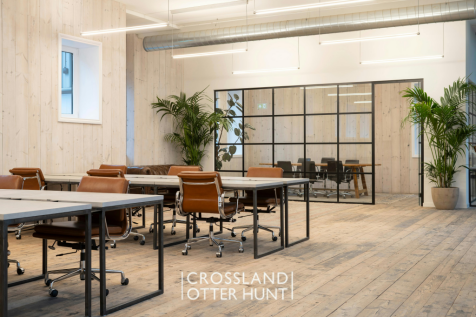
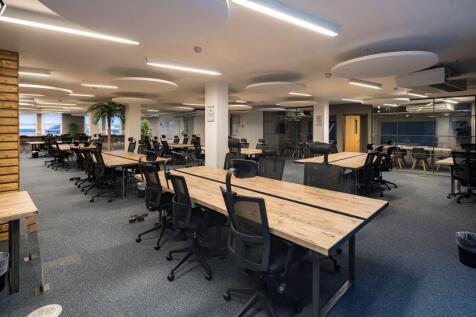
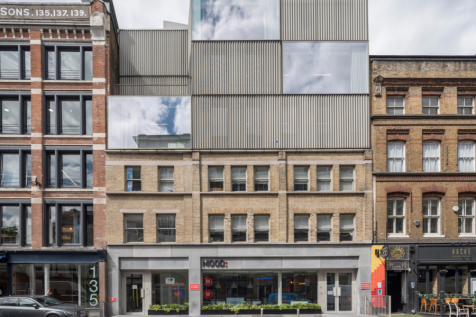
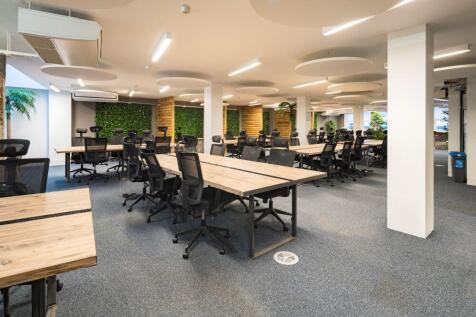
The original Edwardian façade on Idol Lane was largely retained and features giant pilasters and classical detailing. Behind you are welcomed into a light and spacious reception with attractive oak panelling. The floors benefit from views of the Monument with full height glazing on the rear facade. The 4th floor is fitted and furnished and provides two meeting rooms, call pod, welcome area, 30 desks, kitchen and breakout space. The 3rd floor benefits from a balcony and provides 2 meeting rooms, welcome area and kitchen. The Light Centre, a holistic wellbeing studio offering Yoga, Pilates and therapies occupy the G/LG with dedicated entrance on St Mary at Hill.





 1/9
1/9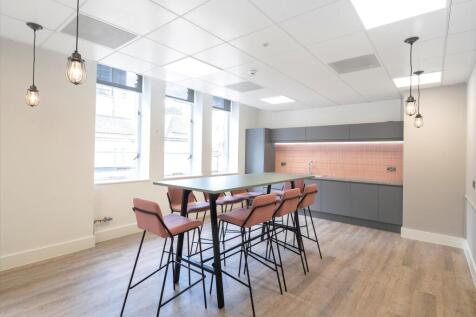
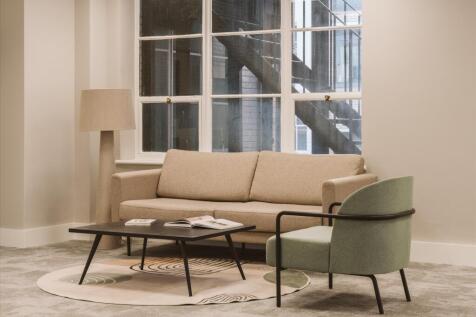
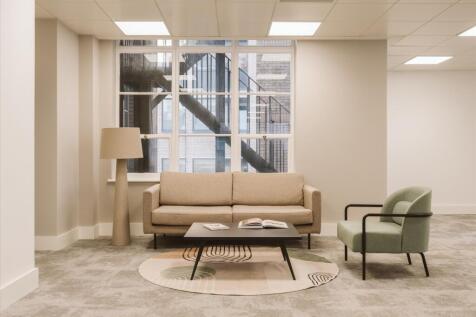
2,637 sq ft of newly part-fitted office accommodation, situated in the stunning cul-de-sac of Austin Friars Per sq ft £65.00 per sq ft The 3rd floor at 10-11 Austin Friars provides exceptional newly refurbished accommodation with brilliant natural light from 3 elevations. A brand...



 1/1
1/1
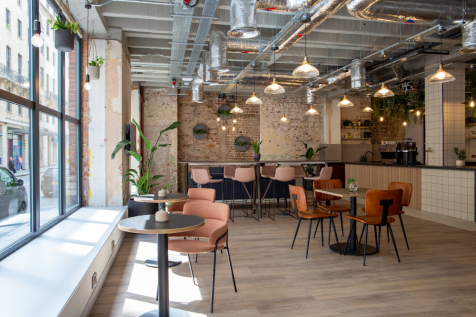
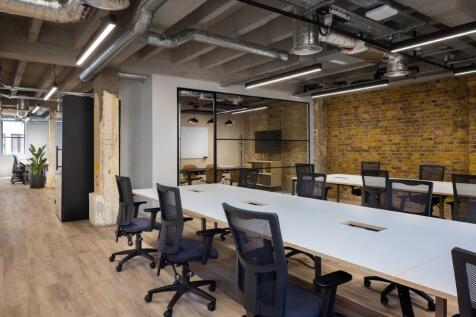
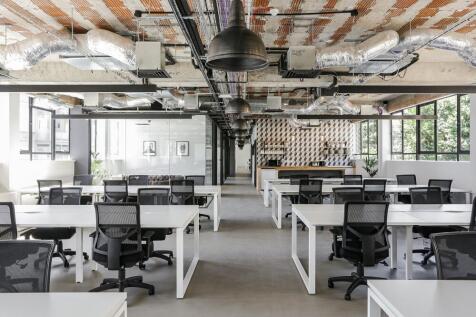
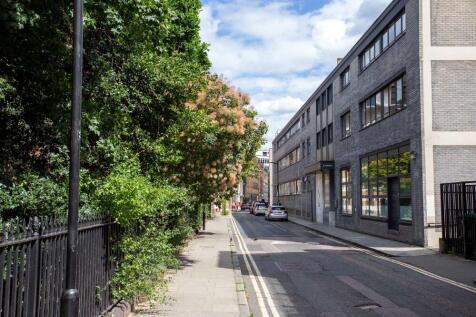
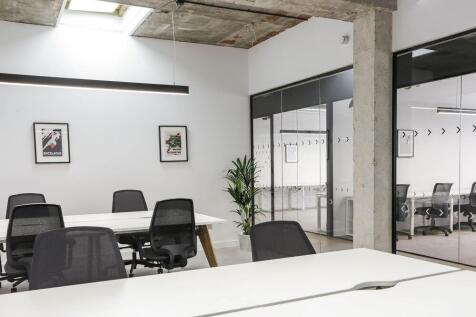
The ground floor provides both open plan & cellular space which could be put to a variety of commercial uses together with the option of basement storage, in total extending to approximately. Ground floor 2,050 sq ft (190 sq m) Basement storage 515 sq ft (49 sq m) Ground floor £61,000 per annum exclusive (Only £29.75 psf) Basement storage £8,000 per annum exclusive (Only £15.00 psf)

 |1/6
|1/6


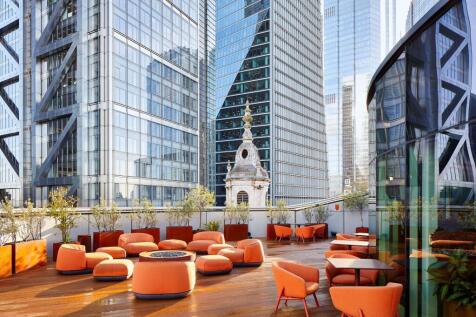
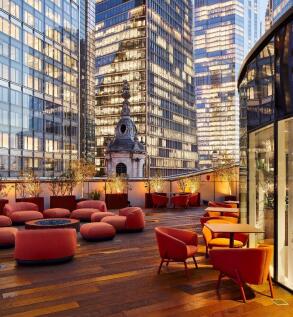
The 1st Floor is currently being fitted out and will be available to occupy in a CAT A condition from October 2026. The buildings entrance area has also undergone a full refurbishment to provide a high quality, memorable arrival experience. The space is comprised of the lower ground floor plu...






 |1/11
|1/11


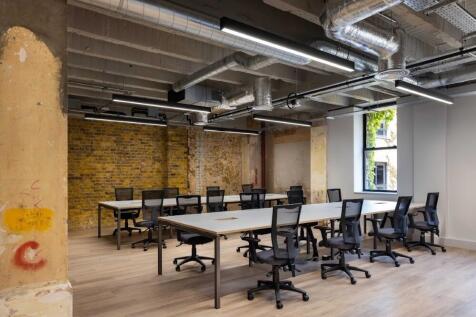
A characterful converted warehouse offering approx. 2565 sq.ft. GIA NIA of versatile workspace arranged over basement, ground and mezzanine level. The property retains an abundance of attractive period features, including exposed brickwork, timber beams and generous ceiling heights, blending industrial charm with modern functionality. Air con is installed throughout ensuring a comfortable working environment year-round. Configured to provide a variety of workspaces, the building is well suited to creative, media, tech or professional occupiers seeking adaptable accommodation. The layout allows for occupation as a single self-contained HQ or subdivision into smaller units, offering flexibility for growing businesses or multiple tenants.