The property comprises of a manufacturing and warehouse complex, together with three detached buildings previously used for offices and warehouse. There are two main buildings: -
1. Manufacturing Premises
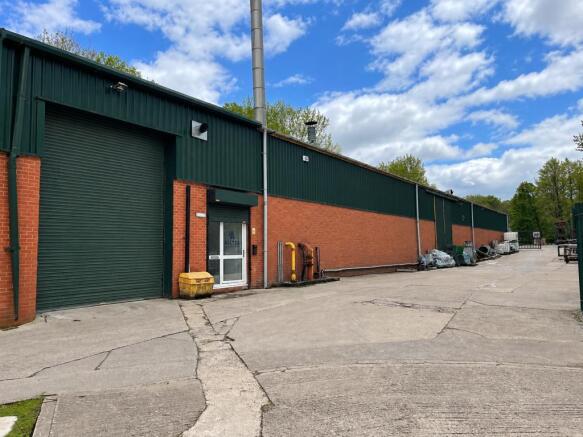
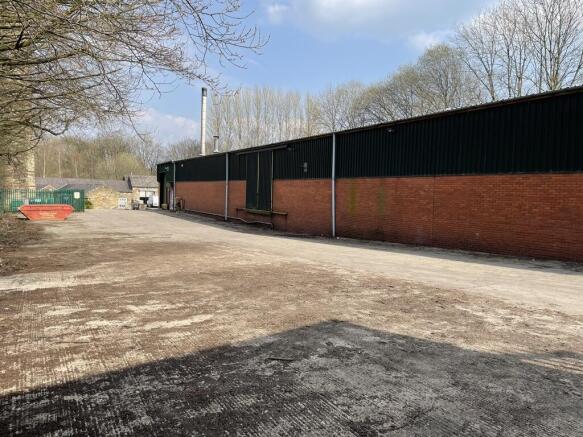
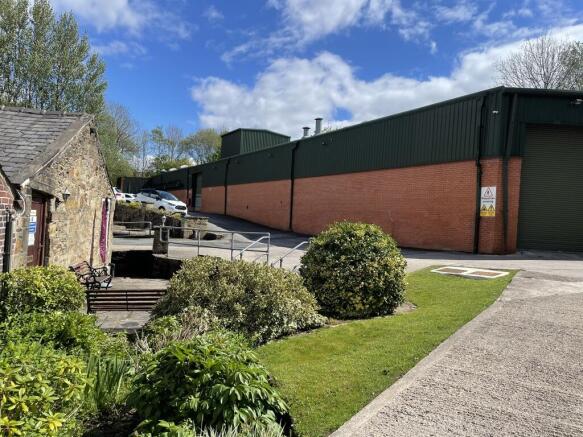
This building is of steel portal framed construction, clad in brick to approximately 8ft with double skin profile steel cladding above. The roof is clad in double skin profile sheeting with GRP rooflights.
The floor throughout is concrete and the property is sprinklered. The eaves height is 3.85 metres approximately and there are a number of loading doors including sliding doors to the front measuring 3.99 m x 4.05 m high, there are further doors to the rear and side, one is at tailgate level. There is a first floor mezzanine including offices and Male and Female WC's .
One section of the production area has a slightly higher eaves height and there is a lean-to building of a temporary nature to the rear.
2. Detached Storage Unit
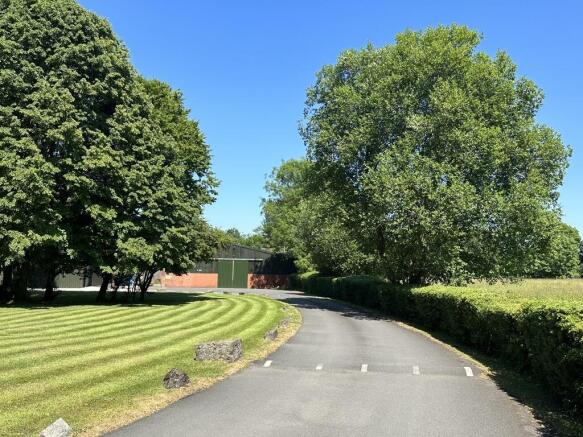
This detached steel portal framed unit is situated to the front of the site. Profile steel clad with concrete floor and accessed via a manual roller shutter.
Externally there is a private access road and hot rolled asphalt yards to the rear and side for loading and parking. The site is within a fenced and secure area.
The access road is shared with an adjacent unit.
The premises are available as a whole or in part.